
13 Revol Road Penetanguishene, Ontario L9M 0W8

$699,800
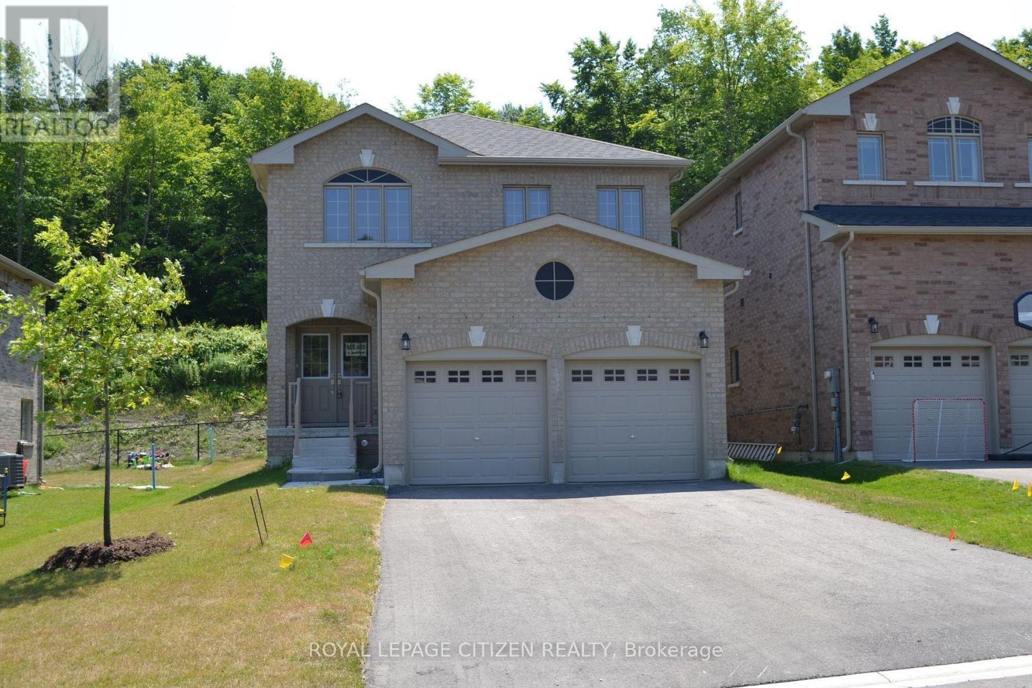
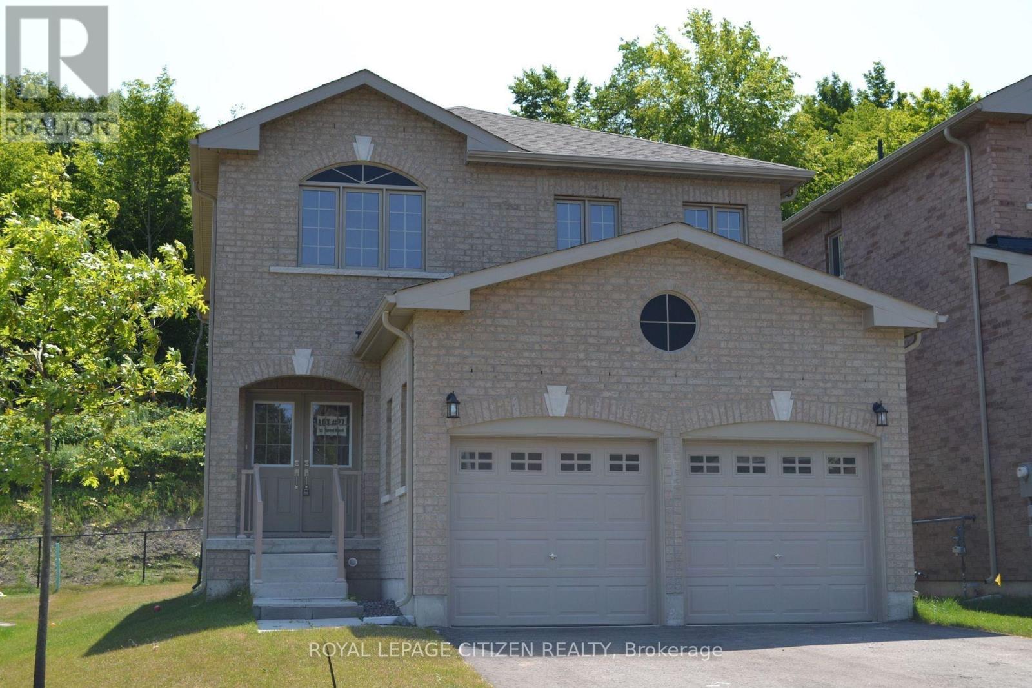
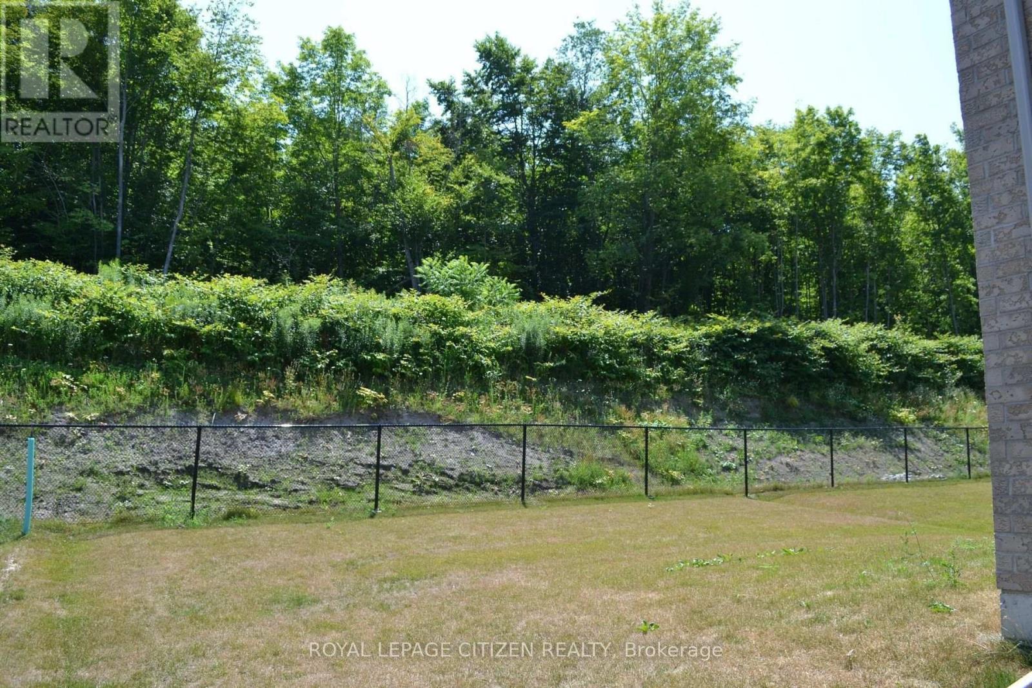
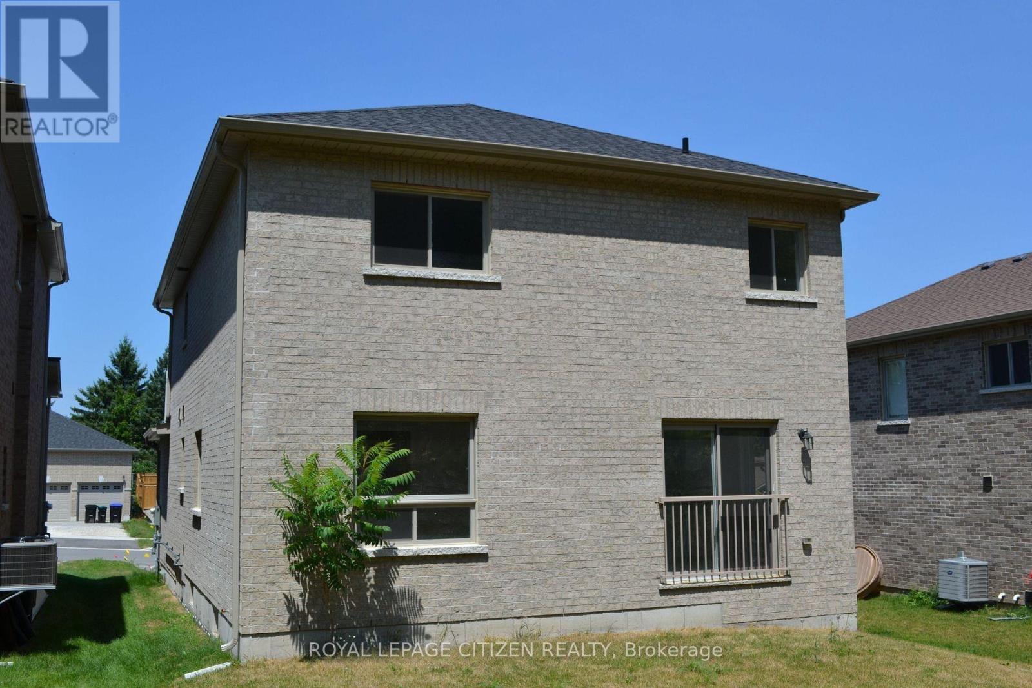
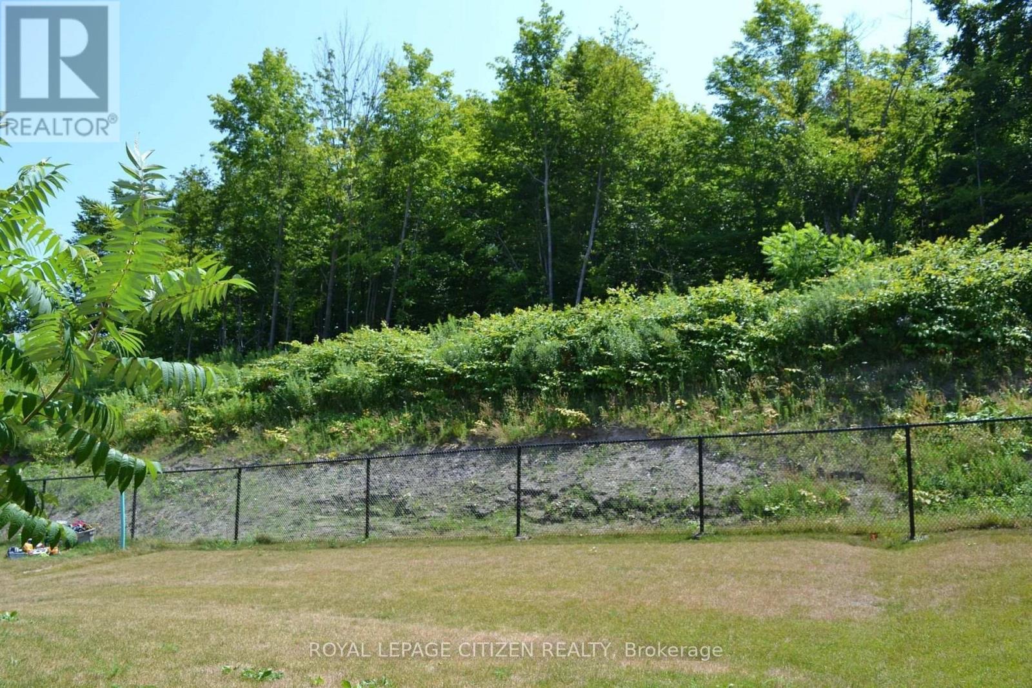
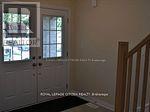
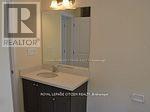
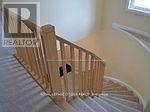
BRAND NEW - Never lived in- Builder direct sale - presenting the popular Yorkshire 4 Bdrm Model, 1950 sq. ft. on court street, PREMIUM LOT - backing onto treed area, ALL BRICK - NO SIDEWALK - great no-nonsense plan, double door entry, circular staircase, main floor laundry with 2 car garage. Located in picturesque Penetanguishene, minutes from eateries, shopping, harbour, docks, fishing and so much more! A MUST SEE!! Important Update: Following the government's announcement regarding the removal of HST from new home sales, we have adjusted our pricing accordingly. Please note that the purchase price now excludes HST (conditions apply). (id:50787)
Property Details
| MLS® Number | S13816076 |
| Property Type | Single Family |
| Community Name | Penetanguishene |
| Equipment Type | Water Heater - Gas, Water Heater |
| Parking Space Total | 6 |
| Rental Equipment Type | Water Heater - Gas, Water Heater |
Building
| Bathroom Total | 3 |
| Bedrooms Above Ground | 4 |
| Bedrooms Total | 4 |
| Age | New Building |
| Basement Development | Unfinished |
| Basement Type | N/a (unfinished) |
| Construction Style Attachment | Detached |
| Cooling Type | None |
| Exterior Finish | Brick |
| Flooring Type | Ceramic |
| Foundation Type | Concrete |
| Half Bath Total | 1 |
| Heating Fuel | Natural Gas |
| Heating Type | Forced Air |
| Stories Total | 2 |
| Size Interior | 1,500 - 2,000 Sqft |
| Type | House |
| Utility Water | Municipal Water |
Parking
| Attached Garage | |
| Garage |
Land
| Acreage | No |
| Sewer | Sanitary Sewer |
| Size Depth | 114 Ft ,9 In |
| Size Frontage | 44 Ft ,3 In |
| Size Irregular | 44.3 X 114.8 Ft |
| Size Total Text | 44.3 X 114.8 Ft |
| Zoning Description | Residential |
Rooms
| Level | Type | Length | Width | Dimensions |
|---|---|---|---|---|
| Second Level | Primary Bedroom | 4.88 m | 3.76 m | 4.88 m x 3.76 m |
| Second Level | Bedroom 2 | 2.64 m | 3.86 m | 2.64 m x 3.86 m |
| Second Level | Bedroom 3 | 3.3 m | 3.45 m | 3.3 m x 3.45 m |
| Second Level | Bedroom 4 | 3.05 m | 3.48 m | 3.05 m x 3.48 m |
| Main Level | Great Room | 3.25 m | 4.75 m | 3.25 m x 4.75 m |
| Main Level | Kitchen | 2.97 m | 2.85 m | 2.97 m x 2.85 m |
| Main Level | Eating Area | 3.1 m | 3.02 m | 3.1 m x 3.02 m |
| Main Level | Dining Room | 3.35 m | 3.53 m | 3.35 m x 3.53 m |
https://www.realtor.ca/real-estate/30313661/13-revol-road-penetanguishene-penetanguishene

The trademarks REALTOR®, REALTORS®, and the REALTOR® logo are controlled by The Canadian Real Estate Association (CREA) and identify real estate professionals who are members of CREA. The trademarks MLS®, Multiple Listing Service® and the associated logos are owned by The Canadian Real Estate Association (CREA) and identify the quality of services provided by real estate professionals who are members of CREA. The trademark DDF® is owned by The Canadian Real Estate Association (CREA) and identifies CREA's Data Distribution Facility (DDF®)
September 22 2026 10:30:59
Toronto Regional Real Estate Board
Royal LePage Citizen Realty