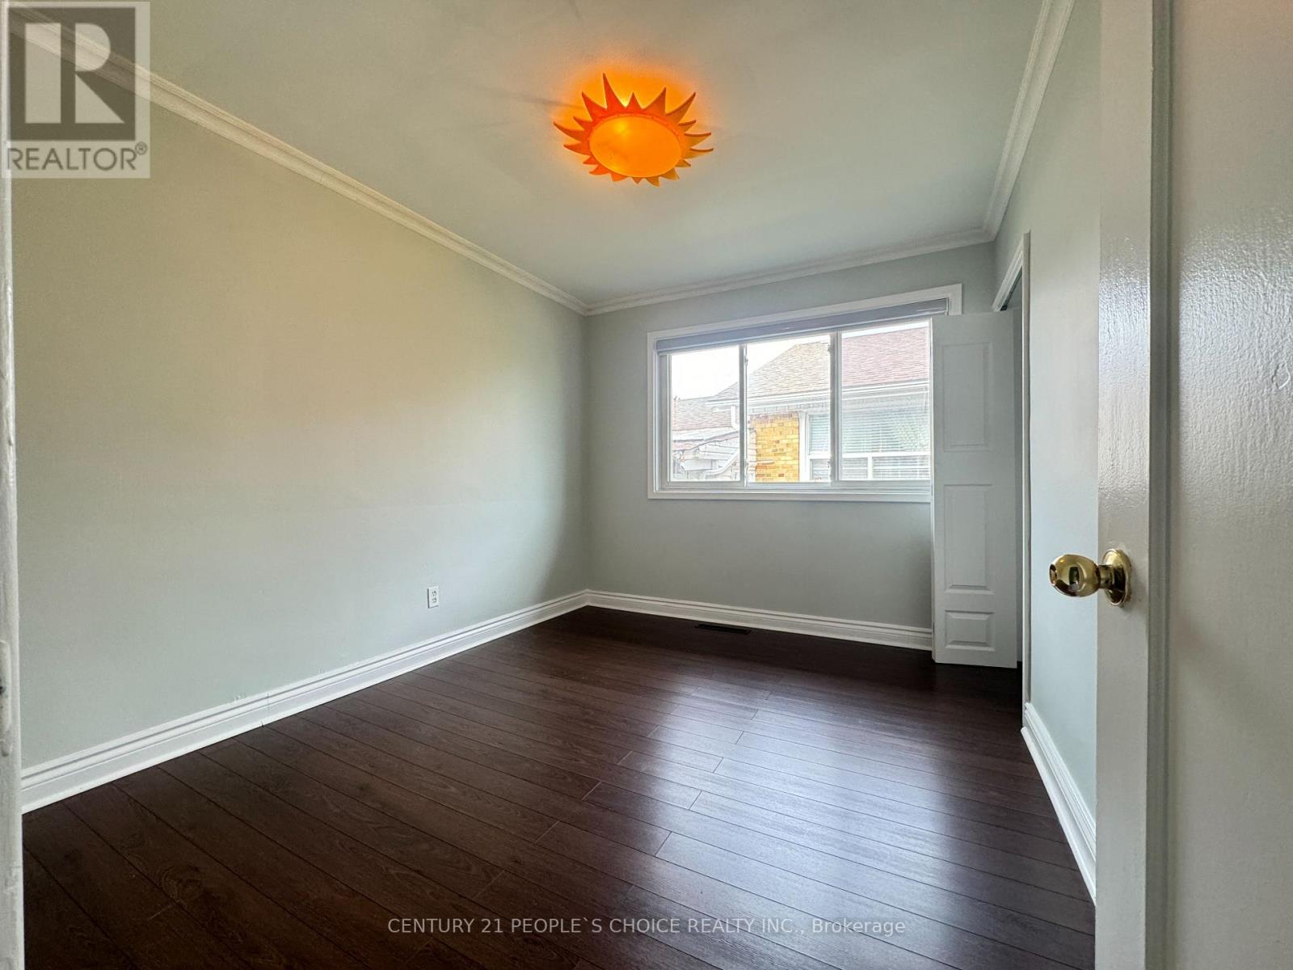
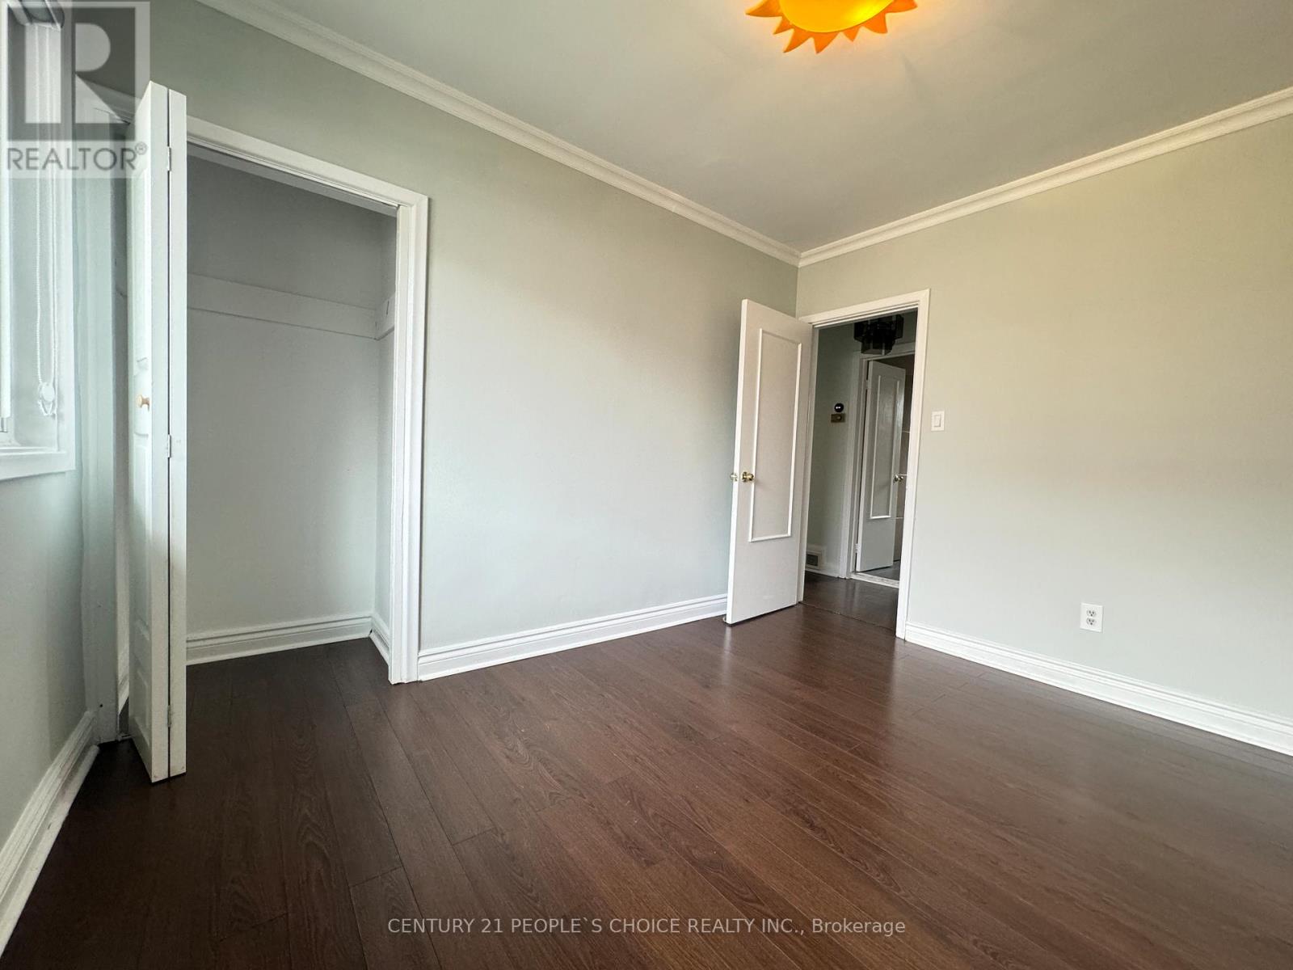
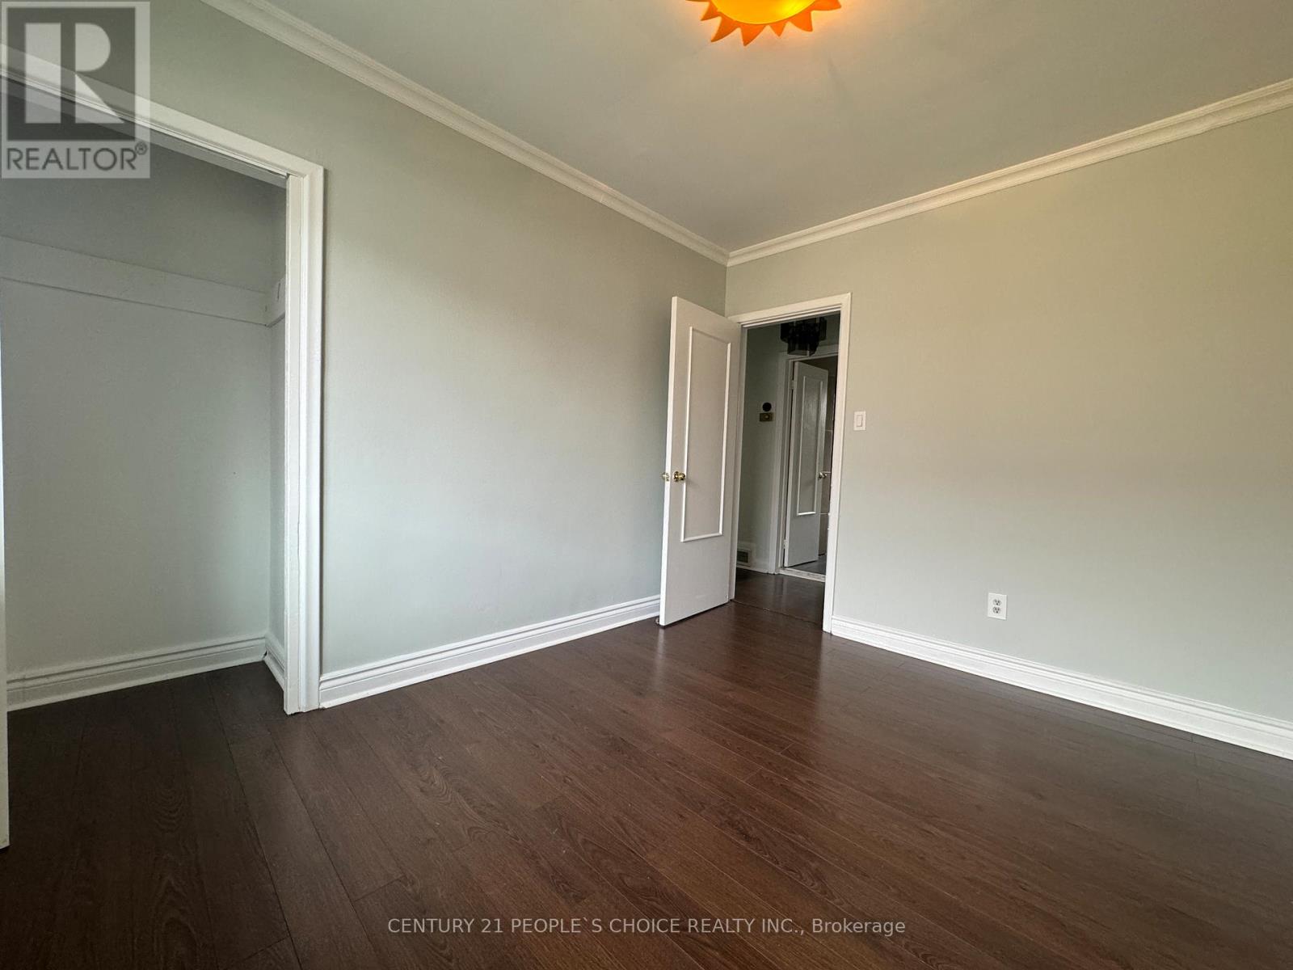
3 Bedroom
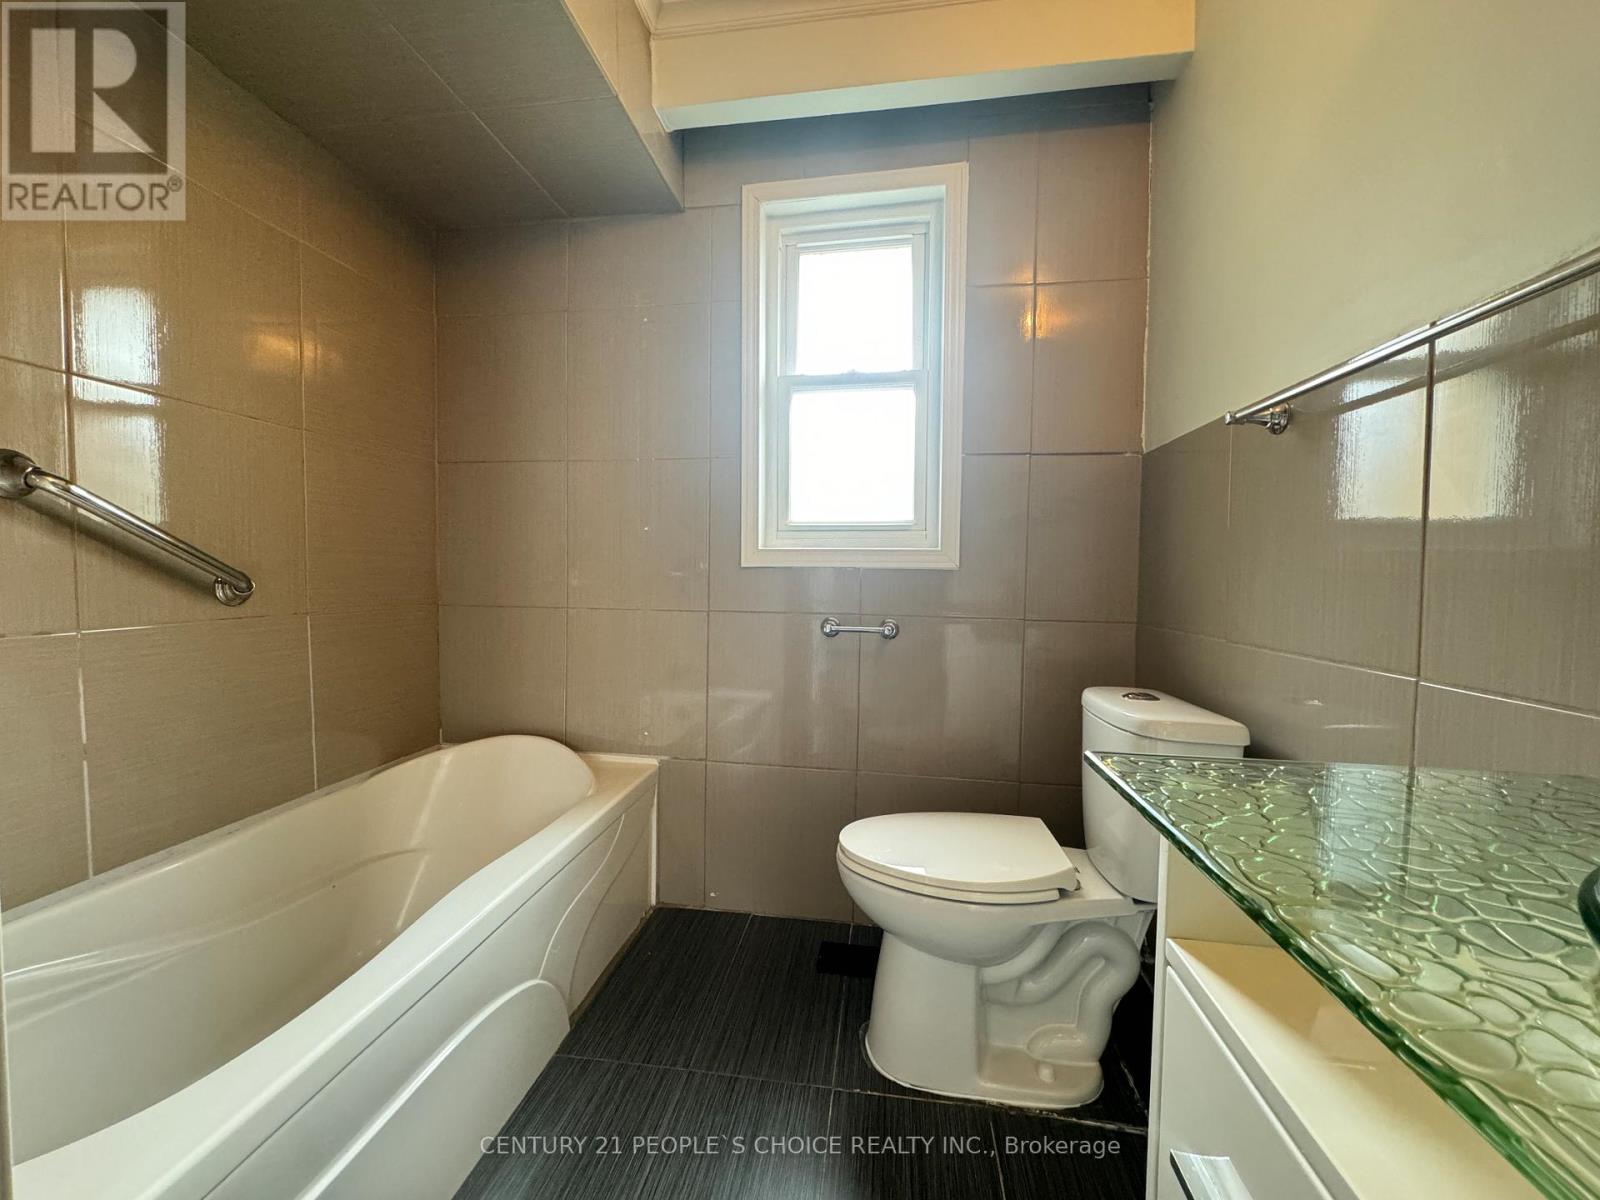
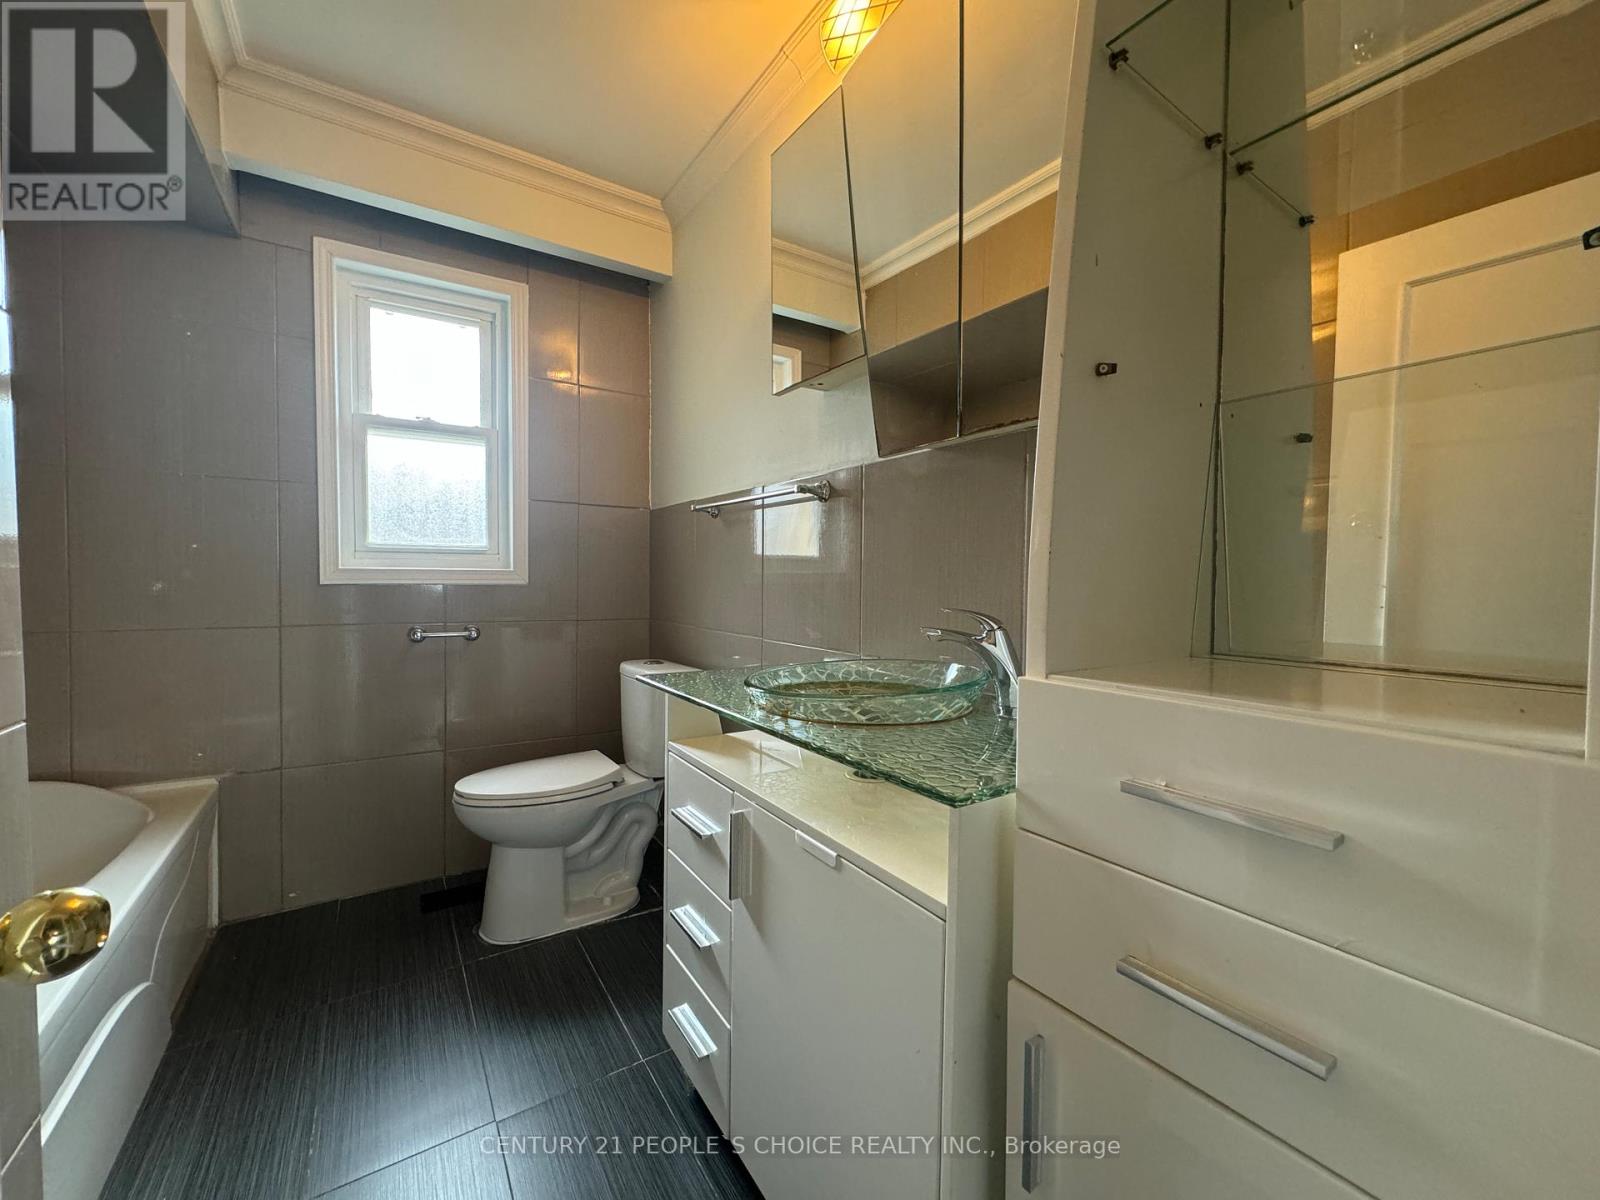
1 Bathroom
1,100 - 1,500 sqft
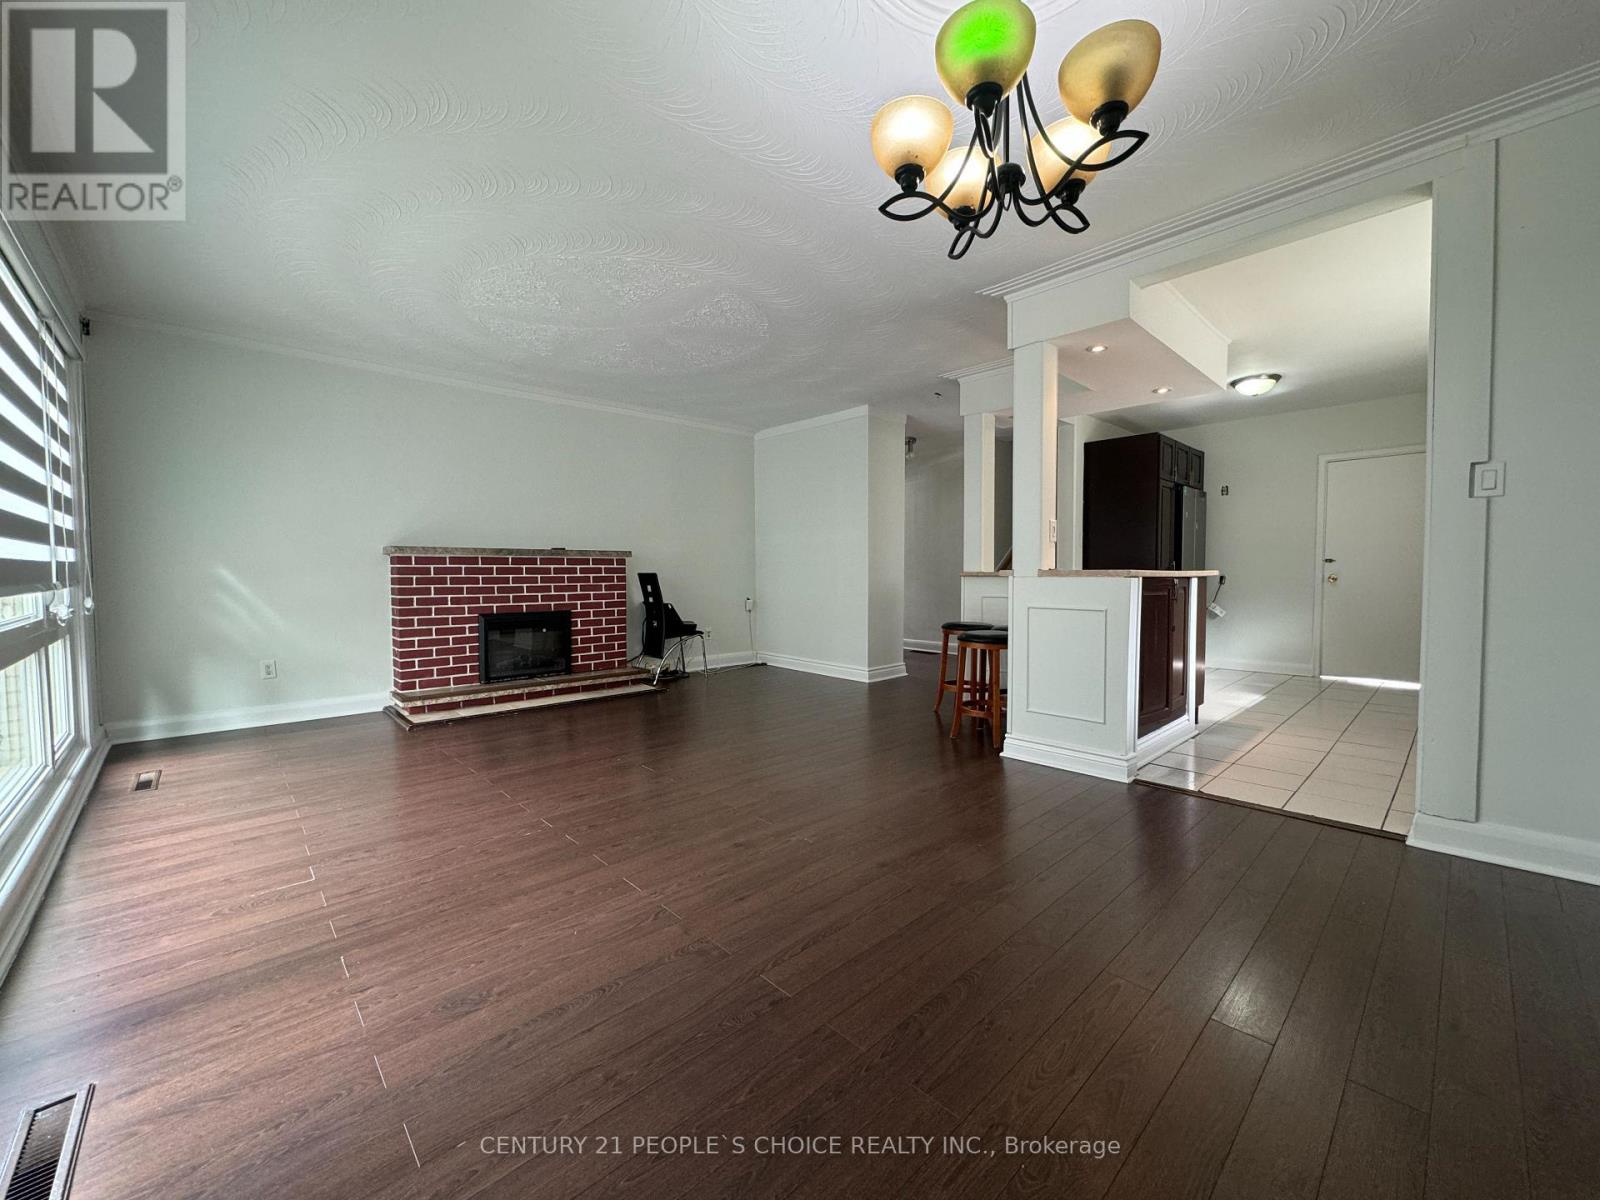
Fireplace
Central Air Conditioning
Forced Air
$3,000 Monthly
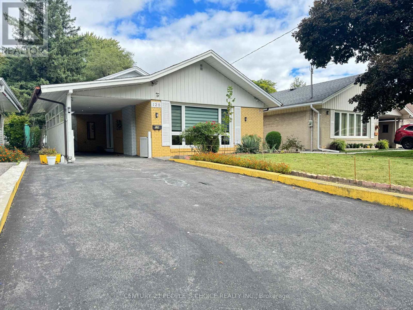
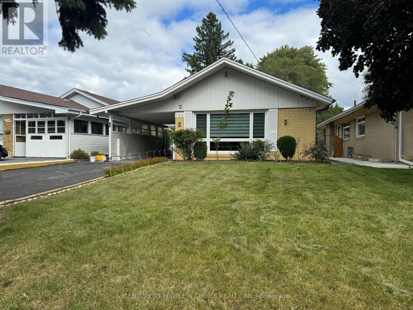
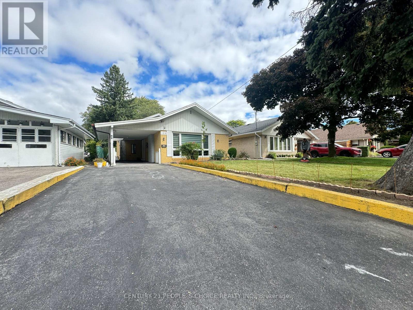
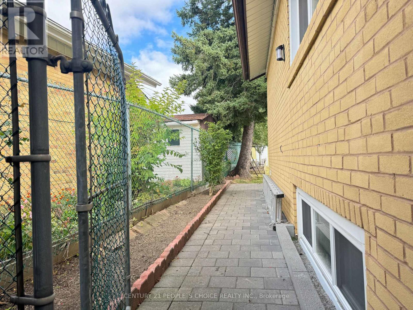
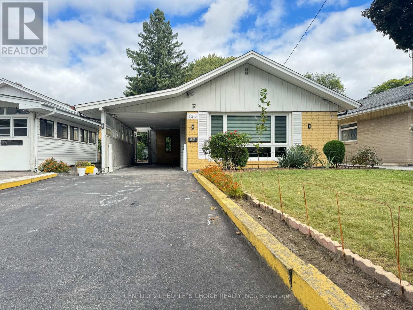
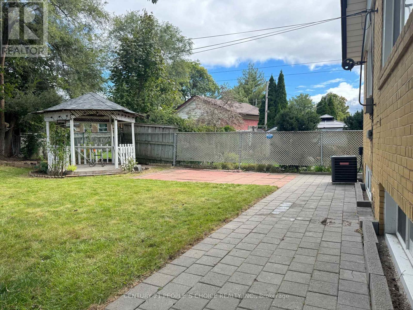
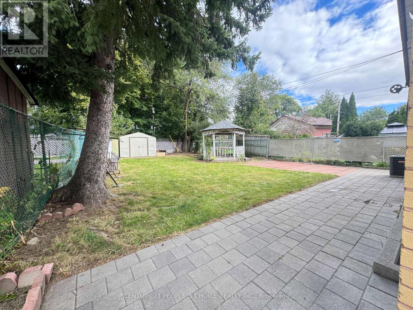
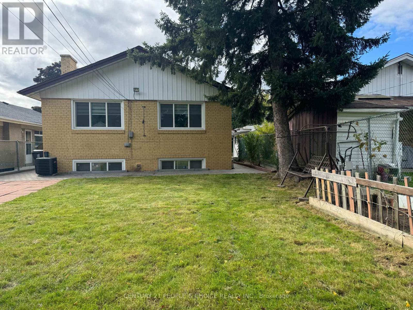
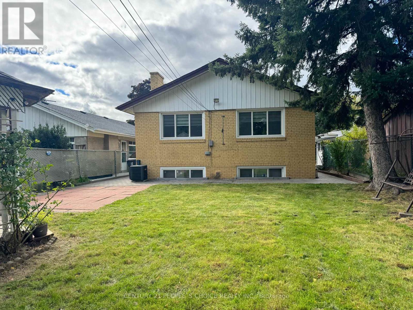
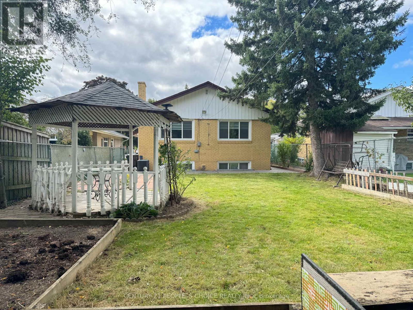
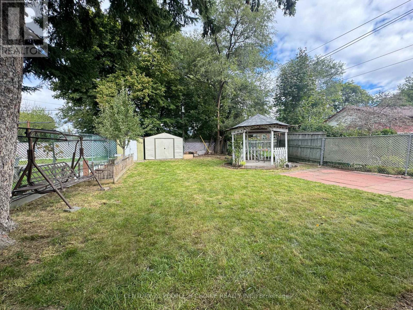
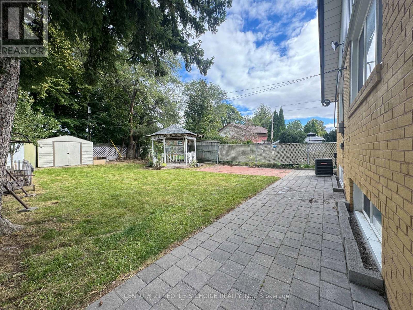
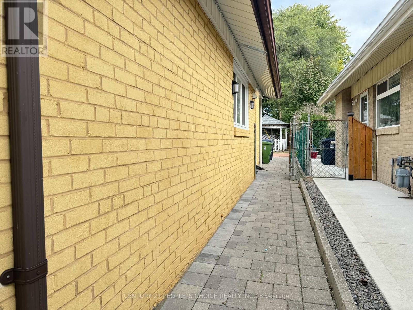
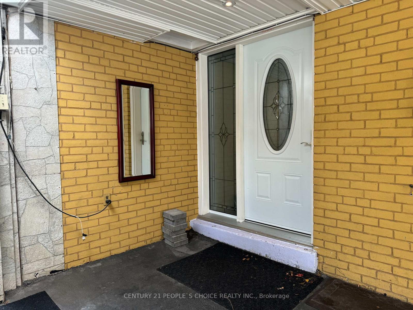
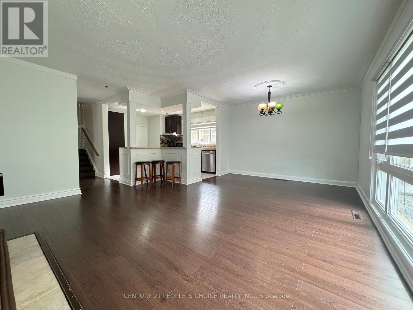
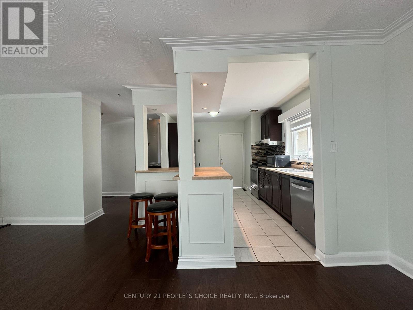
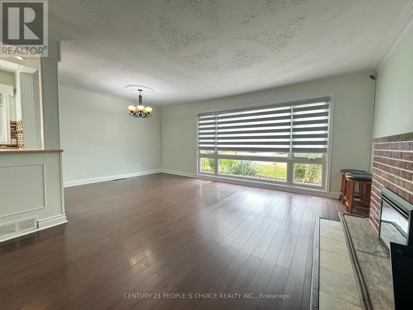
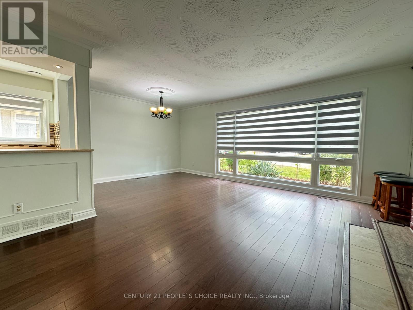
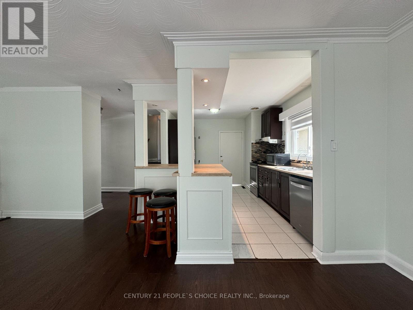
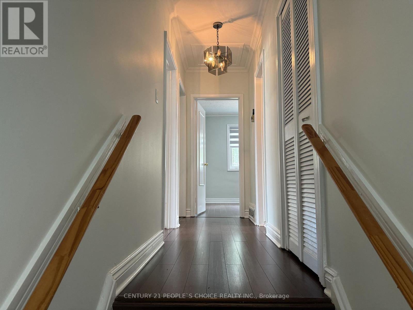
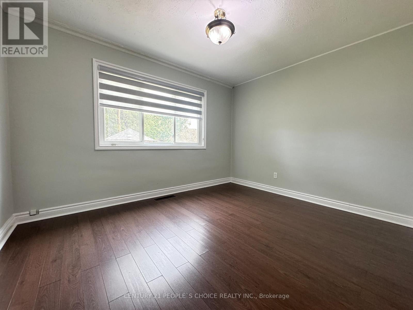
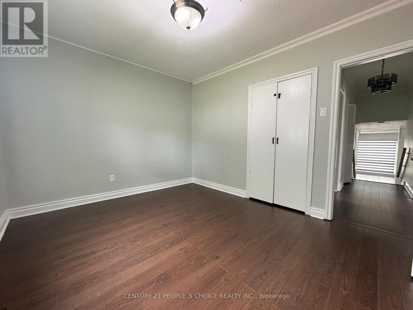
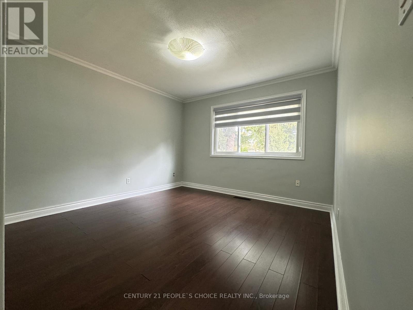
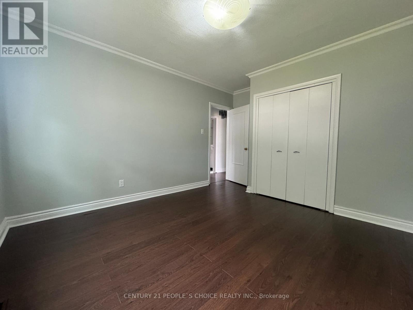
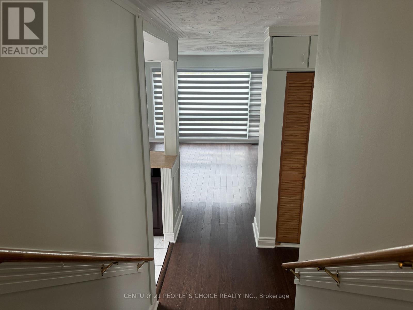
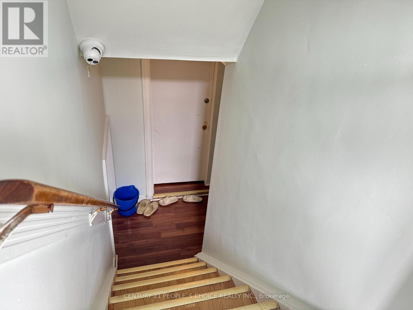
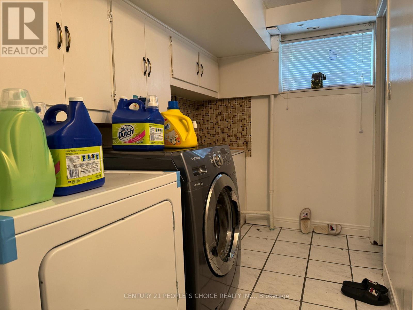
3 Bedroom Backsplit Detached Conveniently Located In Heart Of Etobicoke , Steps To TTC, 5 Min Walk To Islington Ave, And Min To Costco, Walmart, Shopping, Hwy 401,427,400, School, Park And Hospital. House With Total 5 Parking, Huge Backyard W/Gazebo, And Interlock Around The House. Tenant In The Basement, Shared Laundry, Comes With Large Crawl Space For Your Storage. House Is Available For Lease from November 1. AAA Tenant With Good Income, Credit Score And References. (id:50787)
Property Details
|
MLS® Number
|
W13748270 |
|
Property Type
|
Single Family |
|
Community Name
|
Rexdale-Kipling |
|
Amenities Near By
|
Park, Public Transit, Schools |
|
Community Features
|
School Bus |
|
Parking Space Total
|
5 |
Building
|
Bathroom Total
|
1 |
|
Bedrooms Above Ground
|
3 |
|
Bedrooms Total
|
3 |
|
Age
|
51 To 99 Years |
|
Basement Type
|
Crawl Space, Partial |
|
Construction Style Attachment
|
Detached |
|
Construction Style Split Level
|
Backsplit |
|
Cooling Type
|
Central Air Conditioning |
|
Exterior Finish
|
Brick |
|
Fireplace Present
|
Yes |
|
Flooring Type
|
Laminate, Ceramic |
|
Foundation Type
|
Concrete |
|
Heating Fuel
|
Natural Gas |
|
Heating Type
|
Forced Air |
|
Size Interior
|
1,100 - 1,500 Sqft |
|
Type
|
House |
|
Utility Water
|
Municipal Water |
Parking
Land
|
Acreage
|
No |
|
Land Amenities
|
Park, Public Transit, Schools |
|
Sewer
|
Sanitary Sewer |
|
Size Depth
|
149 Ft |
|
Size Frontage
|
45 Ft |
|
Size Irregular
|
45 X 149 Ft |
|
Size Total Text
|
45 X 149 Ft |
Rooms
| Level |
Type |
Length |
Width |
Dimensions |
|
Main Level |
Living Room |
4.88 m |
4.88 m |
4.88 m x 4.88 m |
|
Main Level |
Dining Room |
2.44 m |
3.66 m |
2.44 m x 3.66 m |
|
Main Level |
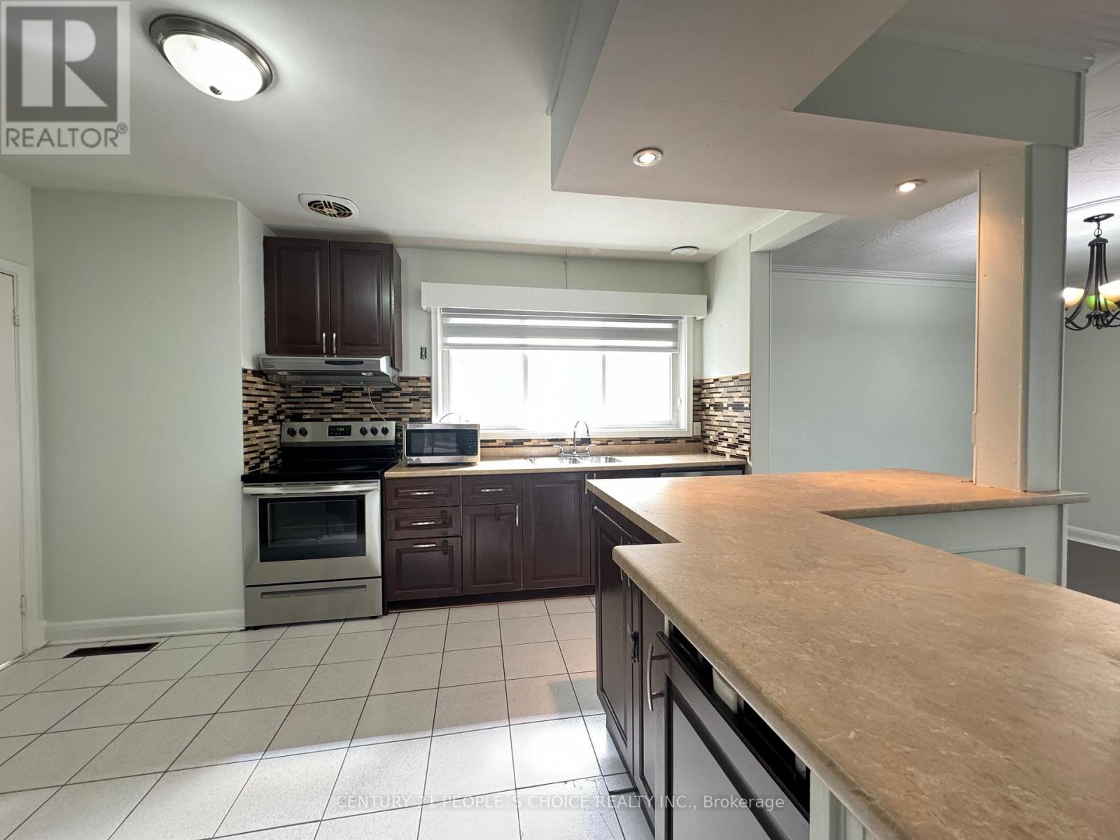
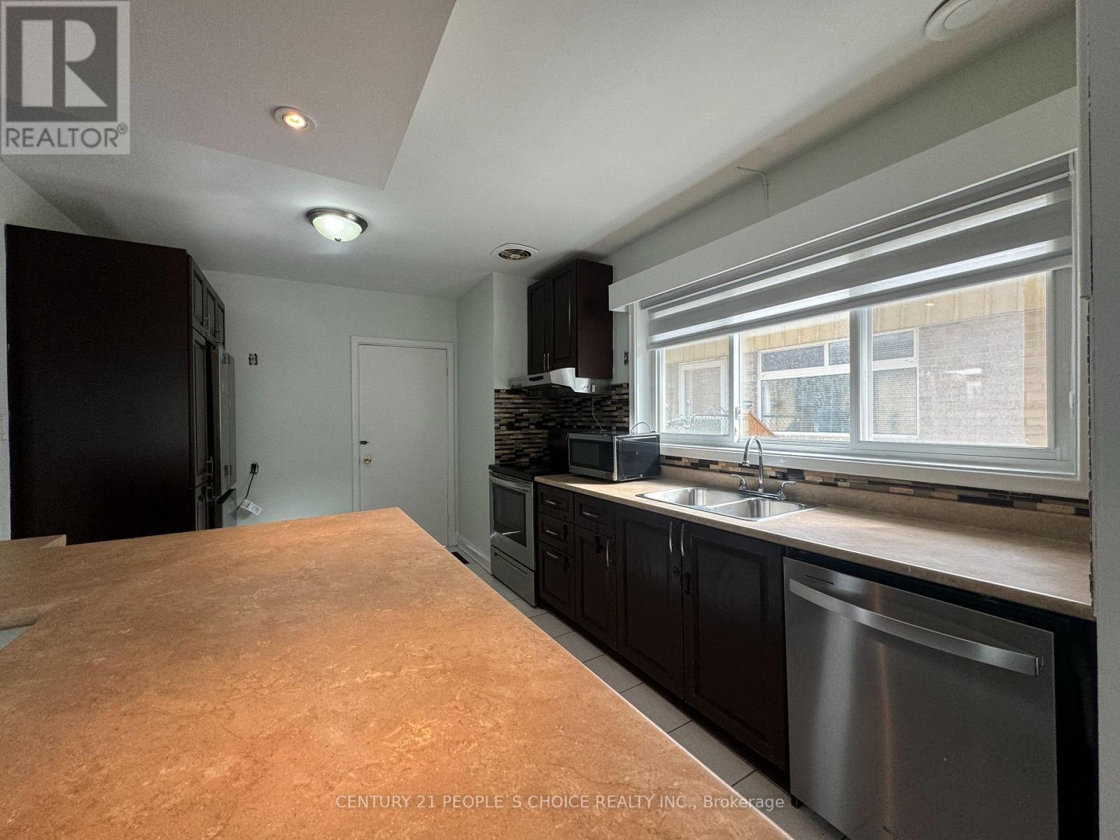
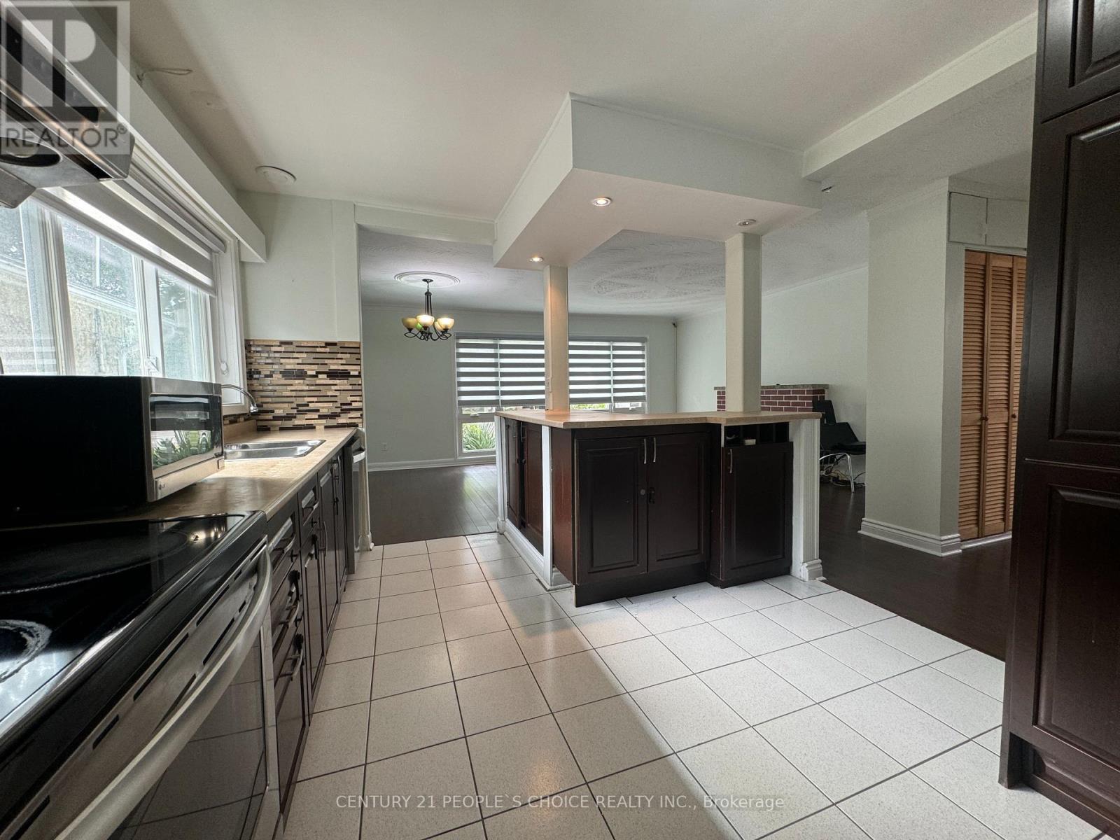
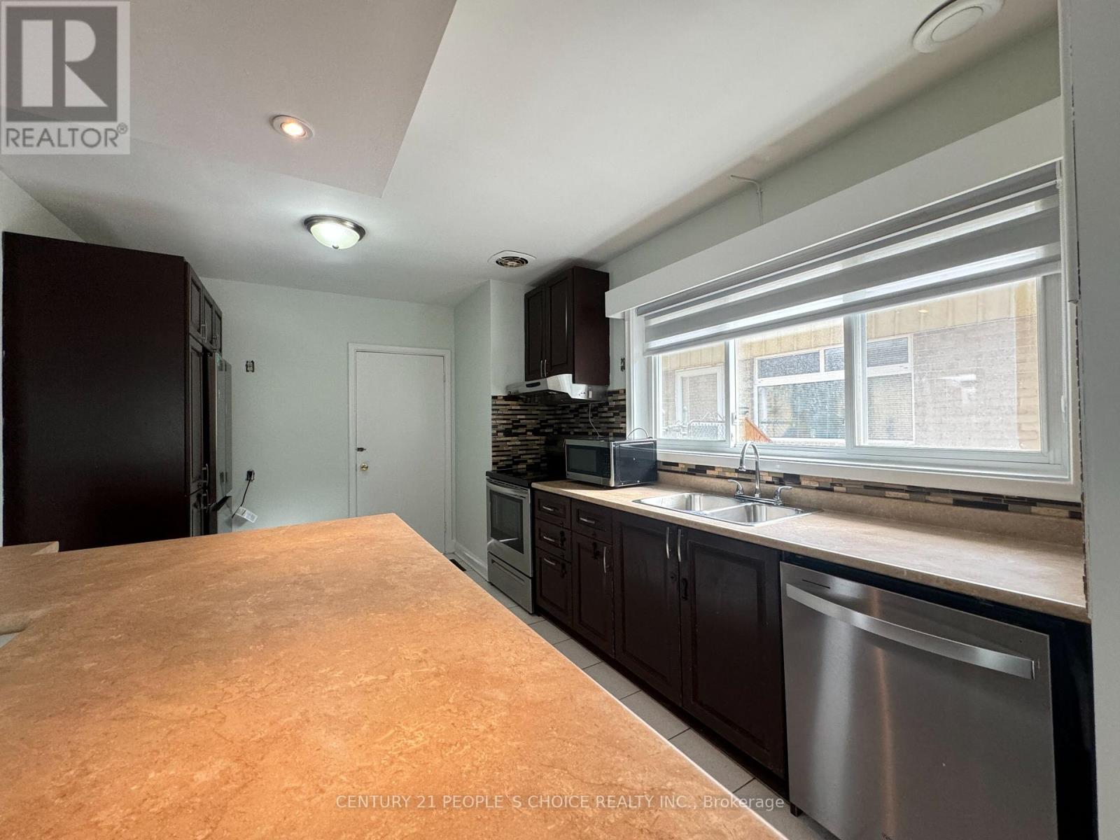
Kitchen |
3.05 m |
4.27 m |
3.05 m x 4.27 m |
|
Main Level |
Primary Bedroom |
3.66 m |
3.66 m |
3.66 m x 3.66 m |
|
Main Level |
Bedroom 2 |
3.05 m |
3.66 m |
3.05 m x 3.66 m |
|
Main Level |
Bedroom 3 |
|
|
Measurements not available |
Utilities
|
Cable
|
Available |
|
Electricity
|
Available |
|
Sewer
|
Available |
https://www.realtor.ca/real-estate/30239052/128-elmhurst-drive-toronto-rexdale-kipling-rexdale-kipling