3 Bedroom
4 Bathroom
1,100 - 1,500 sqft
Fireplace
Central Air Conditioning, Air Exchanger
Forced Air
Landscaped
$2,995 Monthly
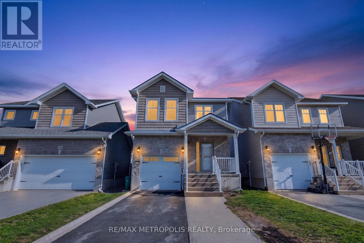
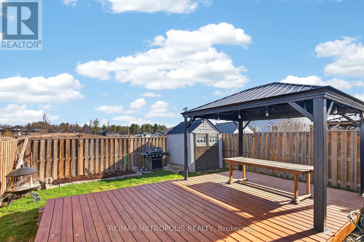
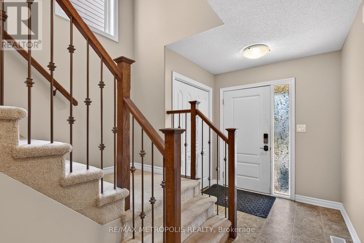
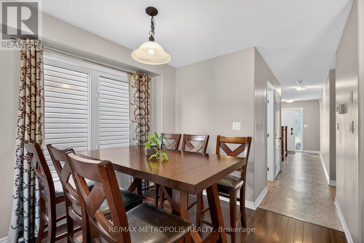
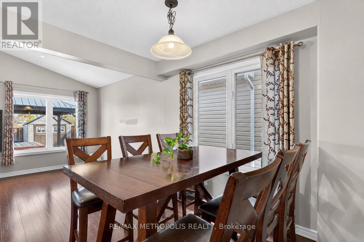
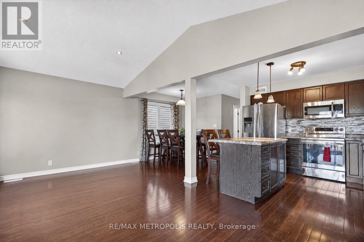
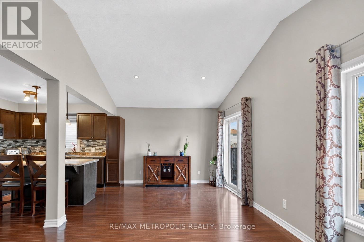
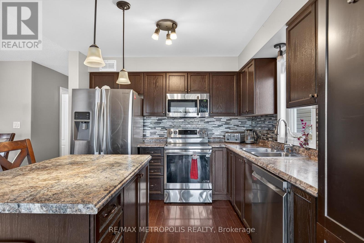
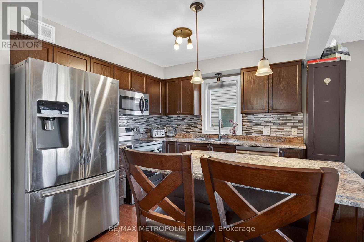
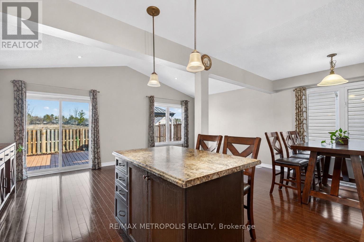
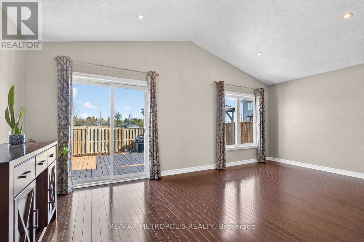
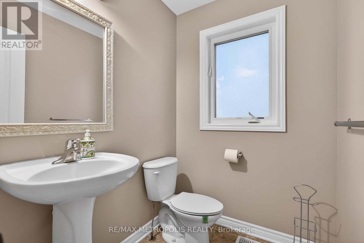
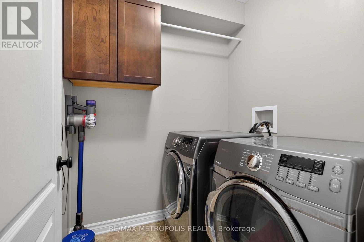
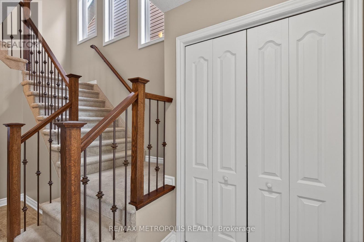
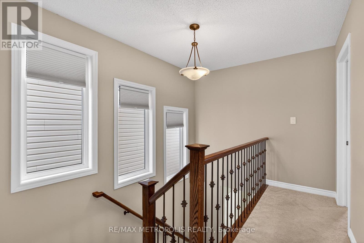
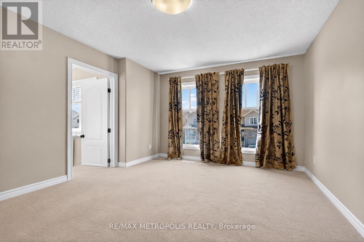
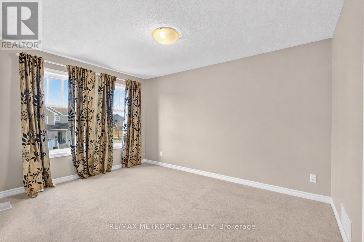
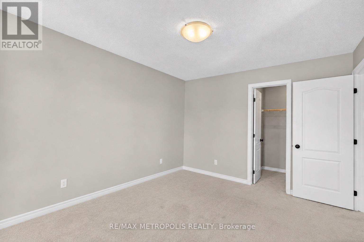
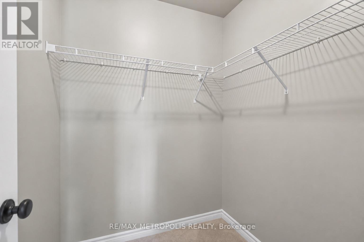
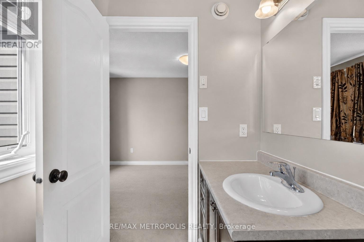
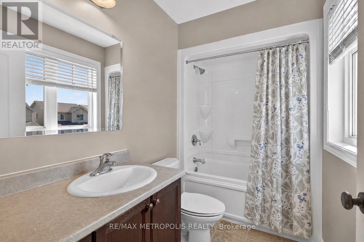
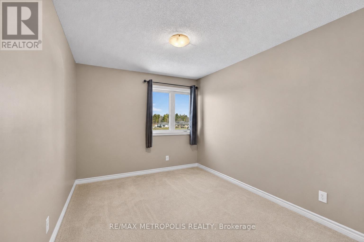
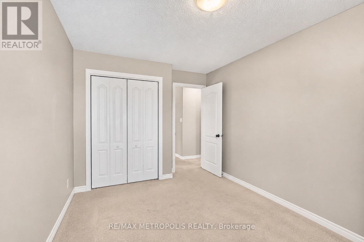
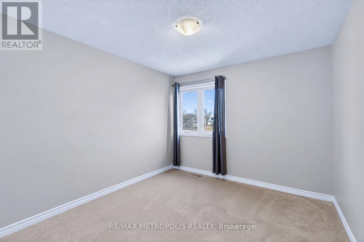
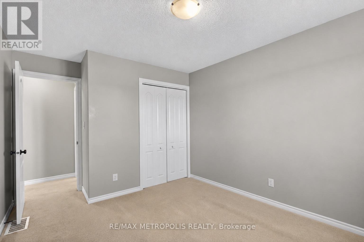
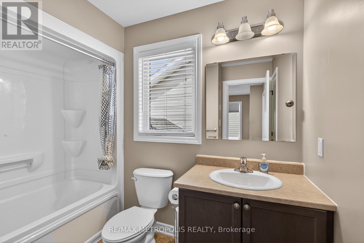
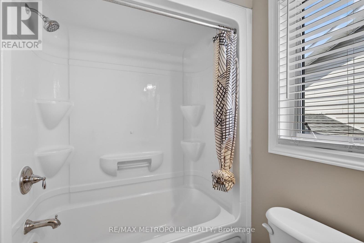
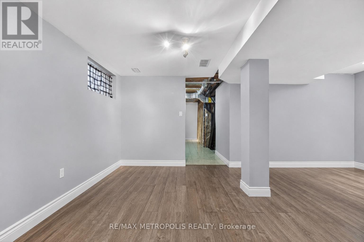
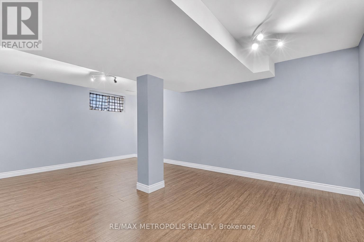
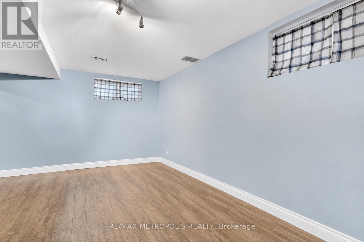
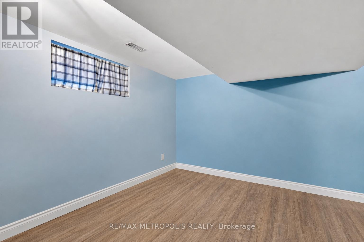
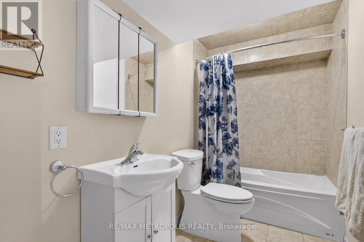
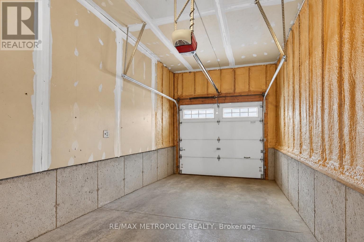
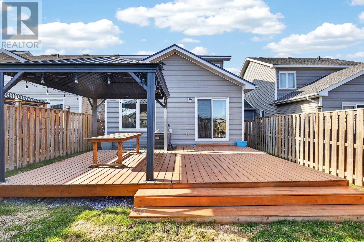
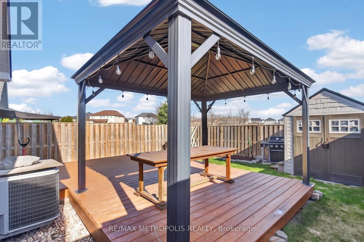
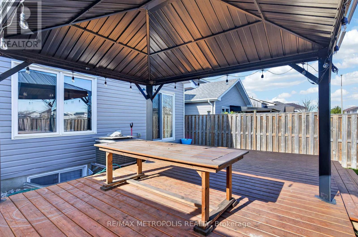
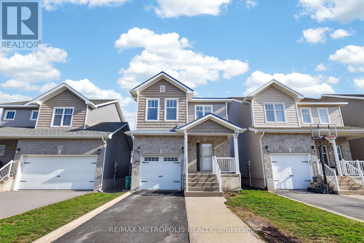
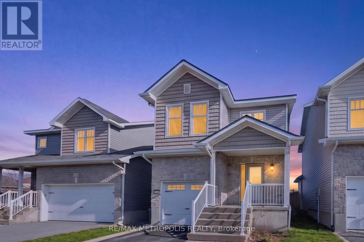
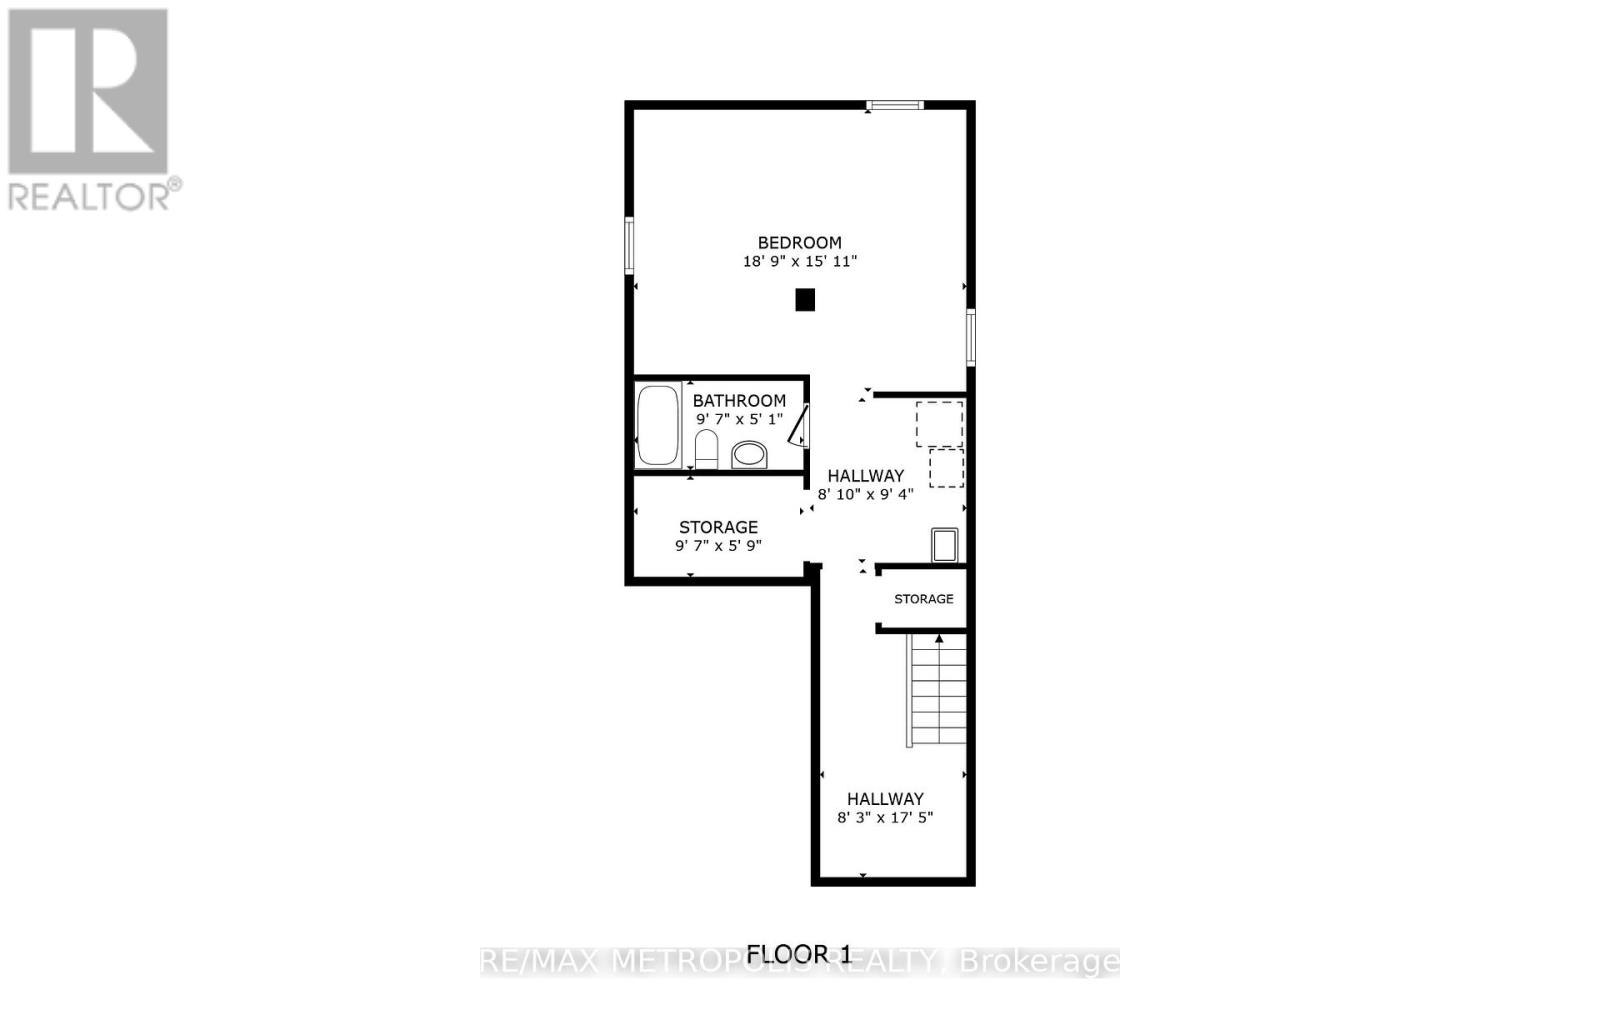
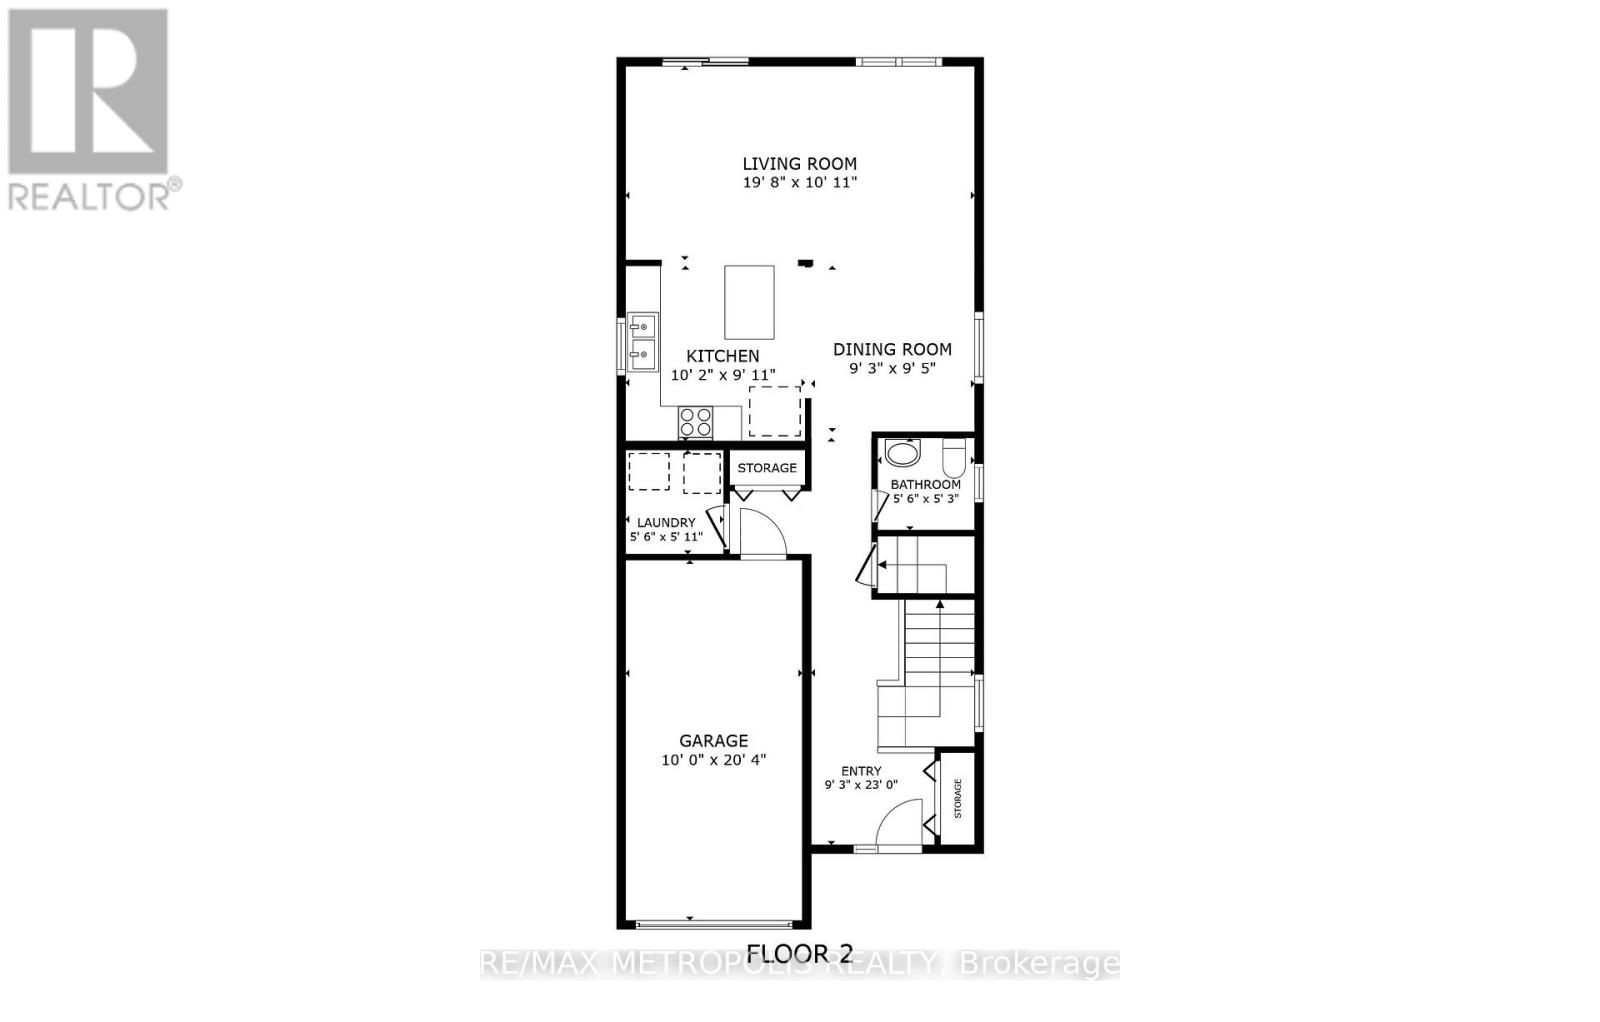
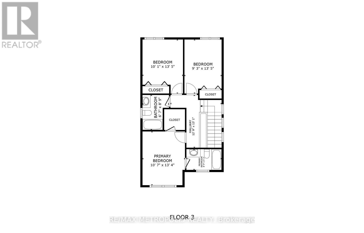
Beautiful detached 2-storey home available for lease in Kingston's desirable City Northwest / Lyndenwood area. This well-maintained 3 bedroom, 4 bathroom home offers a bright open-concept main floor with kitchen, dining and living space, main floor laundry, powder room, and direct access to the attached garage. Walk out from the main living area to a fully fenced backyard with deck, gazebo, garden shed, and great outdoor space to enjoy. The second level features a spacious primary bedroom with ensuite bathroom and walk-in closet, two additional bedrooms, and another full bathroom. The partially finished basement offers excellent bonus space with a large rec room, den/storage area, and an additional full bathroom. Parking for 3 vehicles including attached garage and private driveway. Fridge, stove, microwave, dishwasher, washer, dryer, and garden shed included. (id:50787)
Property Details
|
MLS® Number
|
X13579316 |
|
Property Type
|
Single Family |
|
Community Name
|
42 - City Northwest |
|
Amenities Near By
|
Public Transit, Schools, Park, Place Of Worship |
|
Community Features
|
School Bus |
|
Equipment Type
|
Water Heater |
|
Features
|
Gazebo |
|
Parking Space Total
|
3 |
|
Rental Equipment Type
|
Water Heater |
|
Structure
|
Deck, Porch, Shed |
Building
|
Bathroom Total
|
4 |
|
Bedrooms Above Ground
|
3 |
|
Bedrooms Total
|
3 |
|
Appliances
|
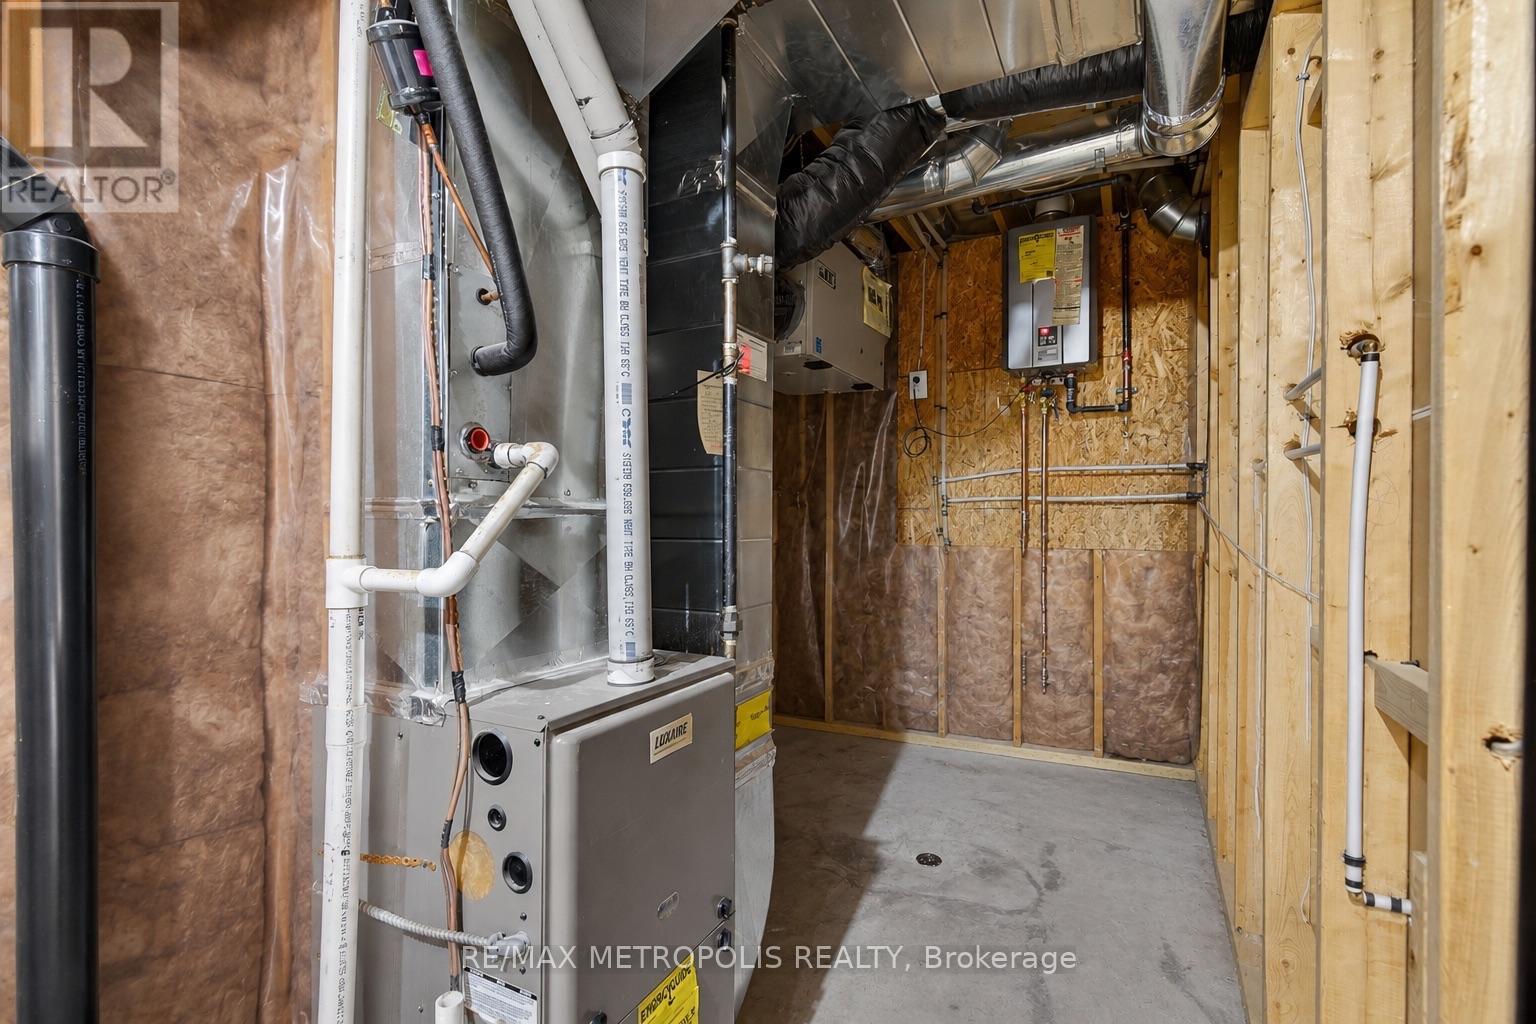
Garage Door Opener Remote(s), Water Heater - Tankless, Dishwasher, Dryer, Microwave, Stove, Washer, Refrigerator |
|
Basement Development
|
Finished |
|
Basement Type
|
Full (finished) |
|
Construction Style Attachment
|
Detached |
|
Cooling Type
|
Central Air Conditioning, Air Exchanger |
|
Exterior Finish
|
Stone, Vinyl Siding |
|
Fire Protection
|
Smoke Detectors |
|
Fireplace Present
|
Yes |
|
Foundation Type
|
Poured Concrete |
|
Half Bath Total
|
1 |
|
Heating Fuel
|
Natural Gas |
|
Heating Type
|
Forced Air |
|
Stories Total
|
2 |
|
Size Interior
|
1,100 - 1,500 Sqft |
|
Type
|
House |
|
Utility Water
|
Municipal Water |
Parking
Land
|
Acreage
|
No |
|
Fence Type
|
Fully Fenced, Fenced Yard |
|
Land Amenities
|
Public Transit, Schools, Park, Place Of Worship |
|
Landscape Features
|
Landscaped |
|
Sewer
|
Sanitary Sewer |
|
Size Total Text
|
Under 1/2 Acre |
Rooms
| Level |
Type |
Length |
Width |
Dimensions |
|
Second Level |
Primary Bedroom |
4.02 m |
3.21 m |
4.02 m x 3.21 m |
|
Second Level |
Bedroom 2 |
2.92 m |
4.13 m |
2.92 m x 4.13 m |
|
Second Level |
Bedroom 3 |
3.82 m |
2.84 m |
3.82 m x 2.84 m |
|
Second Level |
Bathroom |
1.51 m |
2.67 m |
1.51 m x 2.67 m |
|
Second Level |
Bathroom |
1.98 m |
2.63 m |
1.98 m x 2.63 m |
|
Basement |
Utility Room |
1.72 m |
2 m |
1.72 m x 2 m |
|
Basement |
Recreational, Games Room |
13.27 m |
2.51 m |
13.27 m x 2.51 m |
|
Basement |
Den |
4.59 m |
2.89 m |
4.59 m x 2.89 m |
|
Basement |
Bathroom |
1.46 m |
2.89 m |
1.46 m x 2.89 m |
|
Main Level |
Bathroom |
1.51 m |
1.7 m |
1.51 m x 1.7 m |
|
Main Level |
Kitchen |
2.87 m |
5.59 m |
2.87 m x 5.59 m |
|
Main Level |
Living Room |
3.28 m |
6.06 m |
3.28 m x 6.06 m |
|
Main Level |
Laundry Room |
1.75 m |
1.66 m |
1.75 m x 1.66 m |
Utilities
|
Cable
|
Installed |
|
Electricity
|
Installed |
|
Sewer
|
Installed |
https://www.realtor.ca/real-estate/30050771/1276-atkinson-street-kingston-city-northwest-42-city-northwest