
127 Bellman Avenue Toronto, Ontario M8W 4A6

$3,350 Monthly
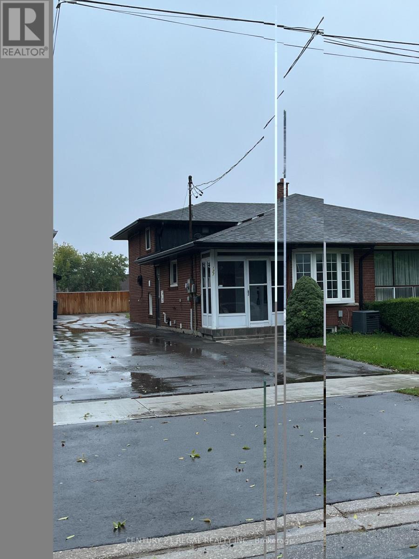
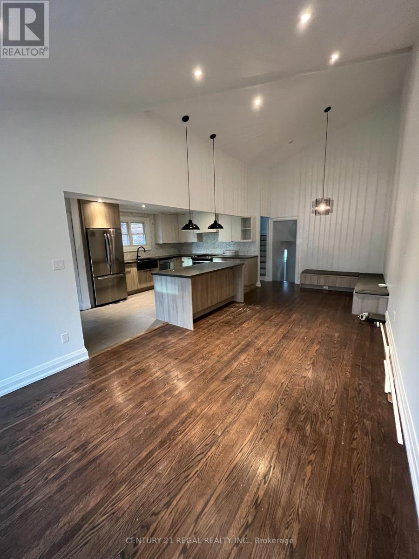
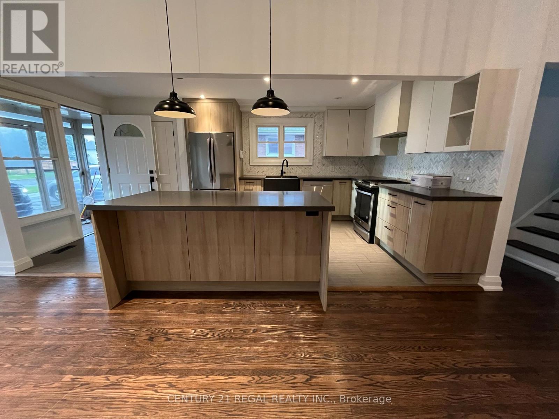
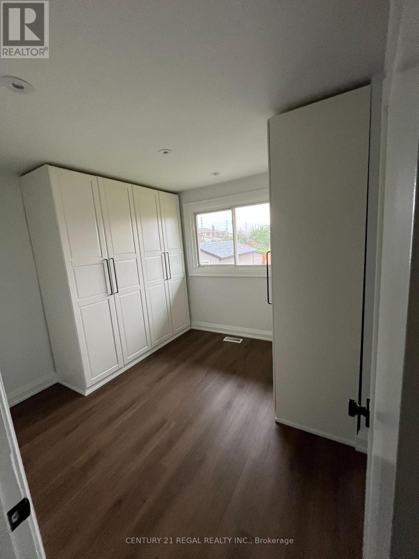
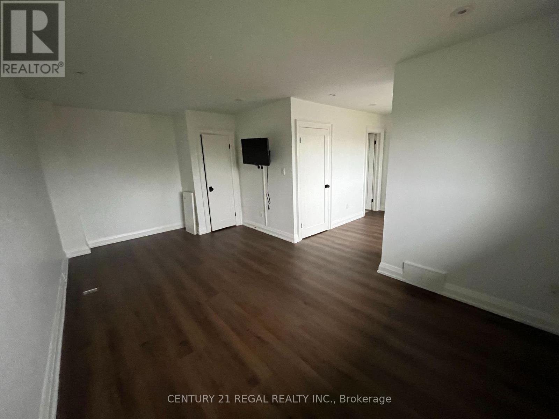
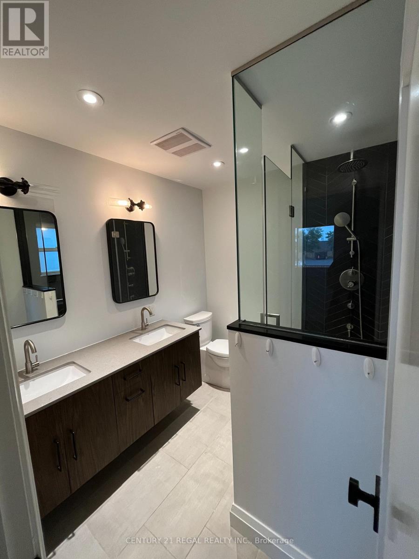
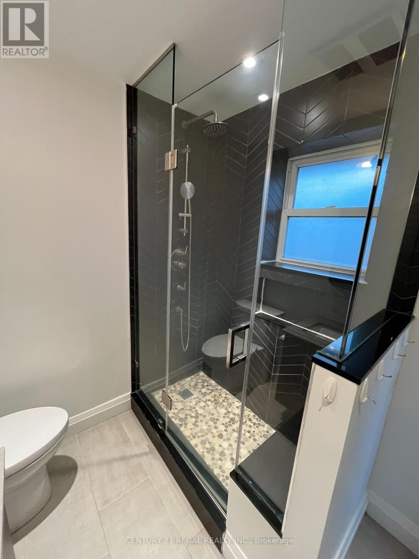
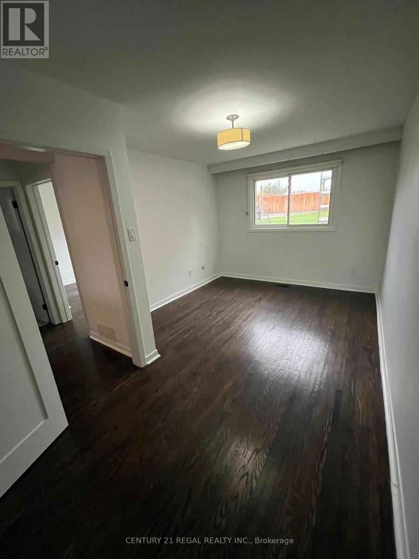
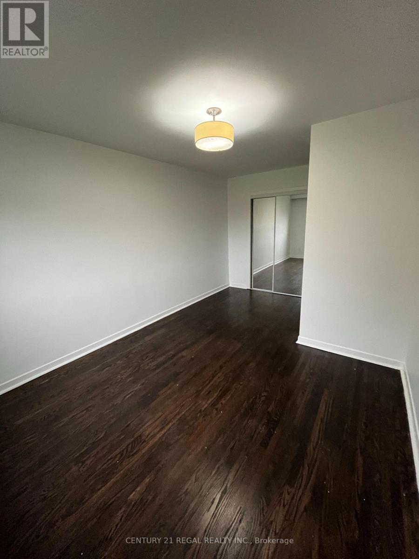
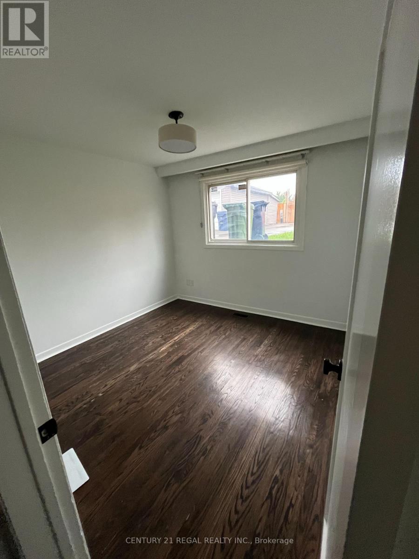
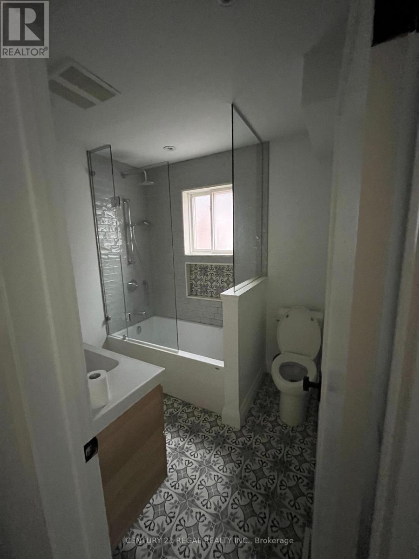
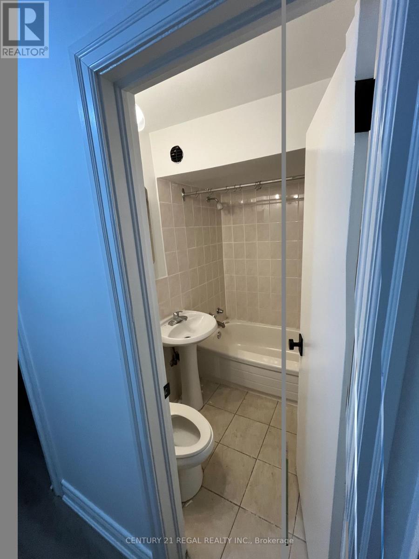
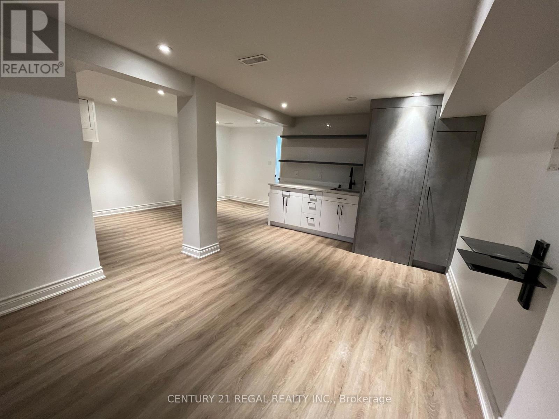
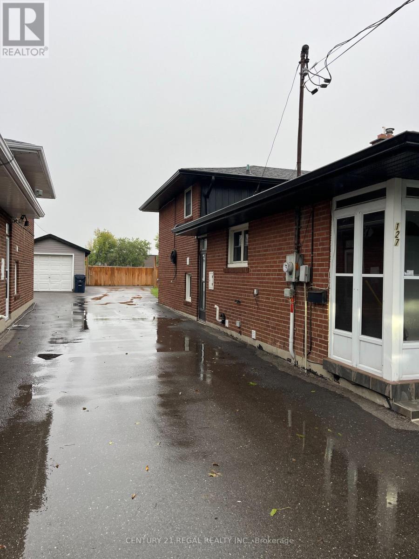
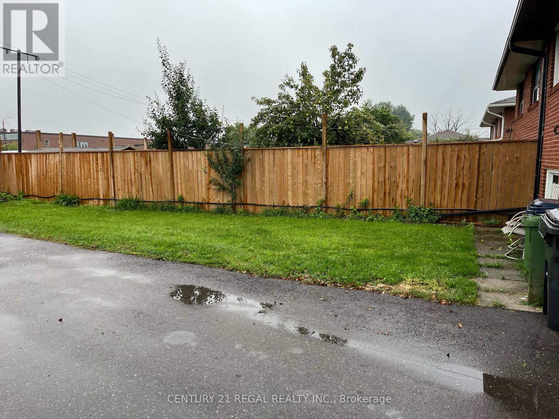
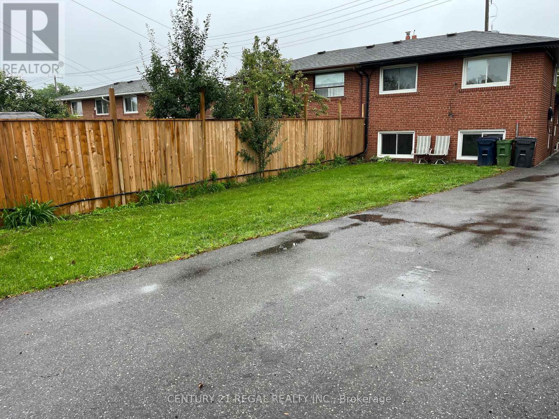
Welcome Home to South Etobicoke! Freshly renovated and thoughtfully designed by Jessica Leigh Interiors, this beautifully updated 3-bedroom backsplit offers an exceptional opportunity to lease in the heart of South Etobicoke. The property offers plenty of space and privacy while being conveniently located close to shops, restaurants, parks, schools, transit and major highways. The home features a bright, open-concept main level with 17-foot vaulted ceilings, creating an impressive sense of space and natural light. The spacious layout includes a generous kitchen and dining area, a stunning primary bedroom retreat with walk-in closet, two additional bedrooms, and a fully finished lower level with a large family room. Fresh, stylish and move-in ready, this home offers the perfect combination of comfort, space and location. Enjoy the best of South Etobicoke living in a beautifully renovated home. Ideal for tenants looking for a well-maintained, spacious home in a sought-after Etobicoke neighbourhood. Large parking lot in the back of property is being used as a vehicle storage and not included in lease. (id:50787)
Property Details
| MLS® Number | W13732426 |
| Property Type | Single Family |
| Community Name | Alderwood |
| Equipment Type | Water Heater |
| Parking Space Total | 1 |
| Rental Equipment Type | Water Heater |
Building
| Bathroom Total | 3 |
| Bedrooms Above Ground | 3 |
| Bedrooms Total | 3 |
| Basement Development | Finished |
| Basement Type | N/a (finished) |
| Construction Style Attachment | Semi-detached |
| Construction Style Split Level | Backsplit |
| Cooling Type | Central Air Conditioning |
| Exterior Finish | Brick |
| Foundation Type | Unknown |
| Heating Fuel | Natural Gas |
| Heating Type | Forced Air |
| Size Interior | 1,100 - 1,500 Sqft |
| Type | House |
| Utility Water | Municipal Water |
Parking
| No Garage |
Land
| Acreage | No |
| Sewer | Sanitary Sewer |
| Size Depth | 295 Ft ,2 In |
| Size Frontage | 30 Ft |
| Size Irregular | 30 X 295.2 Ft |
| Size Total Text | 30 X 295.2 Ft |
Rooms
| Level | Type | Length | Width | Dimensions |
|---|---|---|---|---|
| Lower Level | Bedroom 3 | 3.09 m | 3.06 m | 3.09 m x 3.06 m |
| Lower Level | Utility Room | 1.25 m | 2.64 m | 1.25 m x 2.64 m |
| Lower Level | Utility Room | 2.6 m | 3.05 m | 2.6 m x 3.05 m |
| Lower Level | Bedroom 2 | 4.97 m | 3.01 m | 4.97 m x 3.01 m |
| Lower Level | Family Room | 5.13 m | 6.22 m | 5.13 m x 6.22 m |
| Lower Level | Bathroom | 2.38 m | 2.05 m | 2.38 m x 2.05 m |
| Main Level | Other | 3.14 m | 3.02 m | 3.14 m x 3.02 m |
| Main Level | Kitchen | 5.54 m | 3.3 m | 5.54 m x 3.3 m |
| Main Level | Dining Room | 2.84 m | 3.09 m | 2.84 m x 3.09 m |
| Main Level | Primary Bedroom | 5.58 m | 3.24 m | 5.58 m x 3.24 m |
| Main Level | Bathroom | 2.41 m | 2.12 m | 2.41 m x 2.12 m |
https://www.realtor.ca/real-estate/30220445/127-bellman-avenue-toronto-alderwood-alderwood

The trademarks REALTOR®, REALTORS®, and the REALTOR® logo are controlled by The Canadian Real Estate Association (CREA) and identify real estate professionals who are members of CREA. The trademarks MLS®, Multiple Listing Service® and the associated logos are owned by The Canadian Real Estate Association (CREA) and identify the quality of services provided by real estate professionals who are members of CREA. The trademark DDF® is owned by The Canadian Real Estate Association (CREA) and identifies CREA's Data Distribution Facility (DDF®)
September 01 2026 05:34:53
Toronto Regional Real Estate Board
Century 21 Regal Realty Inc.