
1262 Venus Crescent Oshawa, Ontario L1J 6E4

$599,900
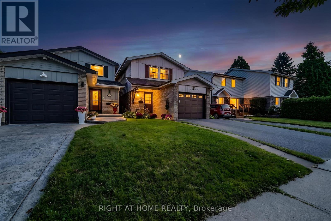
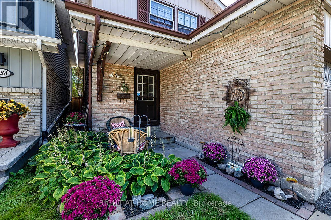
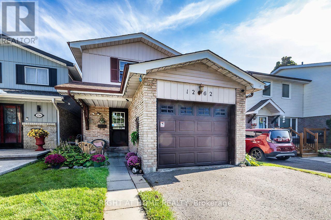
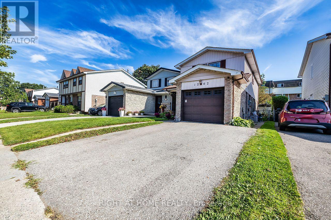
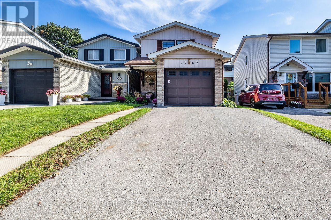
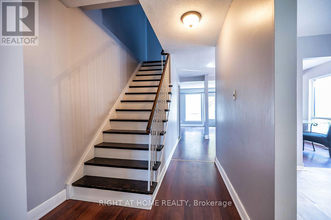
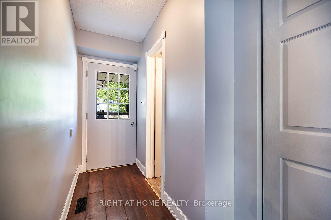
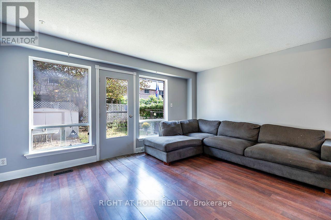
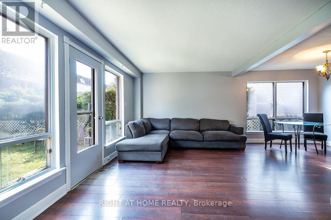
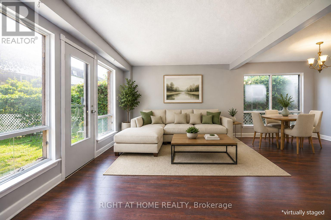
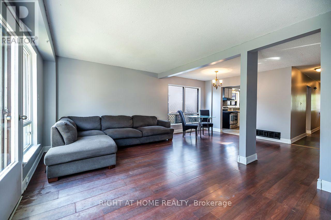
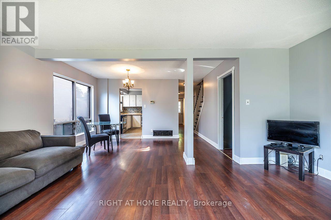
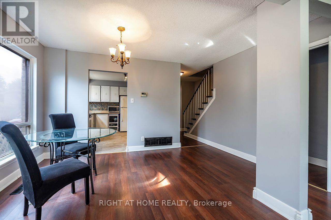
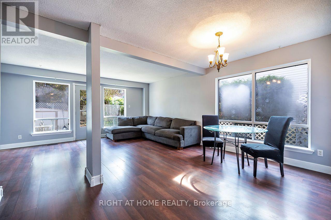
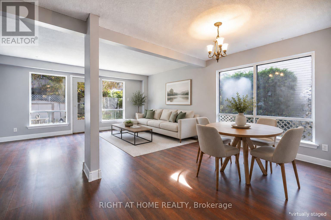
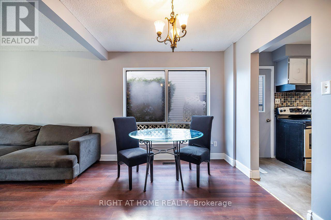
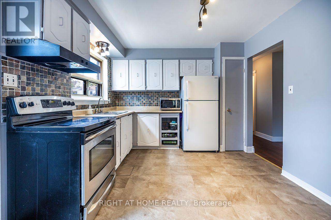
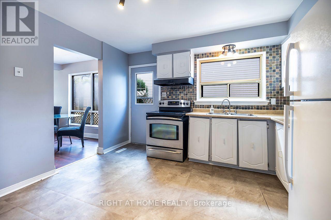
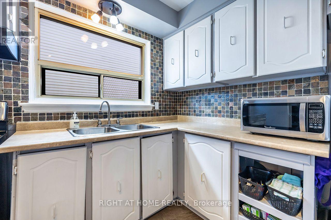
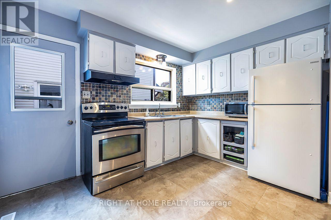
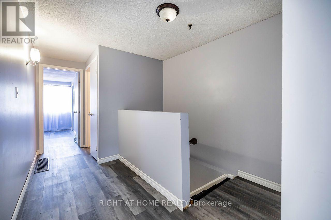
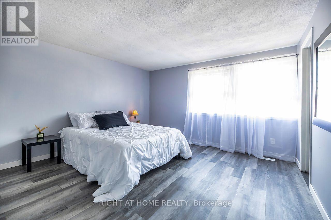
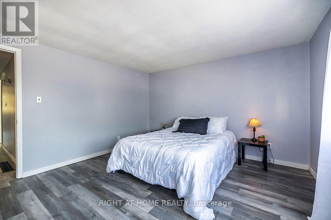
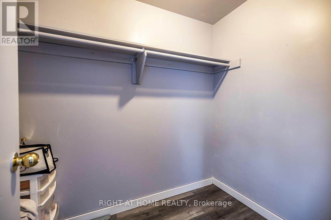
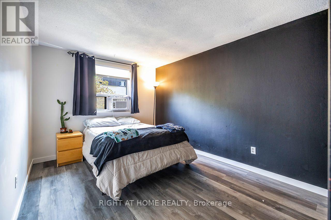
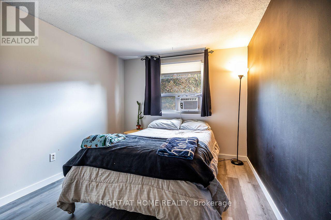
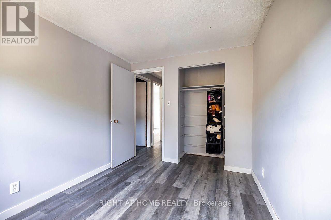
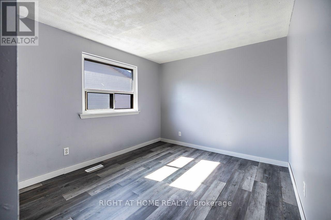
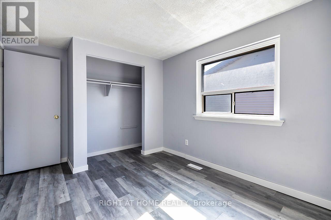
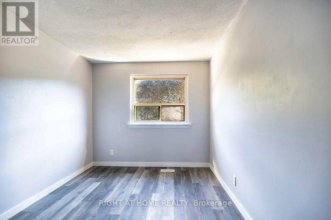
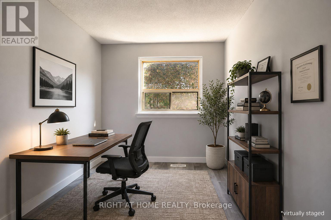
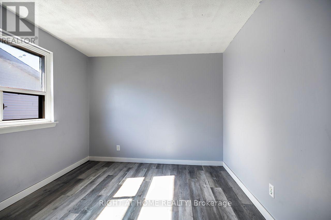
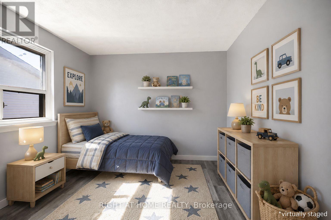
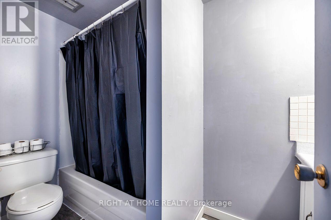
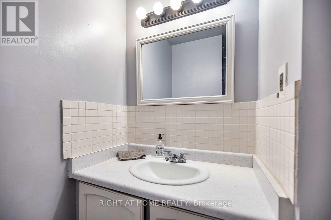
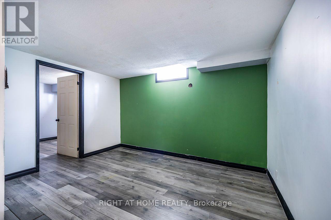
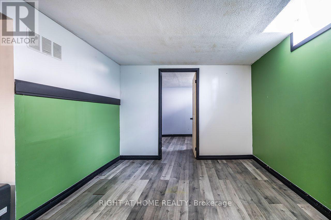
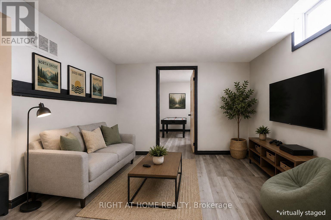
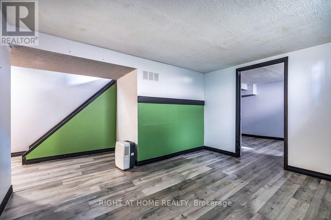
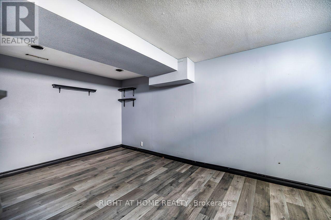
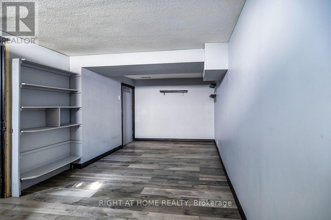
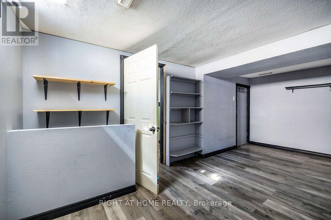
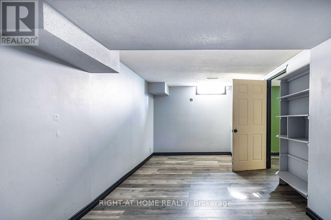
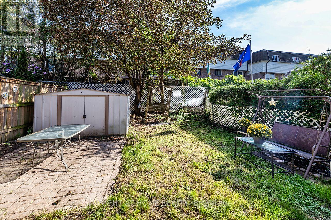
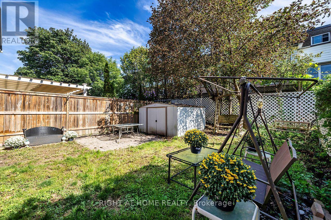
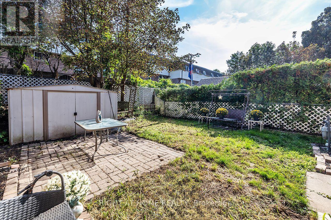
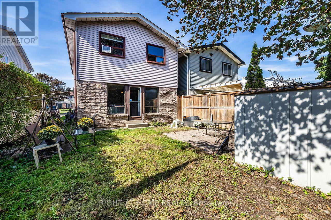
Welcome to a home filled with warmth, character and possibility. This bright 4+1 bedroom, 2 bathroom home offers a functional layout, plenty of space and the opportunity to make it your own. Freshly painted throughout with new baseboards, this lovingly maintained home is clean and inviting while retaining much of its original character. It's comfortable and move-in ready as-is, with plenty of potential to update and personalize over time. The spacious primary bedroom features an impressively large walk-in closet (4.5 x 7 ft). An attached garage adds everyday convenience. Outside, mature gardens surround the home and create a lovely, established setting with a private backyard ready to enjoy. Set in a family friendly neighbourhood within walking distance of parks and schools, the location makes daily life easy, with shopping, the GO Station, close to the lake and hwy access minutes away. Whether you're looking for a home to settle into as-is or one you can thoughtfully update and personalize over the years, this one offers a wonderful combination of space, location, charm and potential! ** This is a linked property.** (id:50787)
Open House
This property has open houses!
2:00 pm
Ends at:4:00 pm
Property Details
| MLS® Number | E13718918 |
| Property Type | Single Family |
| Community Name | Lakeview |
| Amenities Near By | Park, Schools, Public Transit |
| Equipment Type | Water Heater |
| Features | Carpet Free |
| Parking Space Total | 3 |
| Rental Equipment Type | Water Heater |
| Structure | Shed |
Building
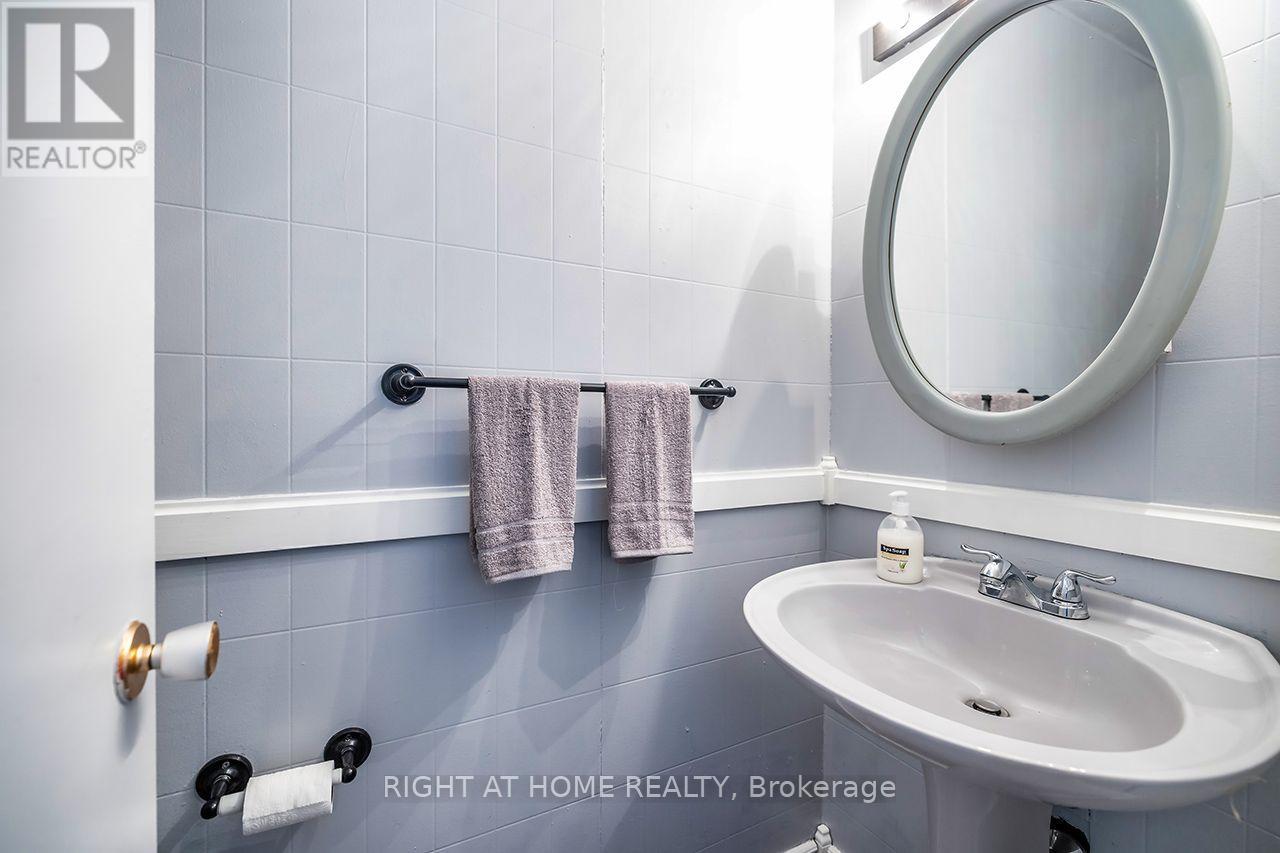
| Bathroom Total | 2 |
| Bedrooms Above Ground | 4 |
| Bedrooms Below Ground | 1 |
| Bedrooms Total | 5 |
| Appliances | Water Heater, Dryer, Stove, Washer, Refrigerator |
| Basement Development | Finished |
| Basement Type | N/a (finished) |
| Construction Style Attachment | Detached |
| Cooling Type | None |
| Exterior Finish | Brick, Aluminum Siding |
| Flooring Type | Laminate, Tile |
| Foundation Type | Block |
| Half Bath Total | 1 |
| Heating Fuel | Natural Gas |
| Heating Type | Forced Air |
| Stories Total | 2 |
| Size Interior | 1,100 - 1,500 Sqft |
| Type | House |
| Utility Water | Municipal Water |
Parking
| Attached Garage | |
| Garage |
Land
| Acreage | No |
| Fence Type | Fenced Yard |
| Land Amenities | Park, Schools, Public Transit |
| Sewer | Sanitary Sewer |
| Size Depth | 110 Ft |
| Size Frontage | 28 Ft |
| Size Irregular | 28 X 110 Ft |
| Size Total Text | 28 X 110 Ft |
Rooms
| Level | Type | Length | Width | Dimensions |
|---|---|---|---|---|
| Second Level | Primary Bedroom | 3.96 m | 4 m | 3.96 m x 4 m |
| Second Level | Bedroom 2 | 2.9 m | 4.5 m | 2.9 m x 4.5 m |
| Second Level | Bedroom 3 | 2.9 m | 3.9 m | 2.9 m x 3.9 m |
| Second Level | Bedroom 4 | 3.4 m | 2.6 m | 3.4 m x 2.6 m |
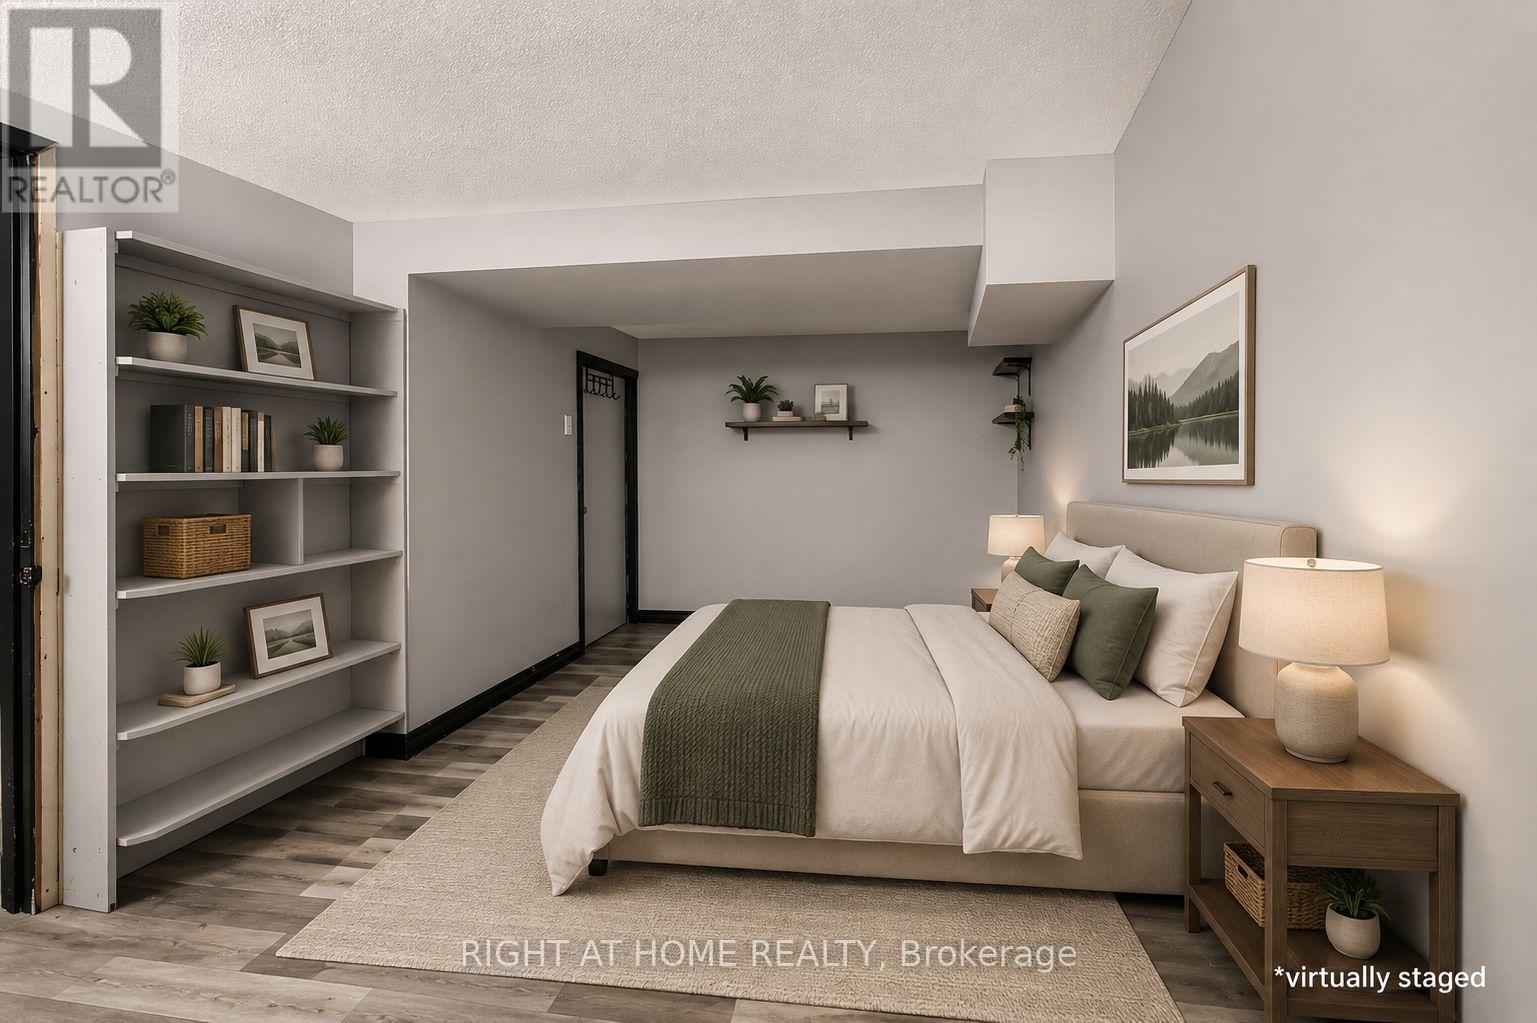
| Basement | Bedroom 5 | 5.3 m | 2.9 m | 5.3 m x 2.9 m |
| Basement | Recreational, Games Room | 3.75 m | 3.23 m | 3.75 m x 3.23 m |
| Basement | Laundry Room | 3.12 m | 2.89 m | 3.12 m x 2.89 m |
| Main Level | Living Room | 5.334 m | 3.4 m | 5.334 m x 3.4 m |
| Main Level | Dining Room | 4.4 m | 2.8 m | 4.4 m x 2.8 m |
| Main Level | Kitchen | 3.4 m | 3.2 m | 3.4 m x 3.2 m |
Utilities
| Cable | Installed |
| Electricity | Installed |
| Sewer | Installed |
https://www.realtor.ca/real-estate/30204870/1262-venus-crescent-oshawa-lakeview-lakeview

The trademarks REALTOR®, REALTORS®, and the REALTOR® logo are controlled by The Canadian Real Estate Association (CREA) and identify real estate professionals who are members of CREA. The trademarks MLS®, Multiple Listing Service® and the associated logos are owned by The Canadian Real Estate Association (CREA) and identify the quality of services provided by real estate professionals who are members of CREA. The trademark DDF® is owned by The Canadian Real Estate Association (CREA) and identifies CREA's Data Distribution Facility (DDF®)
August 27 2026 06:28:22
Toronto Regional Real Estate Board
Right At Home Realty