
125 Seguin Street Richmond Hill, Ontario L4E 1H8

$3,700 Monthly
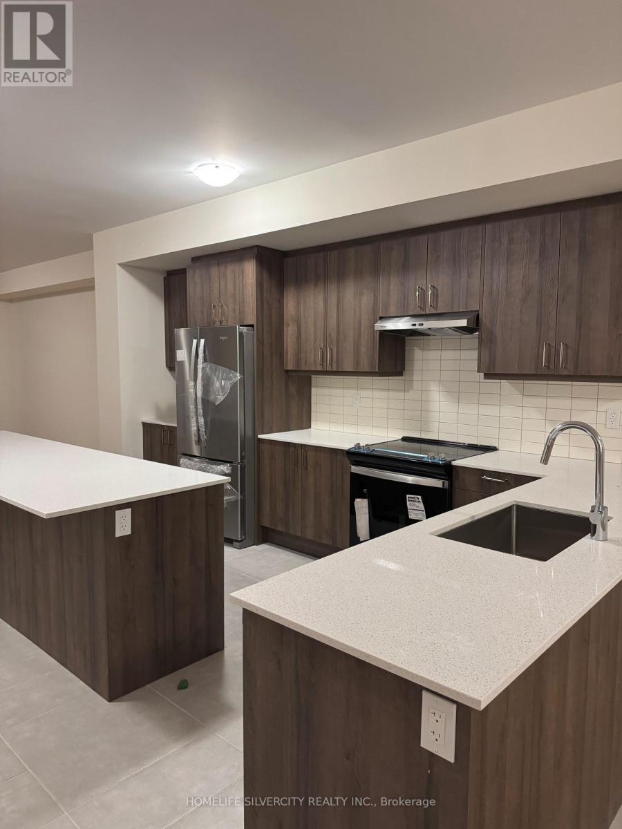
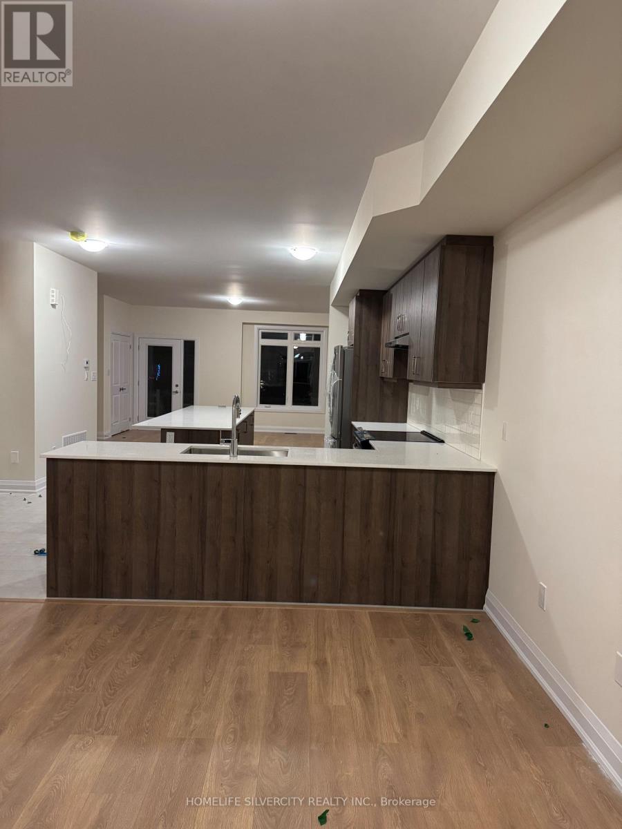
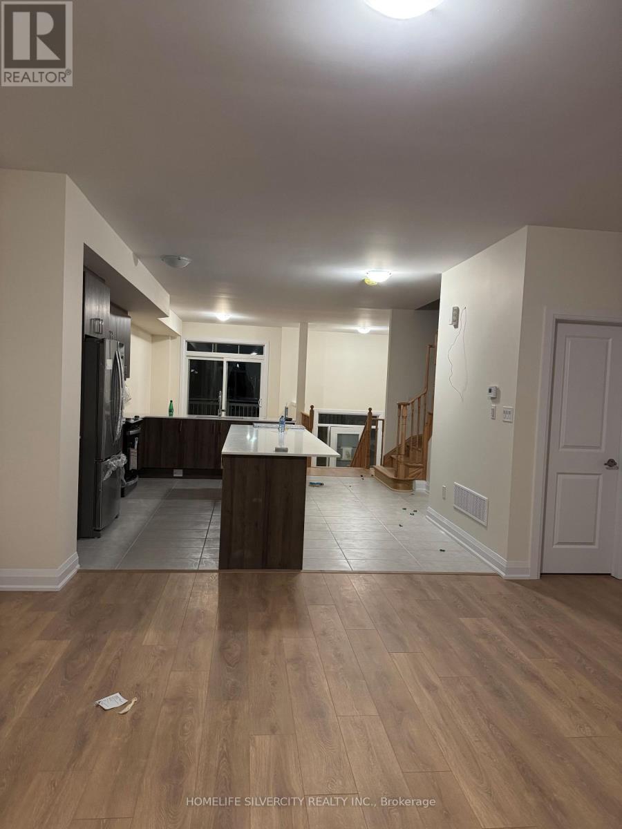
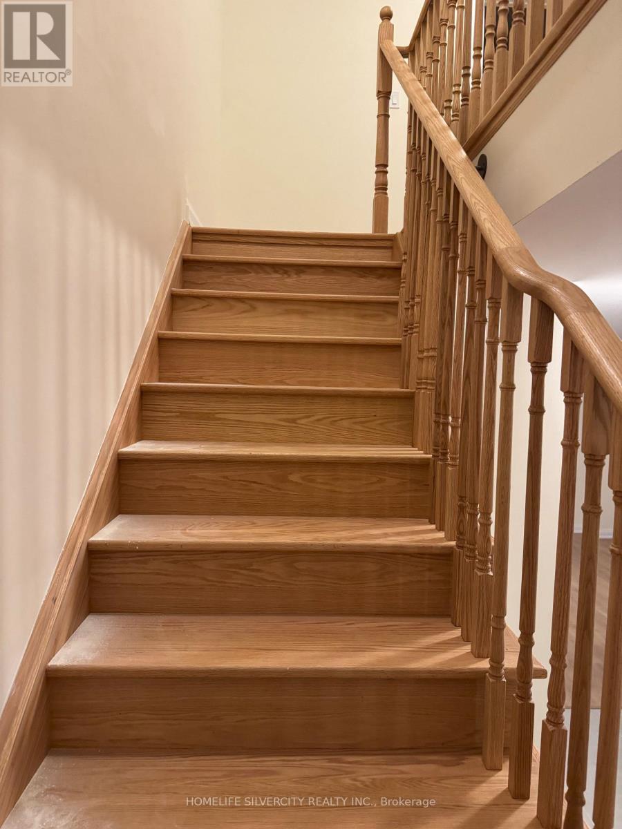
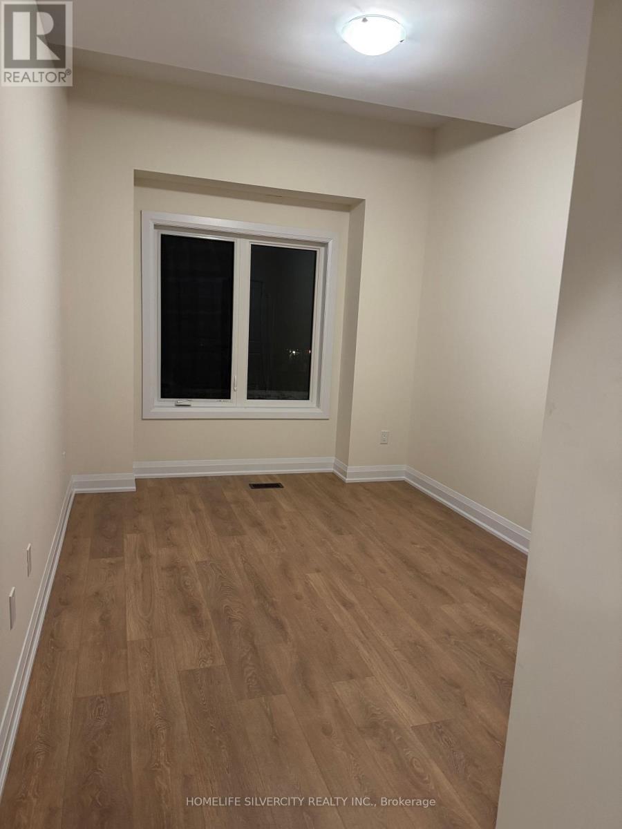
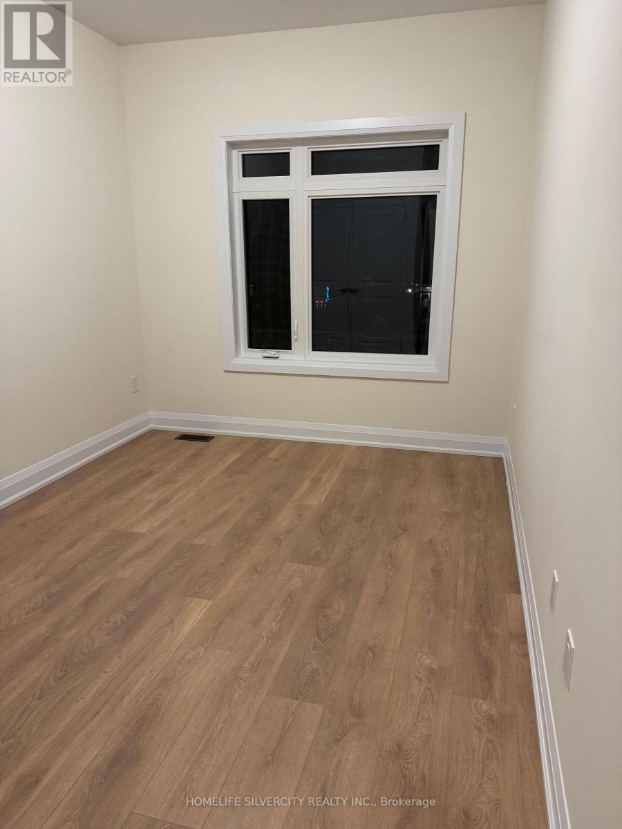
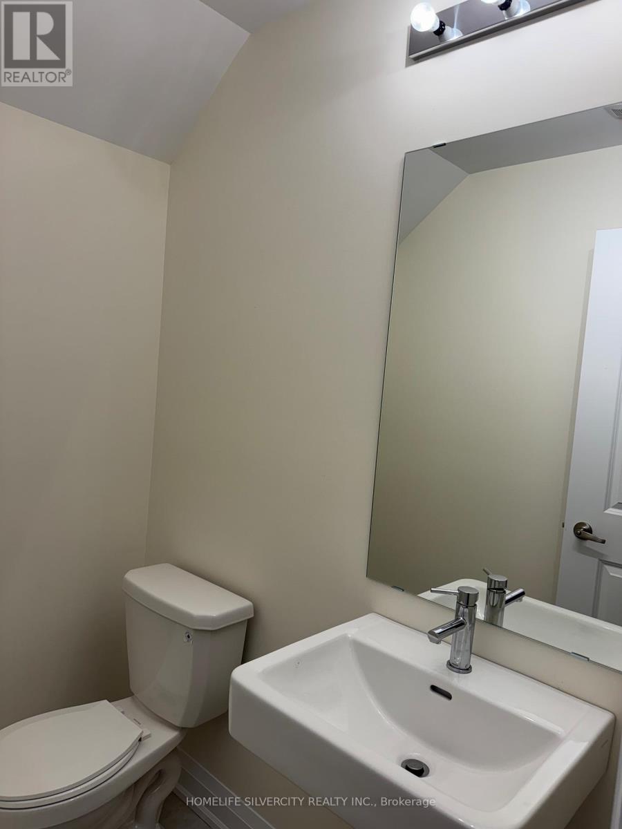
Welcome to 125 Seguin street just two years old Townhouse offered for lease in the area of oak ridges Richmond hill. Property offers 9ft ceilings on the main floor& 2nd floor, Great open concept layout with large windows & lots of sunlight, Modern kitchen with centre island, quartz counter tops, family room walkout to deck, masters with freestanding bath tub & glass shower, finished basement with large recreation room, one bedroom & full three piece bathroom, close to transit, public school & shopping centres. (id:50787)
Property Details
| MLS® Number | N14083160 |
| Property Type | Single Family |
| Community Name | Oak Ridges |
| Equipment Type | Water Heater, Water Heater - Tankless |
| Parking Space Total | 2 |
| Rental Equipment Type | Water Heater, Water Heater - Tankless |
Building
| Bathroom Total | 4 |
| Bedrooms Above Ground | 3 |
| Bedrooms Below Ground | 1 |
| Bedrooms Total | 4 |
| Age | New Building |
| Basement Development | Finished |
| Basement Features | Walk Out |
| Basement Type | N/a (finished) |
| Construction Style Attachment | Attached |
| Cooling Type | Central Air Conditioning |
| Exterior Finish | Brick |
| Fireplace Present | Yes |
| Foundation Type | Concrete |
| Heating Fuel | Natural Gas |
| Heating Type | Forced Air |
| Stories Total | 2 |
| Size Interior | 1,500 - 2,000 Sqft |
| Type | Row / Townhouse |
| Utility Water | Municipal Water |
Parking
| Garage |
Land
| Acreage | No |
| Sewer | Sanitary Sewer |
| Size Depth | 98 Ft |
| Size Frontage | 20 Ft |
| Size Irregular | 20 X 98 Ft |
| Size Total Text | 20 X 98 Ft |
Rooms
| Level | Type | Length | Width | Dimensions |
|---|---|---|---|---|
| Second Level | Primary Bedroom | 5.28 m | 3.35 m | 5.28 m x 3.35 m |
| Second Level | Bedroom 2 | 3.96 m | 2.84 m | 3.96 m x 2.84 m |
| Second Level | Bedroom 3 | 3.66 m | 2.75 m | 3.66 m x 2.75 m |
| Basement | Recreational, Games Room | 6.06 m | 3.02 m | 6.06 m x 3.02 m |
| Basement | Bedroom 4 | 5.26 m | 2.46 m | 5.26 m x 2.46 m |
| Ground Level | Great Room | 5.95 m | 4.64 m | 5.95 m x 4.64 m |
| Ground Level | Family Room | 4.02 m | 3.01 m | 4.02 m x 3.01 m |
| Ground Level | Dining Room | 5.95 m | 4.64 m | 5.95 m x 4.64 m |
| Ground Level | Kitchen | 4.73 m | 4.32 m | 4.73 m x 4.32 m |
Utilities
| Cable | Available |
| Electricity | Available |
| Sewer | Available |
https://www.realtor.ca/real-estate/30407185/125-seguin-street-richmond-hill-oak-ridges-oak-ridges

The trademarks REALTOR®, REALTORS®, and the REALTOR® logo are controlled by The Canadian Real Estate Association (CREA) and identify real estate professionals who are members of CREA. The trademarks MLS®, Multiple Listing Service® and the associated logos are owned by The Canadian Real Estate Association (CREA) and identify the quality of services provided by real estate professionals who are members of CREA. The trademark DDF® is owned by The Canadian Real Estate Association (CREA) and identifies CREA's Data Distribution Facility (DDF®)
October 15 2026 07:34:17
Toronto Regional Real Estate Board
Homelife Silvercity Realty Inc.