
1241 Rexton Drive Oshawa, Ontario L1L 0T3

$2,975 Monthly
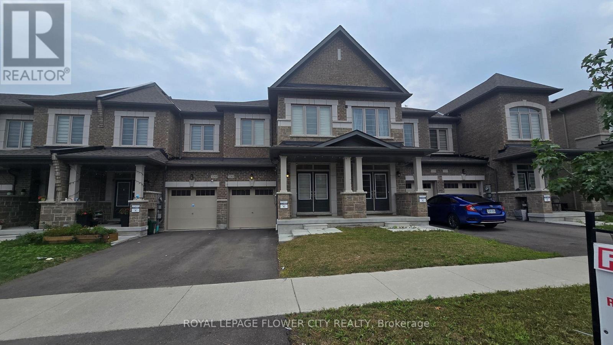
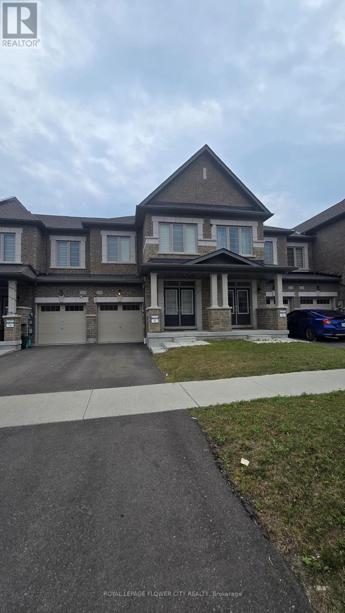
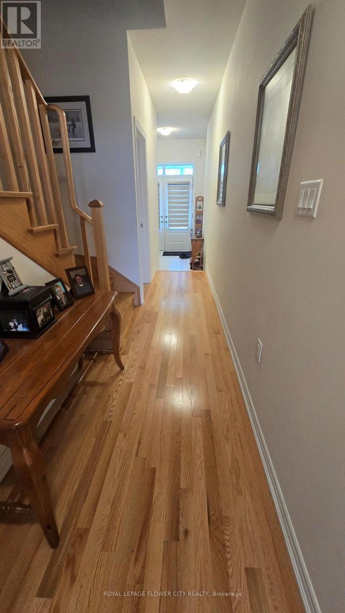
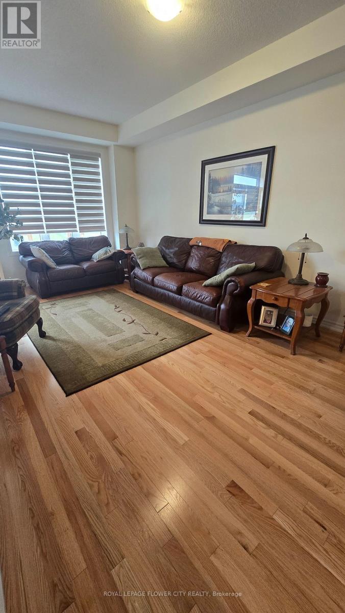
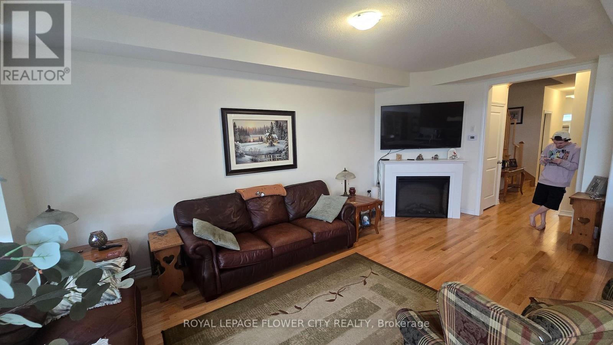
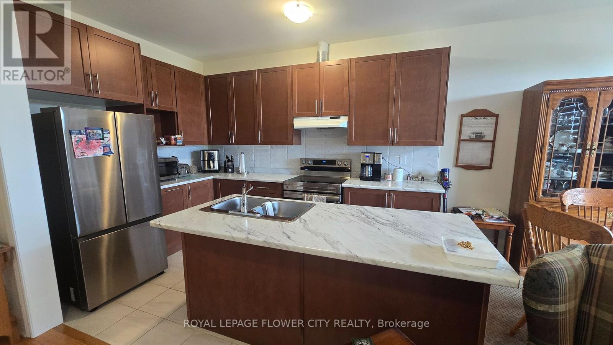
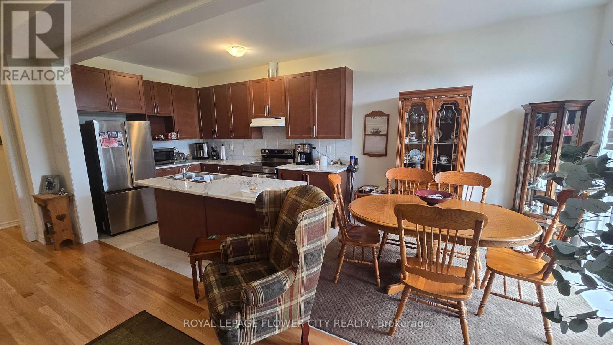
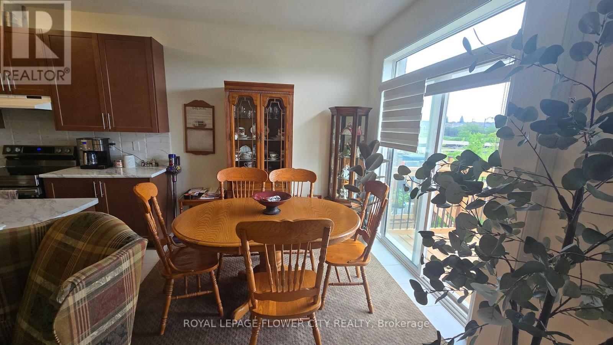
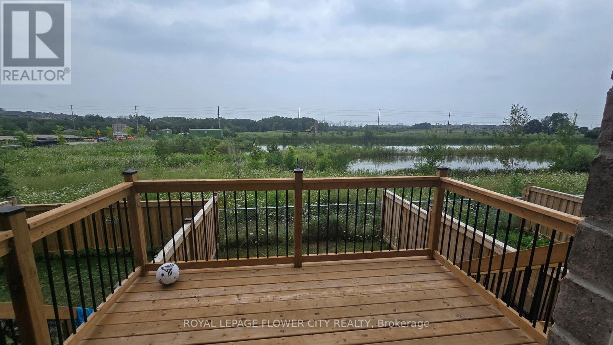
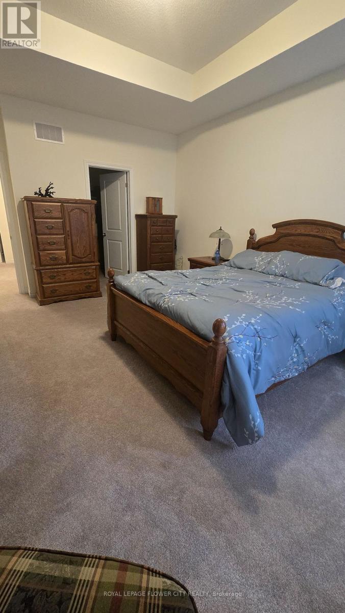
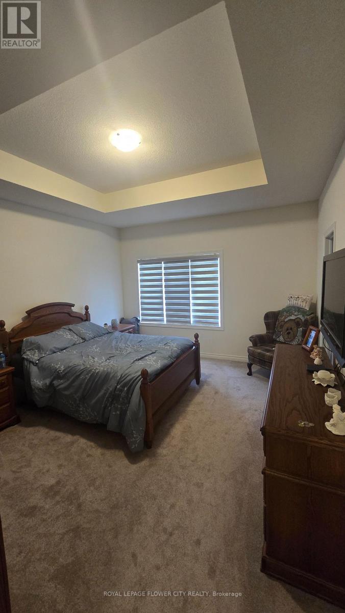
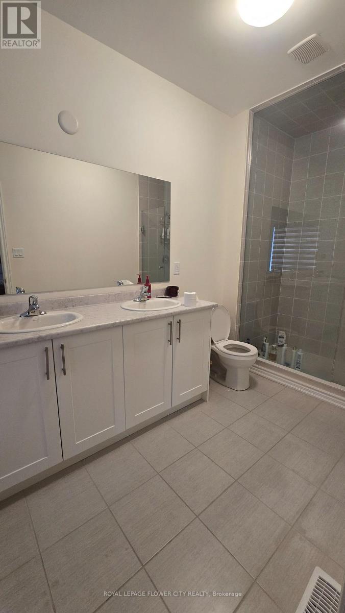
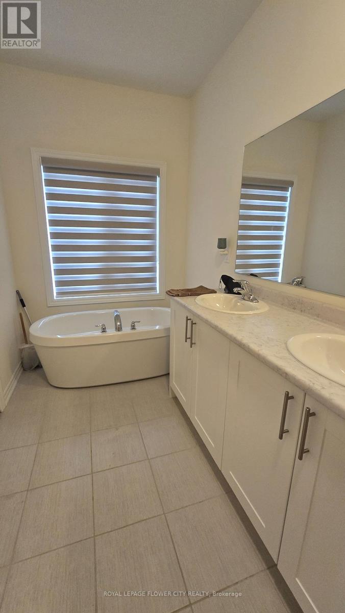
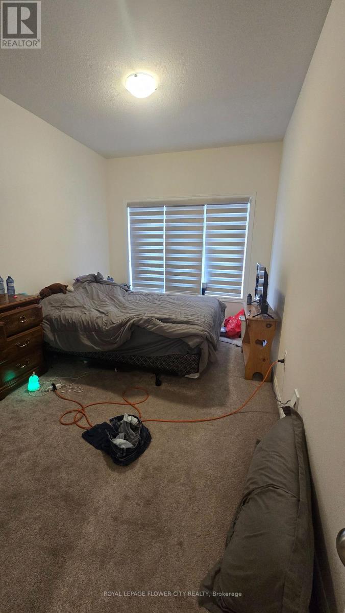
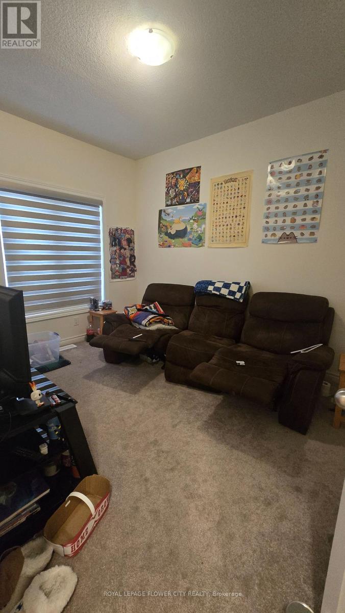
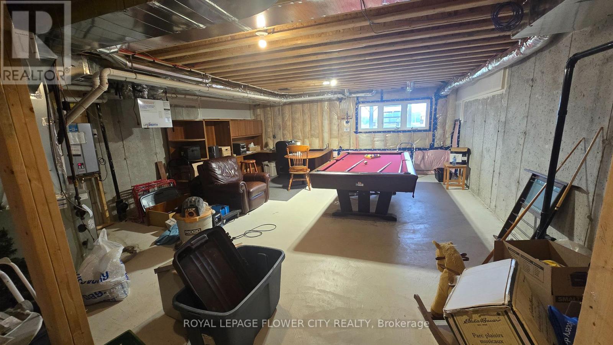
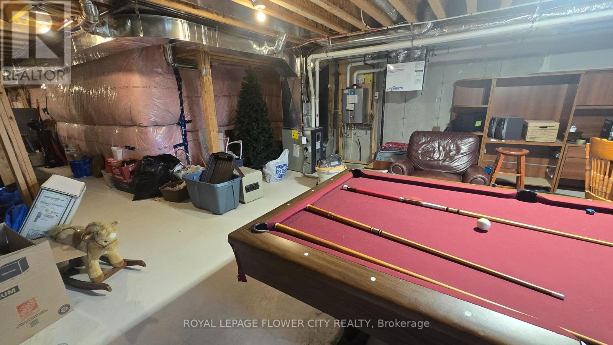
**Beautiful Two-Storey Townhouse in Highly Desirable Kedron, North Oshawa!**Welcome to this **spacious and beautifully maintained townhouse** in the sought-after communityof **Kedron, North Oshawa**. Featuring a **great functional layout**, this home offerscomfortable and modern family living.The main floor boasts a **spacious great room**, a modern kitchen with **stainless steelappliances**, and a **large breakfast area** overlooking the backyard. Step outside to the**sundeck with beautiful ravine views**-a perfect spot to relax and enjoy the peacefulsurroundings.The upper level features **3 generously sized bedrooms**, modern neutral décor, and anabundance of natural light throughout. The **unfinished basement** provides excel lentadditional storage space.Ideal ly located close to **Costco, shopping centres, schools, Durham College, Ontario TechUniversity, and Highway 407**, providing convenient access to amenities, education, and major transportation routes.**Tenant to pay all utilities, hot water tank rental, and tenant insurance.****No pets. No smoking.** (id:50787)
Property Details
| MLS® Number | E13659948 |
| Property Type | Single Family |
| Community Name | Kedron |
| Equipment Type | Water Heater |
| Parking Space Total | 3 |
| Rental Equipment Type | Water Heater |
Building
| Bathroom Total | 3 |
| Bedrooms Above Ground | 3 |
| Bedrooms Total | 3 |
| Basement Development | Unfinished |
| Basement Type | N/a (unfinished) |
| Construction Style Attachment | Attached |
| Cooling Type | Central Air Conditioning |
| Exterior Finish | Brick |
| Fireplace Present | Yes |
| Flooring Type | Hardwood, Carpeted |
| Foundation Type | Concrete |
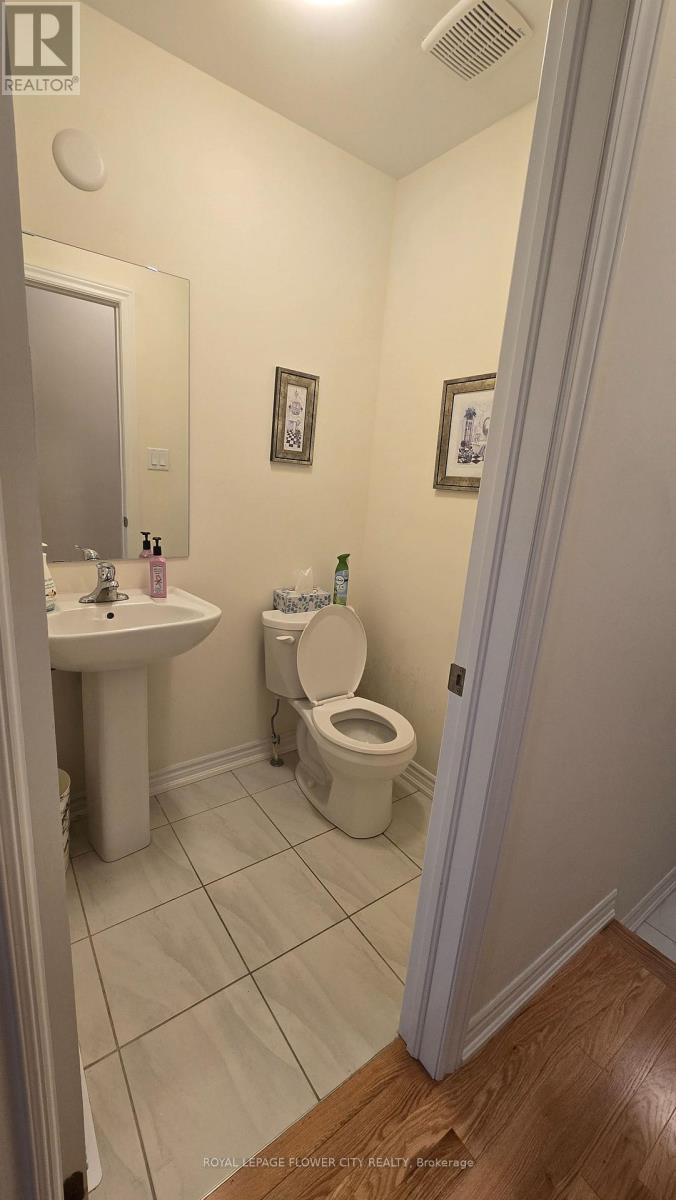
| Half Bath Total | 1 |
| Heating Fuel | Natural Gas |
| Heating Type | Forced Air |
| Stories Total | 2 |
| Size Interior | 1,500 - 2,000 Sqft |
| Type | Row / Townhouse |
| Utility Water | Municipal Water |
Parking
| Attached Garage | |
| Garage |
Land
| Acreage | No |
| Sewer | Sanitary Sewer |
| Size Depth | 98 Ft ,4 In |
| Size Frontage | 20 Ft |
| Size Irregular | 20 X 98.4 Ft |
| Size Total Text | 20 X 98.4 Ft |
Rooms
| Level | Type | Length | Width | Dimensions |
|---|---|---|---|---|
| Main Level | Great Room | 6.4 m | 3.48 m | 6.4 m x 3.48 m |
| Main Level | Kitchen | 3.65 m | 2.74 m | 3.65 m x 2.74 m |
| Main Level | Eating Area | 2.74 m | 2.74 m | 2.74 m x 2.74 m |
| Upper Level | Primary Bedroom | 4.87 m | 3.9 m | 4.87 m x 3.9 m |
| Upper Level | Bedroom 2 | 3.9 m | 2.8 m | 3.9 m x 2.8 m |
| Upper Level | Bedroom 3 | 3.65 m | 2.92 m | 3.65 m x 2.92 m |
https://www.realtor.ca/real-estate/30138701/1241-rexton-drive-oshawa-kedron-kedron

The trademarks REALTOR®, REALTORS®, and the REALTOR® logo are controlled by The Canadian Real Estate Association (CREA) and identify real estate professionals who are members of CREA. The trademarks MLS®, Multiple Listing Service® and the associated logos are owned by The Canadian Real Estate Association (CREA) and identify the quality of services provided by real estate professionals who are members of CREA. The trademark DDF® is owned by The Canadian Real Estate Association (CREA) and identifies CREA's Data Distribution Facility (DDF®)
August 11 2026 01:00:40
Toronto Regional Real Estate Board
Royal LePage Flower City Realty