
1238 Sable Drive Burlington, Ontario L7S 2J6

$1,349,900
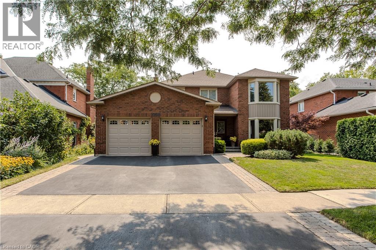
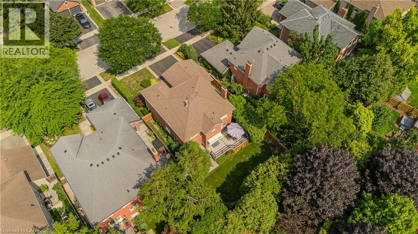
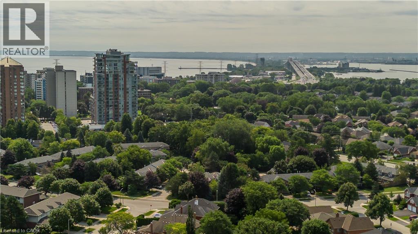
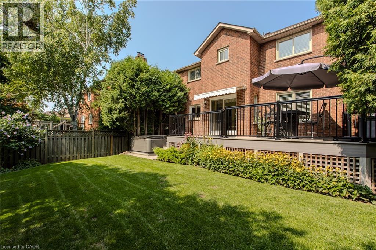
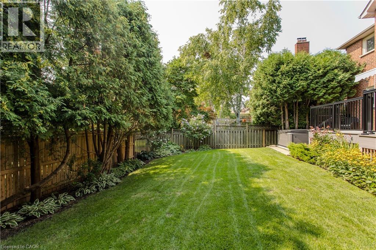
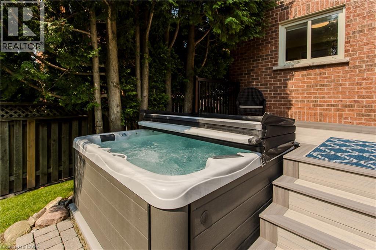
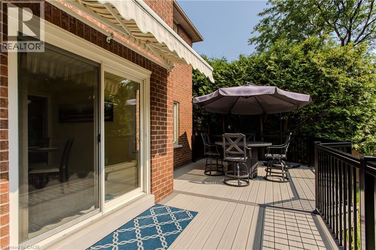
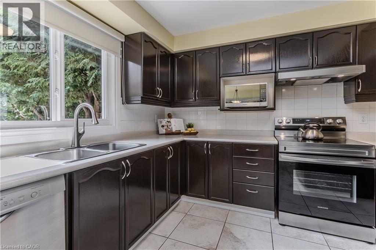
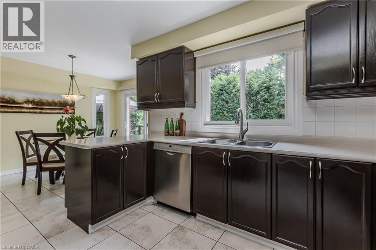
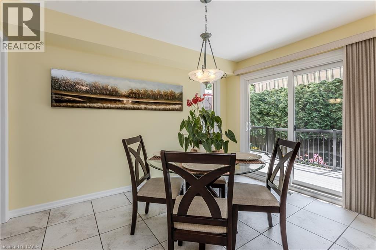
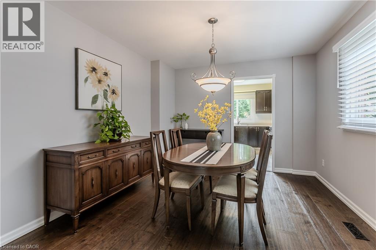
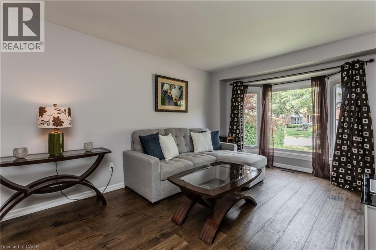
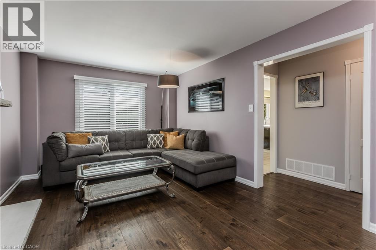
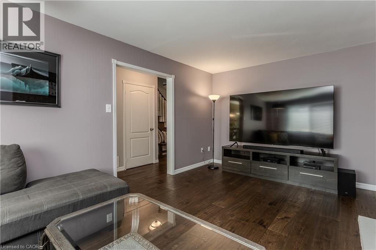
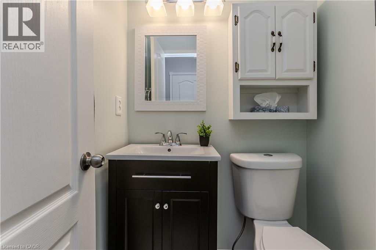
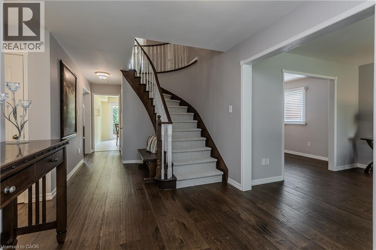
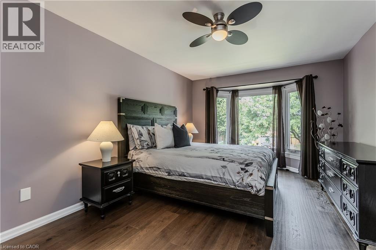
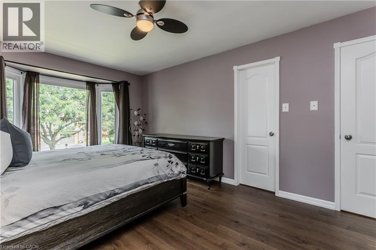
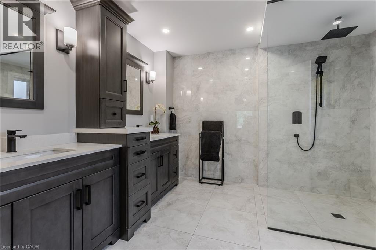
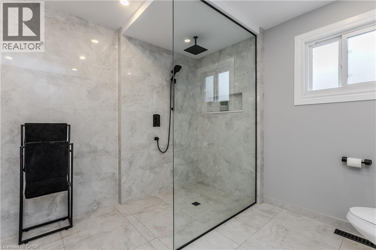
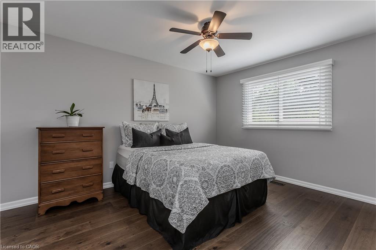
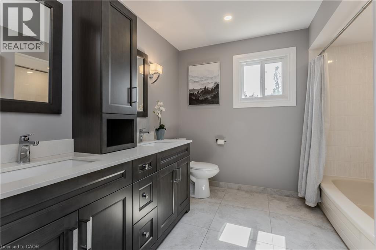
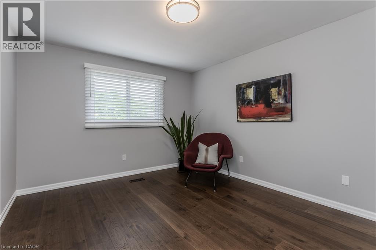
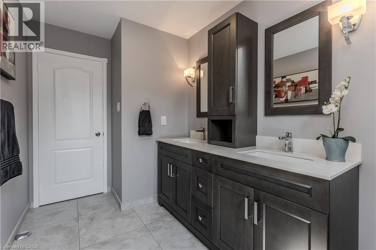
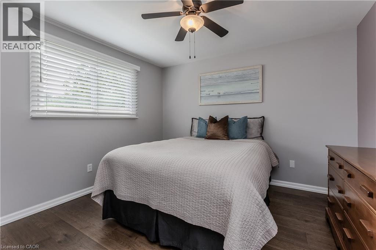
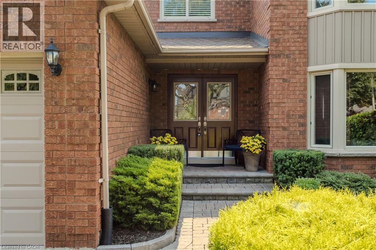
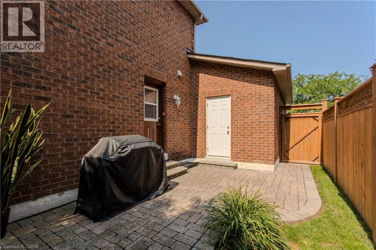
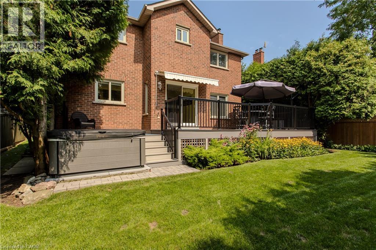
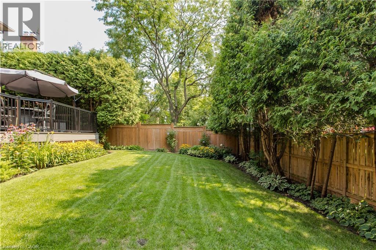
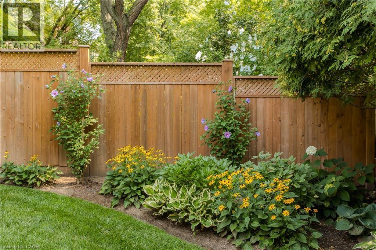
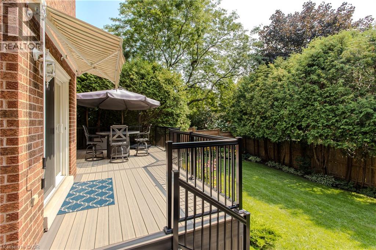
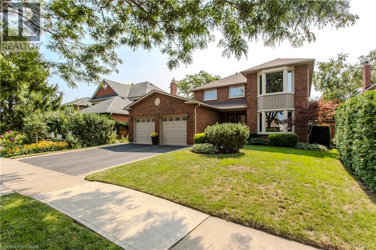
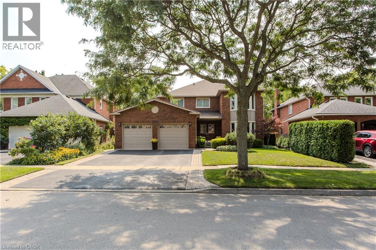
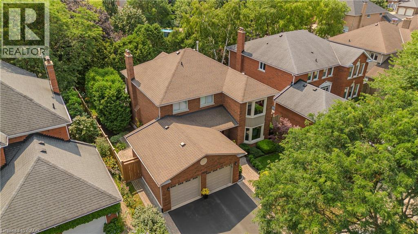
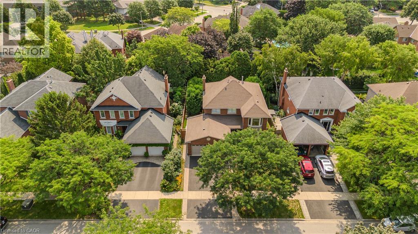
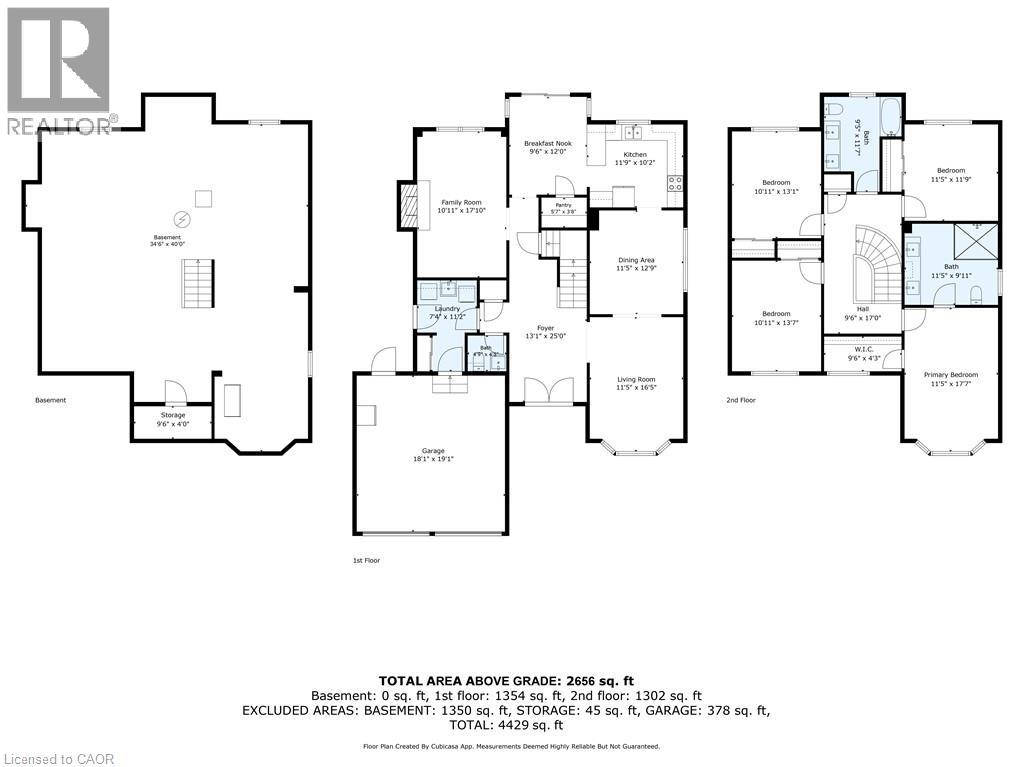
Located in Burlington’s established Maple community, 1238 Sable Dr offers 4 beds, 3 baths and approx. 2,656 sq. ft. above grade, with a double garage and a private backyard framed by mature trees and landscaping. Offering generous indoor living and exceptional outdoor space, this family home is ideally located minutes from downtown Burlington, the lake, parks, schools, shopping, restaurants, the GO Station and major highways. The main level features hardwood flooring and a functional layout with multiple spaces for everyday living and entertaining. The living room is filled with natural light from a large bay window, while the separate dining room provides plenty of room for hosting. The kitchen offers dark cabinetry, ample counter and storage space, s/s appliances and a peninsula, opening to a breakfast area with walkout to the backyard. The family room is centred around a gas fireplace, while main-floor laundry and a 2-pc bath add everyday convenience. Upstairs, hardwood flooring continues through 4 generously sized bedrooms. The spacious primary retreat features a bay window, walk-in closet and renovated ensuite with a large glass shower. Three additional bedrooms and an updated main bath provide excellent space for a growing family. Both upper-level bathrooms were updated in 2024. The unfinished basement offers approx. 1,350 sq. ft. of additional space and outstanding potential for a rec rm, home gym, office, additional bedrooms or customized living space. Step outside to an expansive lawn with plenty of room for children and pets, complemented by a large deck and hot tub added in 2021. The outdoor setting offers distinct areas for dining, summer BBQs, entertaining or simply relaxing beneath the mature canopy. A substantial family home offering generous principal rooms, 4 bedrooms on one level, exceptional future potential and an established Burlington location. (id:50787)
Property Details
| MLS® Number | 40855152 |
| Property Type | Single Family |
| Amenities Near By | Beach, Golf Nearby, Hospital, Park, Place Of Worship, Schools, Shopping |
| Community Features | Community Centre |
| Features | Automatic Garage Door Opener |
| Parking Space Total | 4 |
Building
| Bathroom Total | 3 |
| Bedrooms Above Ground | 4 |
| Bedrooms Total | 4 |
| Appliances | Dryer, Refrigerator, Stove, Washer, Window Coverings, Garage Door Opener |
| Architectural Style | Other |
| Basement Development | Unfinished |
| Basement Type | Full (unfinished) |
| Construction Style Attachment | Detached |
| Cooling Type | Central Air Conditioning |
| Exterior Finish | Brick |
| Fireplace Present | Yes |
| Fireplace Total | 1 |
| Foundation Type | Unknown |
| Half Bath Total | 1 |
| Heating Fuel | Natural Gas |
| Heating Type | Forced Air |
| Stories Total | 2 |
| Size Interior | 2,656 Sqft |
| Type | House |
| Utility Water | Municipal Water |
Parking
| Attached Garage |
Land
| Access Type | Road Access |
| Acreage | No |
| Land Amenities | Beach, Golf Nearby, Hospital, Park, Place Of Worship, Schools, Shopping |
| Sewer | Municipal Sewage System |
| Size Depth | 115 Ft |
| Size Frontage | 54 Ft |
| Size Total Text | Under 1/2 Acre |
| Zoning Description | R3.2 |
Rooms
| Level | Type | Length | Width | Dimensions |
|---|---|---|---|---|
| Second Level | 5pc Bathroom | 9'5'' x 11'7'' | ||
| Second Level | Bedroom | 11'5'' x 11'9'' | ||
| Second Level | Bedroom | 10'11'' x 13'10'' | ||
| Second Level | 4pc Bathroom | 11'5'' x 9'11'' | ||
| Second Level | Bedroom | 10'11'' x 13'7'' | ||
| Second Level | Primary Bedroom | 11'5'' x 17'7'' | ||
| Main Level | Breakfast | 9'6'' x 12'0'' | ||
| Main Level | Kitchen | 11'9'' x 10'2'' | ||
| Main Level | Pantry | 5'7'' x 3'8'' | ||
| Main Level | Family Room | 10'11'' x 17'10'' | ||
| Main Level | Dining Room | 11'5'' x 12'9'' | ||
| Main Level | 2pc Bathroom | 4'9'' x 4'5'' | ||
| Main Level | Laundry Room | 7'4'' x 11'2'' | ||
| Main Level | Living Room | 11'5'' x 16'5'' |
https://www.realtor.ca/real-estate/30151732/1238-sable-drive-burlington

The trademarks REALTOR®, REALTORS®, and the REALTOR® logo are controlled by The Canadian Real Estate Association (CREA) and identify real estate professionals who are members of CREA. The trademarks MLS®, Multiple Listing Service® and the associated logos are owned by The Canadian Real Estate Association (CREA) and identify the quality of services provided by real estate professionals who are members of CREA. The trademark DDF® is owned by The Canadian Real Estate Association (CREA) and identifies CREA's Data Distribution Facility (DDF®)
August 13 2026 05:12:05
REALTORS® Association of Hamilton-Burlington
Royal LePage Burloak Real Estate Services