
12376 Tenth Line Whitchurch-Stouffville, Ontario L4A 4Z5

$3,600 Monthly
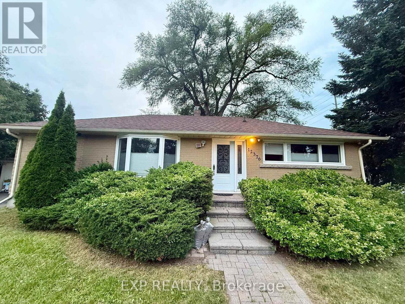
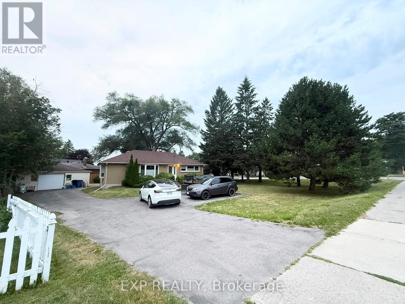
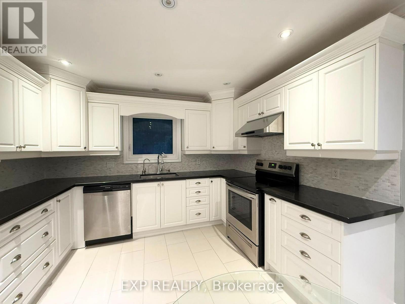
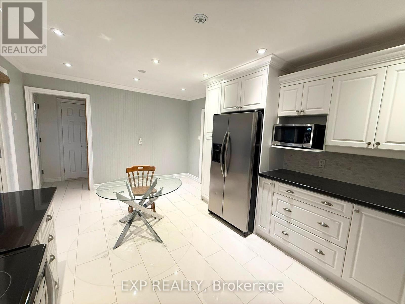
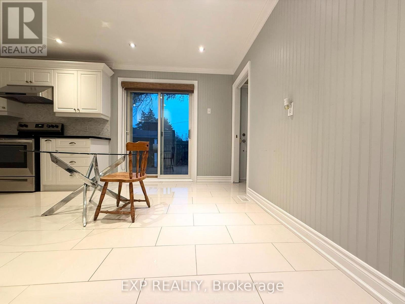
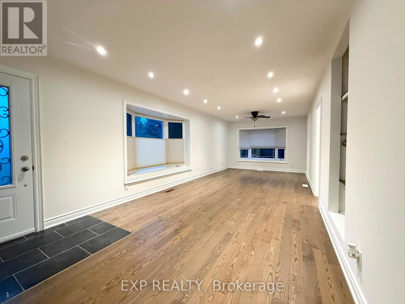
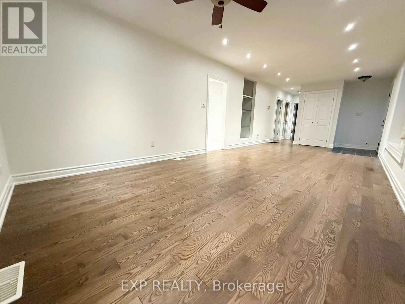
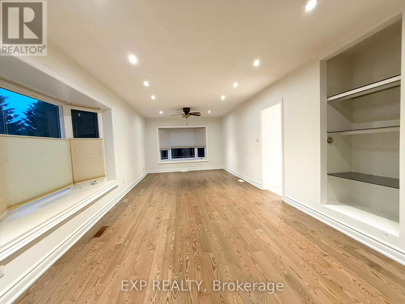
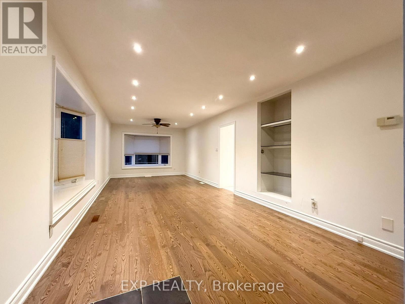
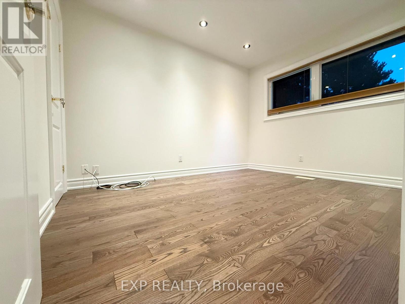
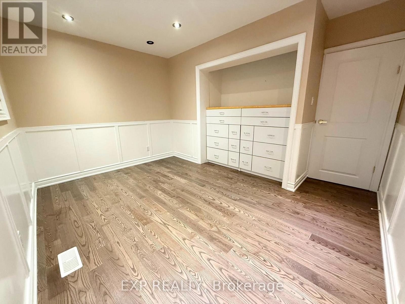
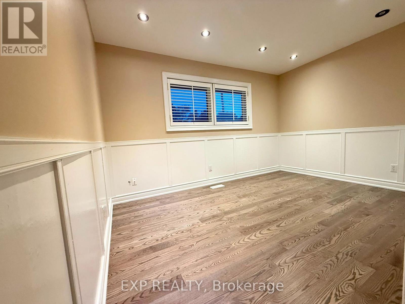
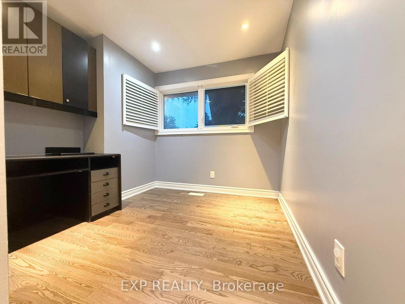
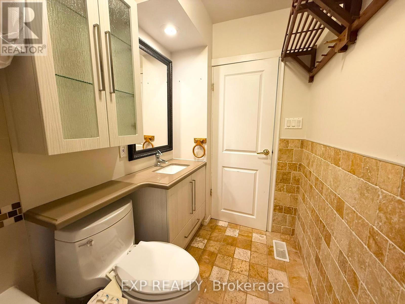
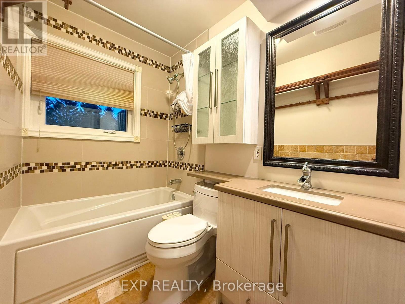
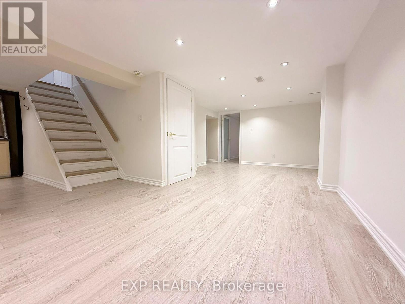
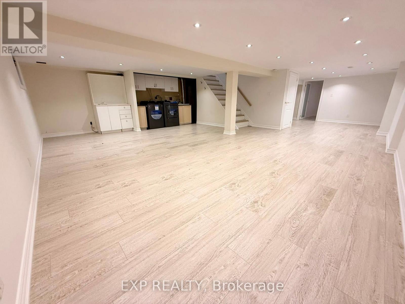
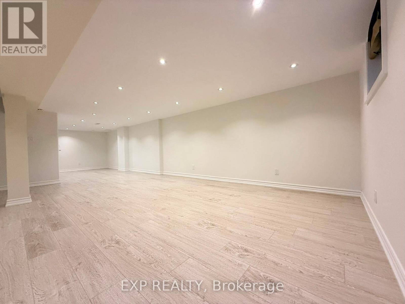
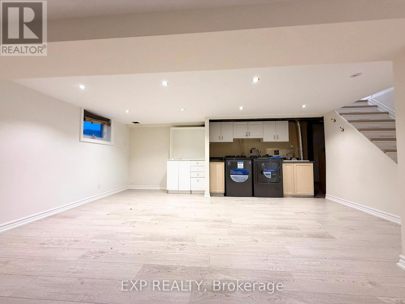
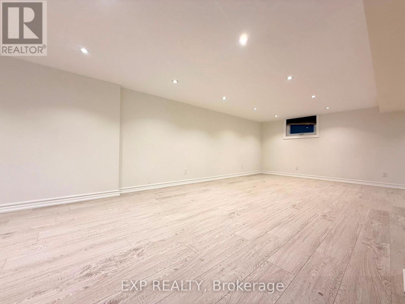
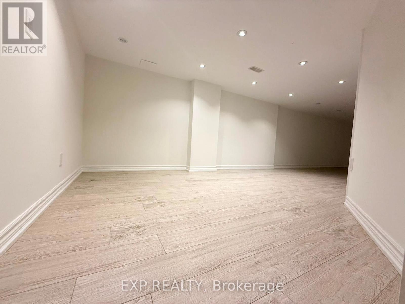
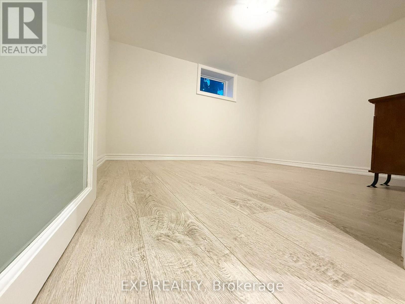
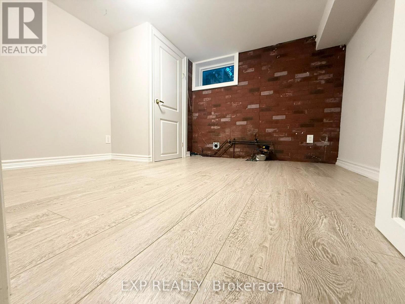
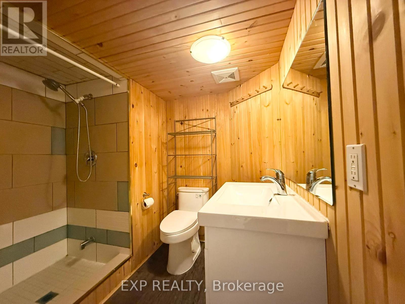
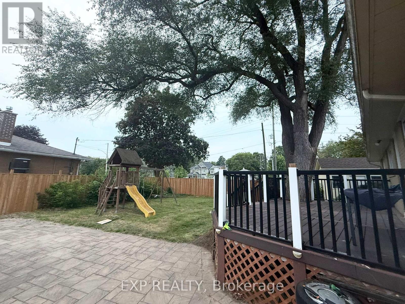
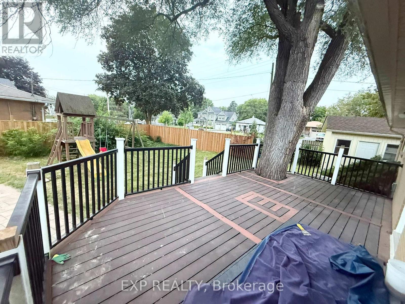
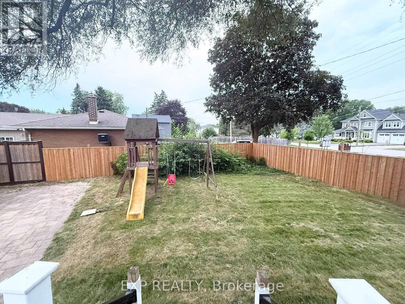
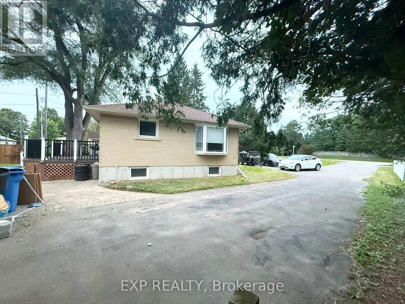
Beautiful Detached Bungalow For Lease In The Heart Of Stouffville! Situated On A Premium Large Lot In A Quiet And Established Neighbourhood. This Bright And Well-Maintained Home Features A Functional Layout With 3 Spacious Bedrooms, 2 Full Bathrooms, A Generous Living Room Filled With Natural Light, And A Large Eat-In Kitchen Perfect For Family Living.The Finished Lower Level Offers An Expansive Recreation Room, A Dedicated Laundry Area, And Two Additional Bedrooms, Providing Abundant Space For Recreation, Work, Or Storage. Enjoy A Private Backyard, Ample Parking, And A Peaceful Residential Setting.Conveniently Located Close To Schools, Parks, Shopping, Restaurants, Public Transit, And All Amenities, With Easy Access To Major Roads And Highways. Ideal For Families Or Professionals Seeking Space, Comfort, And Convenience. Movi in Immediately. (id:50787)
Property Details
| MLS® Number | N13631728 |
| Property Type | Single Family |
| Community Name | Stouffville |
| Features | Carpet Free |
| Parking Space Total | 5 |
Building
| Bathroom Total | 2 |
| Bedrooms Above Ground | 3 |
| Bedrooms Below Ground | 1 |
| Bedrooms Total | 4 |
| Architectural Style | Bungalow |
| Basement Development | Finished |
| Basement Type | N/a (finished) |
| Construction Style Attachment | Detached |
| Cooling Type | Central Air Conditioning |
| Exterior Finish | Brick, Stucco |
| Fire Protection | Smoke Detectors |
| Flooring Type | Hardwood |
| Foundation Type | Poured Concrete |
| Heating Fuel | Natural Gas |
| Heating Type | Forced Air |
| Stories Total | 1 |
| Size Interior | 1,100 - 1,500 Sqft |
| Type | House |
| Utility Water | Municipal Water |
Parking
| Garage |
Land
| Acreage | No |
| Sewer | Sanitary Sewer |
Rooms
| Level | Type | Length | Width | Dimensions |
|---|---|---|---|---|
| Basement | Recreational, Games Room | 6.1 m | 5.14 m | 6.1 m x 5.14 m |
| Ground Level | Living Room | 8.05 m | 3.43 m | 8.05 m x 3.43 m |
| Ground Level | Kitchen | 5 m | 2.81 m | 5 m x 2.81 m |
| Ground Level | Primary Bedroom | 3.96 m | 2.75 m | 3.96 m x 2.75 m |
| Ground Level | Bedroom 2 | 3.24 m | 2.86 m | 3.24 m x 2.86 m |
| Ground Level | Bedroom 3 | 3.55 m | 2.62 m | 3.55 m x 2.62 m |

The trademarks REALTOR®, REALTORS®, and the REALTOR® logo are controlled by The Canadian Real Estate Association (CREA) and identify real estate professionals who are members of CREA. The trademarks MLS®, Multiple Listing Service® and the associated logos are owned by The Canadian Real Estate Association (CREA) and identify the quality of services provided by real estate professionals who are members of CREA. The trademark DDF® is owned by The Canadian Real Estate Association (CREA) and identifies CREA's Data Distribution Facility (DDF®)
August 03 2026 06:56:36
Toronto Regional Real Estate Board
Exp Realty