3 Bedroom
3 Bathroom
1,100 - 1,500 sqft
Bungalow
Central Air Conditioning
Forced Air
$868,088
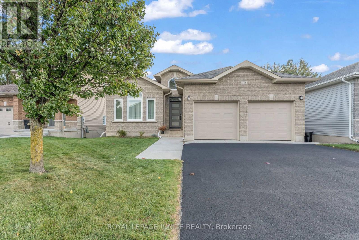
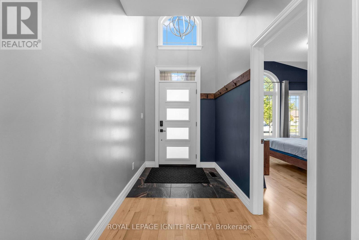
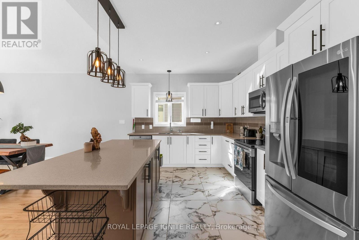
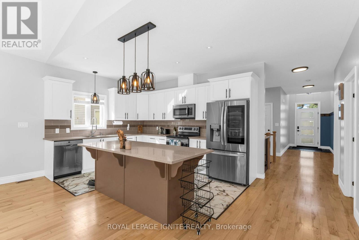
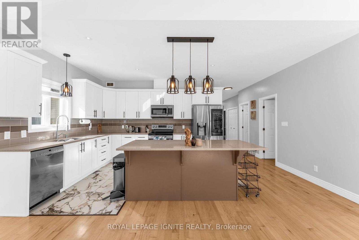
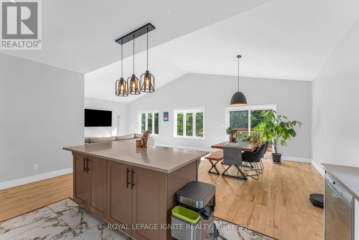
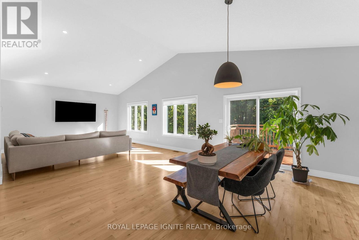
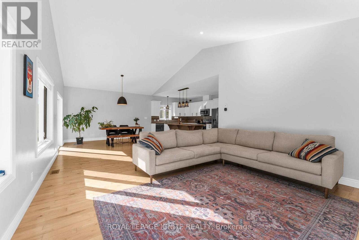
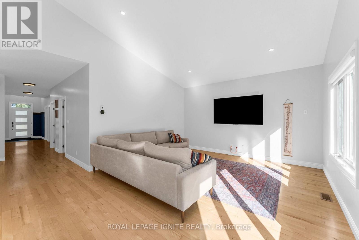
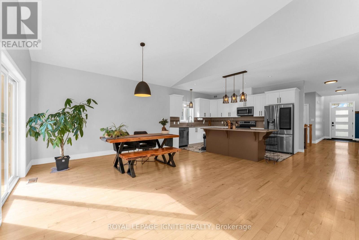
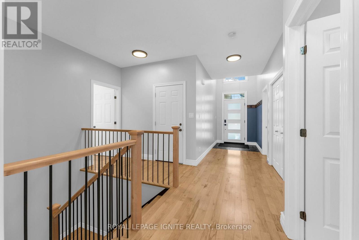
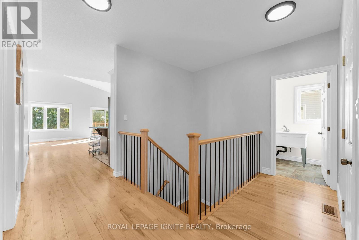
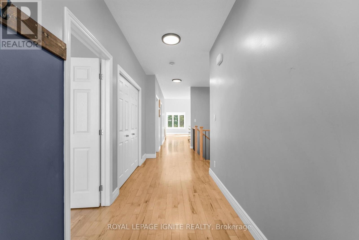
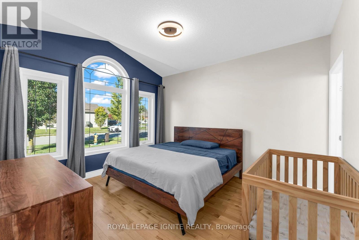
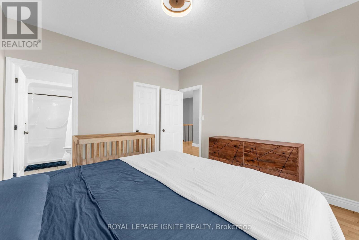
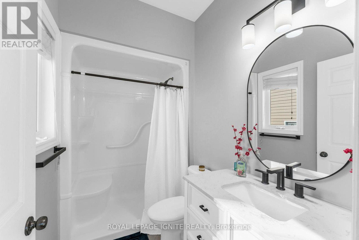
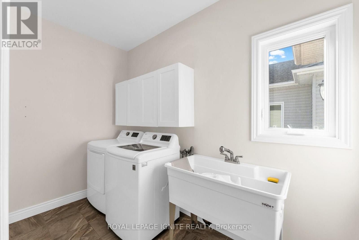
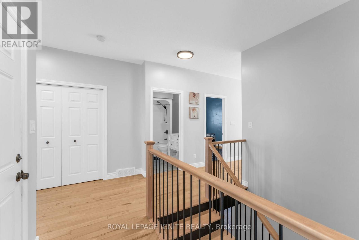
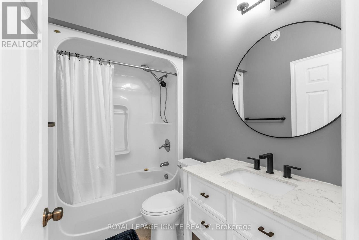
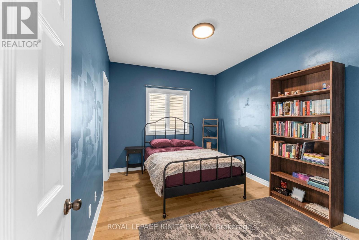
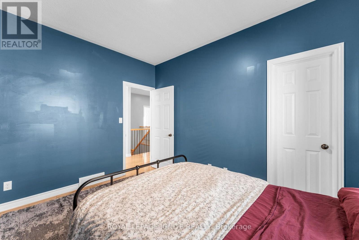
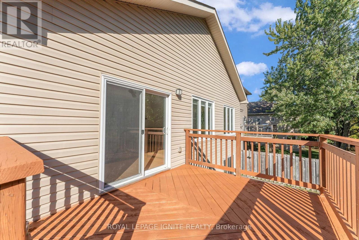
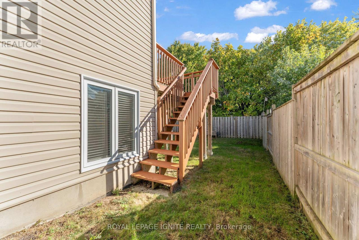
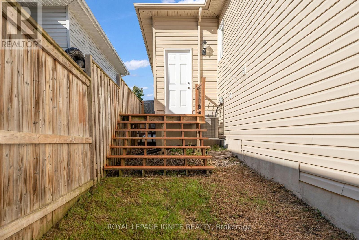
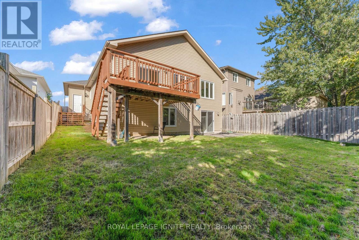
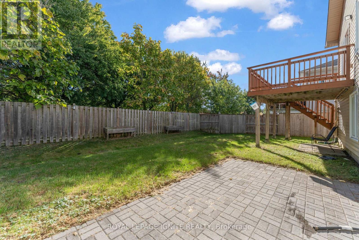
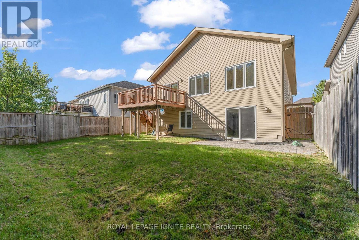
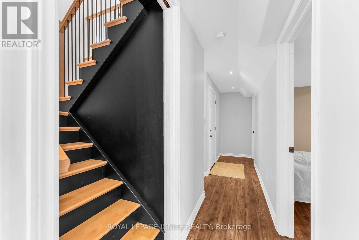
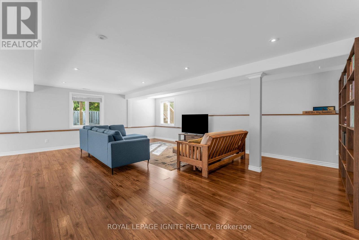
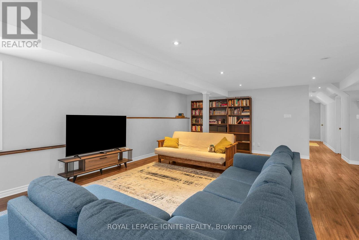
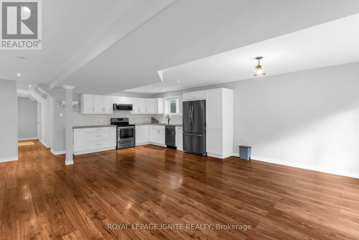
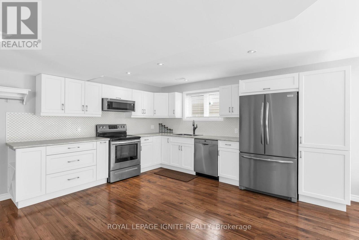
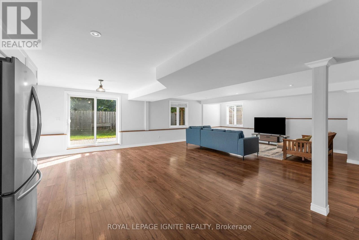
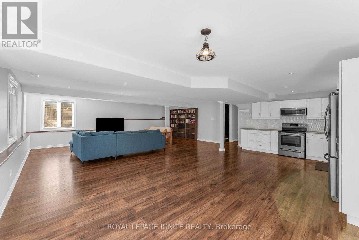
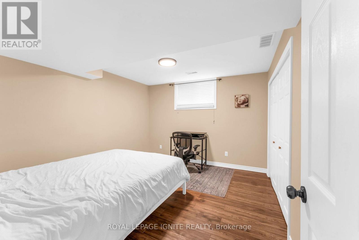
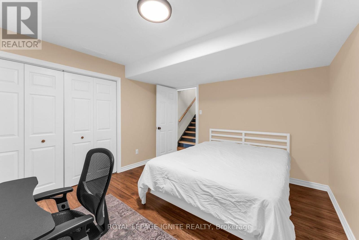
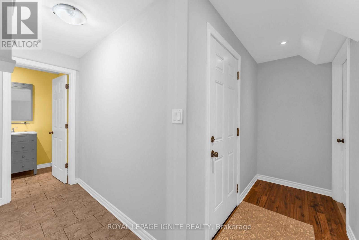
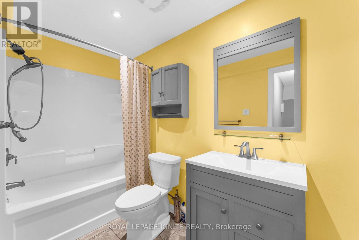
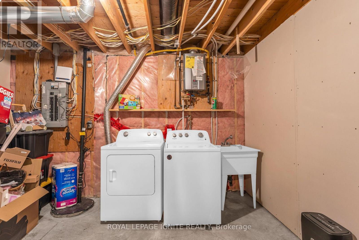
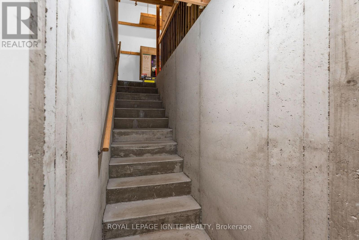
Welcome to this beautifully maintained bungalow in a desirable and convenient location. Featuring two spacious bedrooms and two bathrooms on the main floor, this home offers comfortable, functional living with a bright and inviting open-concept layout. The kitchen, dining area, and living room flow seamlessly together, complemented by large windows that fill the space with natural light and gleaming hardwood floors that add warmth and elegance. The fully finished walkout basement offers excellent versatility, featuring a one-bedroom in law suite complete with a bathroom, ideal for extended family or guests. An additional separate entrance leading up to the garage adds further convenience and privacy. Conveniently located close to west-end amenities and Highway 401, this property offers easy access to shopping, services, and major commuter routes. Completing the package are 12included appliances, 11 of which are less than six years old. Combining a functional layout, versatile living space, and an excellent location, this bungalow is a fantastic opportunity for families, multi-generational living, or buyers seeking additional flexibility. (id:50787)
Property Details
|
MLS® Number
|
X14033372 |
|
Property Type
|
Single Family |
|
Community Name
|
42 - City Northwest |
|
Equipment Type
|
Water Heater |
|
Features
|
Carpet Free |
|
Parking Space Total
|
6 |
|
Rental Equipment Type
|
Water Heater |
Building
|
Bathroom Total
|
3 |
|
Bedrooms Above Ground
|
2 |
|
Bedrooms Below Ground
|
1 |
|
Bedrooms Total
|
3 |
|
Age
|
6 To 15 Years |
|
Appliances
|
Dishwasher, Dryer, Two Stoves, Washer, Refrigerator |
|
Architectural Style
|
Bungalow |
|
Basement Development
|
Finished |
|
Basement Features
|
Walk Out |
|
Basement Type
|
N/a (finished) |
|
Construction Style Attachment
|
Detached |
|
Cooling Type
|
Central Air Conditioning |
|
Exterior Finish
|
Brick, Vinyl Siding |
|
Foundation Type
|
Poured Concrete |
|
Heating Fuel
|
Natural Gas |
|
Heating Type
|
Forced Air |
|
Stories Total
|
1 |
|
Size Interior
|
1,100 - 1,500 Sqft |
|
Type
|
House |
|
Utility Water
|
Municipal Water |
Parking
|
Attached Garage
|
|
|
Garage
|
|
|
Inside Entry
|
|
Land
|
Acreage
|
No |
|
Sewer
|
Sanitary Sewer |
|
Size Depth
|
114 Ft |
|
Size Frontage
|
45 Ft ,10 In |
|
Size Irregular
|
45.9 X 114 Ft |
|
Size Total Text
|
45.9 X 114 Ft |
Rooms
| Level |
Type |
Length |
Width |
Dimensions |
|
Basement |
Dining Room |
4.01 m |
3.3 m |
4.01 m x 3.3 m |
|
Basement |
Family Room |
5.21 m |
7.52 m |
5.21 m x 7.52 m |
|
Basement |
Bathroom |
1.5 m |
3.07 m |
1.5 m x 3.07 m |
|
Basement |
Bedroom |
3.86 m |
3.4 m |
3.86 m x 3.4 m |
|
Main Level |
Bathroom |
2.51 m |
1.47 m |
2.51 m x 1.47 m |
|
Main Level |
Bathroom |
1.5 m |
2.51 m |
1.5 m x 2.51 m |
|
Main Level |
Bedroom |
3.78 m |
3 m |
3.78 m x 3 m |
|
Main Level |
Dining Room |
3.76 m |
4.52 m |
3.76 m x 4.52 m |
|
Main Level |
Kitchen |
5.56 m |
3.15 m |
5.56 m x 3.15 m |
|
Main Level |
Laundry Room |
0.99 m |
3.15 m |
0.99 m x 3.15 m |
|
Main Level |
Living Room |
5.74 m |
4.52 m |
5.74 m x 4.52 m |
|
Main Level |
Bedroom |
3.51 m |
3.96 m |
3.51 m x 3.96 m |
Utilities
|
Cable
|
Available |
|
Electricity
|
Available |
|
Sewer
|
Available |
https://www.realtor.ca/real-estate/30401918/1234-mazzolin-crescent-kingston-city-northwest-42-city-northwest