
123 Martin Street Bradford West Gwillimbury, Ontario L3Z 1Z4

$624,800
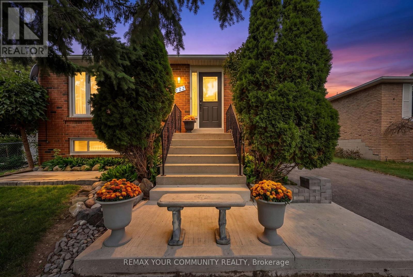
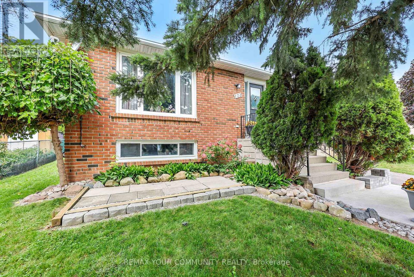
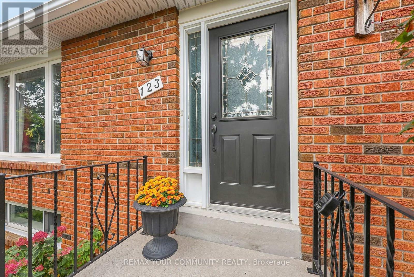
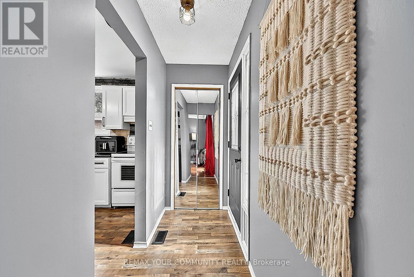
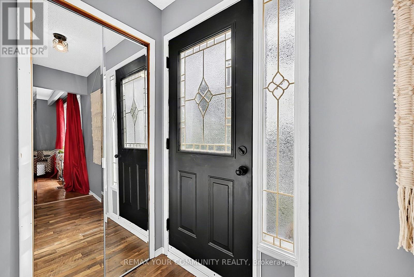
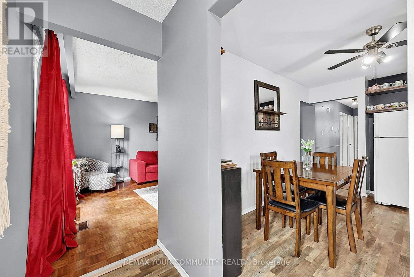
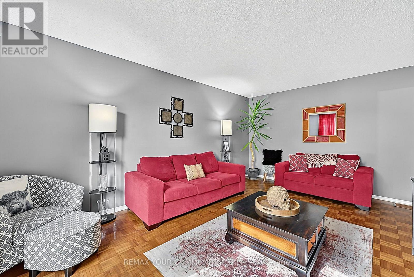
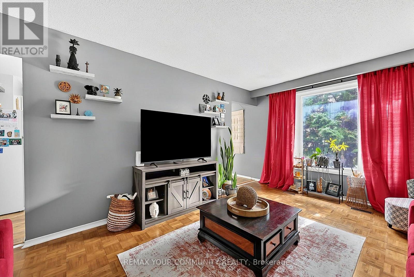
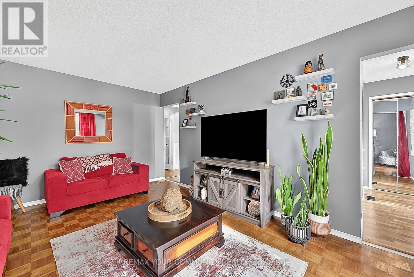
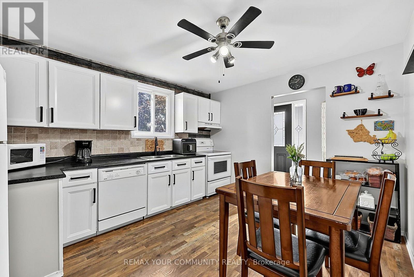
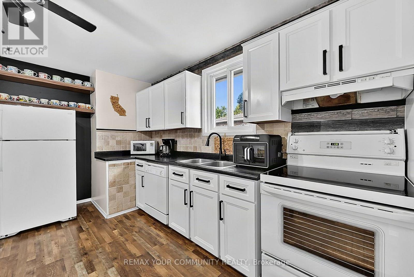
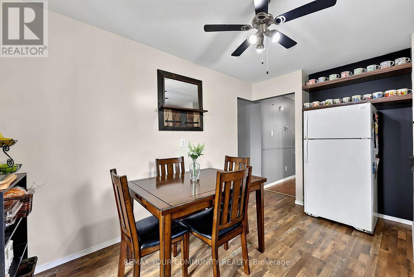
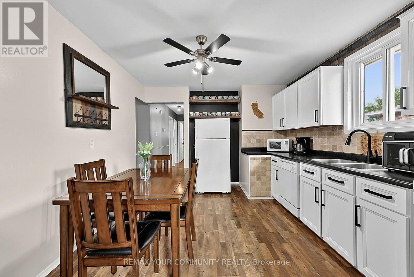
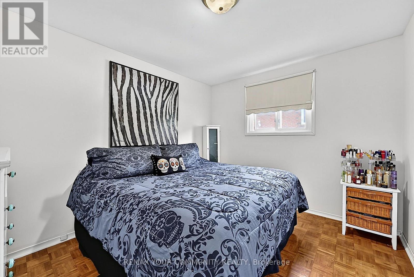
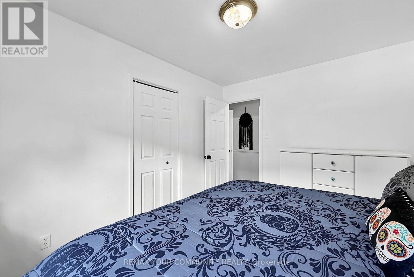
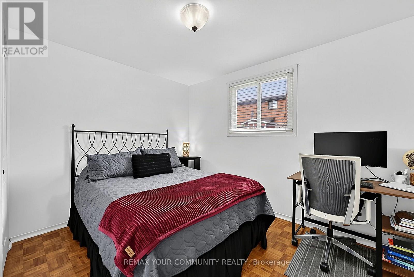
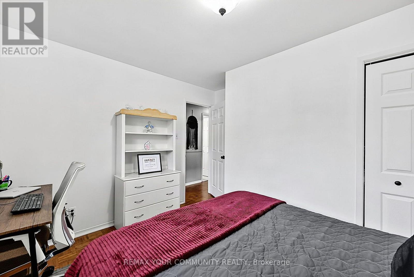
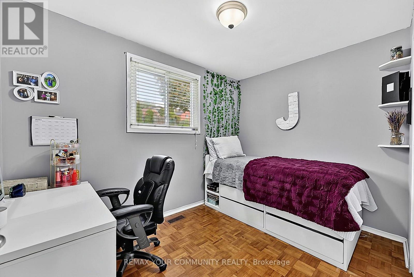
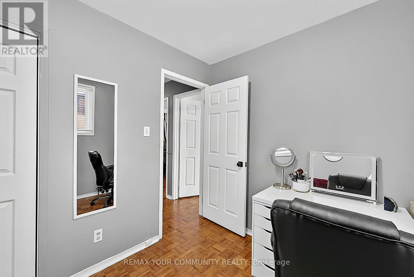
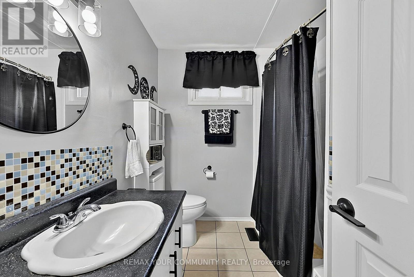
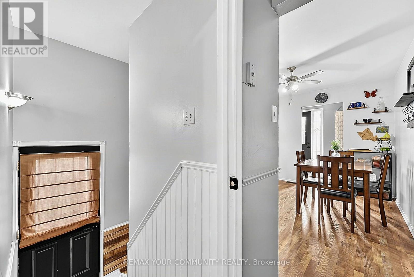
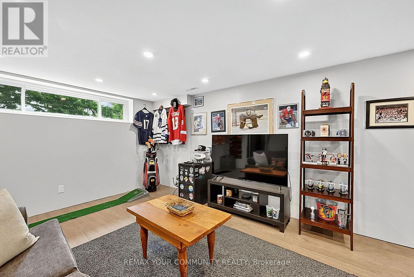
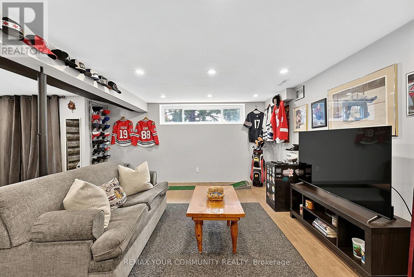
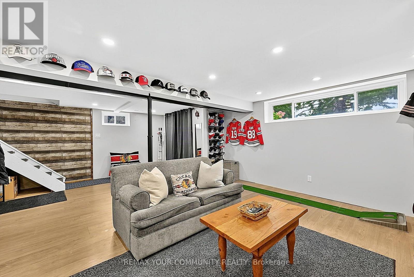
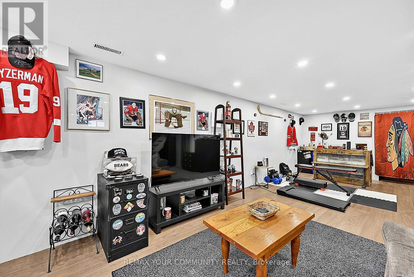
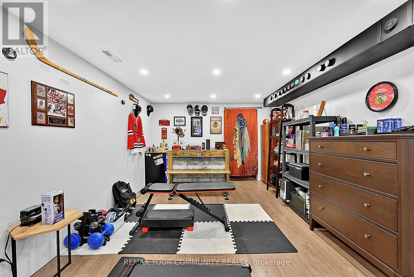
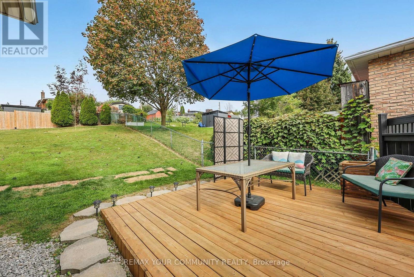
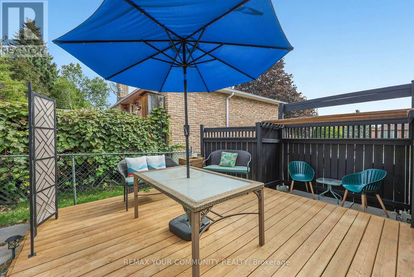
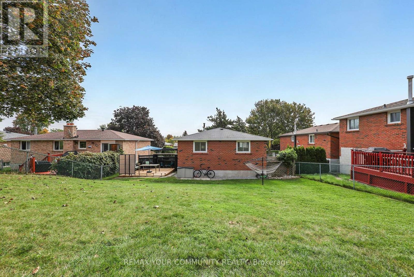
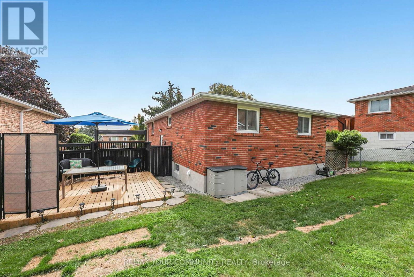
Welcome to 123 Martin Street, a beautifully maintained bungalow located in one of Bradford's most well-established neighbourhoods. Pride of ownership is evident throughout. The main level features an eat-in kitchen, as well as a combined living & dining room, currently configured as one spacious living room. This level also offers three bedrooms & a main bathroom. The large, bright basement, which has a separate side entrance, provides additional living space. It features a recreation room, a partially finished office/storage room & a spacious mechanical room with laundry & plenty of additional storage. Outside, enjoy the large, fully fenced backyard with a deck & pergola, along with the added convenience of a driveway with no sidewalk for ample parking. Ideally located just minutes from schools, parks, shopping, transit & the Bradford GO Station, this property is a fantastic opportunity to own a beautiful home in a great location. Show with confidence! (id:50787)
Property Details
| MLS® Number | N13855906 |
| Property Type | Single Family |
| Community Name | Bradford |
| Amenities Near By | Park, Public Transit, Schools |
| Equipment Type | Water Heater |
| Features | Carpet Free |
| Parking Space Total | 3 |
| Rental Equipment Type | Water Heater |
Building
| Bathroom Total | 1 |
| Bedrooms Above Ground | 3 |
| Bedrooms Total | 3 |
| Appliances | Dishwasher, Dryer, Freezer, Hood Fan, Stove, Washer, Window Coverings, Refrigerator |
| Architectural Style | Bungalow |
| Basement Development | Partially Finished |
| Basement Type | Full (partially Finished) |
| Construction Style Attachment | Detached |
| Cooling Type | Central Air Conditioning |
| Exterior Finish | Brick |
| Flooring Type | Hardwood, Laminate |
| Foundation Type | Block |
| Heating Fuel | Natural Gas |
| Heating Type | Forced Air |
| Stories Total | 1 |
| Size Interior | 700 - 1,100 Sqft |
| Type | House |
| Utility Water | Municipal Water |
Parking
| No Garage |
Land
| Acreage | No |
| Land Amenities | Park, Public Transit, Schools |
| Sewer | Sanitary Sewer |
| Size Depth | 117 Ft ,4 In |
| Size Frontage | 50 Ft |
| Size Irregular | 50 X 117.4 Ft |
| Size Total Text | 50 X 117.4 Ft |
Rooms
| Level | Type | Length | Width | Dimensions |
|---|---|---|---|---|
| Basement | Recreational, Games Room | 6.83 m | 8.13 m | 6.83 m x 8.13 m |
| Main Level | Living Room | 3.61 m | 5.33 m | 3.61 m x 5.33 m |
| Main Level | Dining Room | 3.61 m | 5.33 m | 3.61 m x 5.33 m |
| Main Level | Kitchen | 3.35 m | 4.33 m | 3.35 m x 4.33 m |
| Main Level | Primary Bedroom | 3.61 m | 3.63 m | 3.61 m x 3.63 m |
| Main Level | Bedroom 2 | 3.62 m | 3.02 m | 3.62 m x 3.02 m |
| Main Level | Bedroom 3 | 3.35 m | 2.38 m | 3.35 m x 2.38 m |

The trademarks REALTOR®, REALTORS®, and the REALTOR® logo are controlled by The Canadian Real Estate Association (CREA) and identify real estate professionals who are members of CREA. The trademarks MLS®, Multiple Listing Service® and the associated logos are owned by The Canadian Real Estate Association (CREA) and identify the quality of services provided by real estate professionals who are members of CREA. The trademark DDF® is owned by The Canadian Real Estate Association (CREA) and identifies CREA's Data Distribution Facility (DDF®)
October 05 2026 04:31:14
Toronto Regional Real Estate Board
RE/MAX Your Community Realty