
122 Seymour Street W Centre Hastings, Ontario K0K 2K0

$450,000
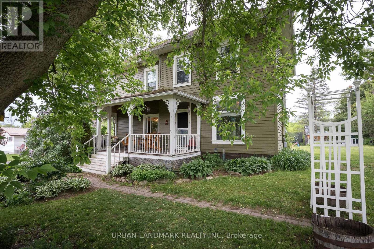
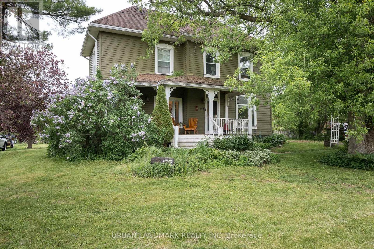
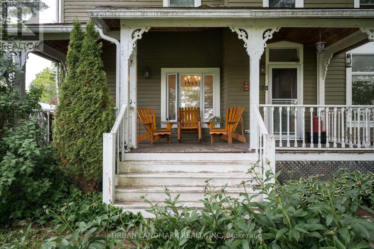
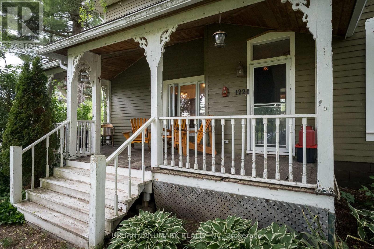
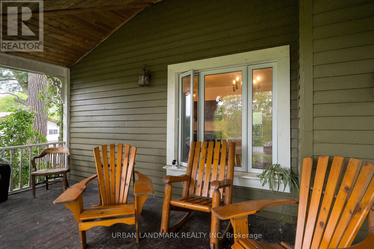
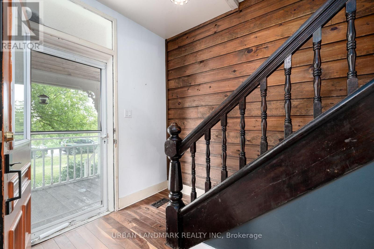
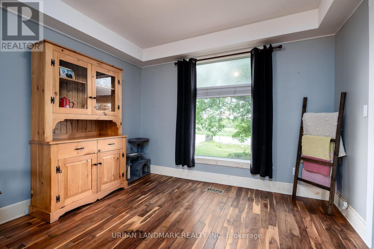
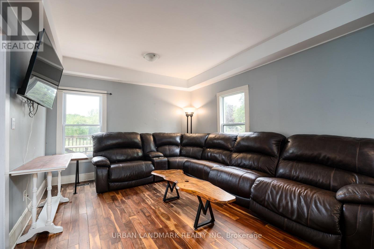
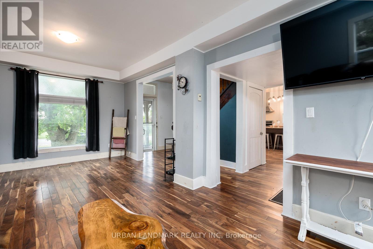
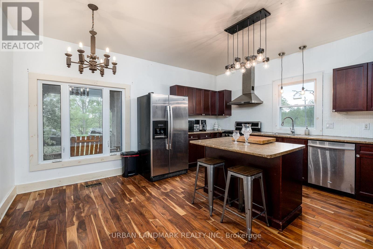
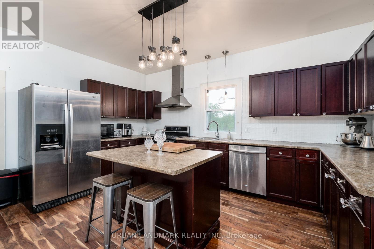
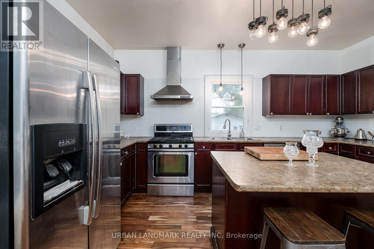
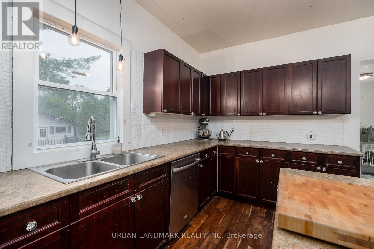
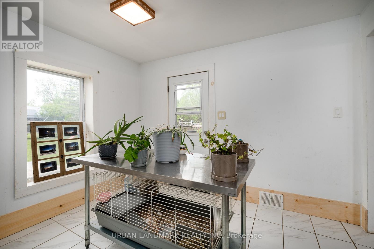
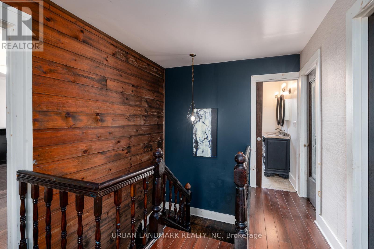
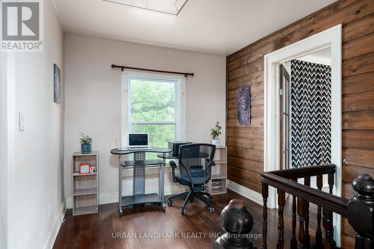
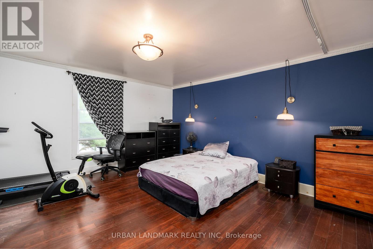
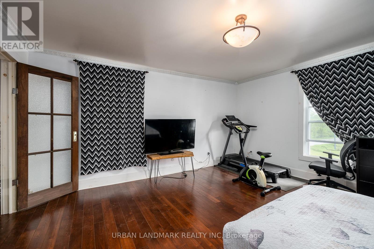
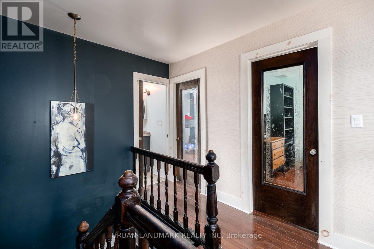
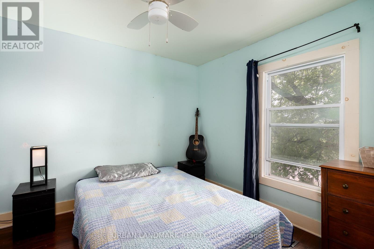
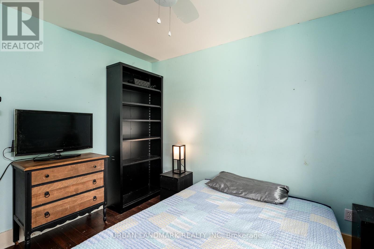
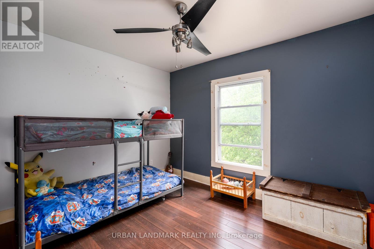
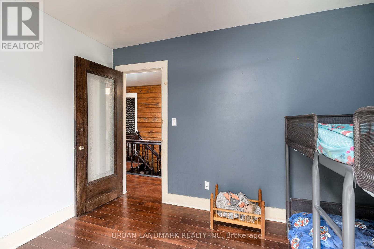
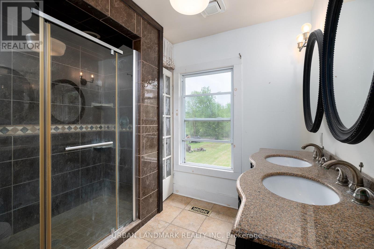
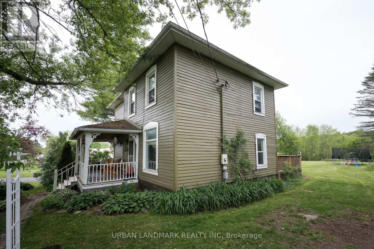
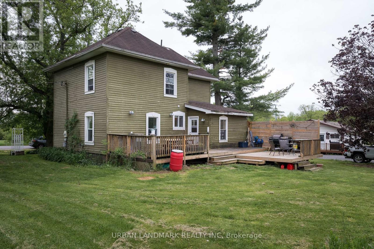
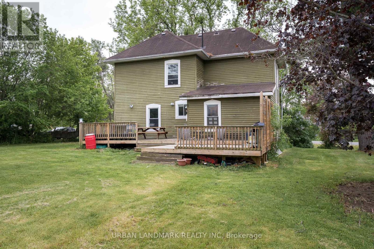
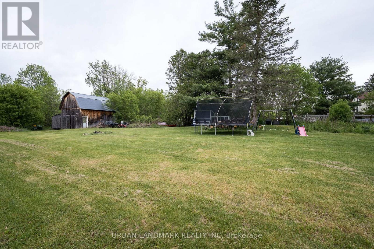
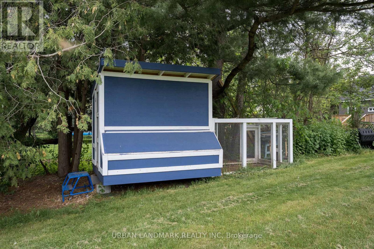
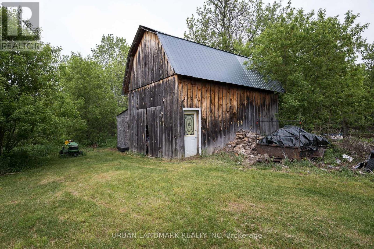
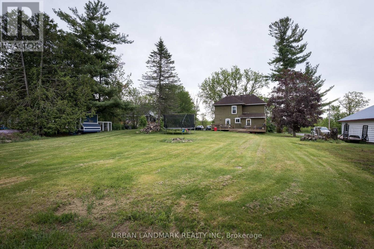
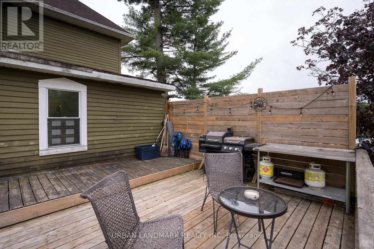
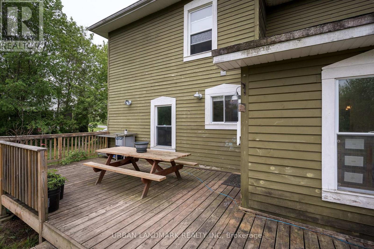
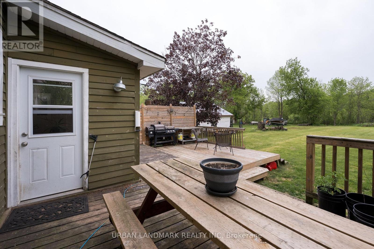
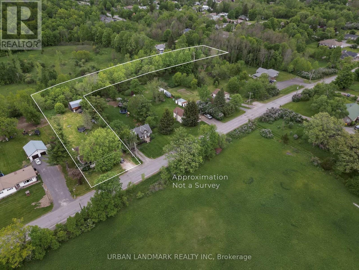
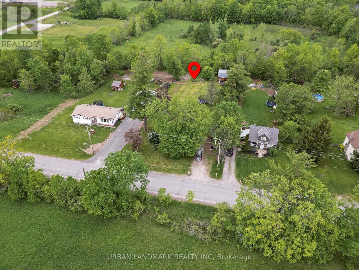
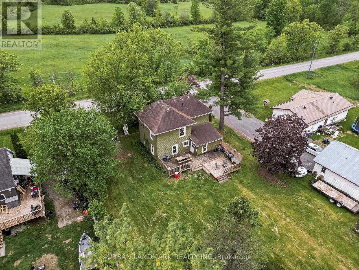
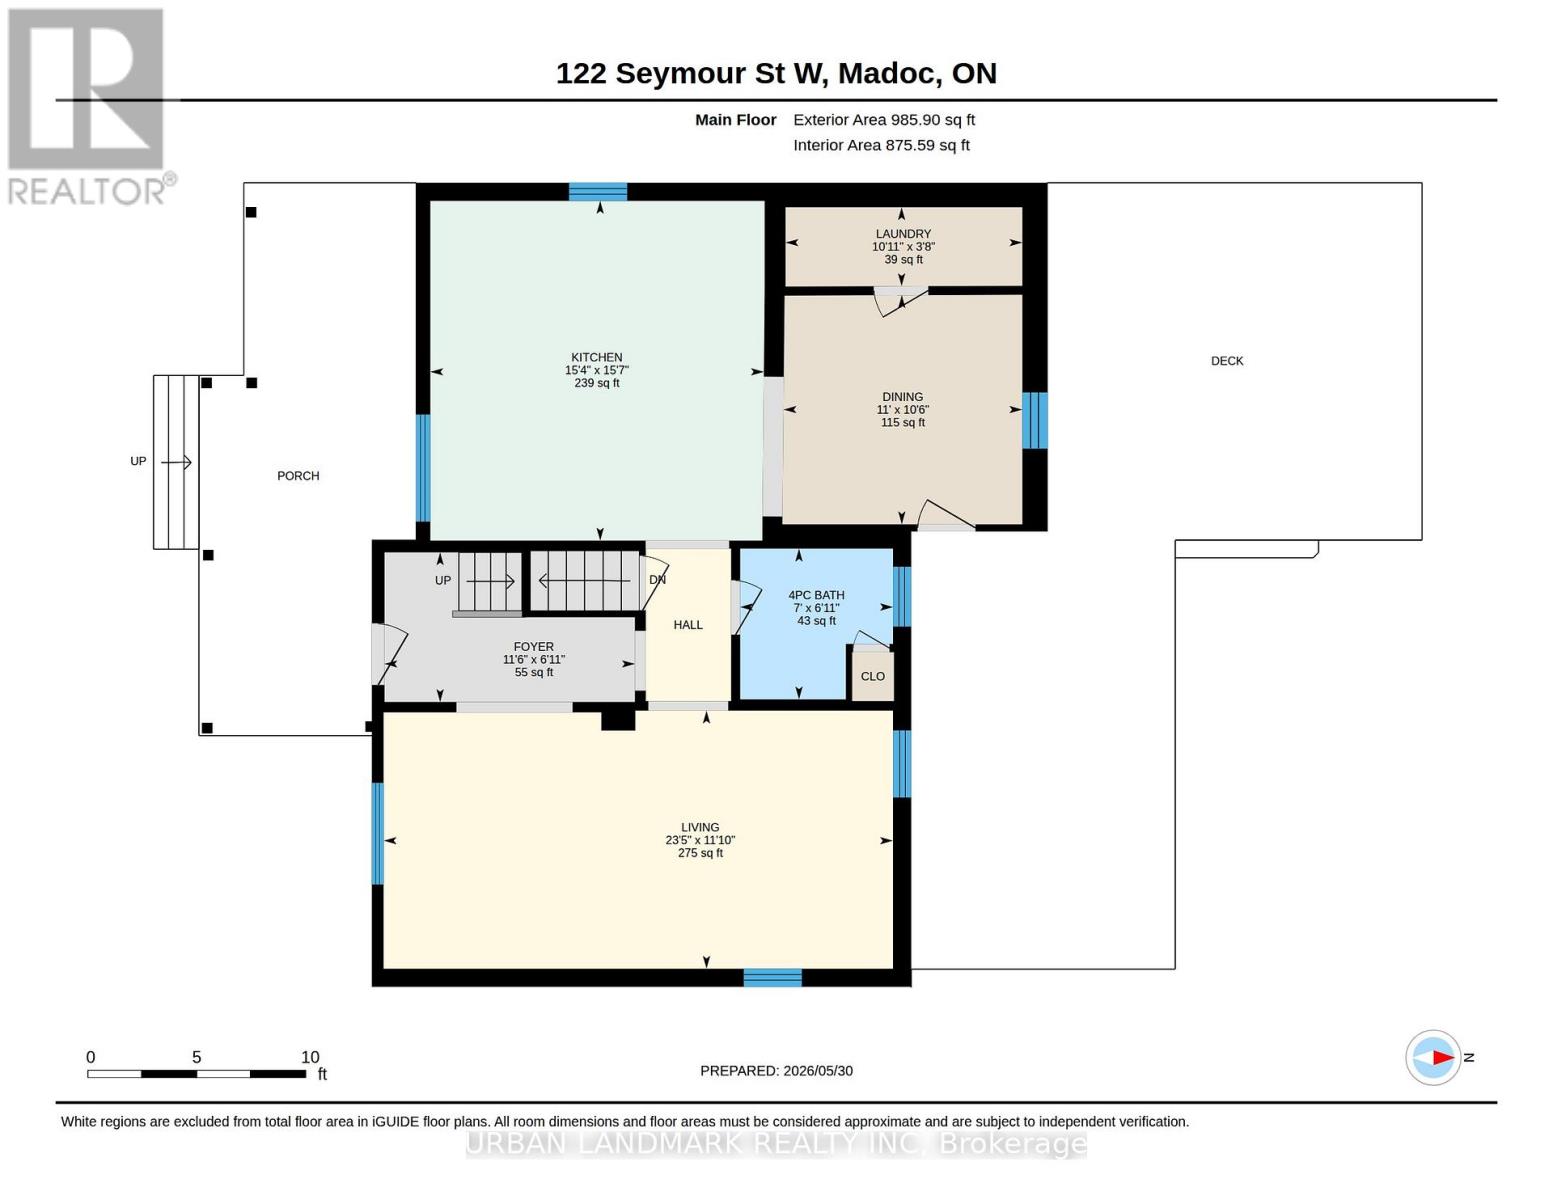
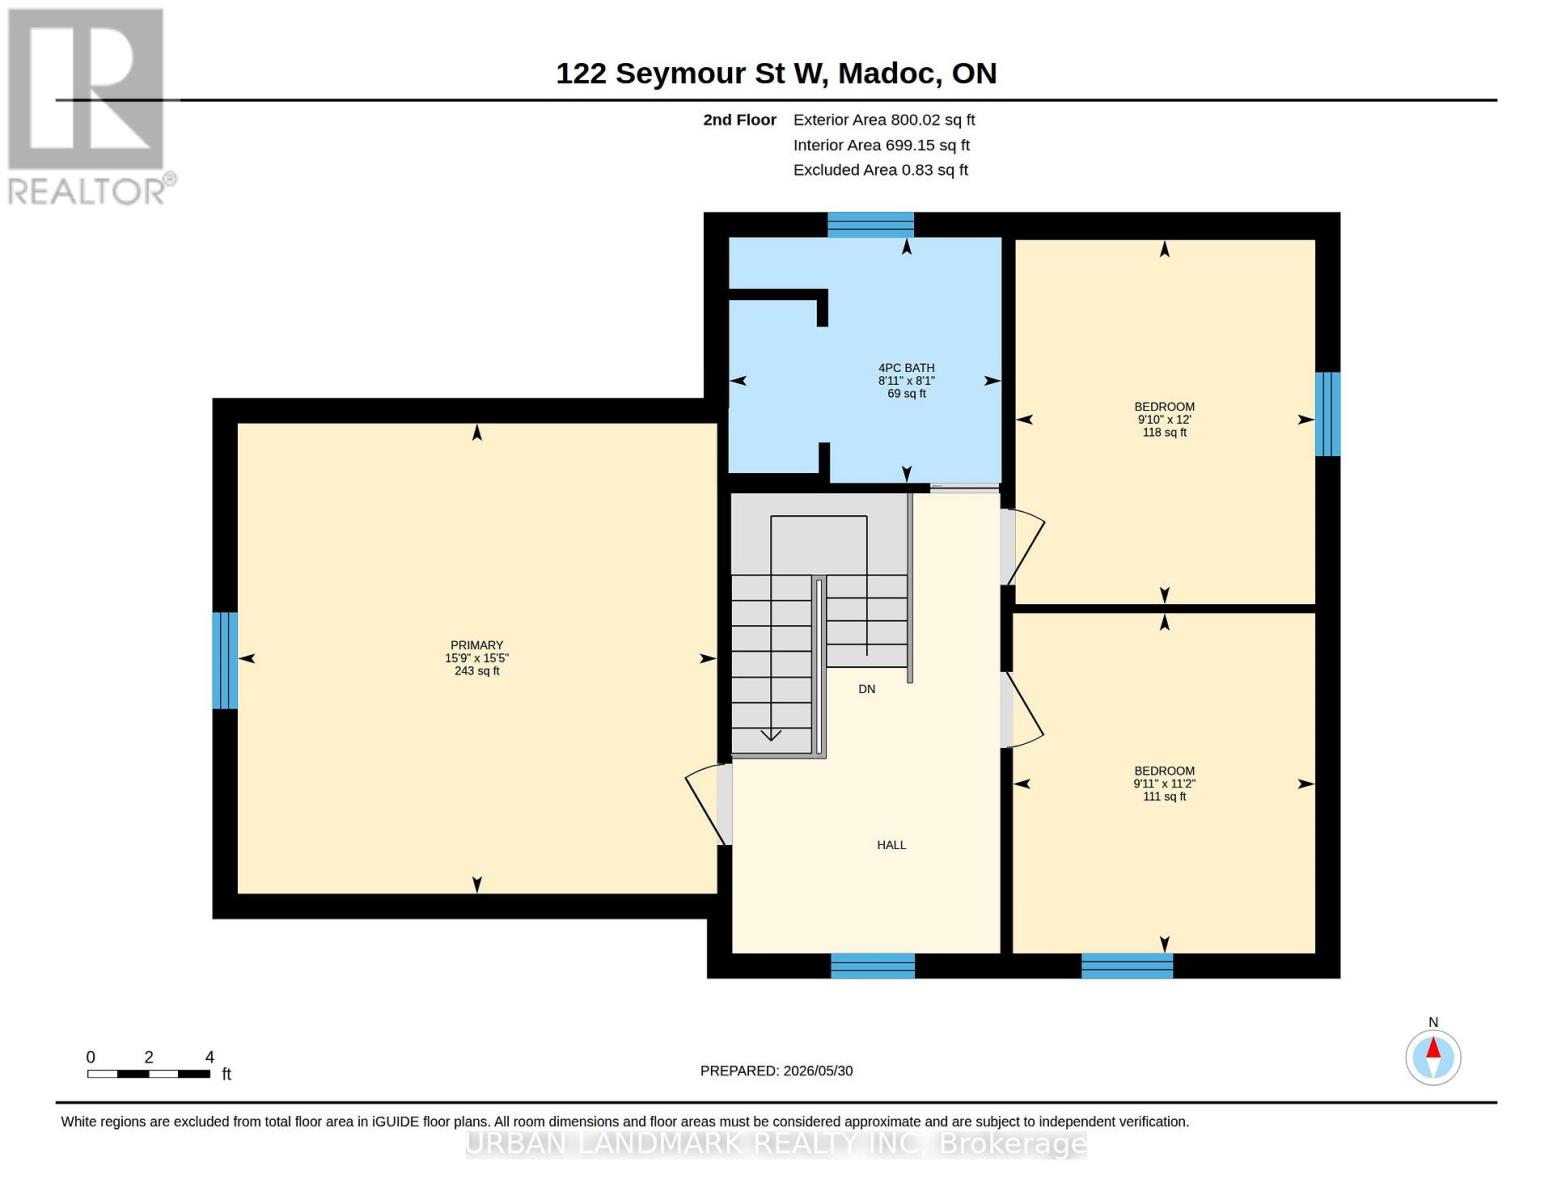
Discover the perfect blend of country charm and town convenience in this beautiful 2-storey home on just over an acre and a half, all within walking distance of Madoc. Featuring a welcoming covered front porch, mature trees and established gardens, this property offers privacy, curb appeal and plenty of outdoor room to roam.Step inside to find tasteful finishes throughout: soaring ceilings, rich hardwood floors and handsome trim with tall baseboards and classic millwork. The open-concept main floor flows effortlessly from living to dining - ideal for everyday living and entertaining - while an exceptionally large family room provides flexible space for media, hobbies or a home office. The well-appointed kitchen opens to a patio, creating a seamless indoor/outdoor living experience for summer dining and relaxation.Upstairs are three generous bedrooms, including a spacious primary suite with room for a sitting area or large bedroom furnishings.Outside, enjoy a massive, private yard, mature landscaping and garden beds to bring back alive. A large two-storey barn/outbuilding adds versatile space for storage, workshops, equipment. This is a rare opportunity for families, hobbyists, or buyers seeking peaceful acreage with the convenience of nearby town amenities. Don't miss out. (id:50787)
Property Details
| MLS® Number | X13222588 |
| Property Type | Single Family |
| Community Name | Centre Hastings |
| Amenities Near By | Place Of Worship, Golf Nearby |
| Community Features | School Bus |
| Equipment Type | Water Heater |
| Features | Conservation/green Belt, Carpet Free |
| Parking Space Total | 6 |
| Rental Equipment Type | Water Heater |
| Structure | Barn |
Building
| Bathroom Total | 2 |
| Bedrooms Above Ground | 3 |
| Bedrooms Total | 3 |
| Appliances | Dishwasher, Dryer, Hood Fan, Stove, Washer, Window Coverings, Refrigerator |
| Basement Development | Unfinished |
| Basement Type | N/a (unfinished) |
| Construction Style Attachment | Detached |
| Cooling Type | None |
| Exterior Finish | Wood |
| Fire Protection | Smoke Detectors |
| Foundation Type | Block |
| Heating Fuel | Natural Gas |
| Heating Type | Forced Air |
| Stories Total | 2 |
| Size Interior | 1,500 - 2,000 Sqft |
| Type | House |
Parking
| No Garage |
Land
| Acreage | No |
| Land Amenities | Place Of Worship, Golf Nearby |
| Sewer | Septic System |
| Size Depth | 297 Ft ,4 In |
| Size Frontage | 97 Ft |
| Size Irregular | 97 X 297.4 Ft |
| Size Total Text | 97 X 297.4 Ft|1/2 - 1.99 Acres |
Rooms
| Level | Type | Length | Width | Dimensions |
|---|---|---|---|---|
| Second Level | Bedroom | 3.04 m | 3.4 m | 3.04 m x 3.4 m |
| Second Level | Bedroom 2 | 3 m | 3.65 m | 3 m x 3.65 m |
| Second Level | Primary Bedroom | 4.79 m | 4.71 m | 4.79 m x 4.71 m |
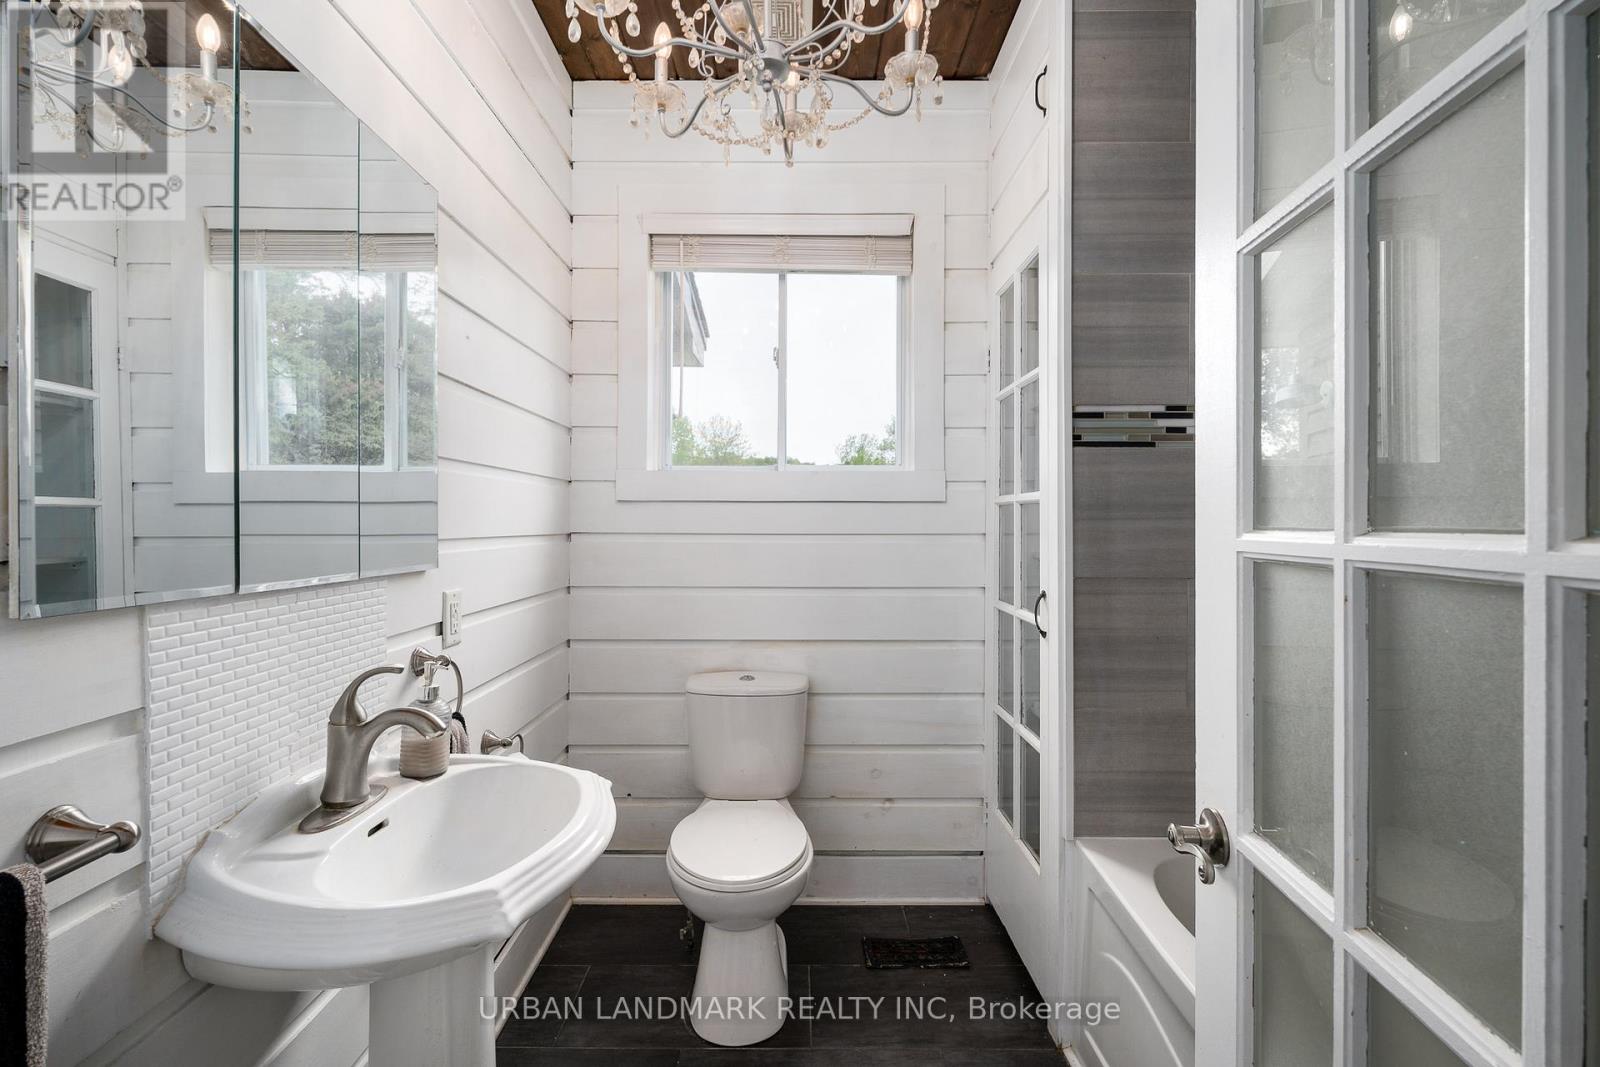
| Second Level | Bathroom | 2.72 m | 2.46 m | 2.72 m x 2.46 m |
| Basement | Utility Room | 10.44 m | 6.76 m | 10.44 m x 6.76 m |
| Main Level | Foyer | 2.1 m | 3.51 m | 2.1 m x 3.51 m |
| Main Level | Living Room | 3.61 m | 7.13 m | 3.61 m x 7.13 m |
| Main Level | Dining Room | 3.21 m | 3.34 m | 3.21 m x 3.34 m |
| Main Level | Kitchen | 4.76 m | 4.67 m | 4.76 m x 4.67 m |
| Main Level | Laundry Room | 1.11 m | 3.32 m | 1.11 m x 3.32 m |
| Main Level | Bathroom | 2.11 m | 2.44 m | 2.11 m x 2.44 m |
Utilities
| Cable | Available |
| Electricity | Installed |
https://www.realtor.ca/real-estate/29834207/122-seymour-street-w-centre-hastings-centre-hastings

The trademarks REALTOR®, REALTORS®, and the REALTOR® logo are controlled by The Canadian Real Estate Association (CREA) and identify real estate professionals who are members of CREA. The trademarks MLS®, Multiple Listing Service® and the associated logos are owned by The Canadian Real Estate Association (CREA) and identify the quality of services provided by real estate professionals who are members of CREA. The trademark DDF® is owned by The Canadian Real Estate Association (CREA) and identifies CREA's Data Distribution Facility (DDF®)
August 31 2026 05:07:35
Toronto Regional Real Estate Board
Urban Landmark Realty Inc