
122 Elvaston Drive Toronto, Ontario M4A 1N6

$7,495 Monthly
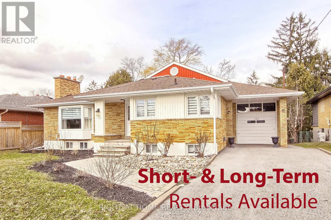
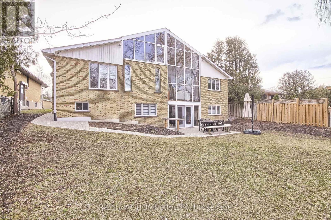
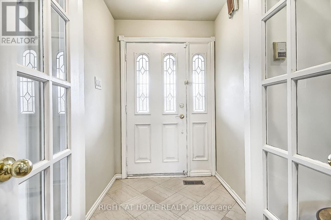
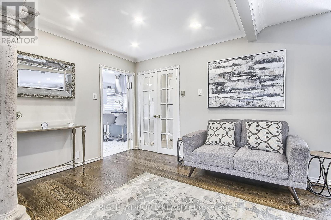
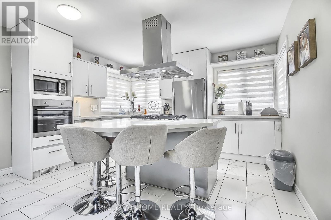
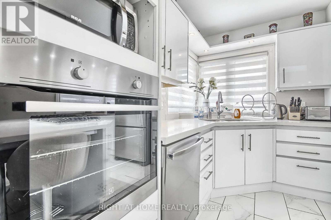
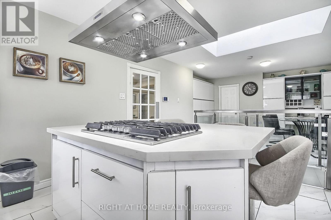
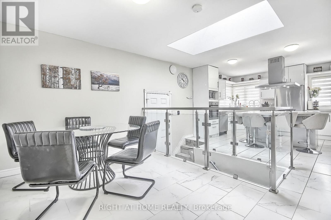
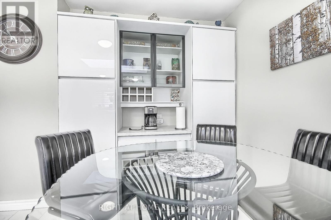
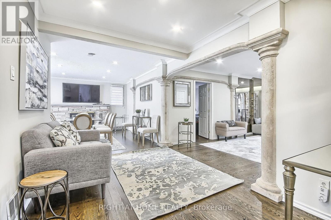
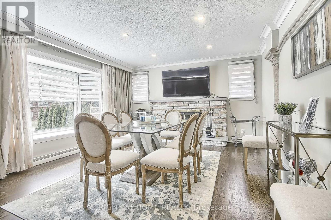
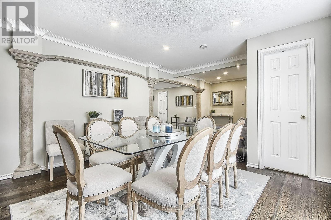
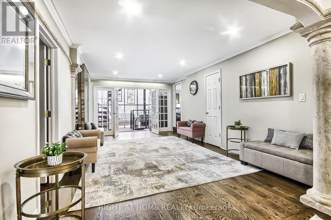
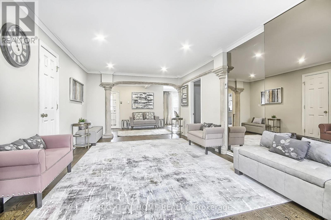
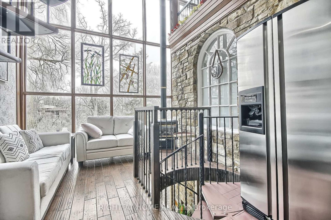
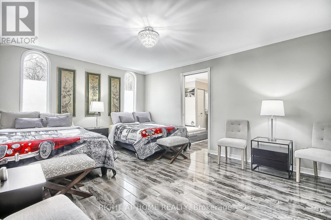
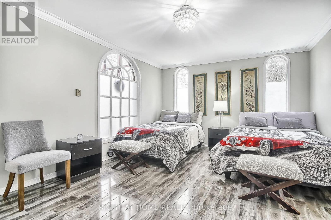
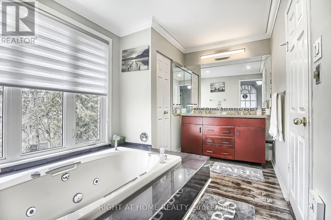
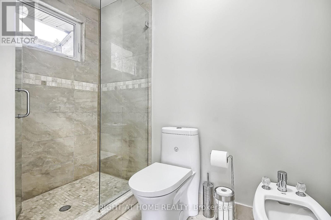
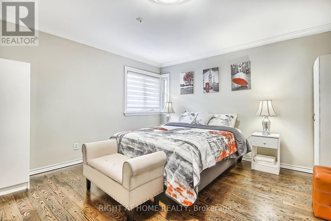
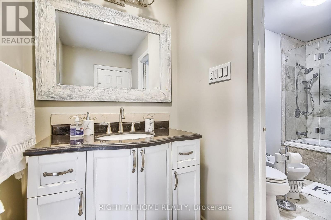
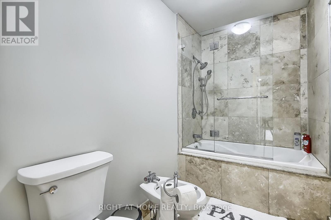
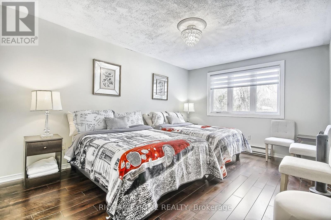
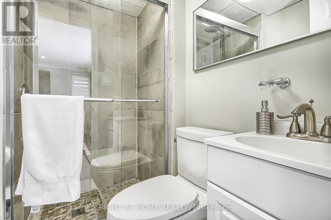
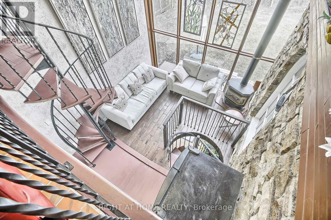
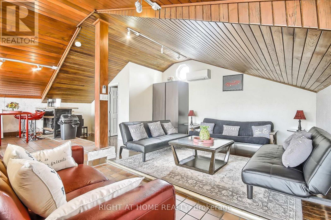
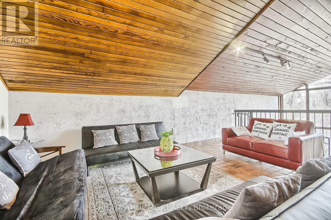
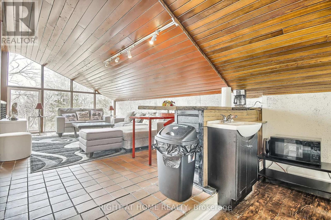
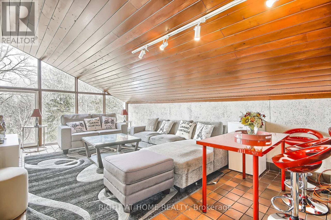
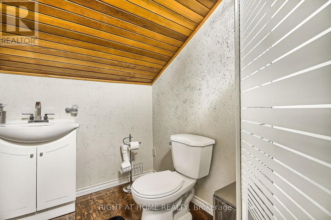
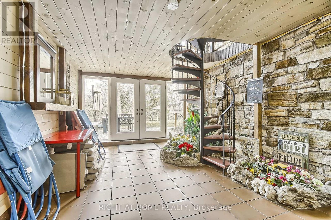
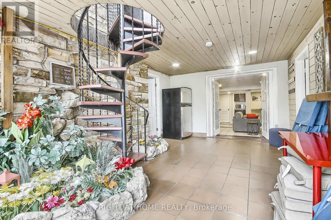
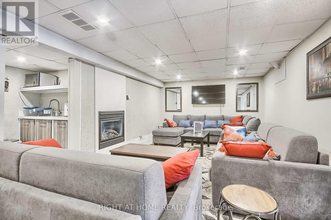
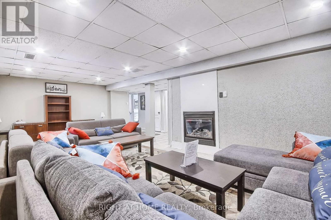
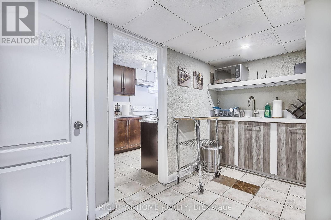
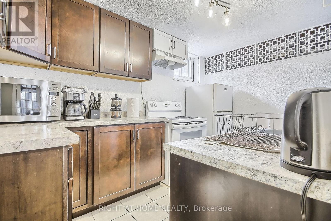
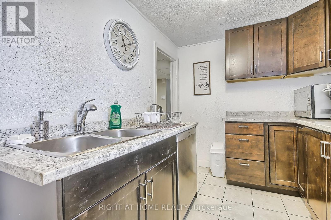
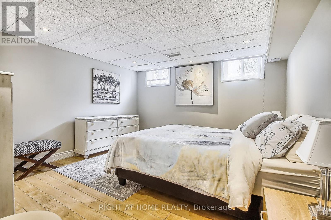
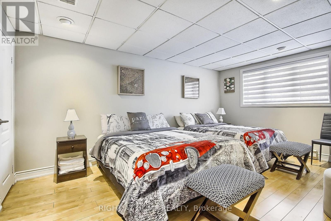
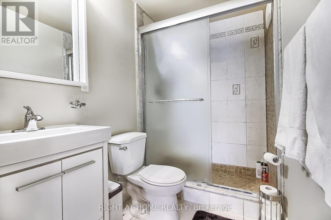
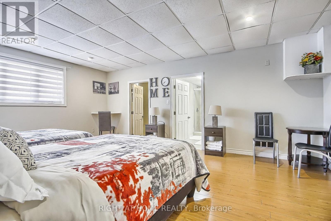
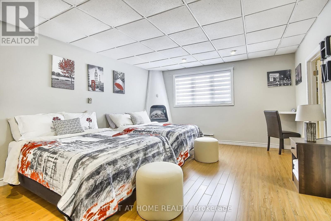
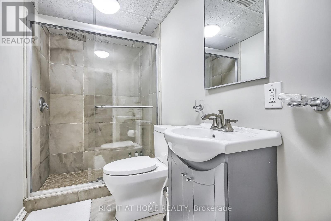
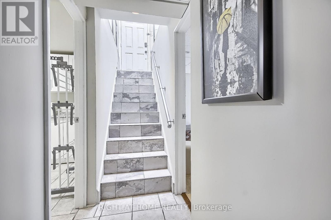
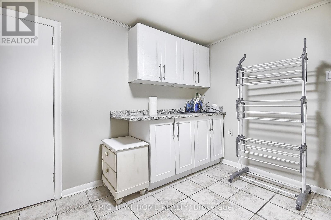
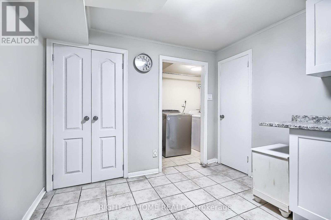
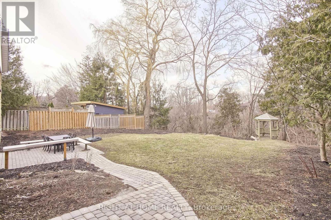
FULLY FURNISHED, MOVE-IN-READY RENTAL: $8,500/month for a 3-6 month turnkey lease, including utilities, high-speed internet and exterior maintenance. Long-term furnished lease available at $7,495/month, utilities extra.Exceptional custom-built raised bungalow offering approximately 5,000+ sq. ft., 6+1 bedrooms and 6 bathrooms. Features a large, flat ravine lot, private backyard, two kitchens, four fireplaces, formal dining and family rooms, spacious loft with bar, large laundry room and patio walkout. Two generous main-floor bedroom suites provide convenient stair-free living. Bright bedrooms offer ample closets, large windows and serene ravine views.Extras: Five refrigerators, gas cooktop, oven, stove, range hood, two dishwashers, microwaves, washer, dryer, two TVs, security system, window coverings, garage-door opener and high-speed Wi-Fi. Short- and long-term furnished options available. (id:50787)
Property Details
| MLS® Number | C13813614 |
| Property Type | Single Family |
| Community Name | Victoria Village |
| Communication Type | High Speed Internet |
| Features | Carpet Free |
| Parking Space Total | 5 |
Building
| Bathroom Total | 6 |
| Bedrooms Above Ground | 6 |
| Bedrooms Below Ground | 1 |
| Bedrooms Total | 7 |
| Appliances | Cooktop, Dishwasher, Dryer, Microwave, Oven, Hood Fan, Alarm System, Stove, Washer, Window Coverings, Refrigerator |
| Architectural Style | Raised Bungalow |
| Basement Development | Finished |
| Basement Features | Walk Out |
| Basement Type | N/a (finished) |
| Construction Style Attachment | Detached |
| Cooling Type | Central Air Conditioning |
| Exterior Finish | Brick |
| Fireplace Present | Yes |
| Flooring Type | Hardwood, Laminate, Tile |
| Foundation Type | Concrete |
| Heating Fuel | Natural Gas |
| Heating Type | Forced Air |
| Stories Total | 1 |
| Size Interior | 3,500 - 5,000 Sqft |
| Type | House |
| Utility Water | Municipal Water |
Parking
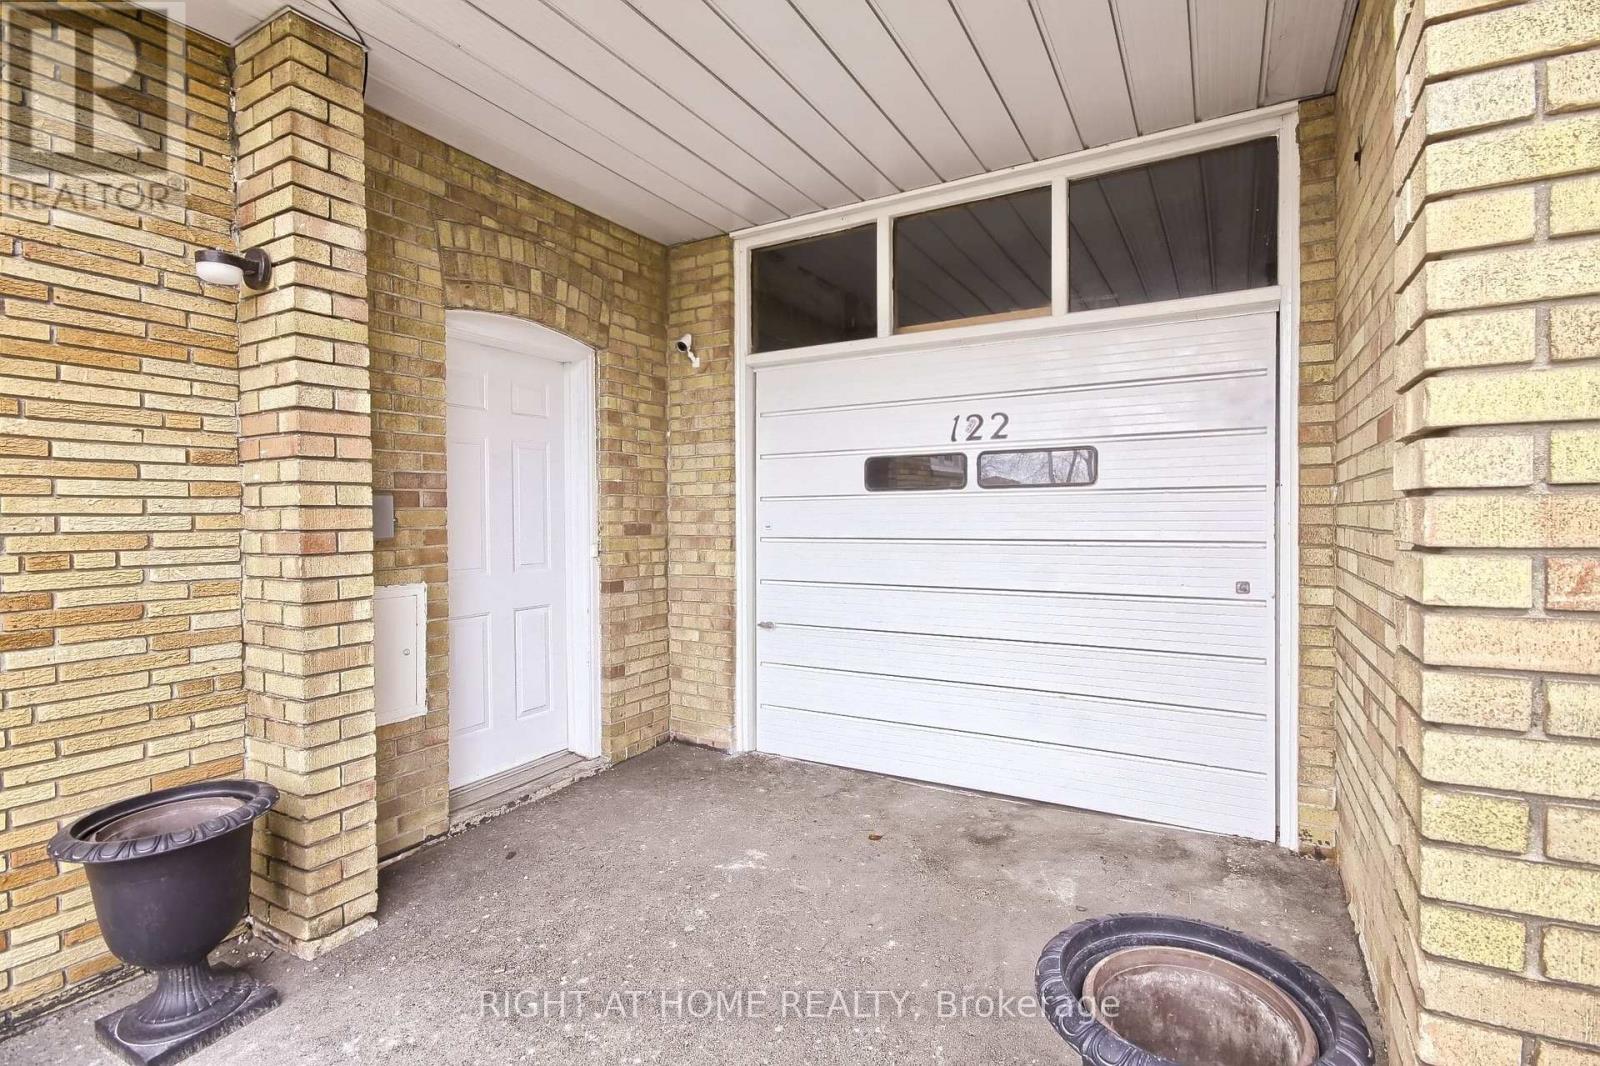
| Attached Garage | |
| Garage |
Land
| Acreage | No |
| Sewer | Sanitary Sewer |
| Size Depth | 125 Ft |
| Size Frontage | 60 Ft |
| Size Irregular | 60 X 125 Ft |
| Size Total Text | 60 X 125 Ft |
Rooms
| Level | Type | Length | Width | Dimensions |
|---|---|---|---|---|
| Lower Level | Bedroom | 7.01 m | 5.7 m | 7.01 m x 5.7 m |
| Lower Level | Laundry Room | 3.05 m | 3.05 m | 3.05 m x 3.05 m |
| Lower Level | Family Room | 7.62 m | 6.1 m | 7.62 m x 6.1 m |
| Lower Level | Kitchen | 3.66 m | 2.13 m | 3.66 m x 2.13 m |
| Lower Level | Bedroom 4 | 5.74 m | 3.35 m | 5.74 m x 3.35 m |
| Lower Level | Bedroom 5 | 3.66 m | 3.66 m | 3.66 m x 3.66 m |
| Main Level | Living Room | 14.02 m | 8.05 m | 14.02 m x 8.05 m |
| Main Level | Kitchen | 7.62 m | 3.96 m | 7.62 m x 3.96 m |
| Main Level | Primary Bedroom | 7.32 m | 5.18 m | 7.32 m x 5.18 m |
| Main Level | Bedroom 2 | 5.79 m | 3.35 m | 5.79 m x 3.35 m |
| Main Level | Bedroom 3 | 3.96 m | 3.96 m | 3.96 m x 3.96 m |
| Upper Level | Loft | 91.44 m | 7.32 m | 91.44 m x 7.32 m |

The trademarks REALTOR®, REALTORS®, and the REALTOR® logo are controlled by The Canadian Real Estate Association (CREA) and identify real estate professionals who are members of CREA. The trademarks MLS®, Multiple Listing Service® and the associated logos are owned by The Canadian Real Estate Association (CREA) and identify the quality of services provided by real estate professionals who are members of CREA. The trademark DDF® is owned by The Canadian Real Estate Association (CREA) and identifies CREA's Data Distribution Facility (DDF®)
September 26 2026 06:29:52
Toronto Regional Real Estate Board
Right At Home Realty