
1216 - 103 The Queensway Avenue Toronto, Ontario M6S 5B3

$2,600 Monthly
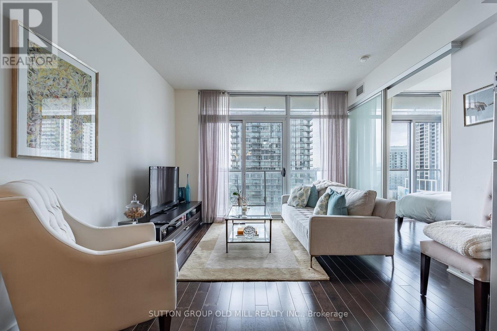
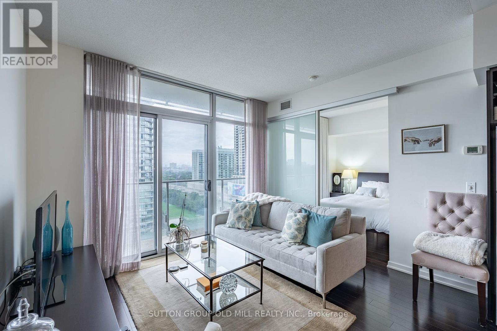
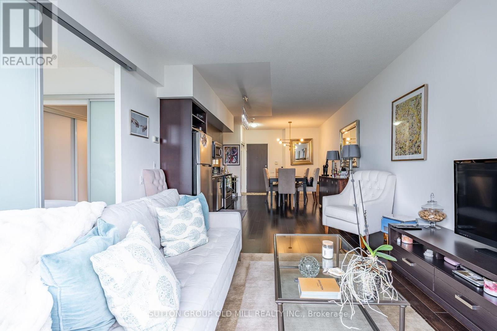
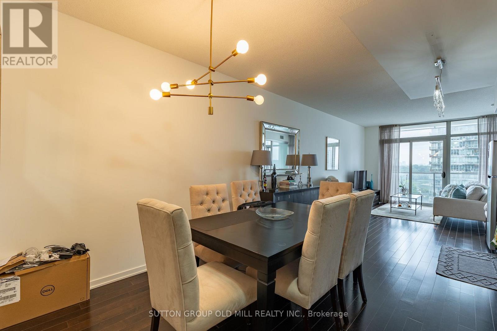
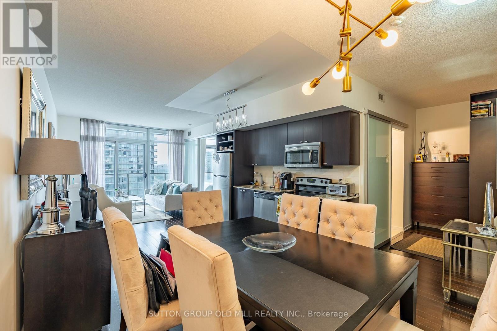
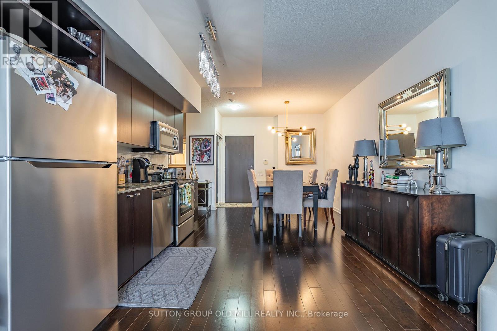
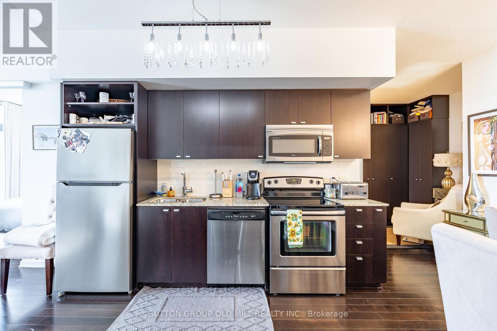
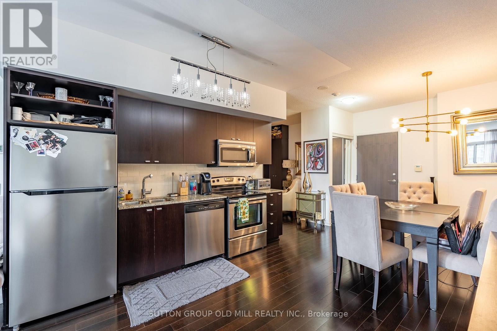
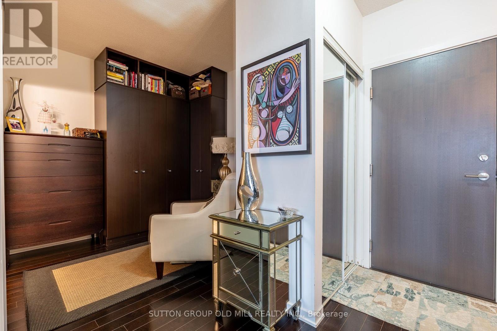
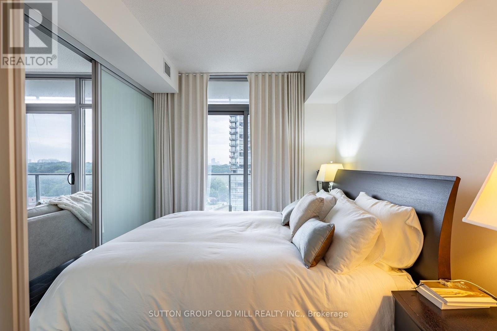
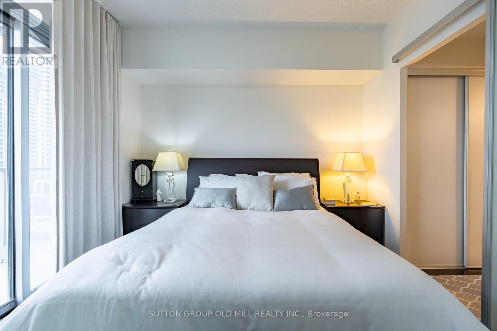
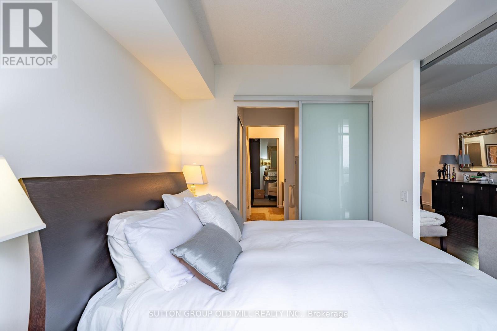
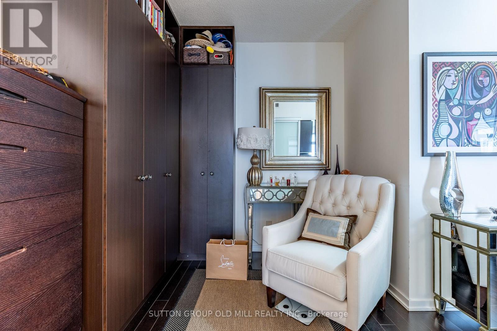
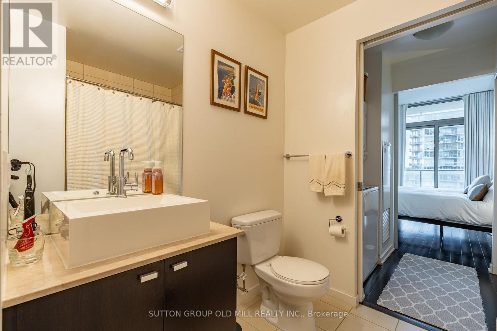
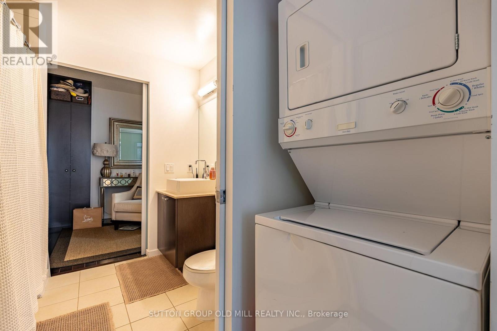
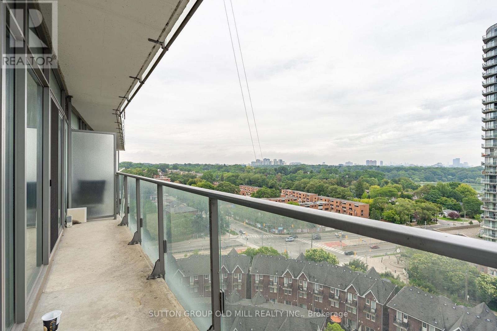
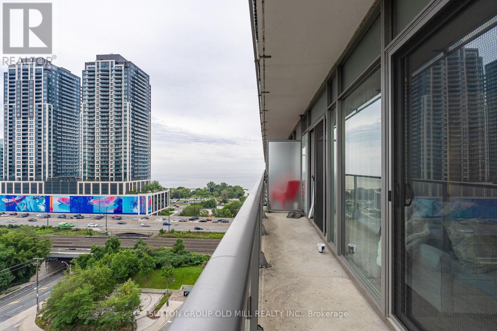
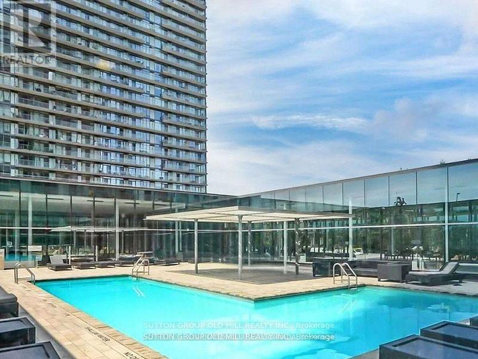
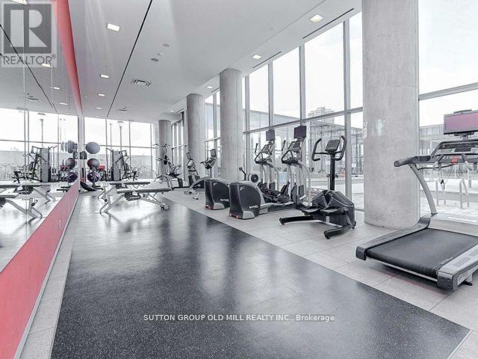
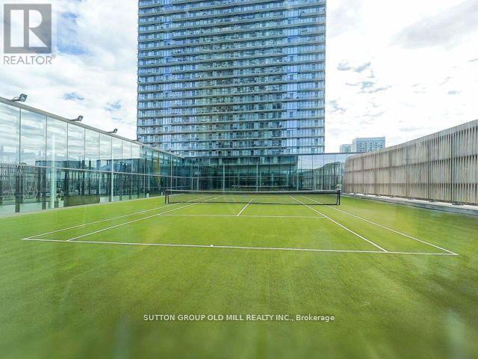
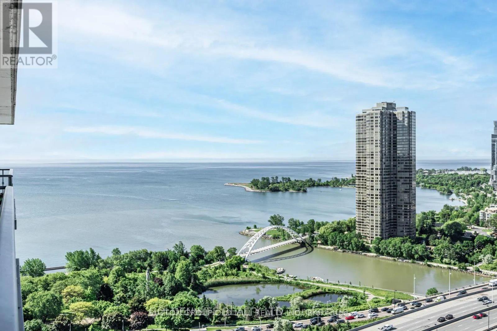
Welcome to NXT Condos, where city living meets the lake! This bright and stylish 1-bedroom + den suite offers beautiful east-facing lake and city views, soaring 9-ft ceilings and a spacious balcony perfect for your morning coffee or winding down at the end of the day. The open-concept layout features hardwood floors throughout, a modern kitchen with sleek cabinetry and plenty of natural light, while the versatile den makes the perfect home office, dining space or cozy reading nook. Enjoy an unbeatable location just minutes from High Park, Bloor West Village, Sunnyside Beach and the waterfront trails, with TTC right at your doorstep and quick access to the Gardiner for an easy commute downtown. NXT Condos also offers fantastic resort-style amenities, making it easy to work, relax and play without ever leaving home. Lake views. Park life. City convenience. Welcome home. (id:50787)
Property Details
| MLS® Number | W13728304 |
| Property Type | Single Family |
| Community Name | High Park-Swansea |
| Amenities Near By | Beach, Park, Public Transit |
| Community Features | Pets Allowed With Restrictions |
| Features | Balcony, In Suite Laundry |
| Parking Space Total | 1 |
| Pool Type | Indoor Pool, Outdoor Pool |
| View Type | View |
| Water Front Type | Waterfront |
Building
| Bathroom Total | 1 |
| Bedrooms Above Ground | 1 |
| Bedrooms Below Ground | 1 |
| Bedrooms Total | 2 |
| Amenities | Security/concierge, Exercise Centre, Visitor Parking |
| Appliances | Dishwasher, Dryer, Stove, Washer, Window Coverings, Refrigerator |
| Basement Type | None |
| Cooling Type | Central Air Conditioning |
| Exterior Finish | Brick, Concrete |
| Flooring Type | Laminate |
| Heating Fuel | Natural Gas |
| Heating Type | Forced Air |
| Size Interior | 700 - 799 Sqft |
| Type | Apartment |
Parking
| Underground | |
| Garage |
Land
| Acreage | No |
| Land Amenities | Beach, Park, Public Transit |
| Surface Water | Lake/pond |
Rooms
| Level | Type | Length | Width | Dimensions |
|---|---|---|---|---|
| Main Level | Living Room | 3.71 m | 3.1 m | 3.71 m x 3.1 m |
| Main Level | Dining Room | 3.14 m | 2.62 m | 3.14 m x 2.62 m |
| Main Level | Kitchen | 3.14 m | 3.26 m | 3.14 m x 3.26 m |
| Main Level | Primary Bedroom | 2.74 m | 3.16 m | 2.74 m x 3.16 m |
| Main Level | Den | 2.71 m | 2.62 m | 2.71 m x 2.62 m |

The trademarks REALTOR®, REALTORS®, and the REALTOR® logo are controlled by The Canadian Real Estate Association (CREA) and identify real estate professionals who are members of CREA. The trademarks MLS®, Multiple Listing Service® and the associated logos are owned by The Canadian Real Estate Association (CREA) and identify the quality of services provided by real estate professionals who are members of CREA. The trademark DDF® is owned by The Canadian Real Estate Association (CREA) and identifies CREA's Data Distribution Facility (DDF®)
August 31 2026 07:06:06
Toronto Regional Real Estate Board
Sutton Group Old Mill Realty Inc.