
1215 - 75 Canterbury Place Toronto, Ontario M2N 0L2

$550,000Maintenance, Heat, Common Area Maintenance, Insurance, Parking
$594.35 Monthly
Maintenance, Heat, Common Area Maintenance, Insurance, Parking
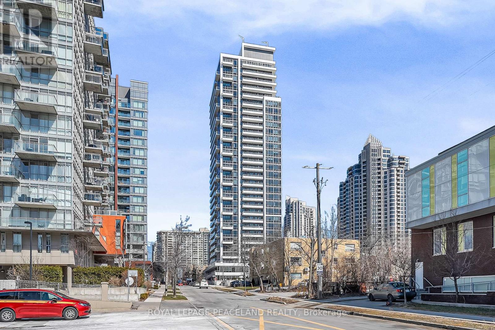
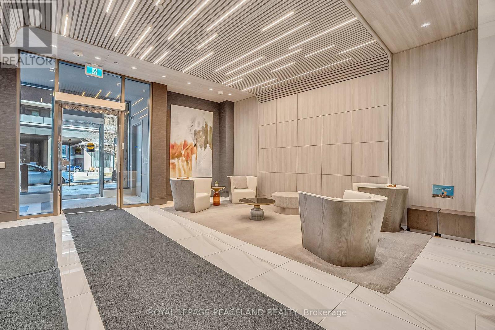
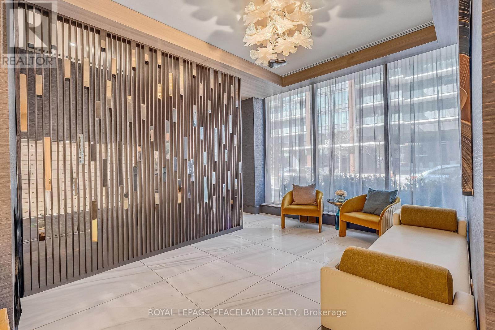
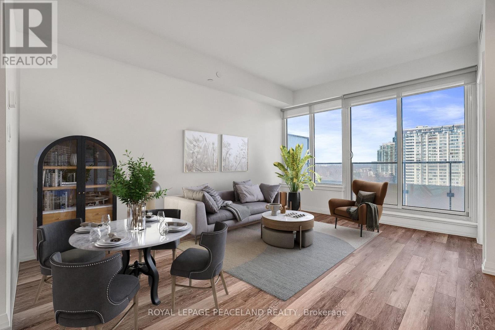
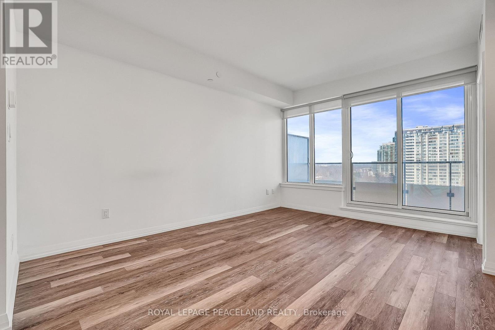
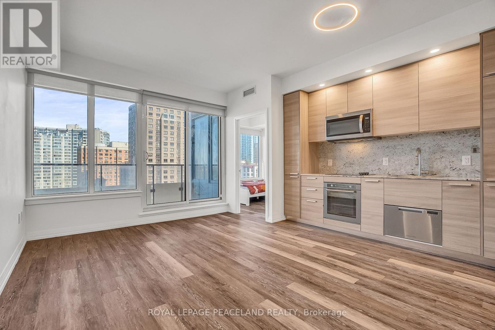
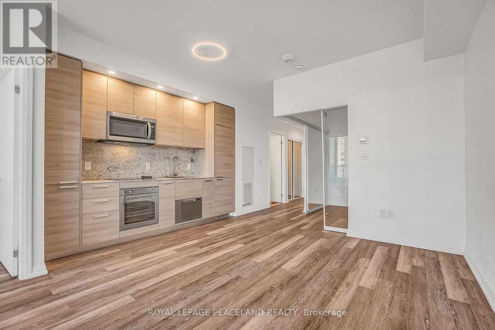
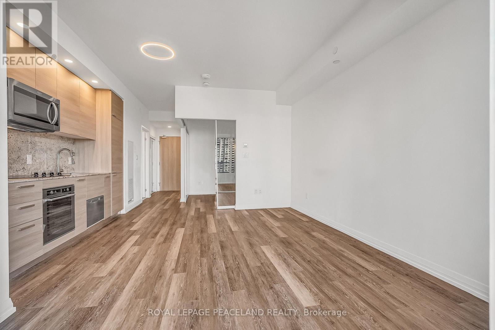
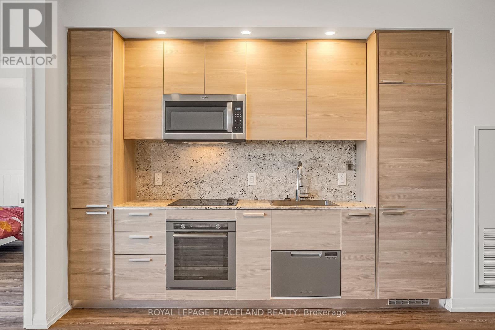
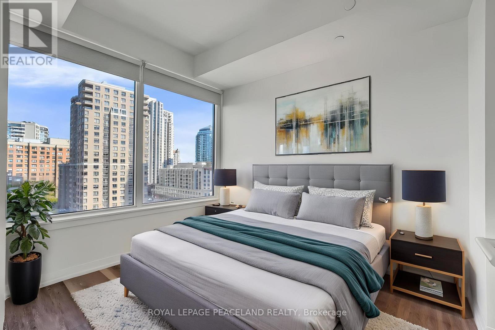
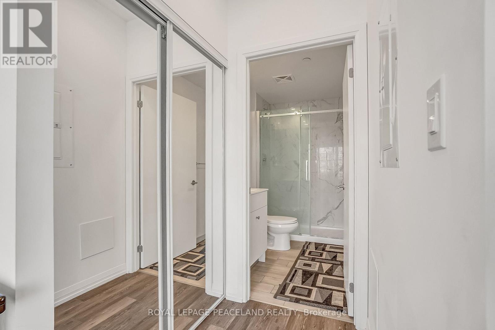
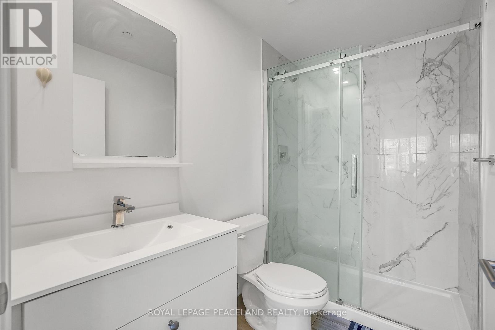
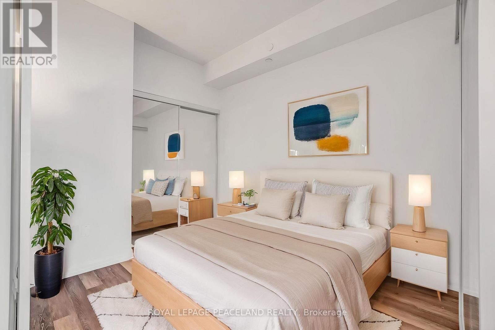
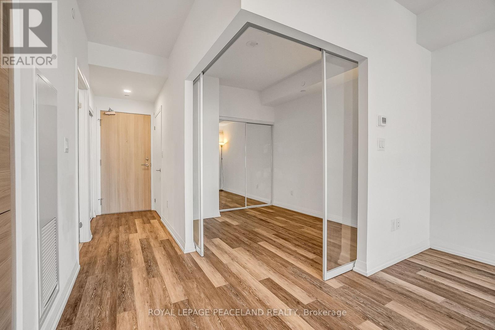
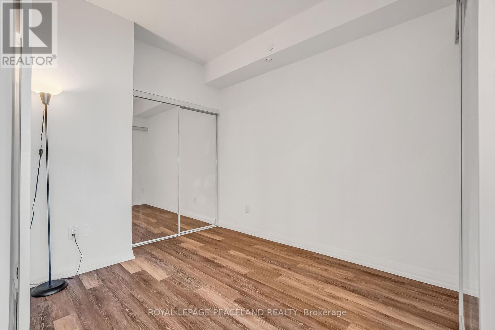
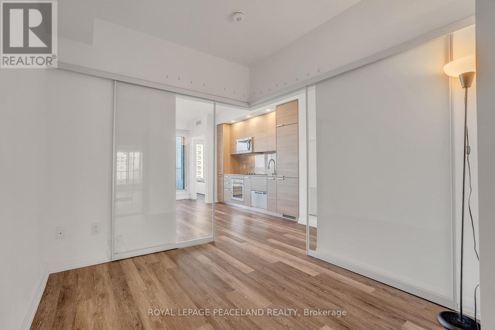
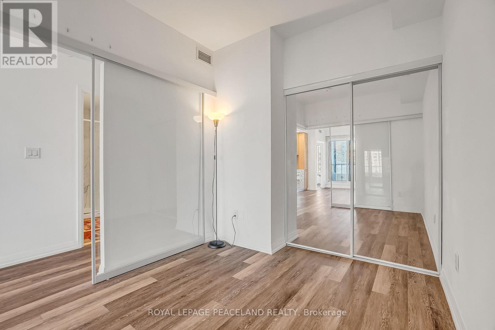
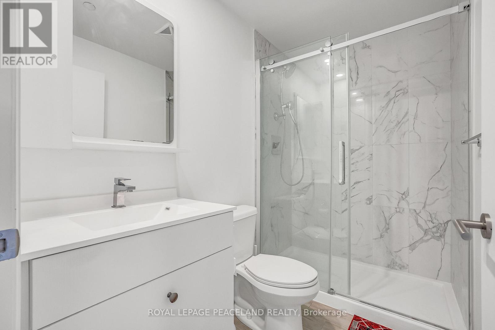
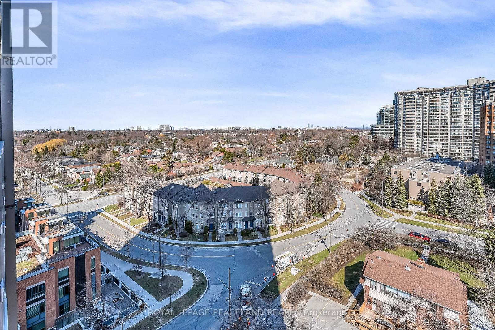
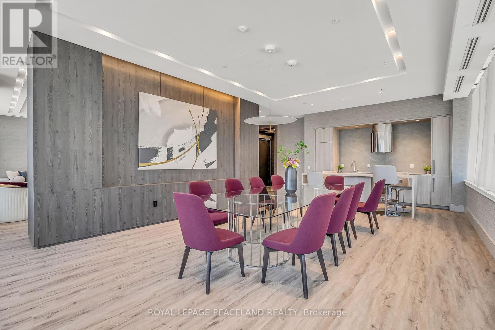
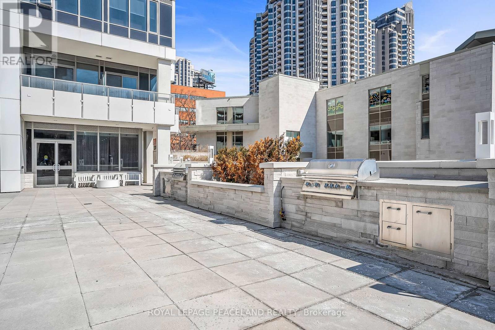
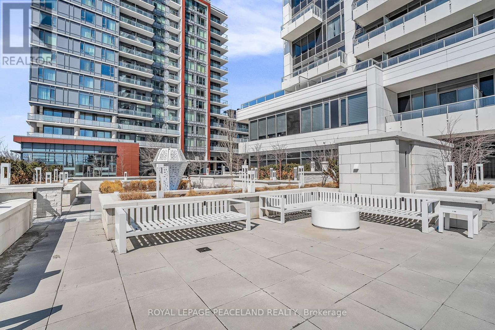
$594.35 MonthlyWelcome to 75 Canterbury Place in the heart of North York! Bright, high-functional 1+1 Bedroom, 2-Bathroom suite featuring a smart open-concept layout, stylish laminate flooring, and a modern kitchen with quality appliances. The massive Den features a private door and closet, serving perfectly as a fully functional 2nd Bedroom, quiet Nursery, or executive Home Office! Enjoy 2 FULL bathrooms for total convenience. Unbeatable central location-steps to North York Centre, Subway, top restaurants, shopping & everyday amenities. Includes 1 Parking & 1 Locker. Maintenance fee INCLUDES High-Speed Internet! Exceptional value for both first-time buyers and savvy investors. Free underground visitor parking available.Some photos have been virtually staged. (id:50787)
Property Details
| MLS® Number | C14086454 |
| Property Type | Single Family |
| Community Name | Willowdale West |
| Community Features | Pets Allowed With Restrictions |
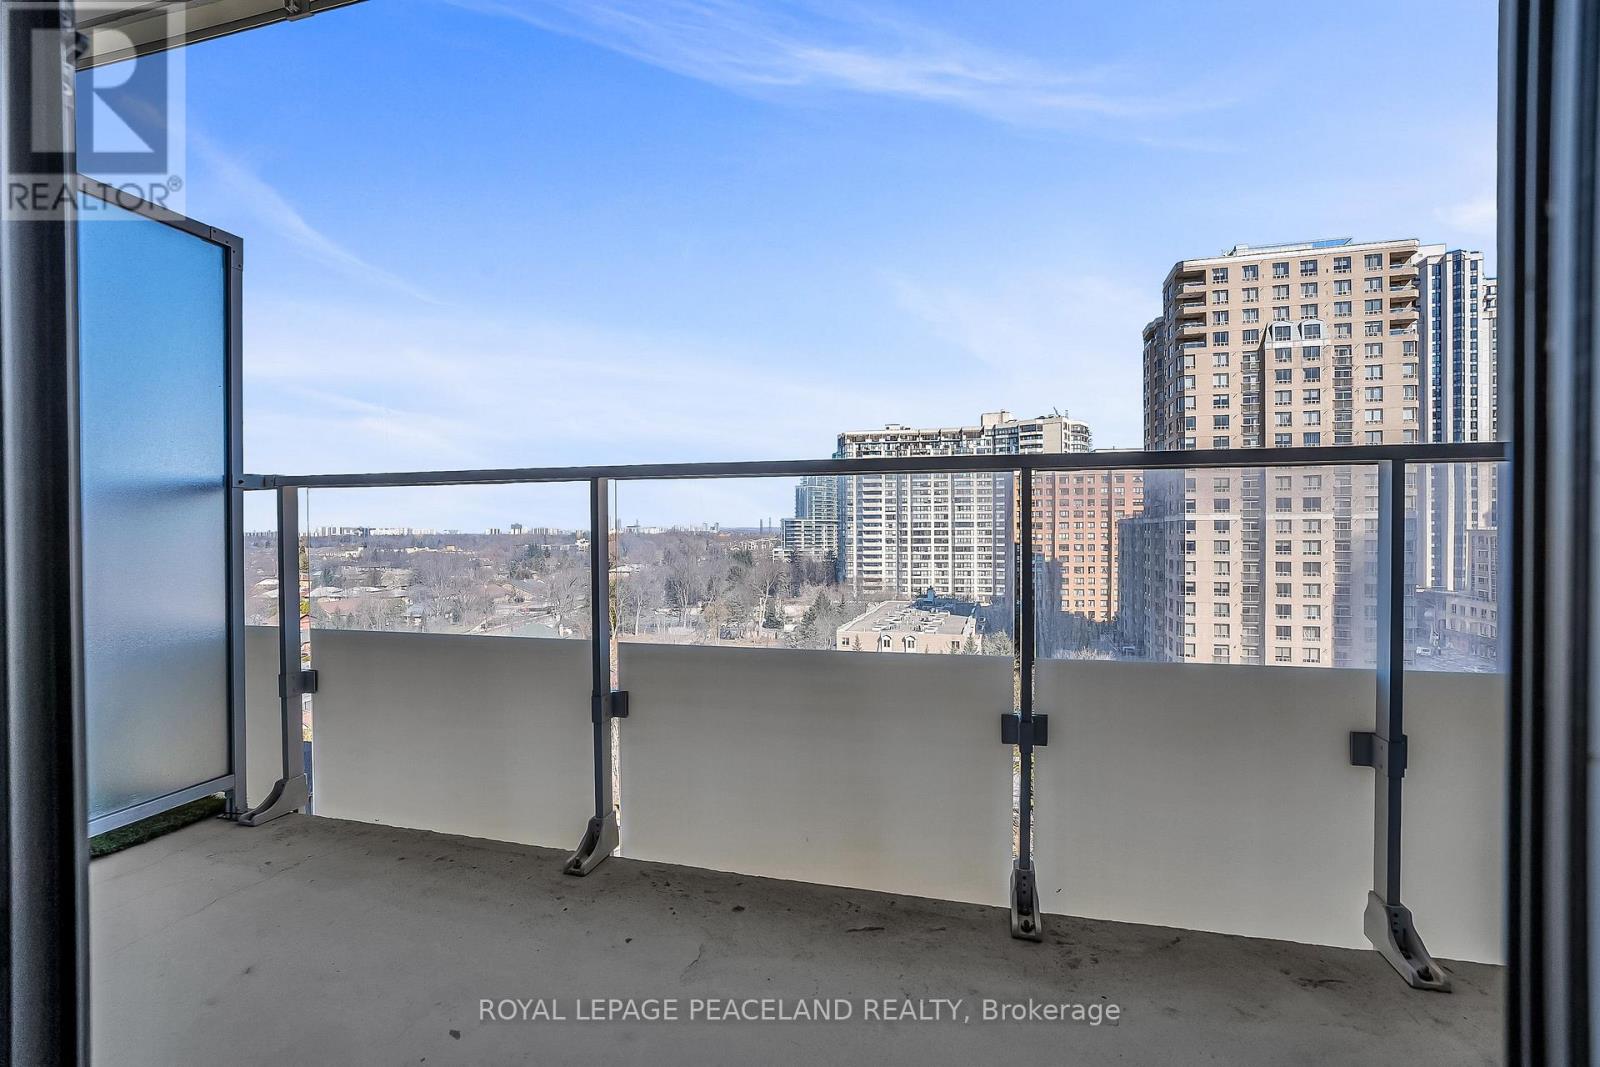
| Features | Elevator, Balcony, Carpet Free |
| Parking Space Total | 1 |
Building
| Bathroom Total | 2 |
| Bedrooms Above Ground | 1 |
| Bedrooms Below Ground | 1 |
| Bedrooms Total | 2 |
| Age | 0 To 5 Years |
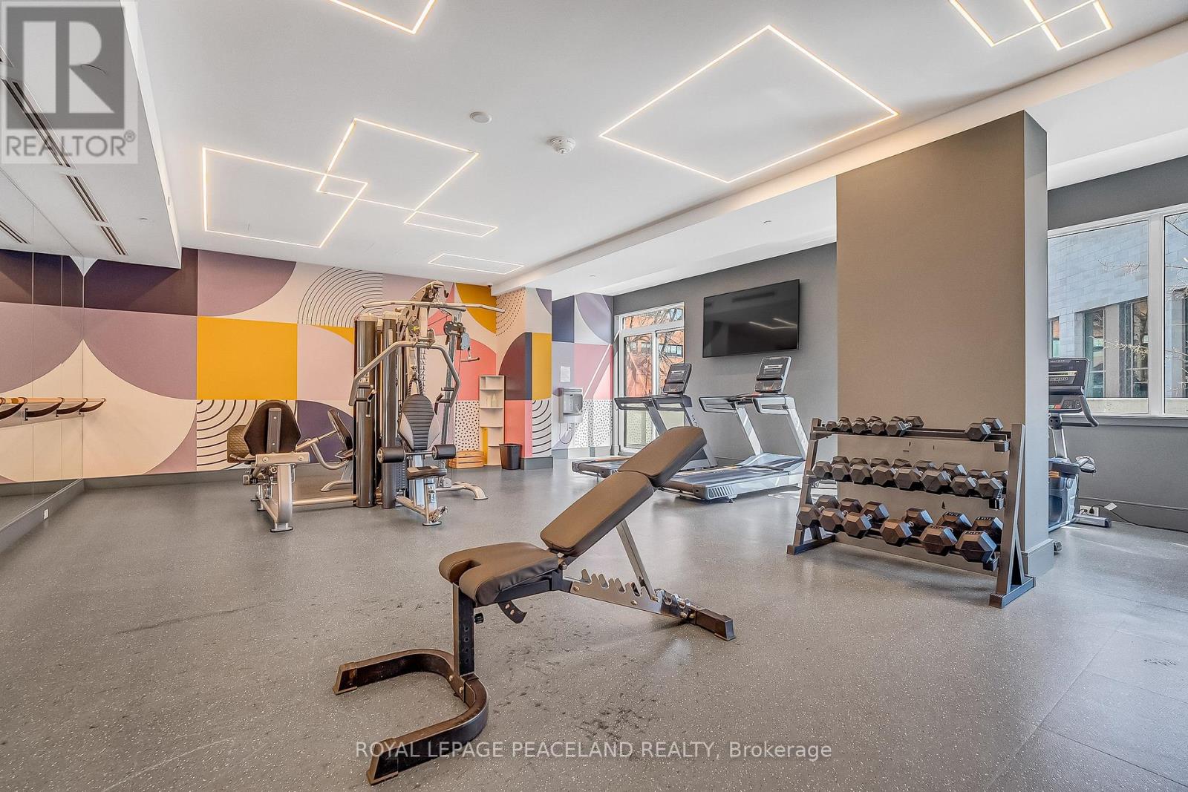
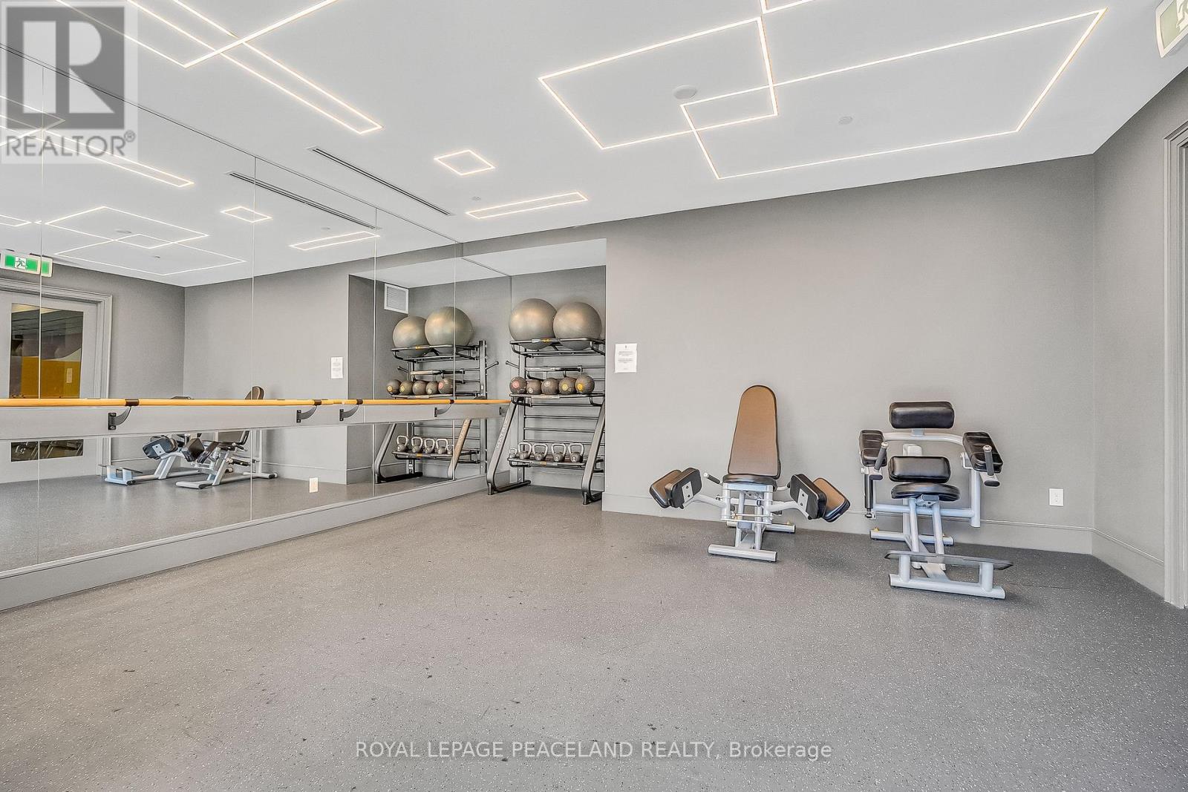
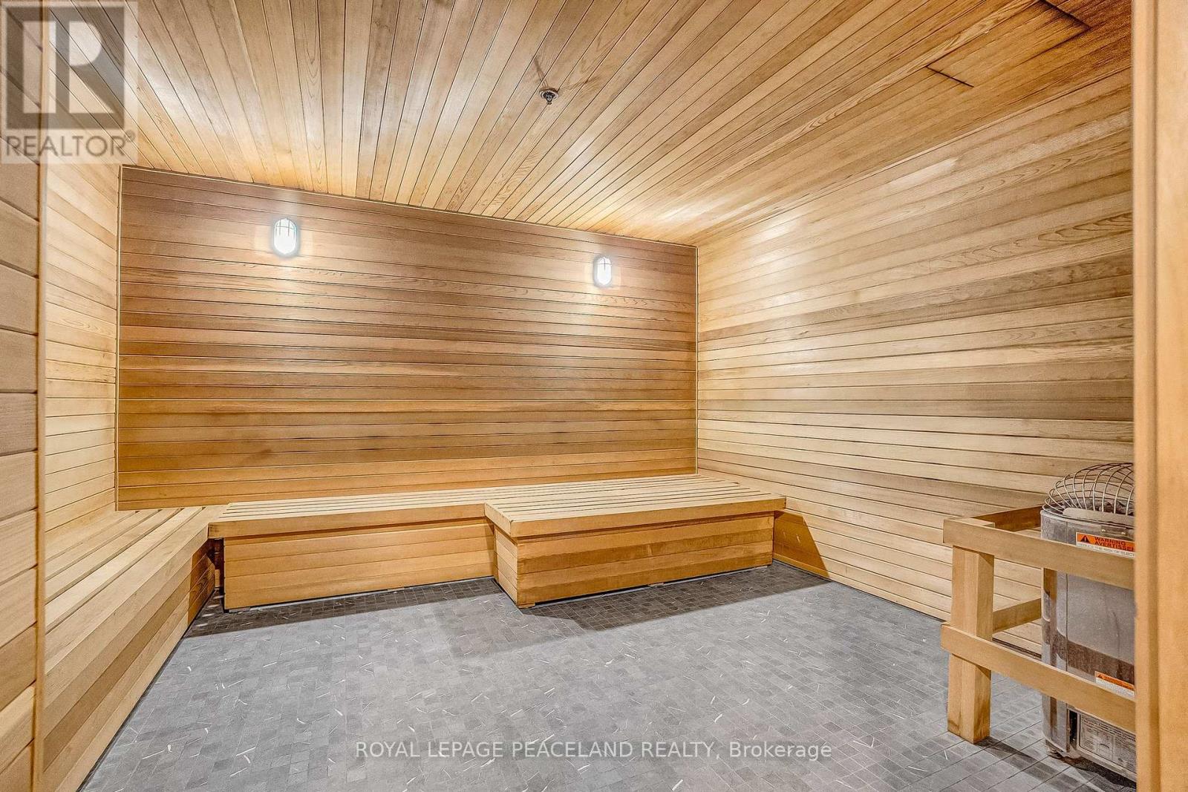
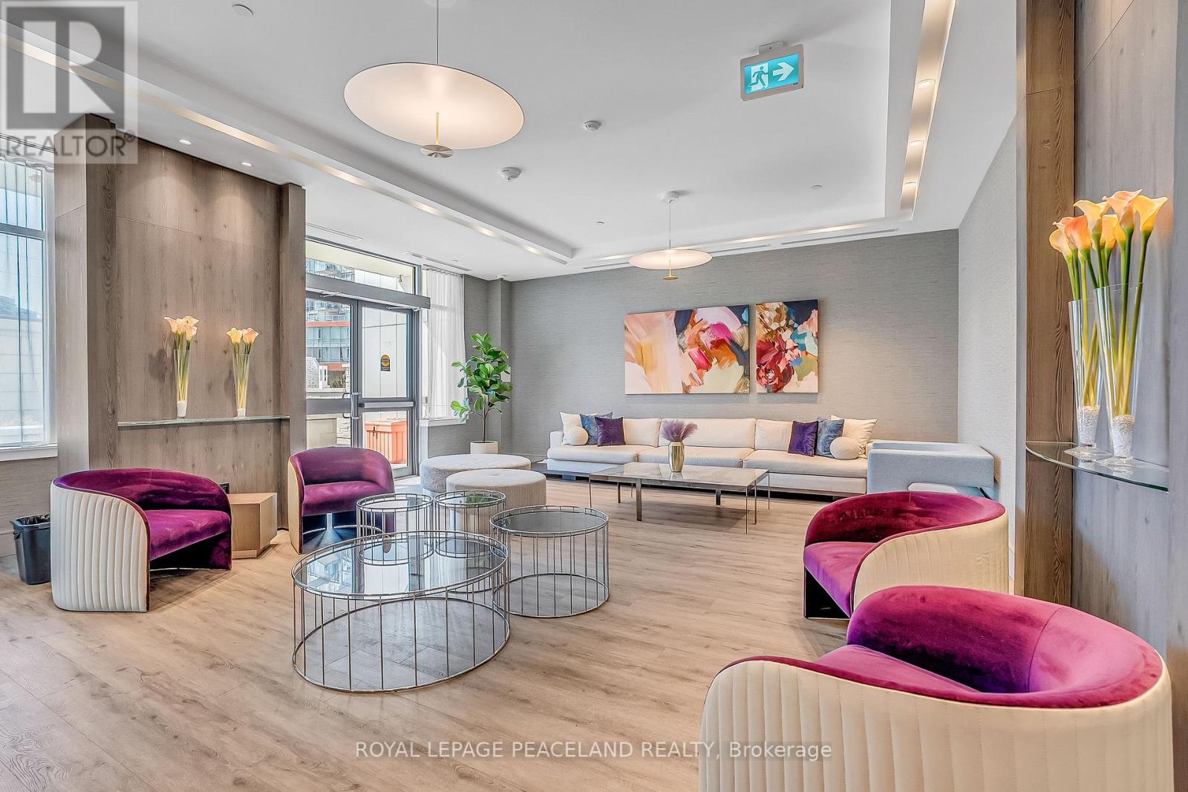
| Amenities | Security/concierge, Exercise Centre, Party Room, Visitor Parking, Storage - Locker |
| Appliances | Oven - Built-in, Cooktop, Dishwasher, Dryer, Hood Fan, Microwave, Oven, Washer, Window Coverings, Refrigerator |
| Basement Type | None |
| Cooling Type | Central Air Conditioning |
| Exterior Finish | Concrete |
| Flooring Type | Laminate |
| Heating Fuel | Natural Gas |
| Heating Type | Heat Pump |
| Size Interior | 600 - 699 Sqft |
| Type | Apartment |
Parking
| Underground | |
| Garage |
Land
| Acreage | No |
Rooms
| Level | Type | Length | Width | Dimensions |
|---|---|---|---|---|
| Flat | Living Room | 4.39 m | 4.65 m | 4.39 m x 4.65 m |
| Flat | Dining Room | 4.39 m | 4.65 m | 4.39 m x 4.65 m |
| Flat | Kitchen | 4.39 m | 4.65 m | 4.39 m x 4.65 m |
| Flat | Primary Bedroom | 2.67 m | 2.87 m | 2.67 m x 2.87 m |
| Flat | Den | 2.59 m | 3.05 m | 2.59 m x 3.05 m |

The trademarks REALTOR®, REALTORS®, and the REALTOR® logo are controlled by The Canadian Real Estate Association (CREA) and identify real estate professionals who are members of CREA. The trademarks MLS®, Multiple Listing Service® and the associated logos are owned by The Canadian Real Estate Association (CREA) and identify the quality of services provided by real estate professionals who are members of CREA. The trademark DDF® is owned by The Canadian Real Estate Association (CREA) and identifies CREA's Data Distribution Facility (DDF®)
October 16 2026 04:00:55
Toronto Regional Real Estate Board
Royal LePage Peaceland Realty