
1213 - 470 Dundas Street E Hamilton, Ontario L8B 2A6

$2,300 Monthly
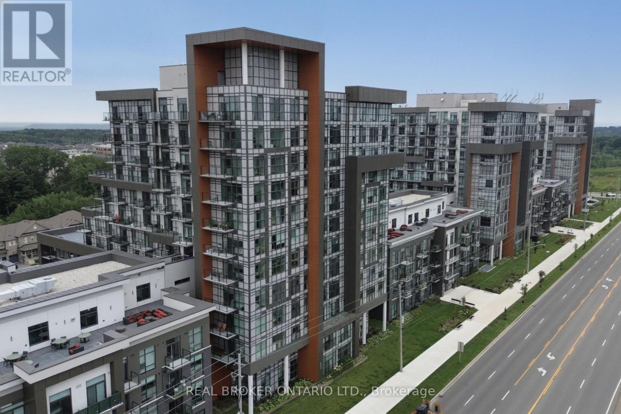
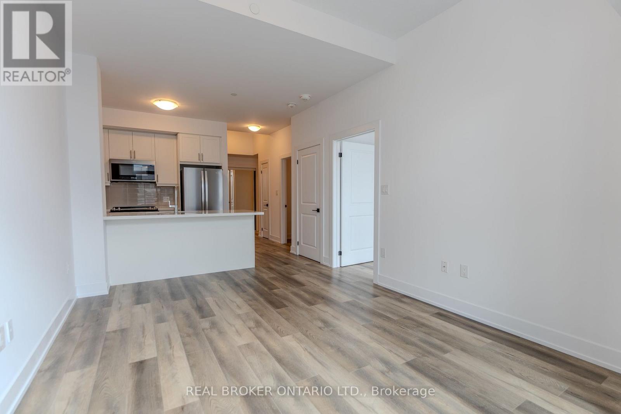
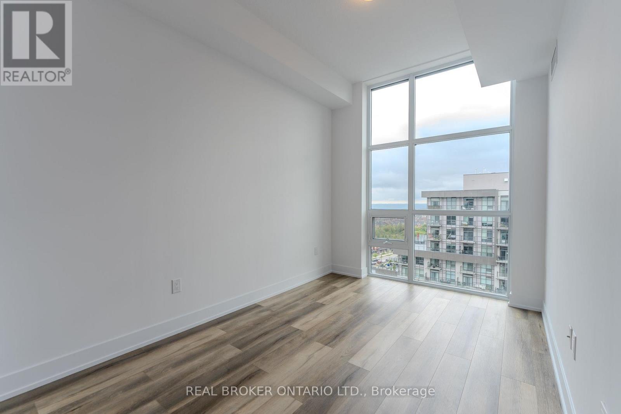
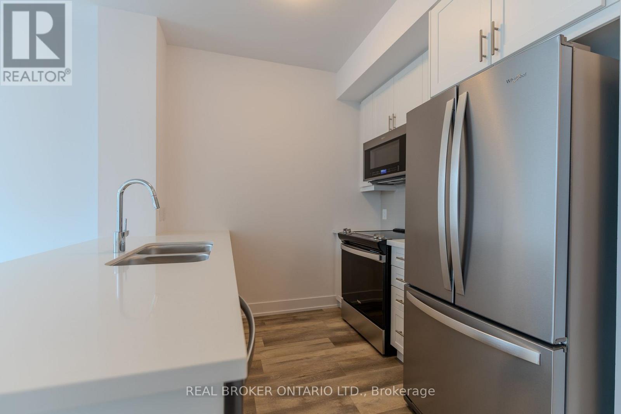
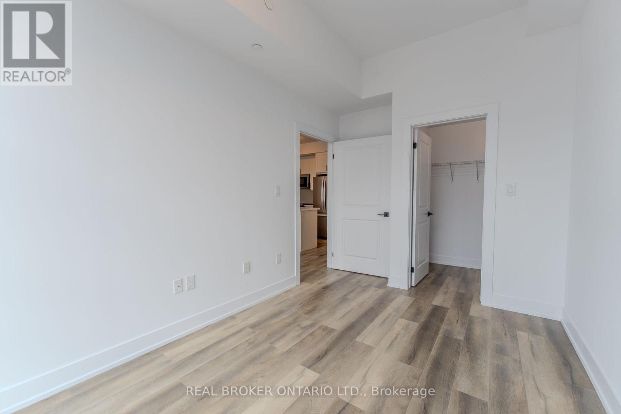
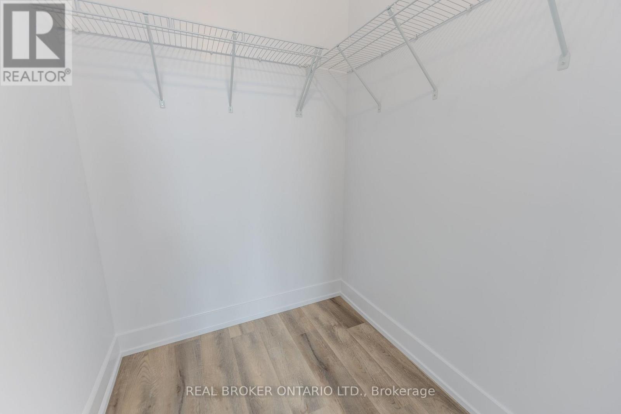
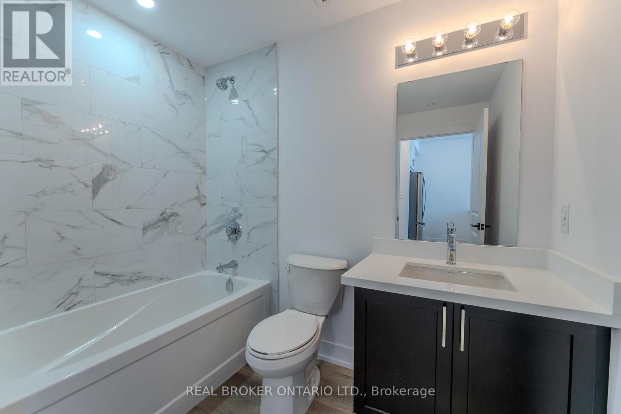
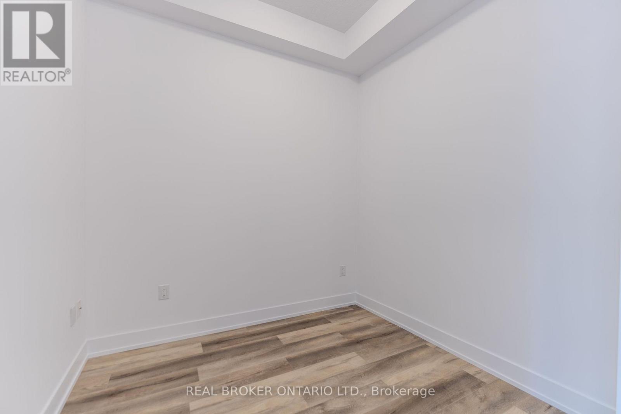
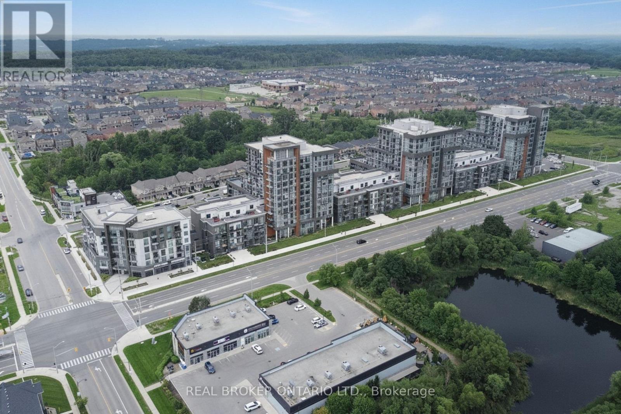
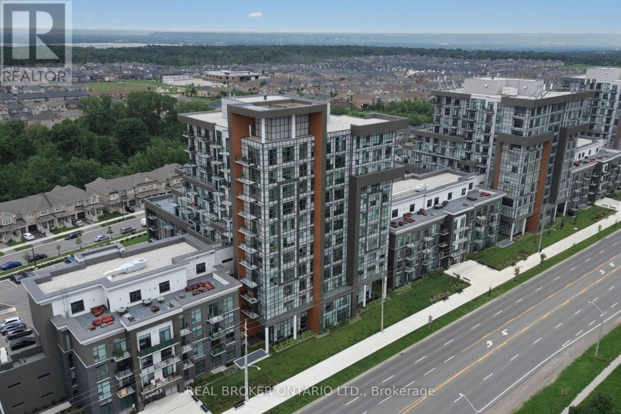
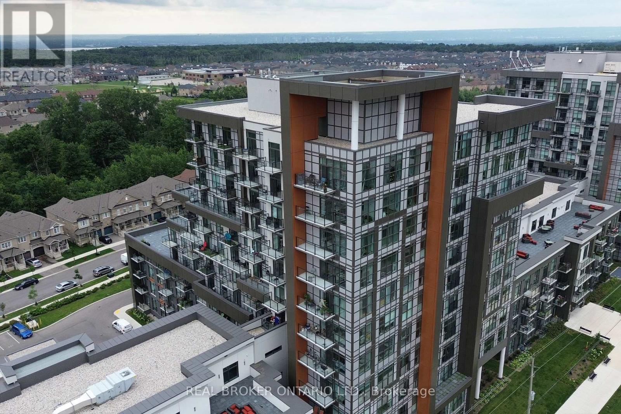
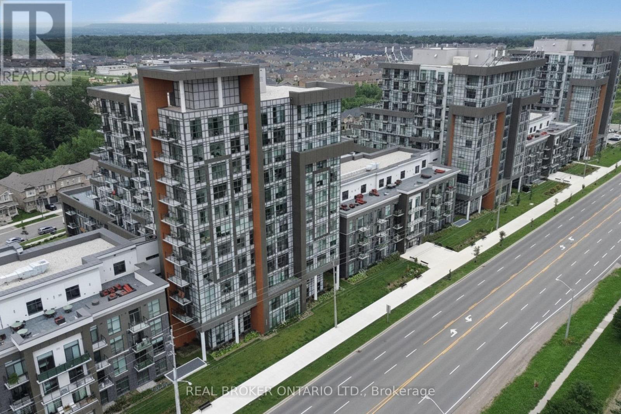
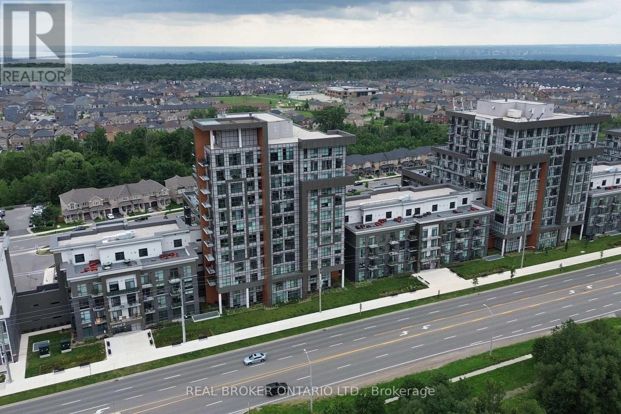
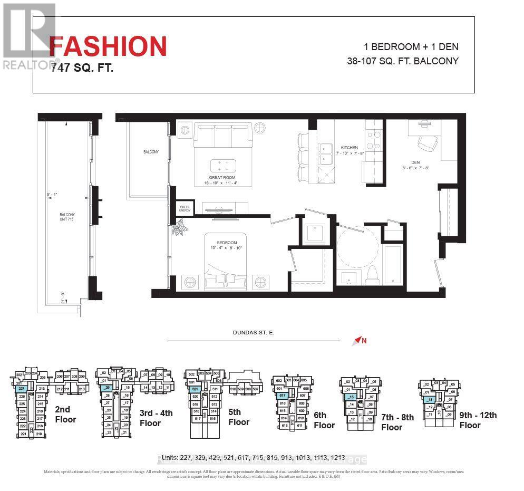
Unit 1213 at Trend Living brings together a sharp, contemporary build and a genuinely usable 1-bedroom-plus-den layout across 747 square feet on the 12th floor of Waterdown's newest address. The floor plan moves intuitively from the open great room through to the kitchen that includes a full suite of stainless steel appliances including a fridge, stove, built-in microwave, and dishwasher. Vinyl plank flooring runs cleanly through every room. Floor-to-ceiling windows in the primary bedroom pull in the city view and pour natural light across the room. A 4-piece bathroom, in-suite washer and dryer, a private open balcony, two exclusive underground parking spaces, and owned locker are all included with the unit. The geothermal system handles heating and central air conditioning to keep expenses low. Building amenities include a rooftop deck and garden, exercise room, games room, party room, community BBQ, and elevator. Dundas Street puts highway access, transit, shopping, a hospital, and Waterdown's school catchments within minutes of the front door. (id:50787)
Property Details
| MLS® Number | X13885936 |
| Property Type | Single Family |
| Community Name | Waterdown |
| Amenities Near By | Park, Golf Nearby, Hospital, Place Of Worship |
| Community Features | Pets Allowed With Restrictions |
| Features | Elevator, Balcony |
| Parking Space Total | 2 |
| Structure | Patio(s) |
| View Type | City View |
Building
| Bathroom Total | 1 |
| Bedrooms Above Ground | 1 |
| Bedrooms Total | 1 |
| Age | 0 To 5 Years |
| Amenities | Exercise Centre, Recreation Centre, Party Room, Separate Electricity Meters, Storage - Locker |
| Appliances | Garage Door Opener Remote(s), Dishwasher, Dryer, Microwave, Stove, Washer, Refrigerator |
| Basement Type | None |
| Cooling Type | Central Air Conditioning |
| Exterior Finish | Concrete |
| Foundation Type | Poured Concrete |
| Heating Fuel | Geo Thermal |
| Heating Type | Forced Air |
| Size Interior | 700 - 799 Sqft |
| Type | Apartment |
Parking
| Underground | |
| Garage | |
| Covered |
Land
| Acreage | No |
| Land Amenities | Park, Golf Nearby, Hospital, Place Of Worship |
Rooms
| Level | Type | Length | Width | Dimensions |
|---|---|---|---|---|
| Main Level | Primary Bedroom | 4.06 m | 2.69 m | 4.06 m x 2.69 m |
| Main Level | Great Room | 5.13 m | 3.45 m | 5.13 m x 3.45 m |
| Main Level | Kitchen | 2.39 m | 2.34 m | 2.39 m x 2.34 m |
| Main Level | Den | 2.59 m | 2.34 m | 2.59 m x 2.34 m |
| Main Level | Bathroom | 1.52 m | 5 m | 1.52 m x 5 m |
https://www.realtor.ca/real-estate/30391468/1213-470-dundas-street-e-hamilton-waterdown-waterdown

The trademarks REALTOR®, REALTORS®, and the REALTOR® logo are controlled by The Canadian Real Estate Association (CREA) and identify real estate professionals who are members of CREA. The trademarks MLS®, Multiple Listing Service® and the associated logos are owned by The Canadian Real Estate Association (CREA) and identify the quality of services provided by real estate professionals who are members of CREA. The trademark DDF® is owned by The Canadian Real Estate Association (CREA) and identifies CREA's Data Distribution Facility (DDF®)
October 11 2026 07:33:49
Toronto Regional Real Estate Board
Real Broker Ontario Ltd.