
1208 - 68 Esther Shiner Boulevard Toronto, Ontario M2K 0J6

$2,200 Monthly
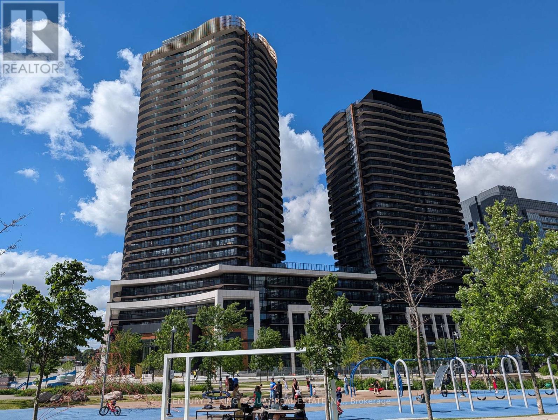
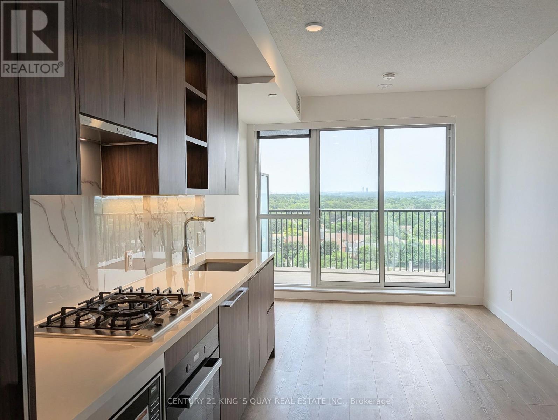
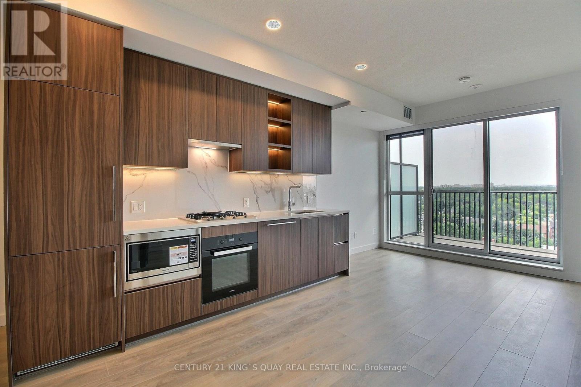
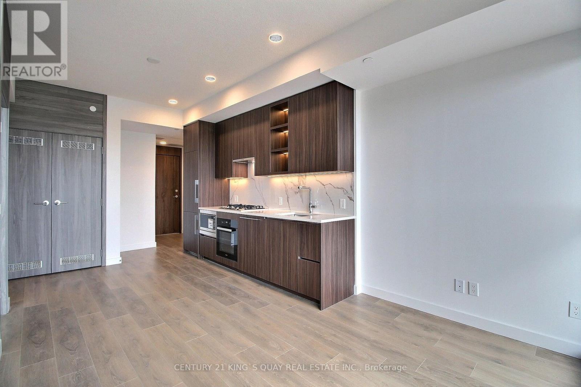
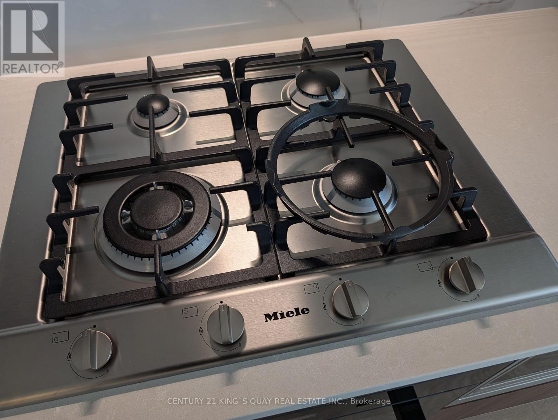
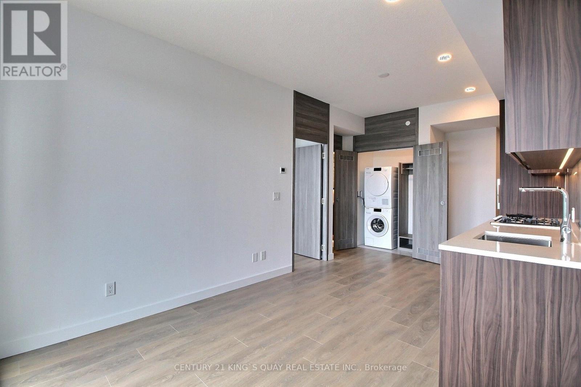
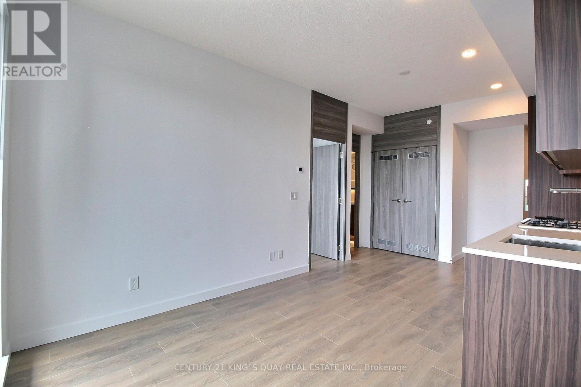
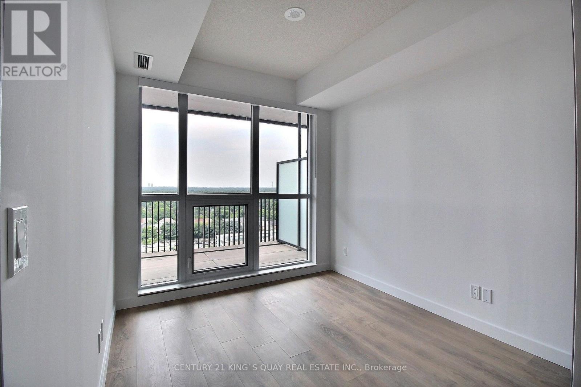
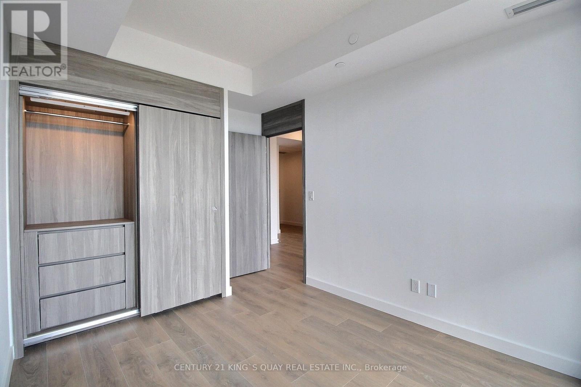
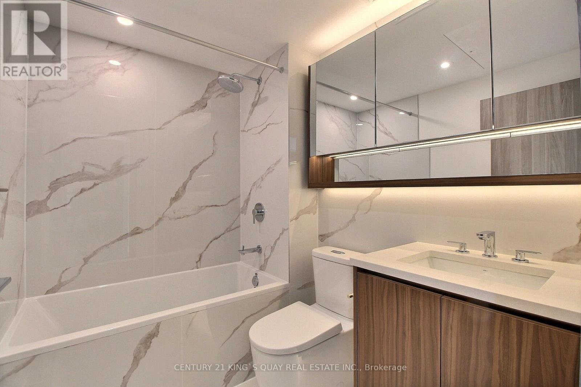
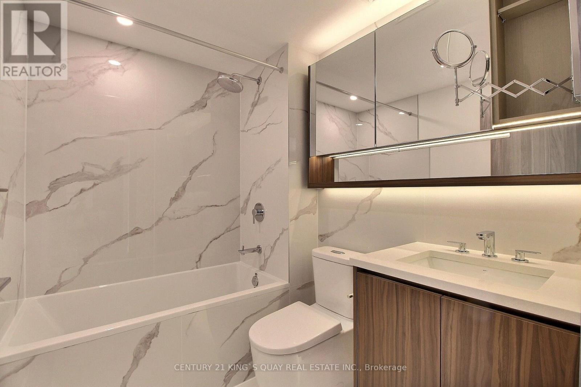
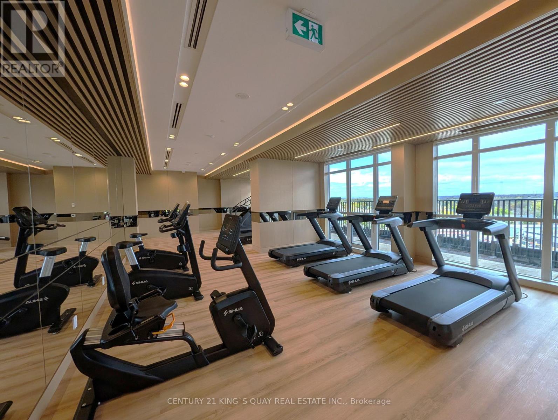
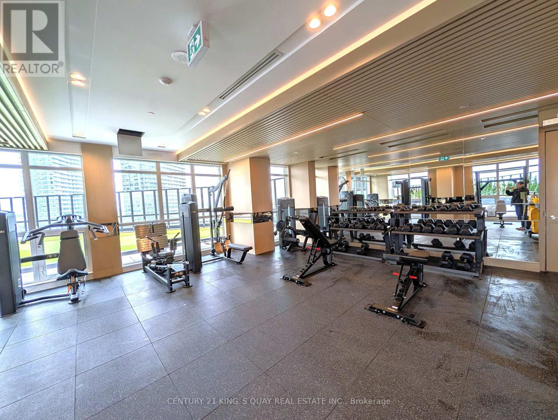
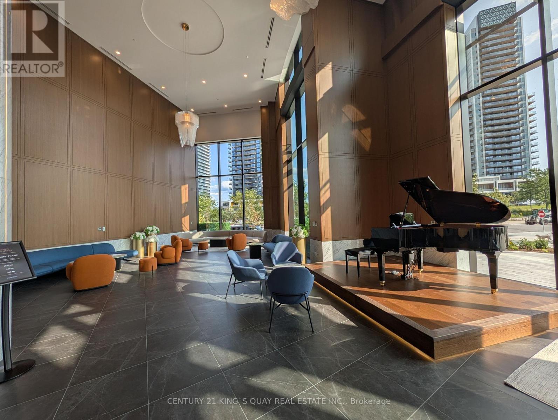
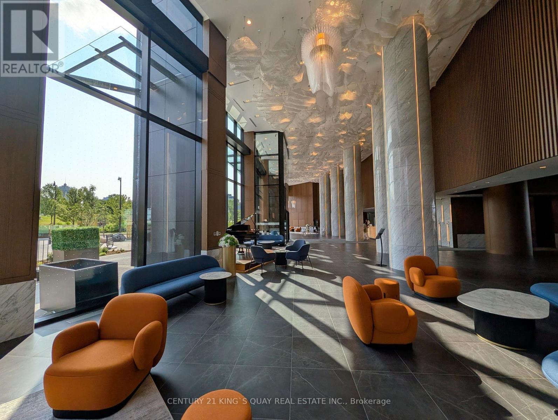
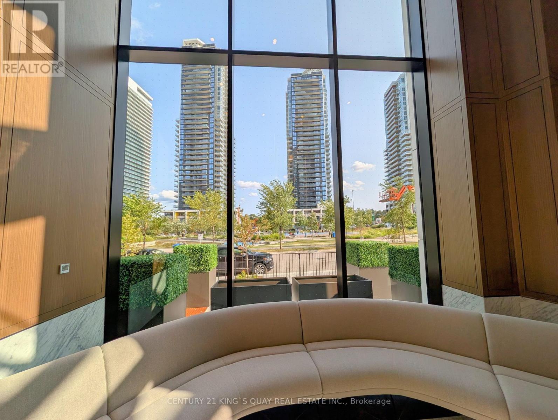
Welcome to King's Landing a modern landmark at Concord Park Place offering luxurious urban living in the heart of North York, surrounded by the distinguished Bayview Village community. This brand-new, never-lived-in one-bedroom suite (480 sq. ft.) showcases a contemporary, functional layout with spa-inspired bathroom, premium finishes, and expansive floor-to-ceiling windows that bathe the space in natural light. The suite features a composite wood-decking balcony, a sleek kitchen equipped with Miele appliances, a Panasonic microwave, and quartz stone countertops with matching backsplash. The bedroom includes custom closet organizers and large windows that enhance the bright, airy ambiance. Enjoy walking distance to two subway stations and the nearby Oriole GO Station. Quick access to Hwy 401, 404, and DVP connects you effortlessly across the city. Close to Bayview Village, Fairview Mall, North York General Hospital, IKEA, and the Ethennonnhawahstihnen Community Recreation Centre & Library plus many more amenities. (id:50787)
Property Details
| MLS® Number | C13603346 |
| Property Type | Single Family |
| Community Name | Bayview Village |
| Community Features | Pets Allowed With Restrictions |
| Features | Balcony, Carpet Free |
| Parking Space Total | 1 |
Building
| Bathroom Total | 1 |
| Bedrooms Above Ground | 1 |
| Bedrooms Total | 1 |
| Age | New Building |
| Amenities | Storage - Locker |
| Appliances | Oven - Built-in, Dishwasher, Dryer, Hood Fan, Microwave, Oven, Gas Stove(s), Washer, Window Coverings, Refrigerator |
| Basement Type | None |
| Cooling Type | Central Air Conditioning |
| Exterior Finish | Concrete |
| Flooring Type | Laminate |
| Heating Fuel | Natural Gas |
| Heating Type | Forced Air |
| Size Interior | 0 - 499 Sqft |
| Type | Apartment |
Parking
| Underground | |
| Garage |
Land
| Acreage | No |
Rooms
| Level | Type | Length | Width | Dimensions |
|---|---|---|---|---|
| Flat | Living Room | 3.05 m | 2.01 m | 3.05 m x 2.01 m |
| Flat | Kitchen | 3.05 m | 3.36 m | 3.05 m x 3.36 m |
| Flat | Dining Room | 3.05 m | 3.36 m | 3.05 m x 3.36 m |
| Flat | Bedroom | 3.05 m | 2.73 m | 3.05 m x 2.73 m |

The trademarks REALTOR®, REALTORS®, and the REALTOR® logo are controlled by The Canadian Real Estate Association (CREA) and identify real estate professionals who are members of CREA. The trademarks MLS®, Multiple Listing Service® and the associated logos are owned by The Canadian Real Estate Association (CREA) and identify the quality of services provided by real estate professionals who are members of CREA. The trademark DDF® is owned by The Canadian Real Estate Association (CREA) and identifies CREA's Data Distribution Facility (DDF®)
July 24 2026 07:00:43
Toronto Regional Real Estate Board
Century 21 King's Quay Real Estate Inc.