
1206 - 2560 Eglinton Avenue W Mississauga, Ontario L5M 5R1


$2,400 Monthly
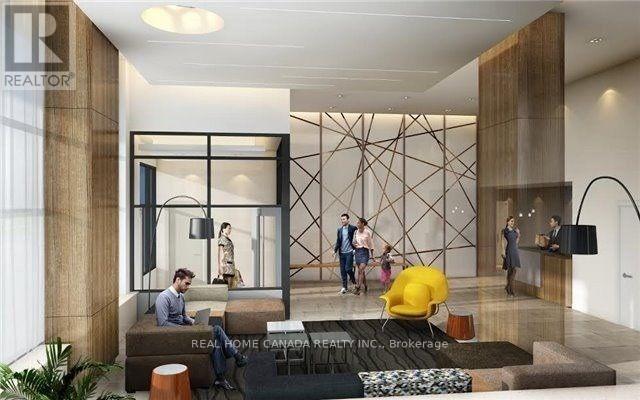
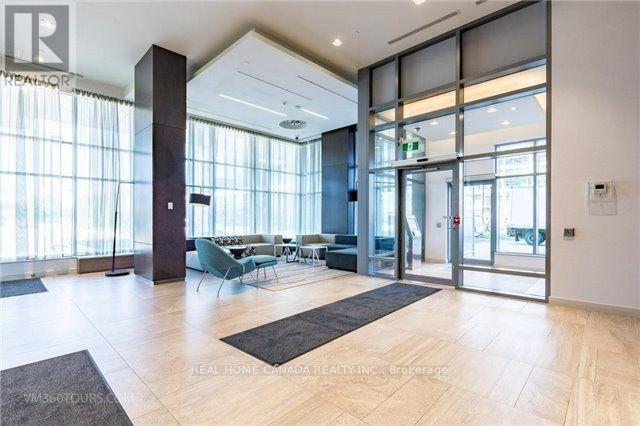
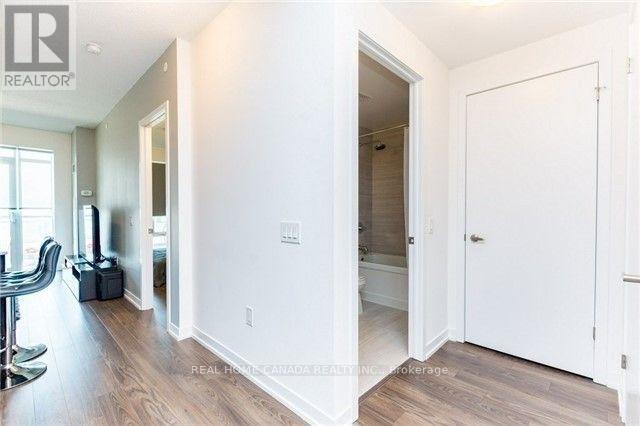
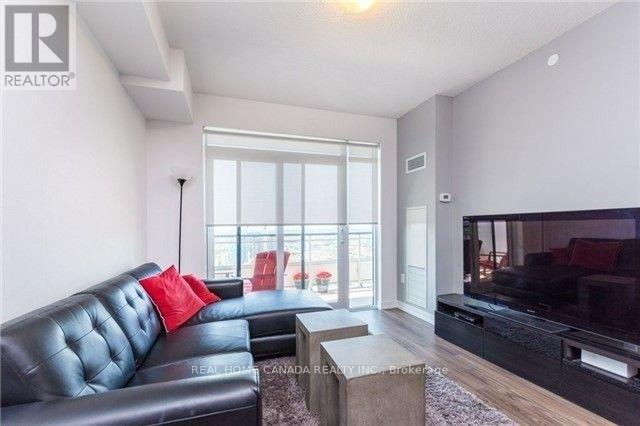
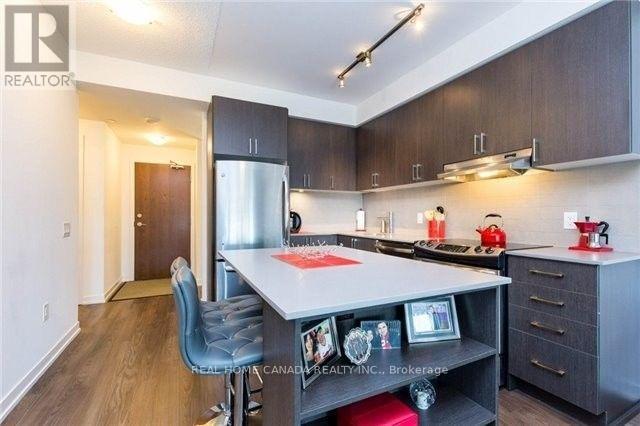
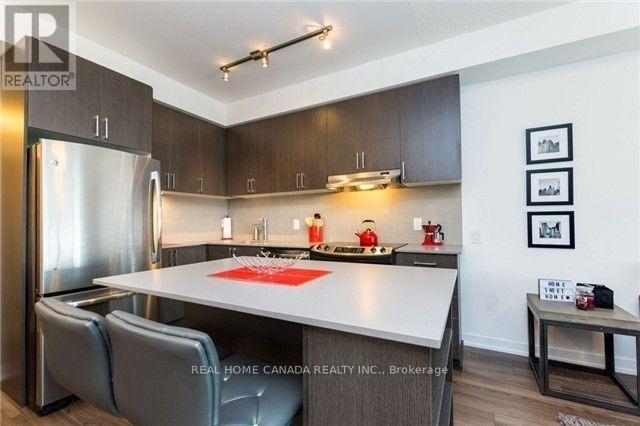
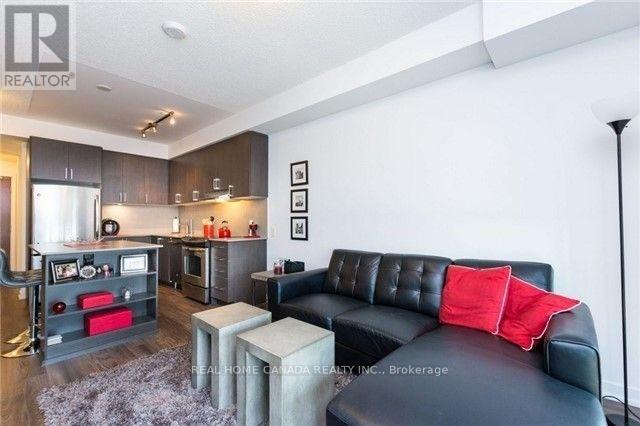
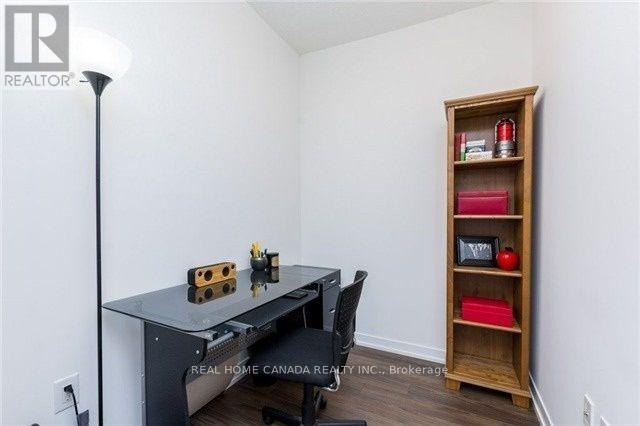
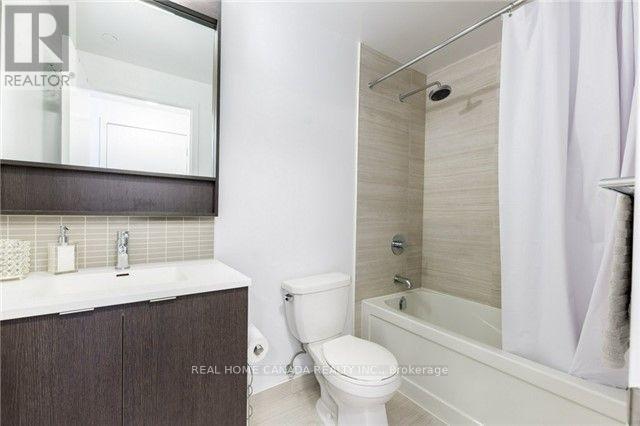
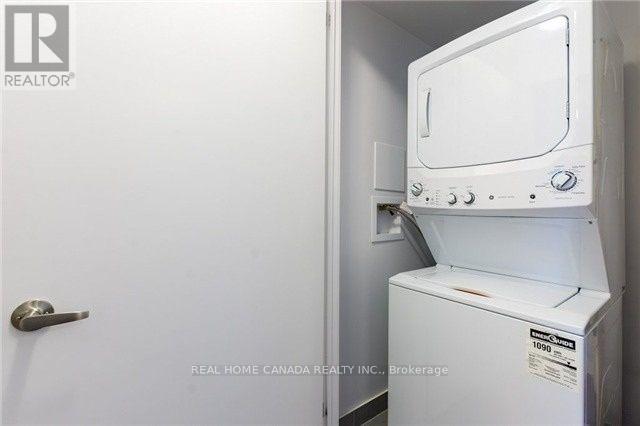
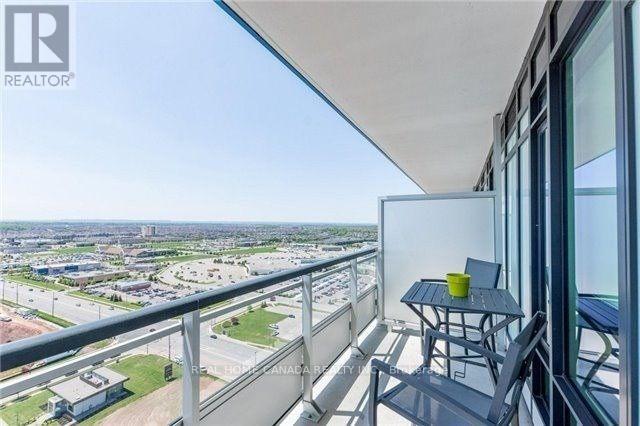
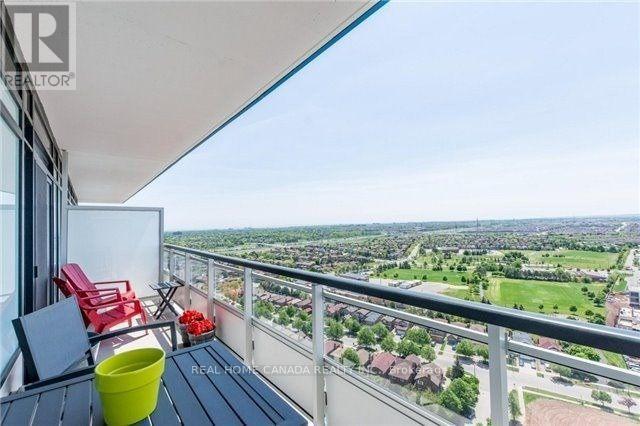
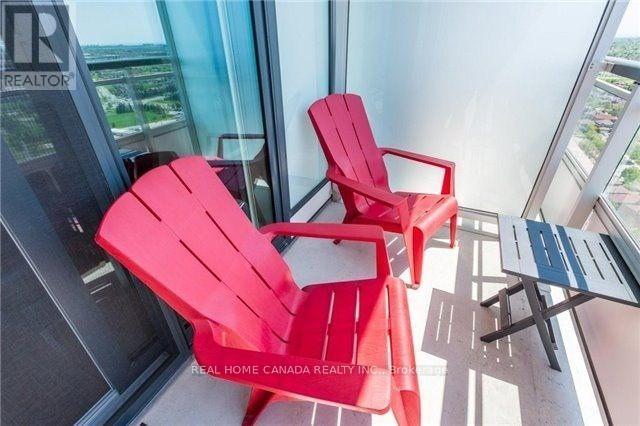
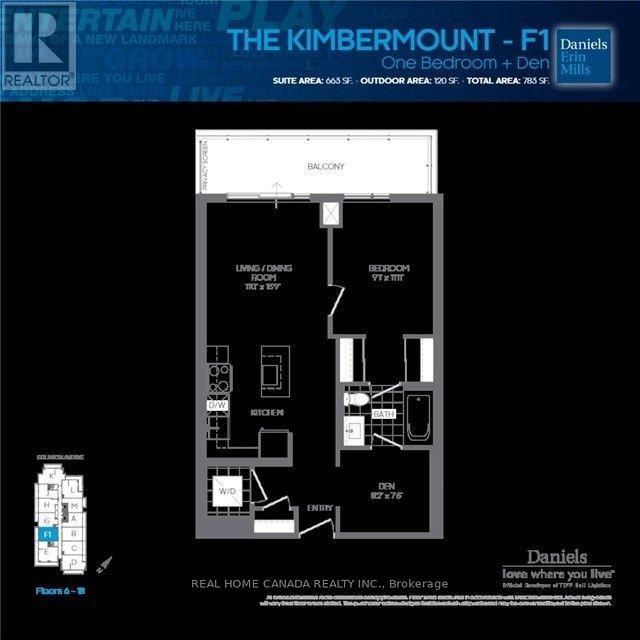
Daniels Built 1 Bdrm + Den (Large Den Like Bedroom) Condo. 663 Sqft +120 Balcony, Upgraded Hardwood Floor And Custom Made Window Blinds, Great Location Across Erin Mills Town Center,Walmart,Restaurants & Credit Valley Hospital,Top Ranking Schools,Hwy 403, Just Move In And Enjoy! Completed Offer Pckg Required Rental App,Ref Letter, Empl Letter,T4S,Photo Id, Credit Check W/Score, Certified Deposit,10 Post -Dated Cheques And Tenant Content Insurance B4 Keys Released. (id:50787)
Property Details
| MLS® Number | W13647808 |
| Property Type | Single Family |
| Community Name | Central Erin Mills |
| Amenities Near By | Hospital, Public Transit, Schools |
| Community Features | Pets Not Allowed |
| Features | Balcony |
| Parking Space Total | 1 |
Building
| Bathroom Total | 1 |
| Bedrooms Above Ground | 1 |
| Bedrooms Below Ground | 1 |
| Bedrooms Total | 2 |
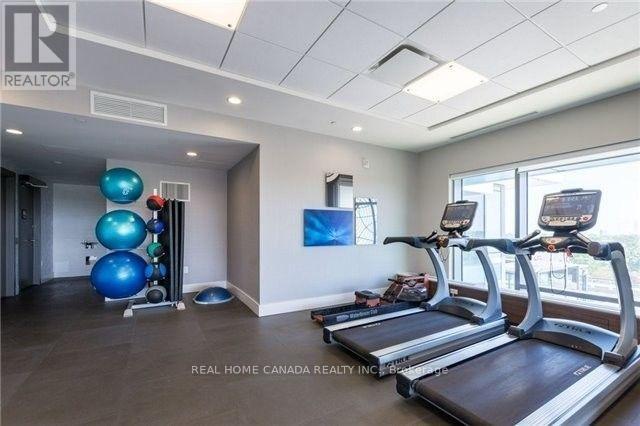
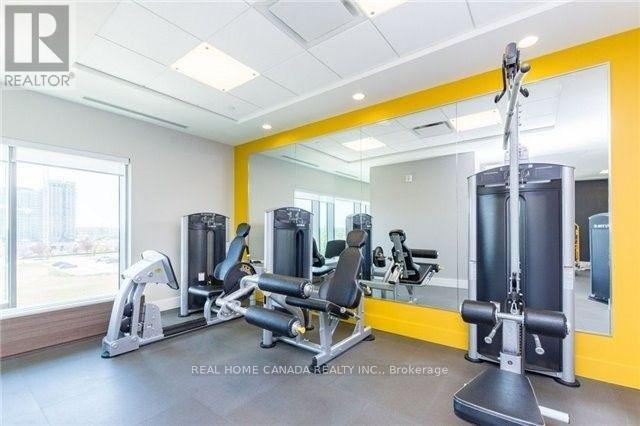
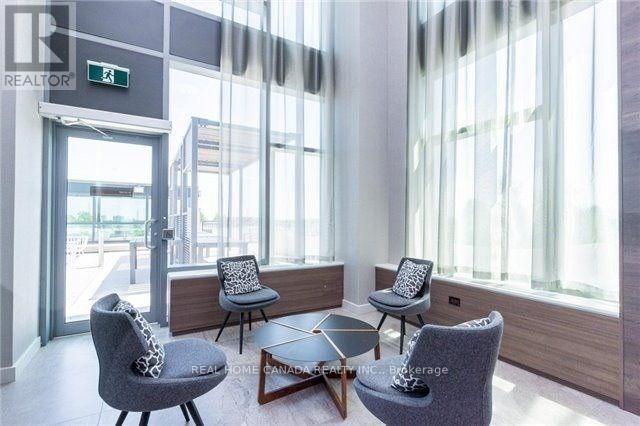
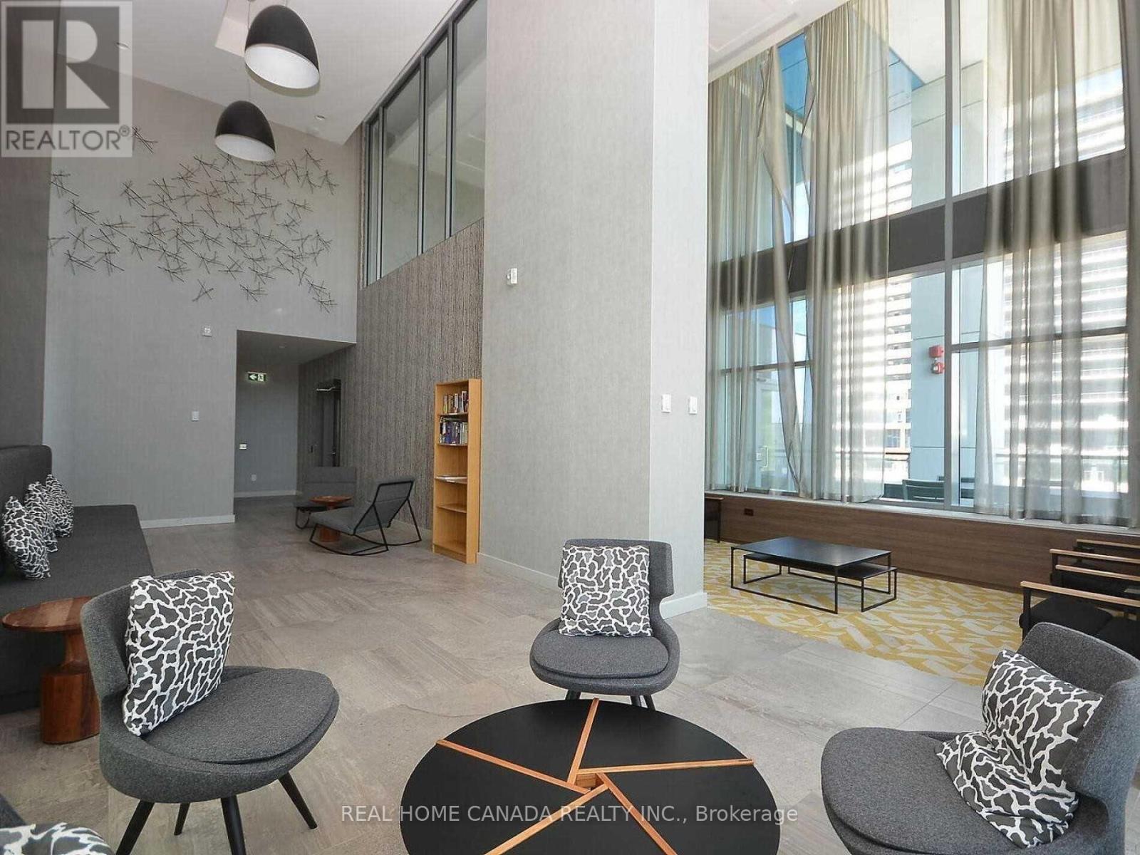
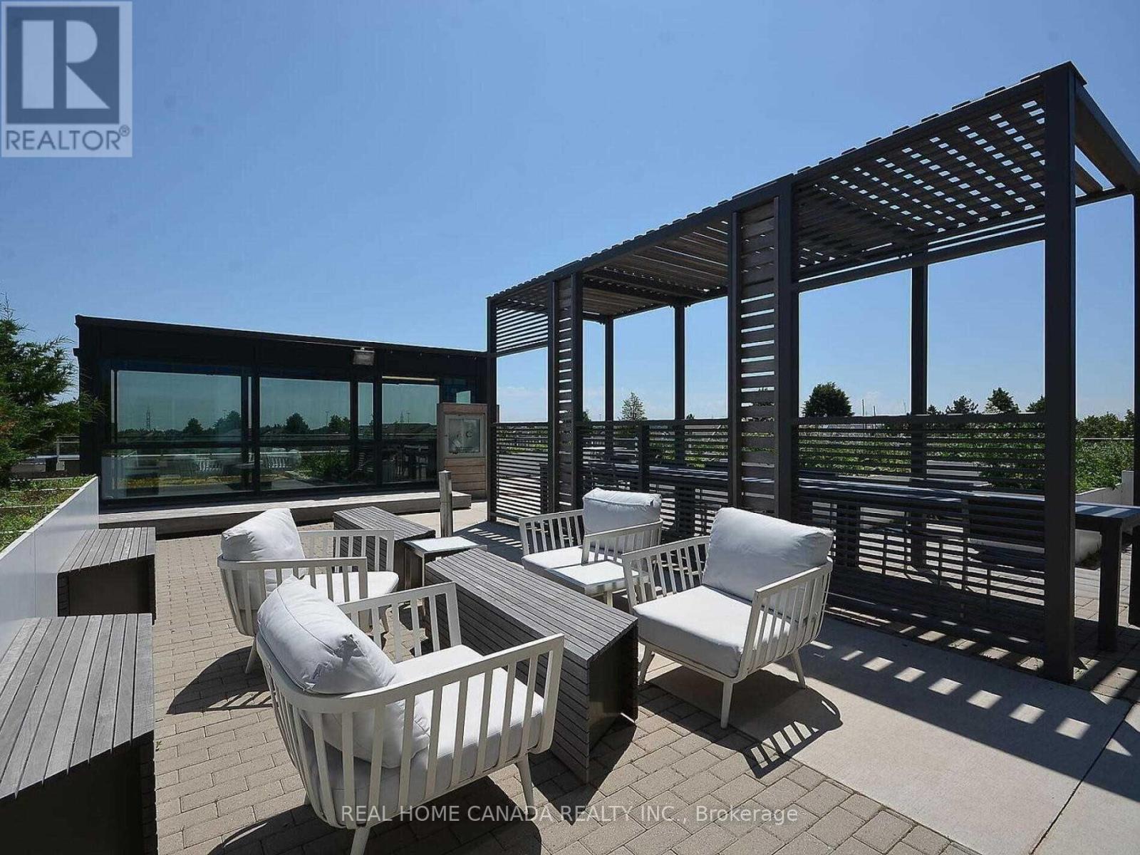
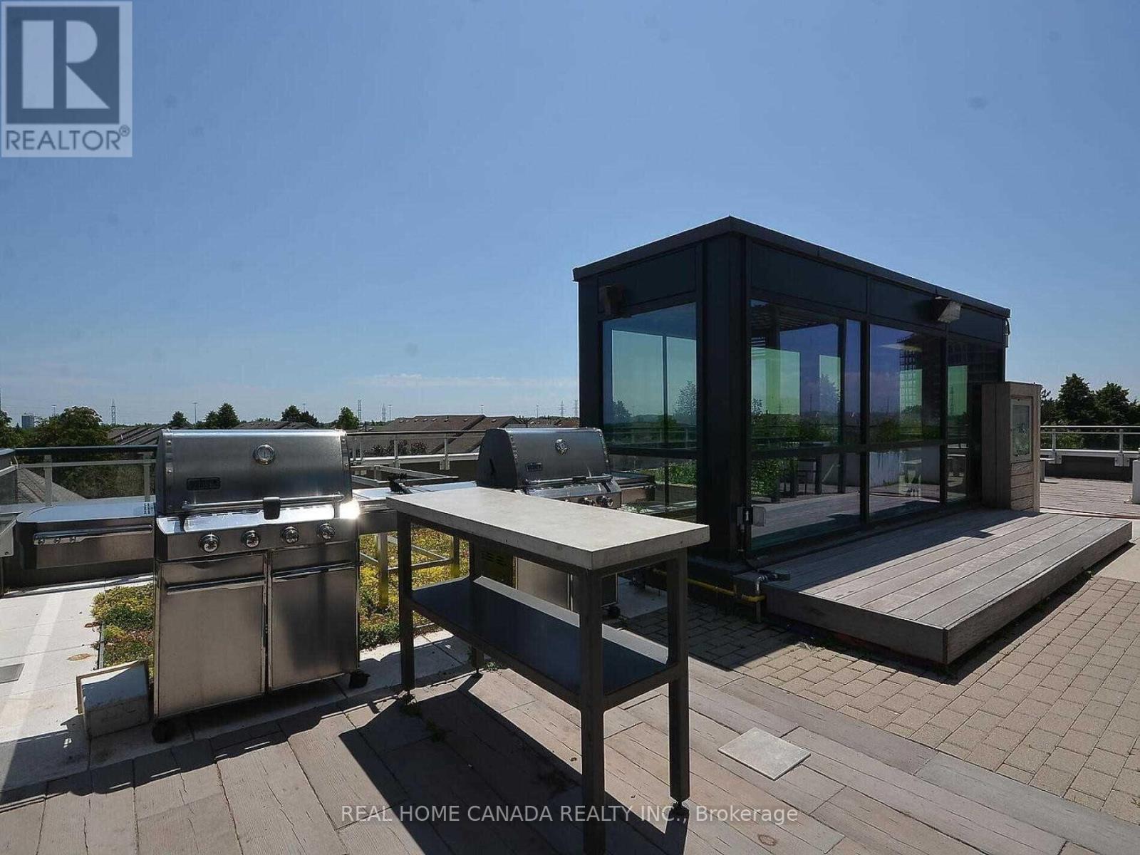
| Amenities | Exercise Centre, Party Room, Visitor Parking, Storage - Locker |
| Basement Type | None |
| Cooling Type | Central Air Conditioning |
| Exterior Finish | Concrete |
| Flooring Type | Laminate |
| Heating Fuel | Natural Gas |
| Heating Type | Forced Air |
| Size Interior | 600 - 699 Sqft |
| Type | Apartment |
Parking
| Underground | |
| Garage |
Land
| Acreage | No |
| Land Amenities | Hospital, Public Transit, Schools |
Rooms
| Level | Type | Length | Width | Dimensions |
|---|---|---|---|---|
| Ground Level | Living Room | 11 m | 13.7 m | 11 m x 13.7 m |
| Ground Level | Dining Room | 11 m | 13.7 m | 11 m x 13.7 m |
| Ground Level | Kitchen | 14.5 m | 11 m | 14.5 m x 11 m |
| Ground Level | Bedroom | 9 m | 12 m | 9 m x 12 m |
| Ground Level | Den | 8 m | 7.5 m | 8 m x 7.5 m |

The trademarks REALTOR®, REALTORS®, and the REALTOR® logo are controlled by The Canadian Real Estate Association (CREA) and identify real estate professionals who are members of CREA. The trademarks MLS®, Multiple Listing Service® and the associated logos are owned by The Canadian Real Estate Association (CREA) and identify the quality of services provided by real estate professionals who are members of CREA. The trademark DDF® is owned by The Canadian Real Estate Association (CREA) and identifies CREA's Data Distribution Facility (DDF®)
August 07 2026 12:06:26
Toronto Regional Real Estate Board
Real Home Canada Realty Inc.