
1202 - 438 King Street W Toronto, Ontario M5V 3T9

$2,550 Monthly
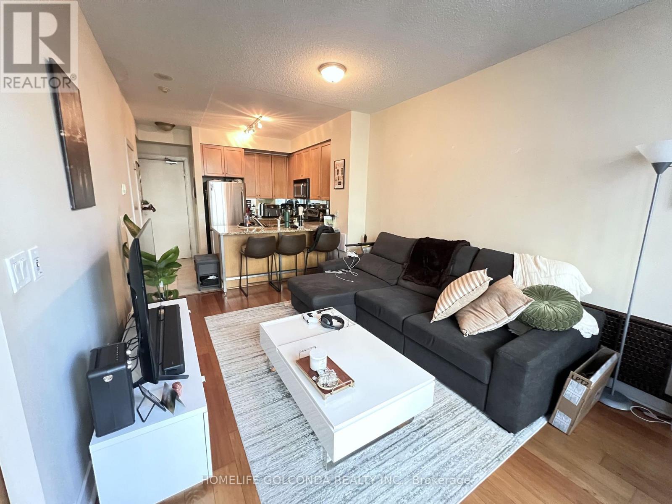
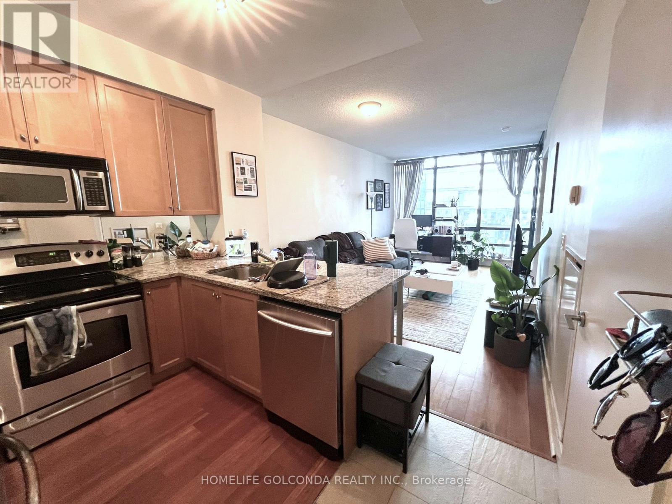
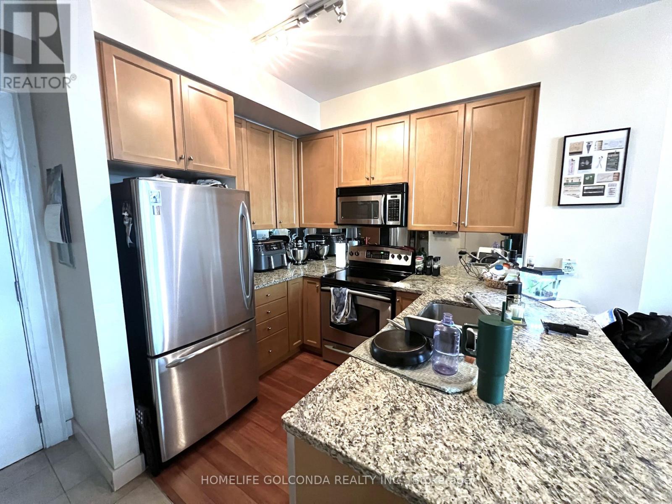
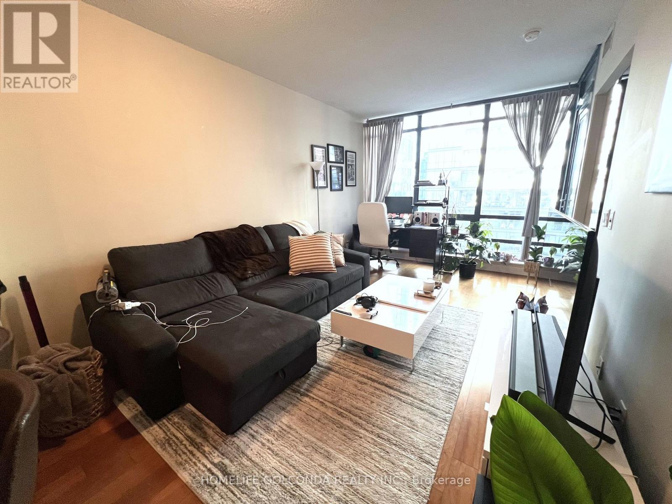
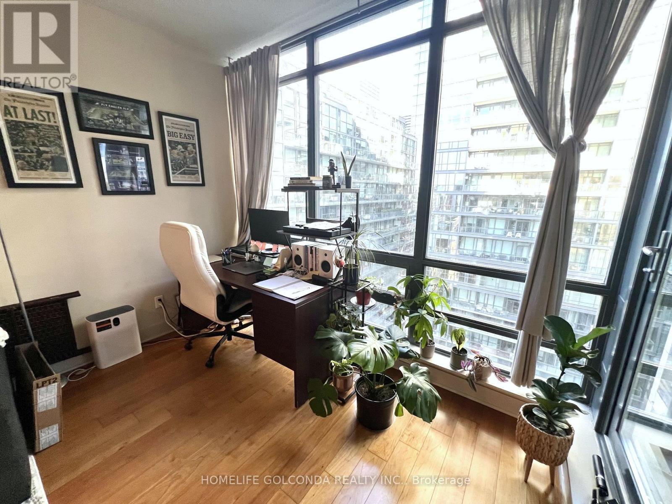
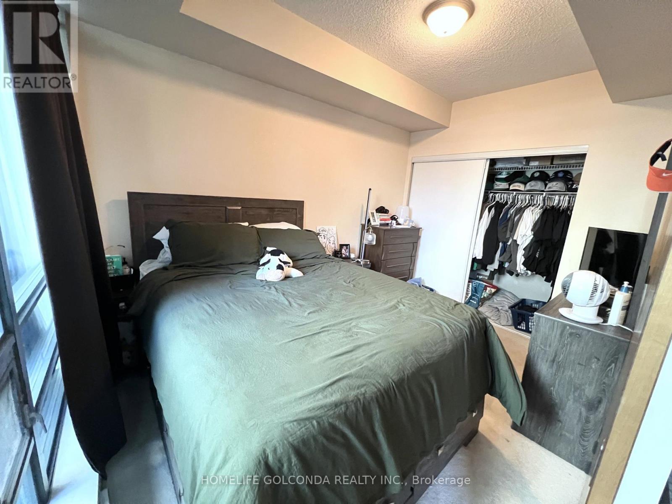
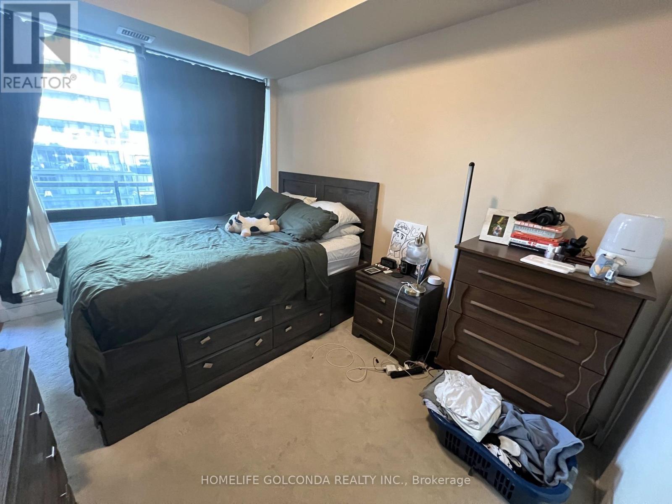
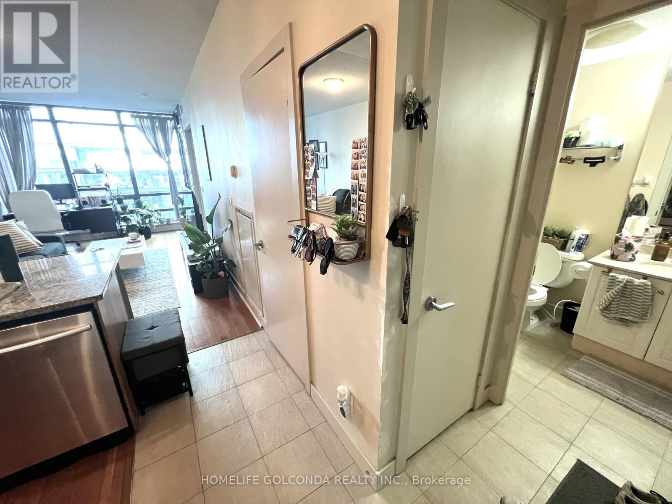
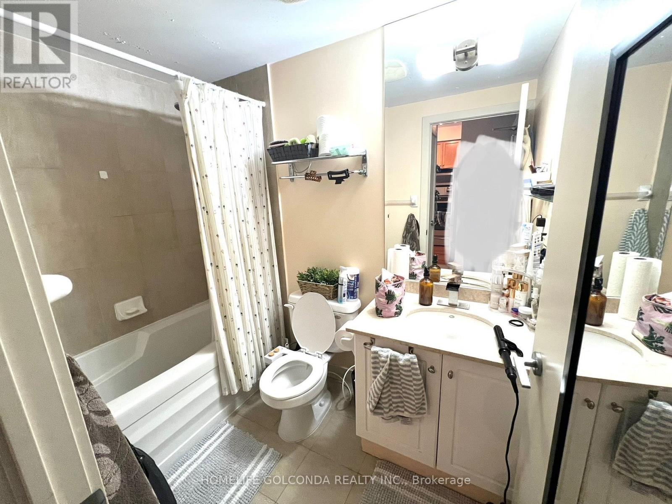
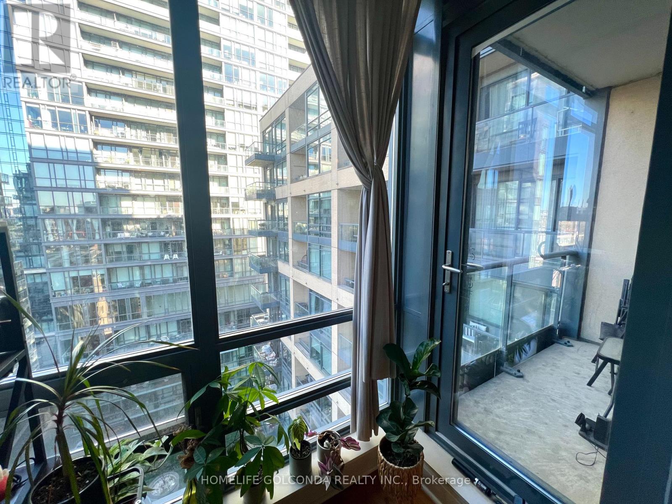
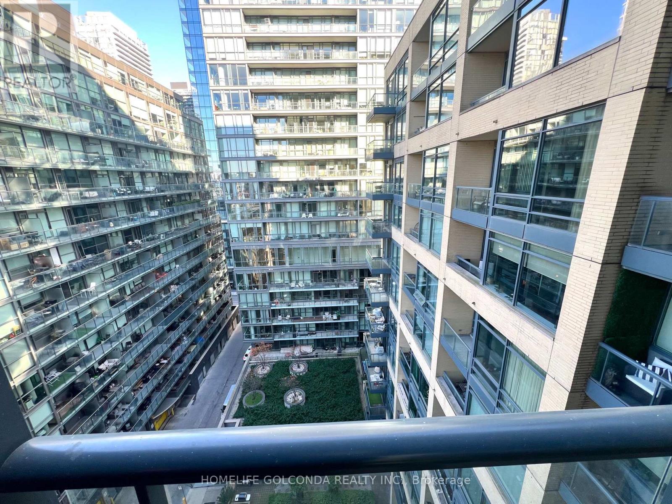
Welcome to the 'The Hudson,' located in prime King West! This 1 bed, 1 bath with parking spot features 9' ceilings, a spacious kitchen with breakfast bar and a functional layout. Water, hydro, HVAC included. Amazing Amenities Include: club-like Gym, a large entertainment/party room space, billiards room, theatre, beautiful landscaped terrace with BBQs, 24hr concierge, free visitor parking! Just steps outside & enjoy everything from shops, restaurants, cafes, nightlife, grocery, bank, LCBO, parks, sporting venues, TIFF Lightbox, and much more! Available for December 1st. (id:67731)
Property Details
| MLS® Number | C14136946 |
| Property Type | Single Family |
| Community Name | Waterfront Communities C1 |
| Amenities Near By | Public Transit |
| Community Features | Pets Allowed With Restrictions |
| Features | Balcony |
| Parking Space Total | 1 |
Building
| Bathroom Total | 1 |
| Bedrooms Above Ground | 1 |
| Bedrooms Total | 1 |
| Amenities | Security/concierge, Exercise Centre, Visitor Parking, Storage - Locker |
| Basement Type | None |
| Cooling Type | Central Air Conditioning |
| Exterior Finish | Concrete |
| Flooring Type | Hardwood, Ceramic, Carpeted |
| Heating Fuel | Natural Gas |
| Heating Type | Forced Air |
| Size Interior | 500 - 599 Sqft |
| Type | Apartment |
Parking
| Underground | |
| Garage |
Land
| Acreage | No |
| Land Amenities | Public Transit |
Rooms
| Level | Type | Length | Width | Dimensions |
|---|---|---|---|---|
| Flat | Living Room | 5.67 m | 3.26 m | 5.67 m x 3.26 m |
| Flat | Dining Room | 5.67 m | 3.26 m | 5.67 m x 3.26 m |
| Flat | Kitchen | 2.74 m | 2.43 m | 2.74 m x 2.43 m |
| Flat | Primary Bedroom | 3.38 m | 2.74 m | 3.38 m x 2.74 m |

The trademarks REALTOR®, REALTORS®, and the REALTOR® logo are controlled by The Canadian Real Estate Association (CREA) and identify real estate professionals who are members of CREA. The trademarks MLS®, Multiple Listing Service® and the associated logos are owned by The Canadian Real Estate Association (CREA) and identify the quality of services provided by real estate professionals who are members of CREA. The trademark DDF® is owned by The Canadian Real Estate Association (CREA) and identifies CREA's Data Distribution Facility (DDF®)
November 01 2026 09:25:25
Toronto Regional Real Estate Board
Homelife Golconda Realty Inc.