
1201 - 320 Richmond Street E Toronto, Ontario M5A 1P9

$2,135 Monthly
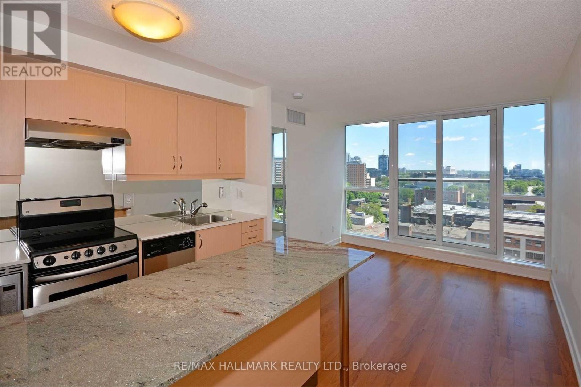
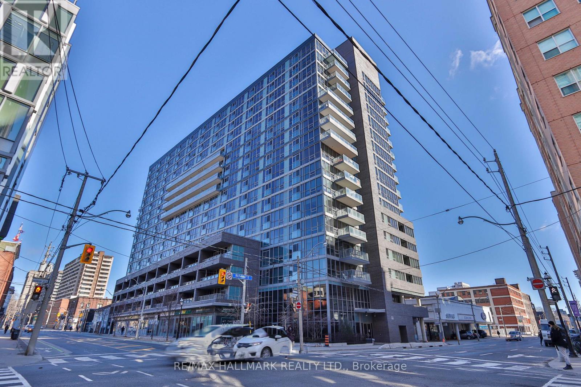
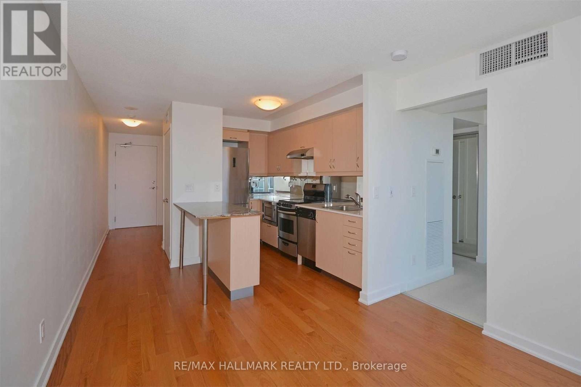
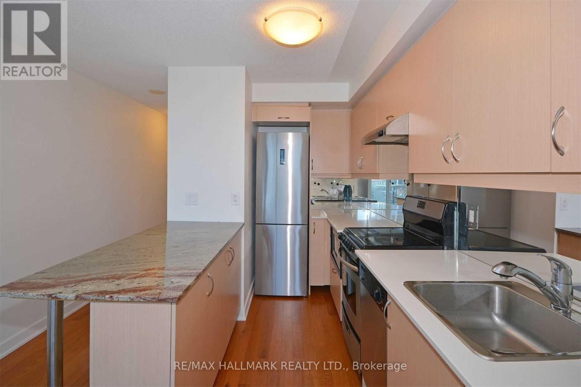
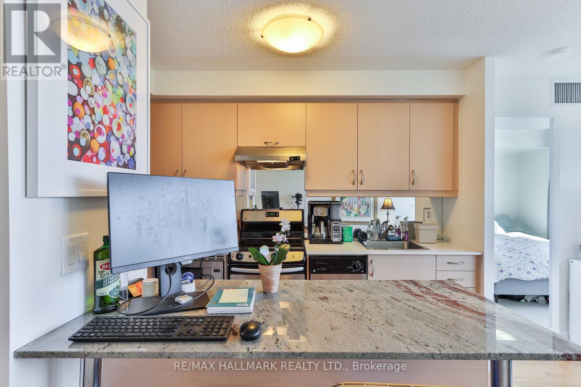
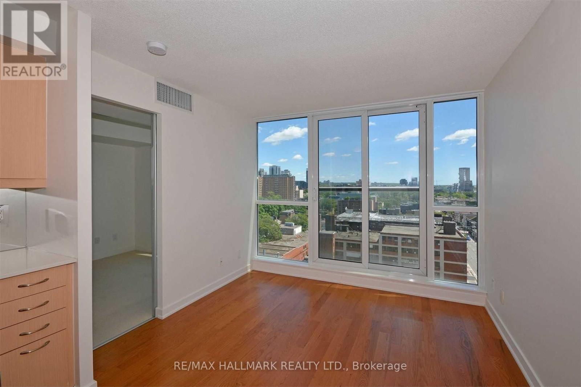
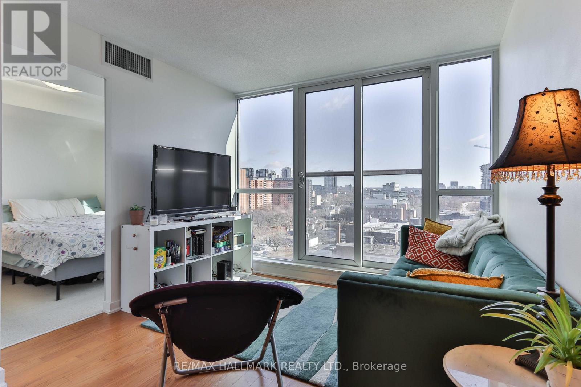
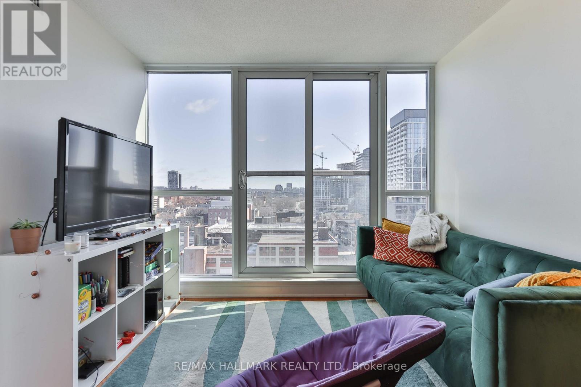
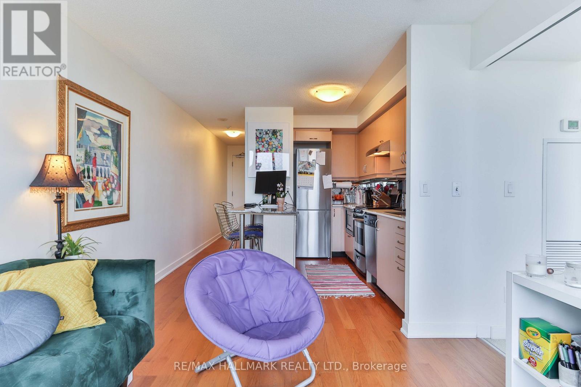
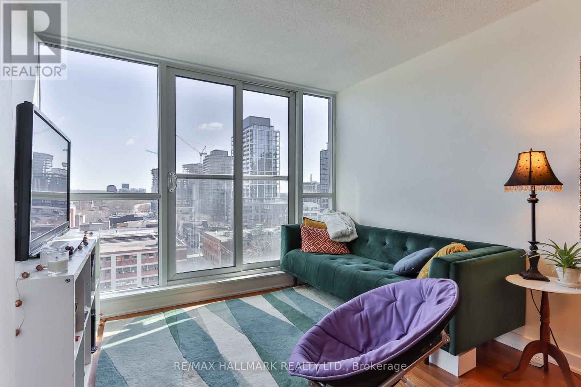
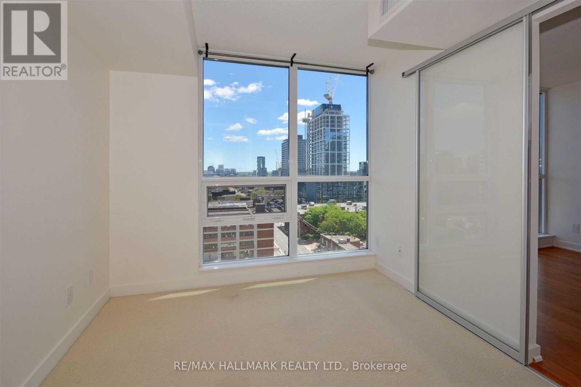
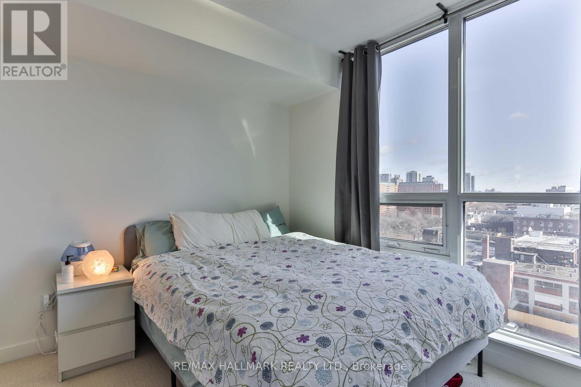
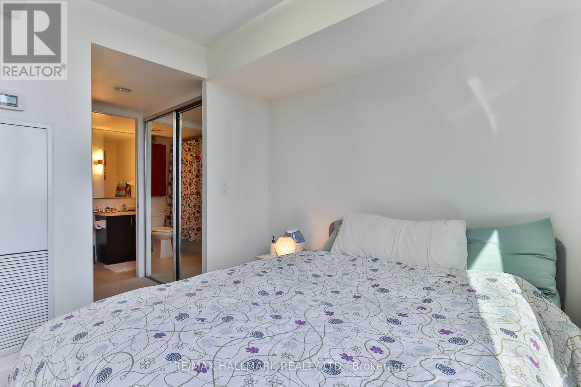
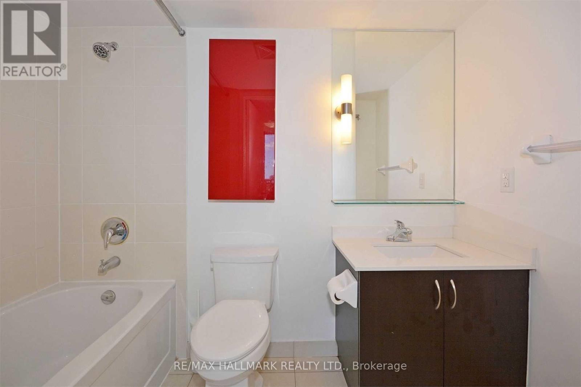
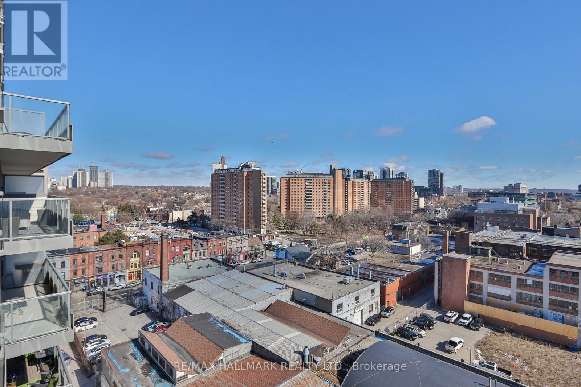
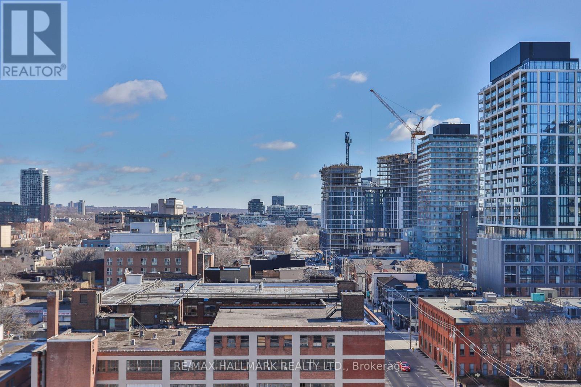
Nestled in the vibrant downtown core, this bright and open one-bedroom, one-bathroom suite with *parking* is your place to call home! With a well-designed layout featuring an open-concept living, dining, and kitchen area, it's perfectly suited for entertaining and working from home. The kitchen boasts sleek stone countertops, a convenient breakfast bar, and chic stainless steel appliances. The living and dining space is bathed in natural light, thanks to the Juliette balcony and expansive floor-to-ceiling, wall-to-wall windows offering panoramic, unobstructed views. The bedroom serves as a peaceful sanctuary, complete with ensuite laundry, a generous double closet, large windows, and a modern four-piece bathroom. A location to live, work and play: TTC and bike lanes at your doorstep, and just minutes to St Lawrence Market, Distillery district, Financial district, shops and restaurants, parks, the lake, DVP, Gardiner, and everything that downtown has to offer. (id:50787)
Property Details
| MLS® Number | C13672052 |
| Property Type | Single Family |
| Community Name | Moss Park |
| Amenities Near By | Hospital, Park, Public Transit, Schools |
| Community Features | Pets Allowed With Restrictions |
| Features | Balcony |
| Parking Space Total | 1 |
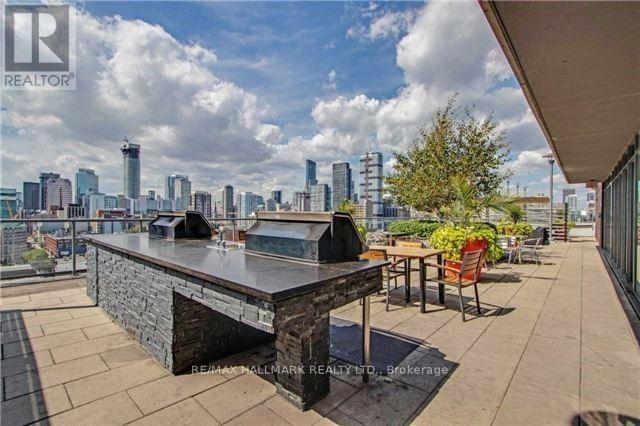
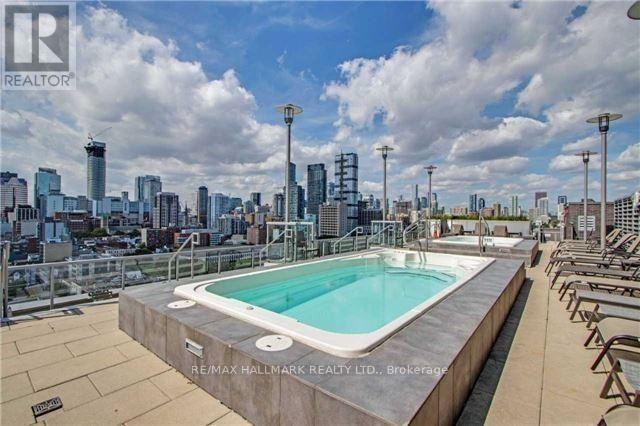
| Pool Type | Outdoor Pool |
Building
| Bathroom Total | 1 |
| Bedrooms Above Ground | 1 |
| Bedrooms Total | 1 |
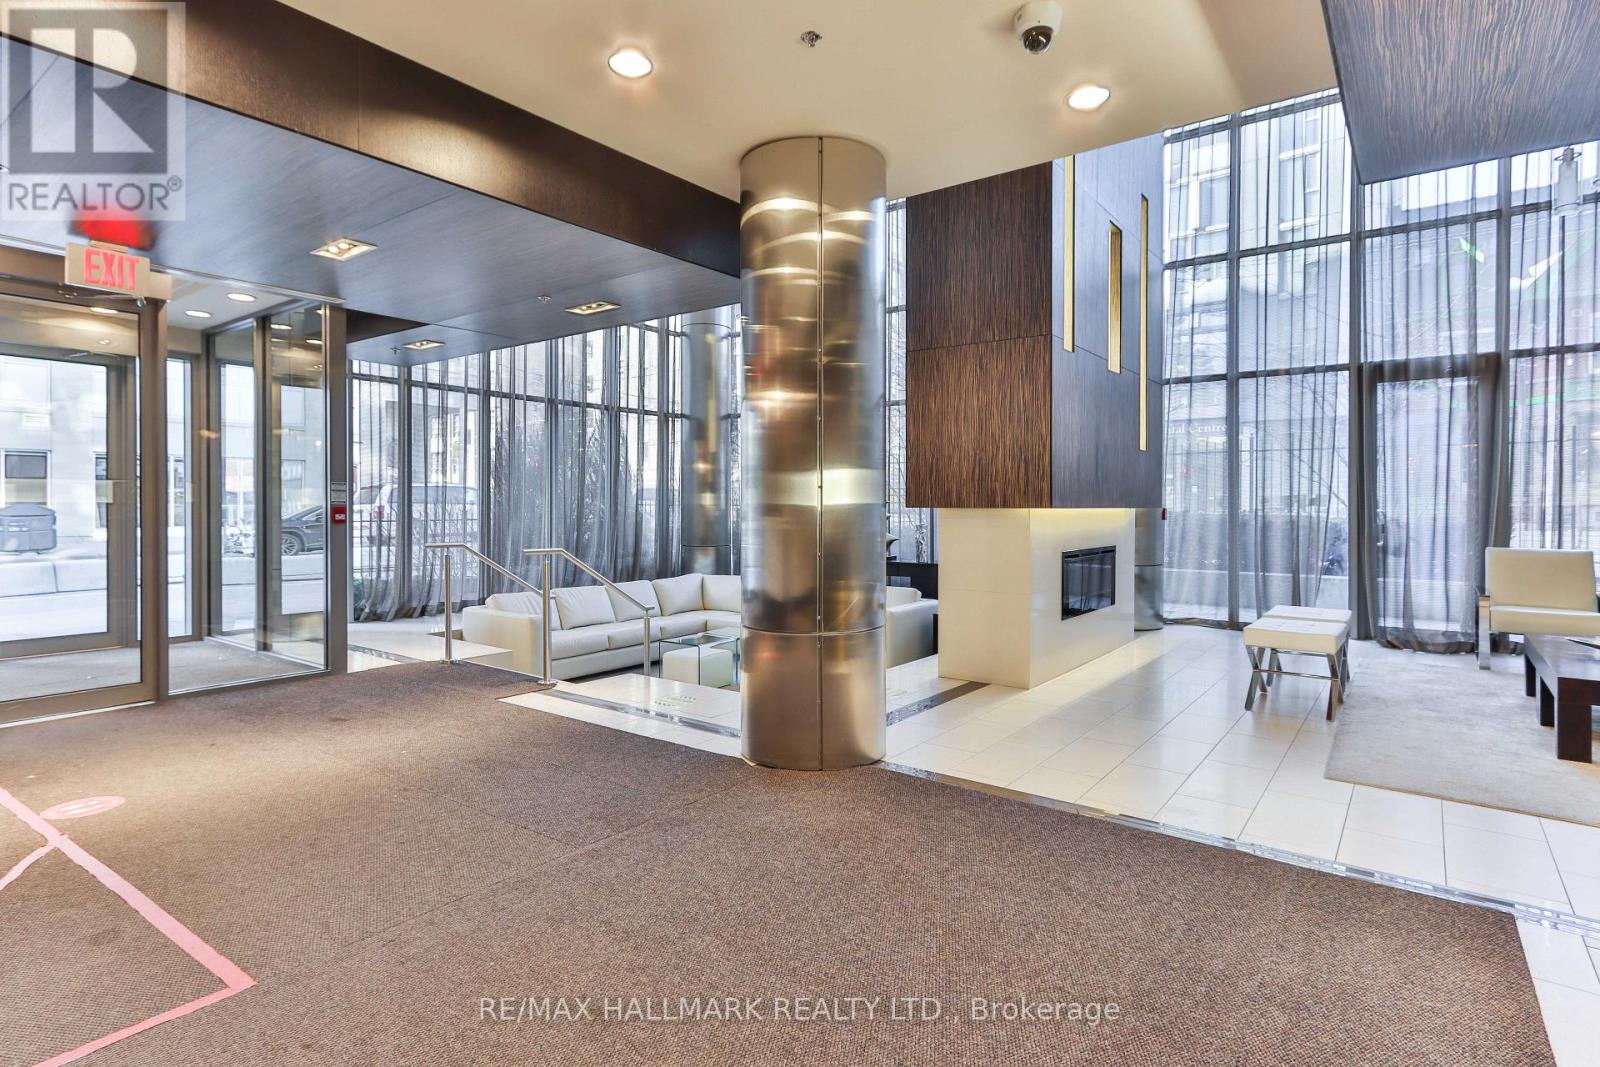
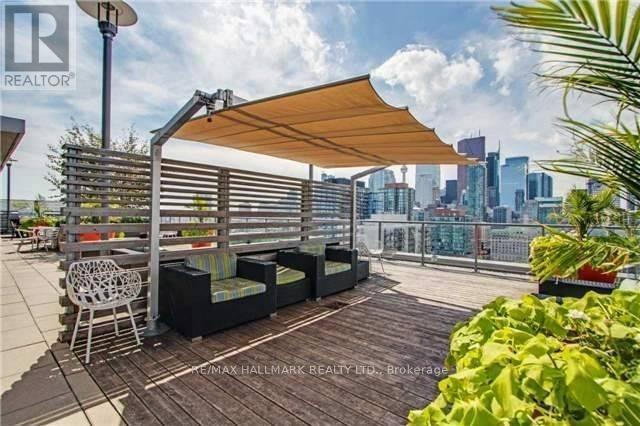
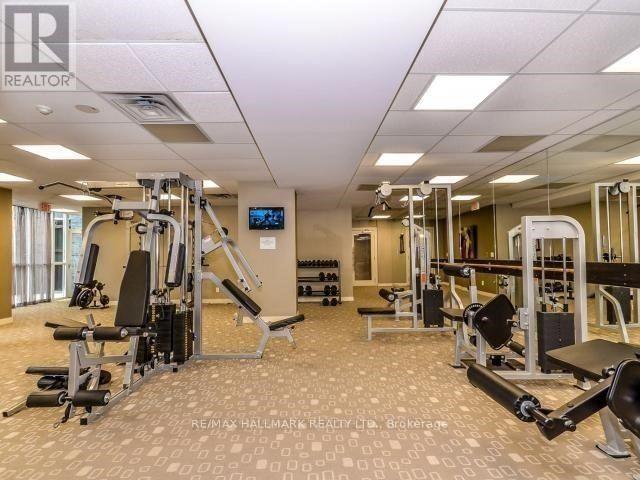
| Amenities | Security/concierge, Exercise Centre, Party Room, Visitor Parking |
| Appliances | Blinds, Dishwasher, Dryer, Hood Fan, Stove, Washer, Refrigerator |
| Basement Type | None |
| Cooling Type | Central Air Conditioning |
| Exterior Finish | Brick |
| Flooring Type | Laminate, Tile |
| Heating Fuel | Natural Gas |
| Heating Type | Forced Air |
| Size Interior | 0 - 499 Sqft |
| Type | Apartment |
Parking
| Underground | |
| Garage |
Land
| Acreage | No |
| Land Amenities | Hospital, Park, Public Transit, Schools |
Rooms
| Level | Type | Length | Width | Dimensions |
|---|---|---|---|---|
| Flat | Living Room | 4 m | 2.77 m | 4 m x 2.77 m |
| Flat | Dining Room | 4 m | 2.77 m | 4 m x 2.77 m |
| Flat | Kitchen | 3.85 m | 3.26 m | 3.85 m x 3.26 m |
| Flat | Primary Bedroom | 4 m | 2.77 m | 4 m x 2.77 m |
| Flat | Foyer | Measurements not available | ||
| Flat | Bathroom | Measurements not available |
https://www.realtor.ca/real-estate/30151863/1201-320-richmond-street-e-toronto-moss-park-moss-park

The trademarks REALTOR®, REALTORS®, and the REALTOR® logo are controlled by The Canadian Real Estate Association (CREA) and identify real estate professionals who are members of CREA. The trademarks MLS®, Multiple Listing Service® and the associated logos are owned by The Canadian Real Estate Association (CREA) and identify the quality of services provided by real estate professionals who are members of CREA. The trademark DDF® is owned by The Canadian Real Estate Association (CREA) and identifies CREA's Data Distribution Facility (DDF®)
August 13 2026 05:31:22
Toronto Regional Real Estate Board
RE/MAX Hallmark Realty Ltd.