
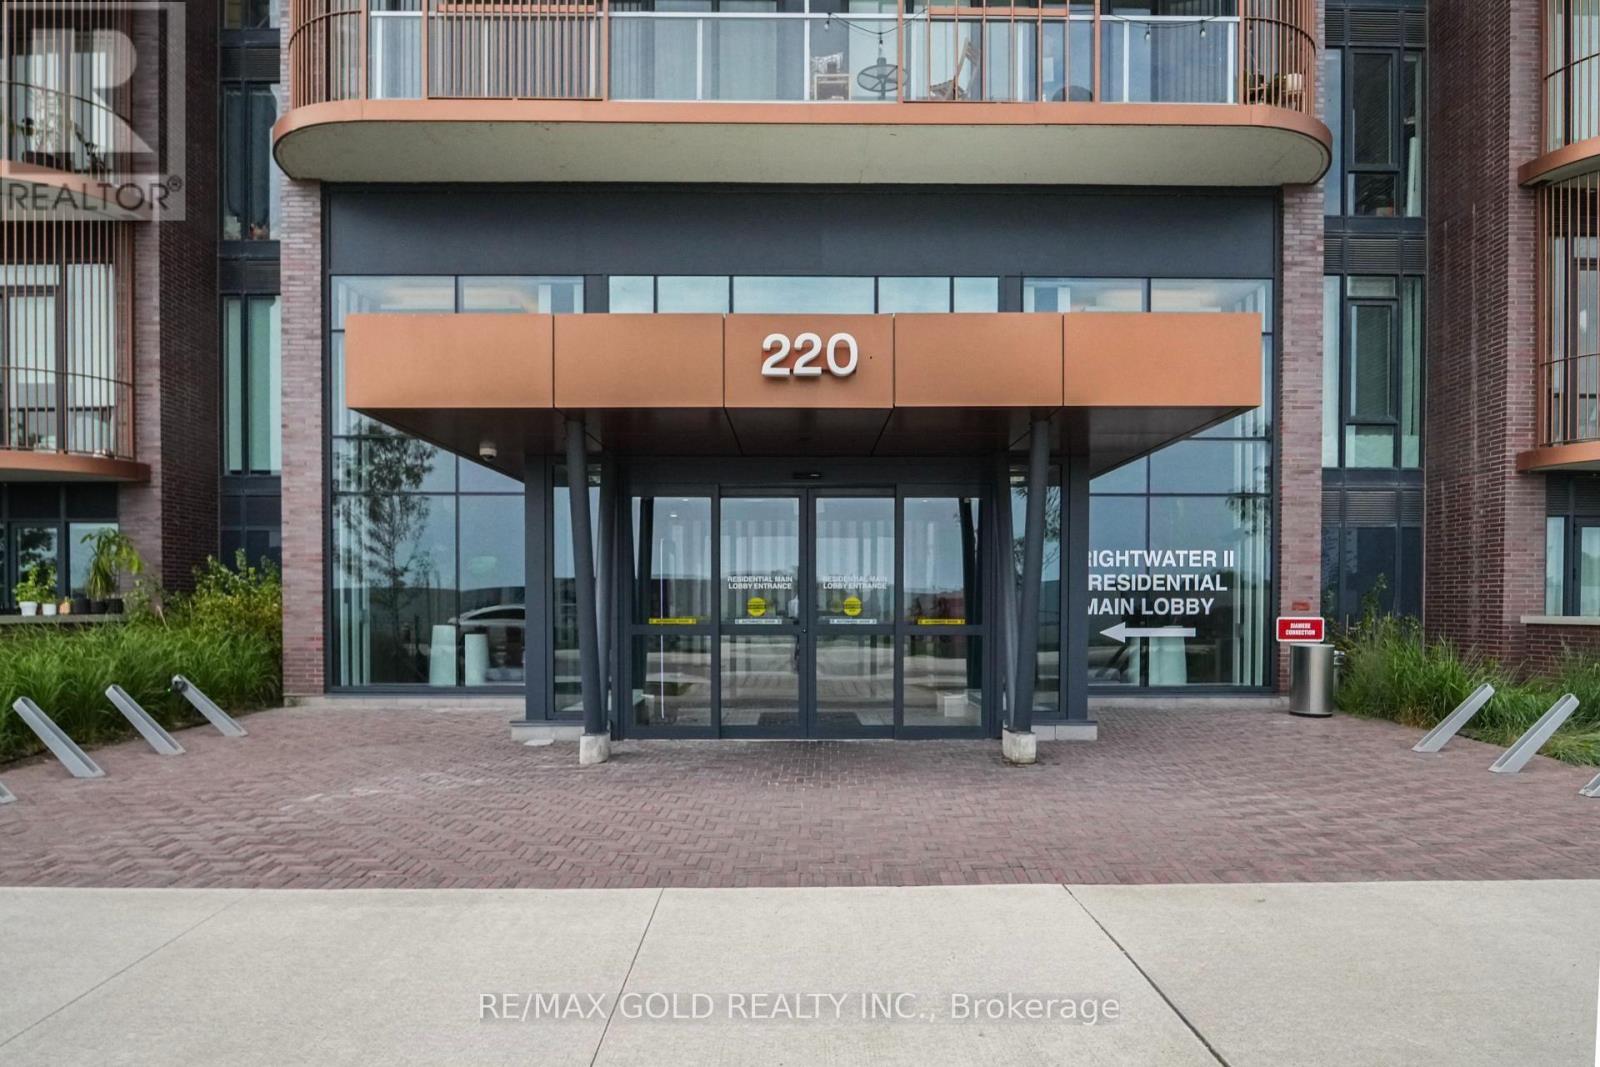
1201 - 220 Missinnihe Way Mississauga, Ontario L5H 0A9

$2,750 Monthly
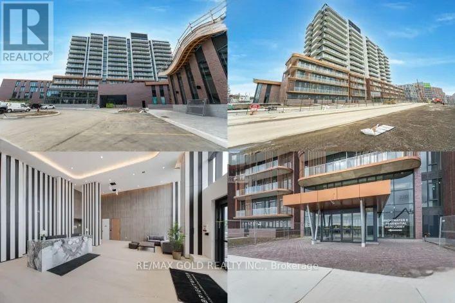
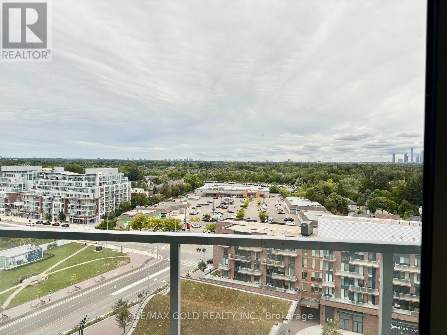
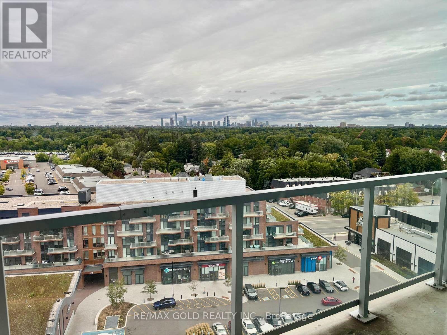
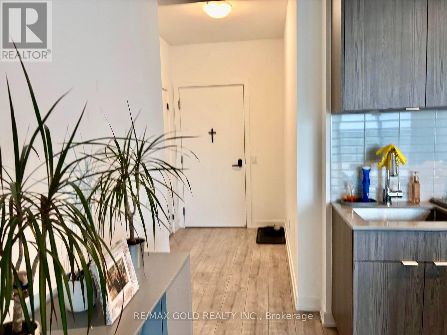
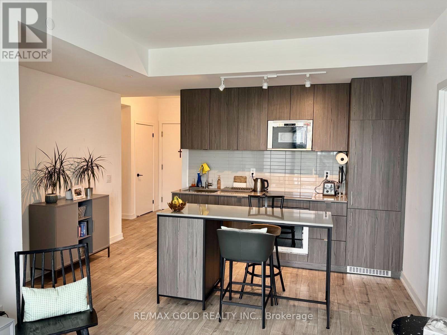
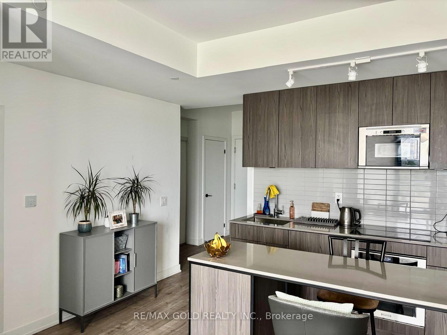
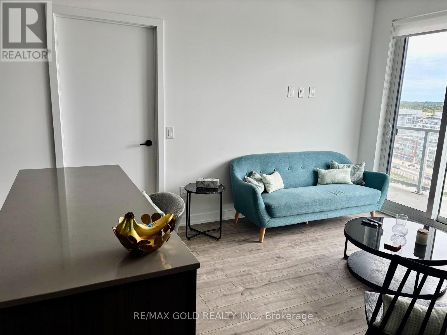
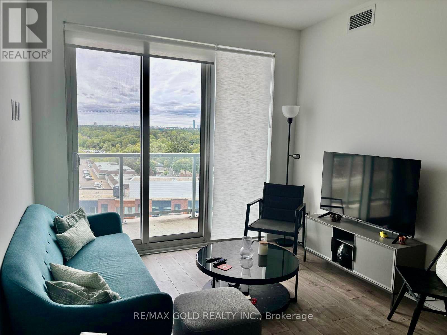
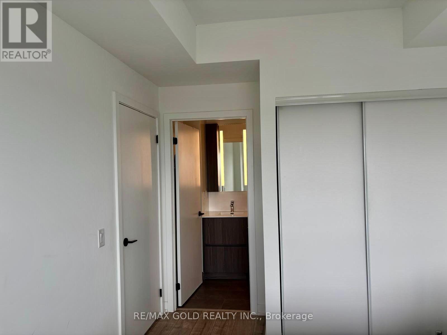
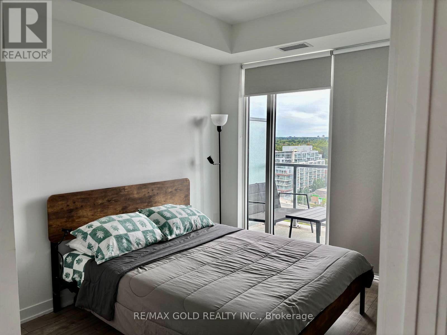
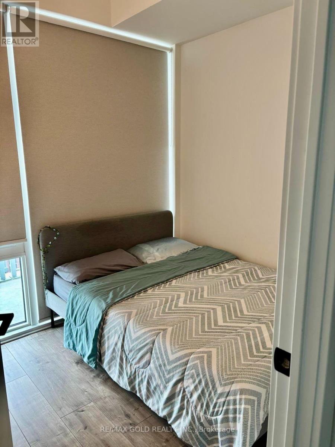
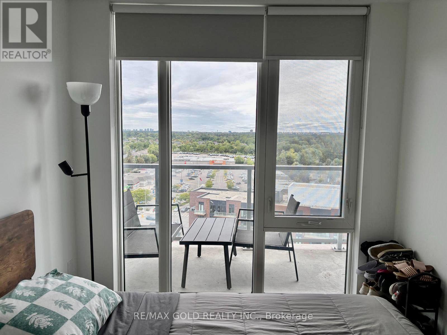
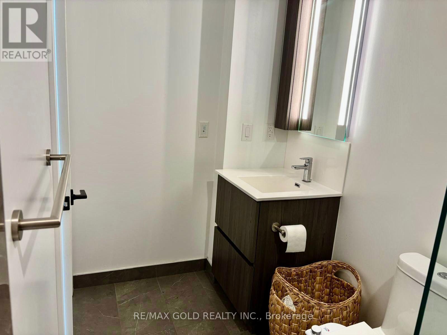
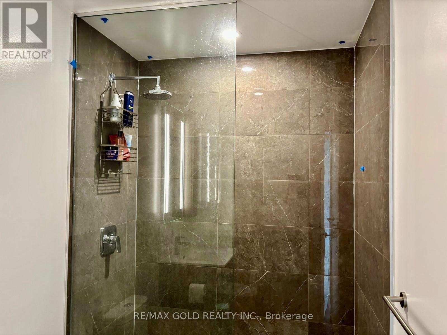
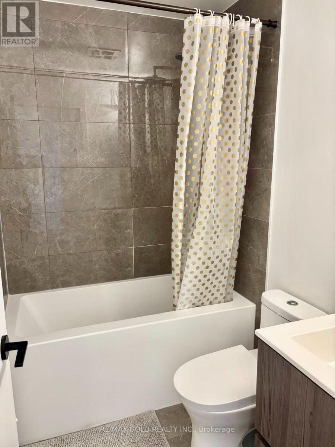
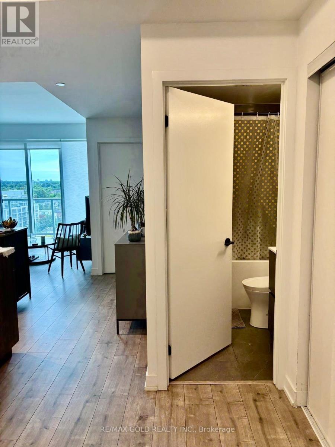
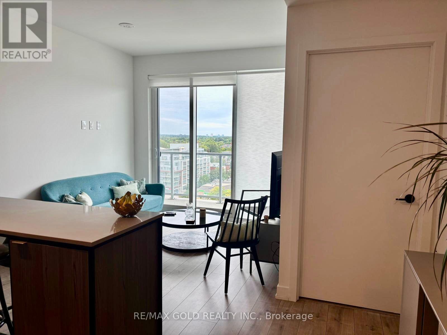
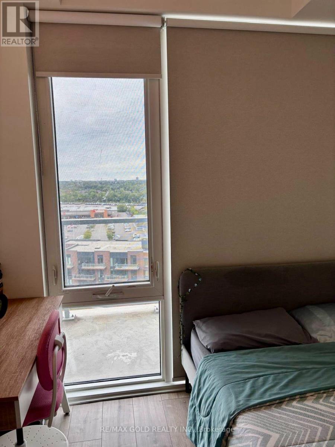
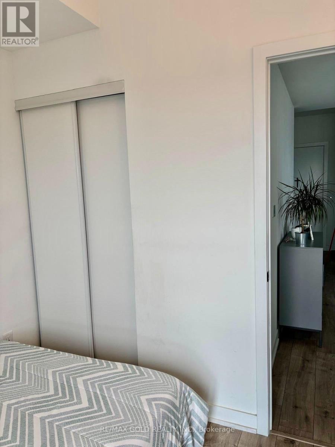
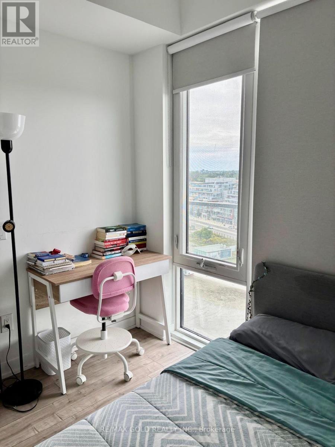
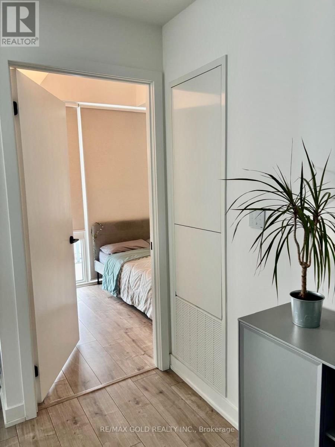
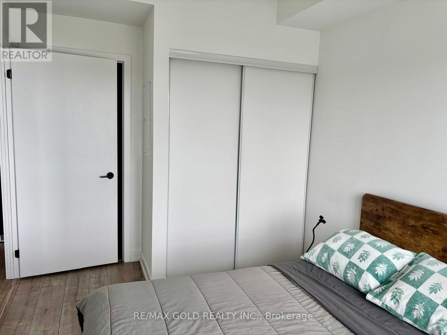
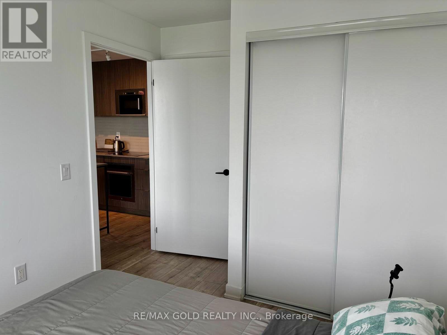
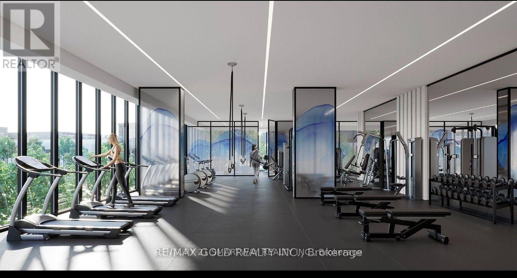
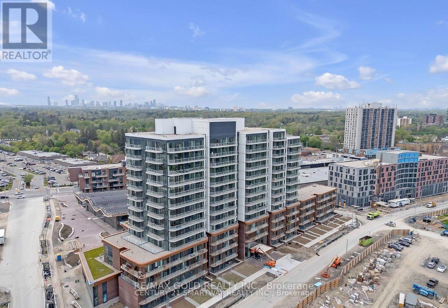
Welcome to Luxury Living at the Brand New, Prestigious Brightwater II in Port Credit's Up-And-Coming Waterfront Community. This newly built 2-bedroom, 2-bathroom unit offers a modern contemporary feel with its floor-to-ceiling windows, allowing abundant natural light to flood the open-concept living areas. The modern kitchen features a large island, ideal for entertaining. Residents can enjoy upon completion a host of amenities including 24hr concierge, Fitness & yoga studio, Party room, Outdoor BBQs & dining space, Rooftop Terrace, Co-working space, Pet spa, Parcel and Bicycle Storage, Ground Level Retail Stores and a free community shuttle to Port Credit GO station. Don't miss out on this fantastic opportunity to call this home and enjoy the Serenity and Excitement in one of Port Credit's most sought-after neighbourhoods.Port Credit's thriving community offers charming shops, restaurants, scenic waterfront trails, and the bustling Port Credit Harbour Marina, provides a unique waterfront living experience. (id:50787)
Property Details
| MLS® Number | W13826888 |
| Property Type | Single Family |
| Community Name | Port Credit |
| Amenities Near By | Marina, Park, Public Transit, Hospital |
| Communication Type | High Speed Internet |
| Community Features | Pets Allowed With Restrictions |
| Features | Balcony |
| Parking Space Total | 1 |
Building
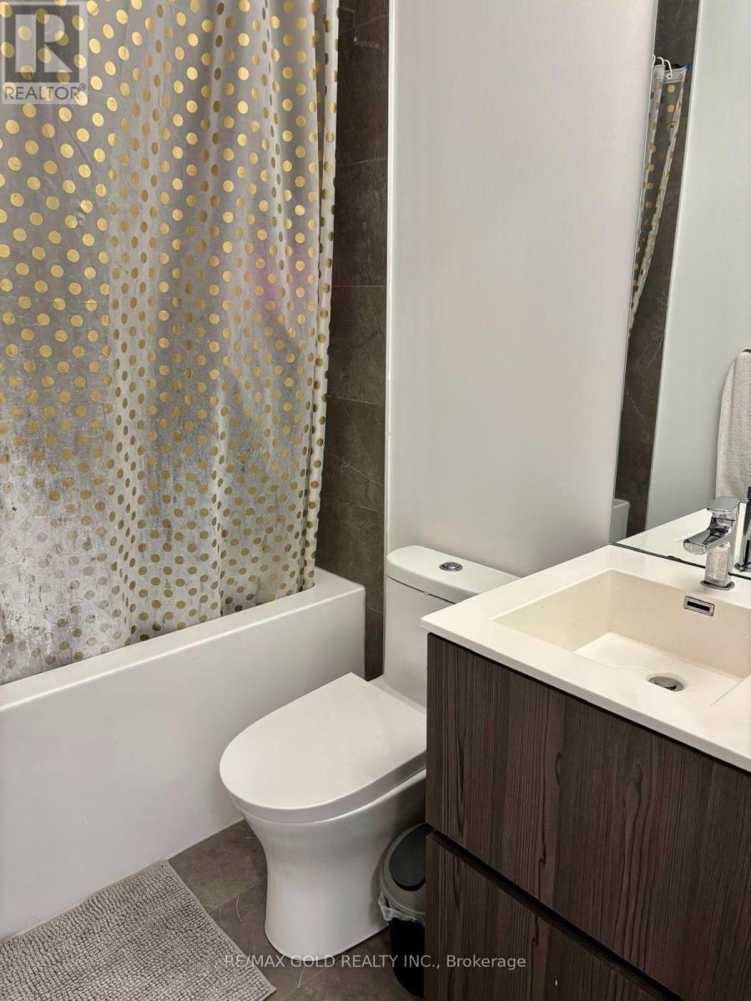
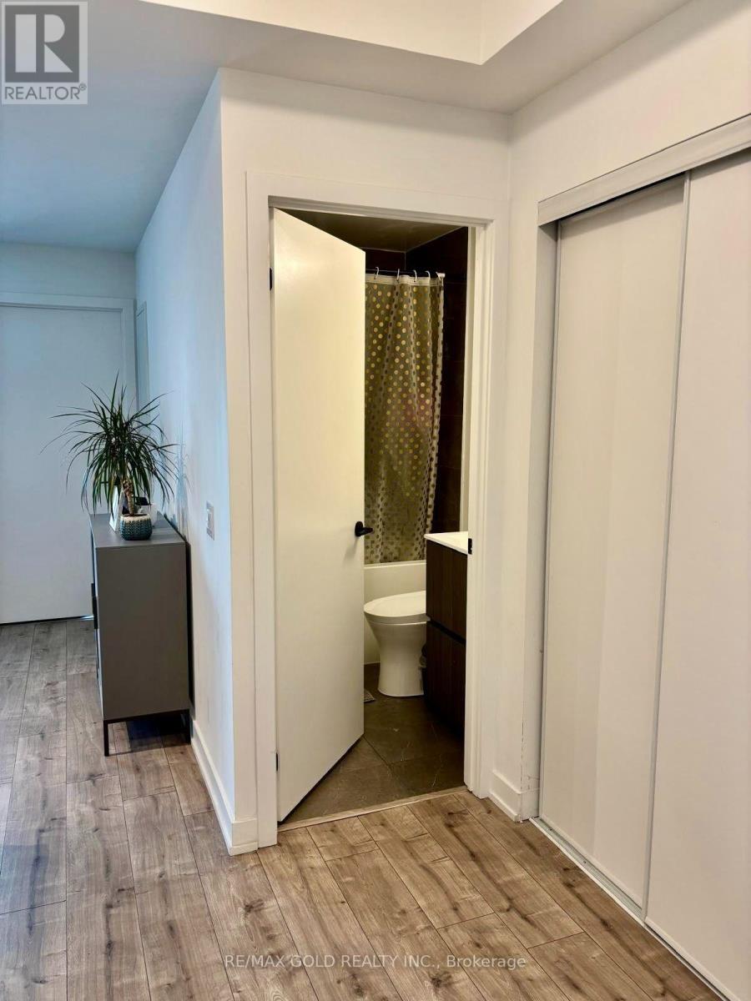
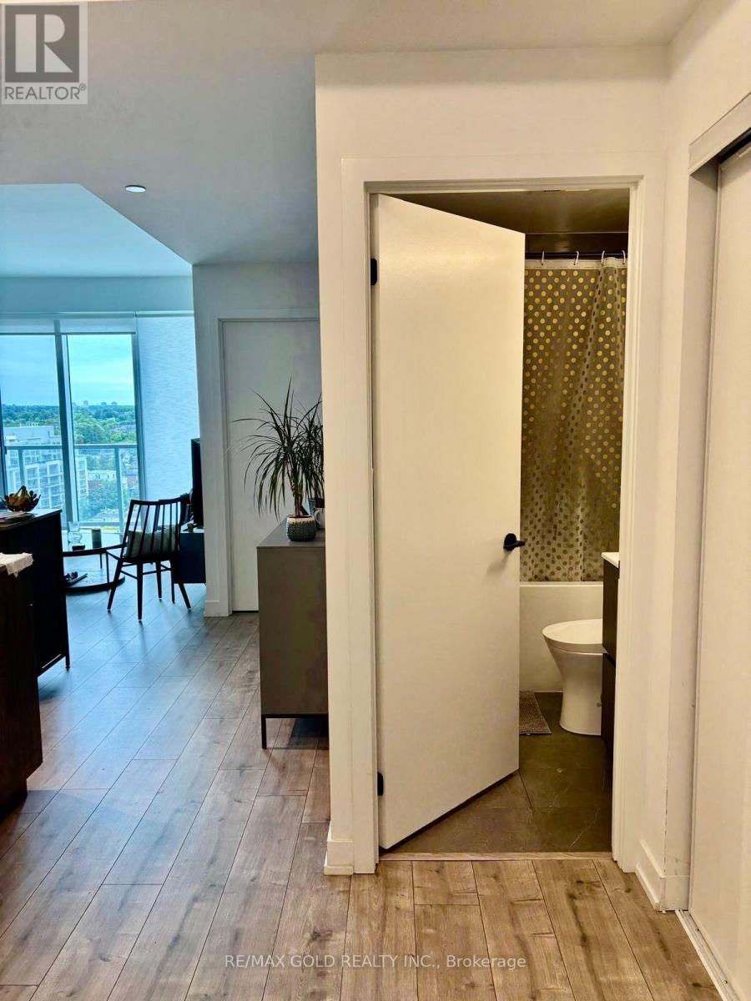
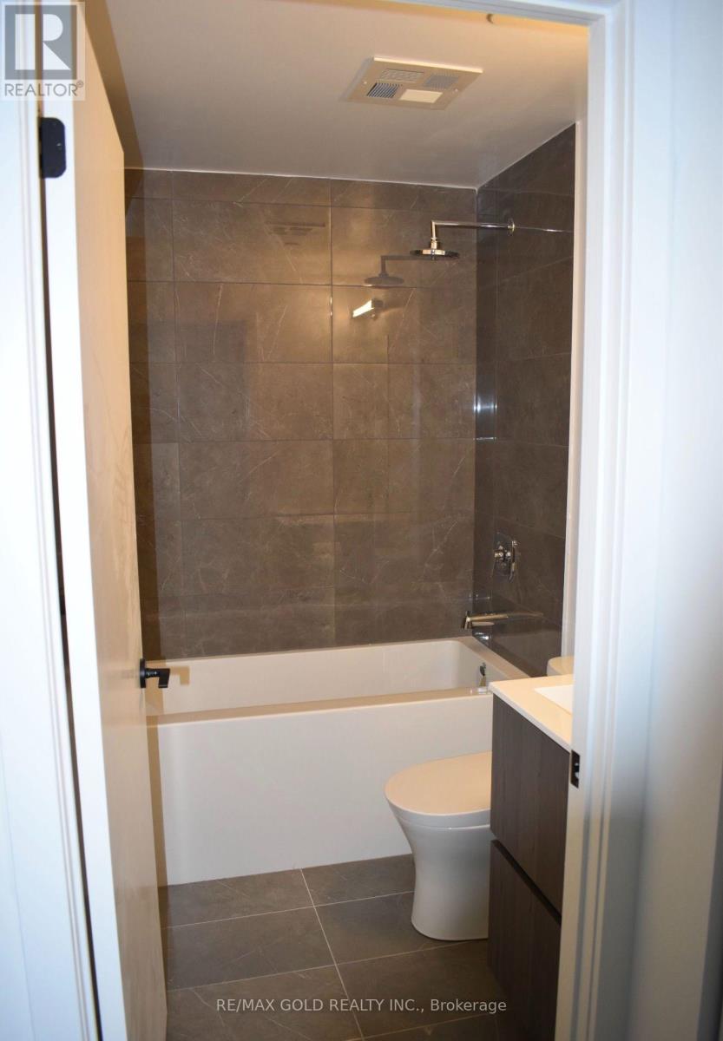
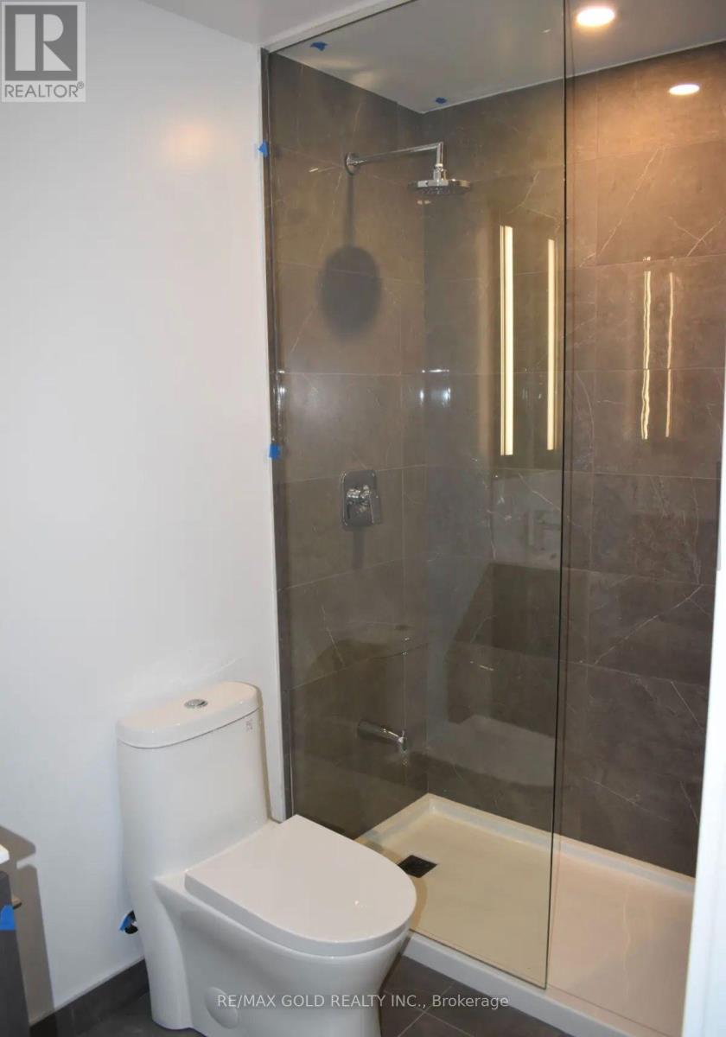
| Bathroom Total | 2 |
| Bedrooms Above Ground | 2 |
| Bedrooms Total | 2 |
| Age | New Building |
| Amenities | Security/concierge, Exercise Centre, Party Room, Visitor Parking, Storage - Locker |
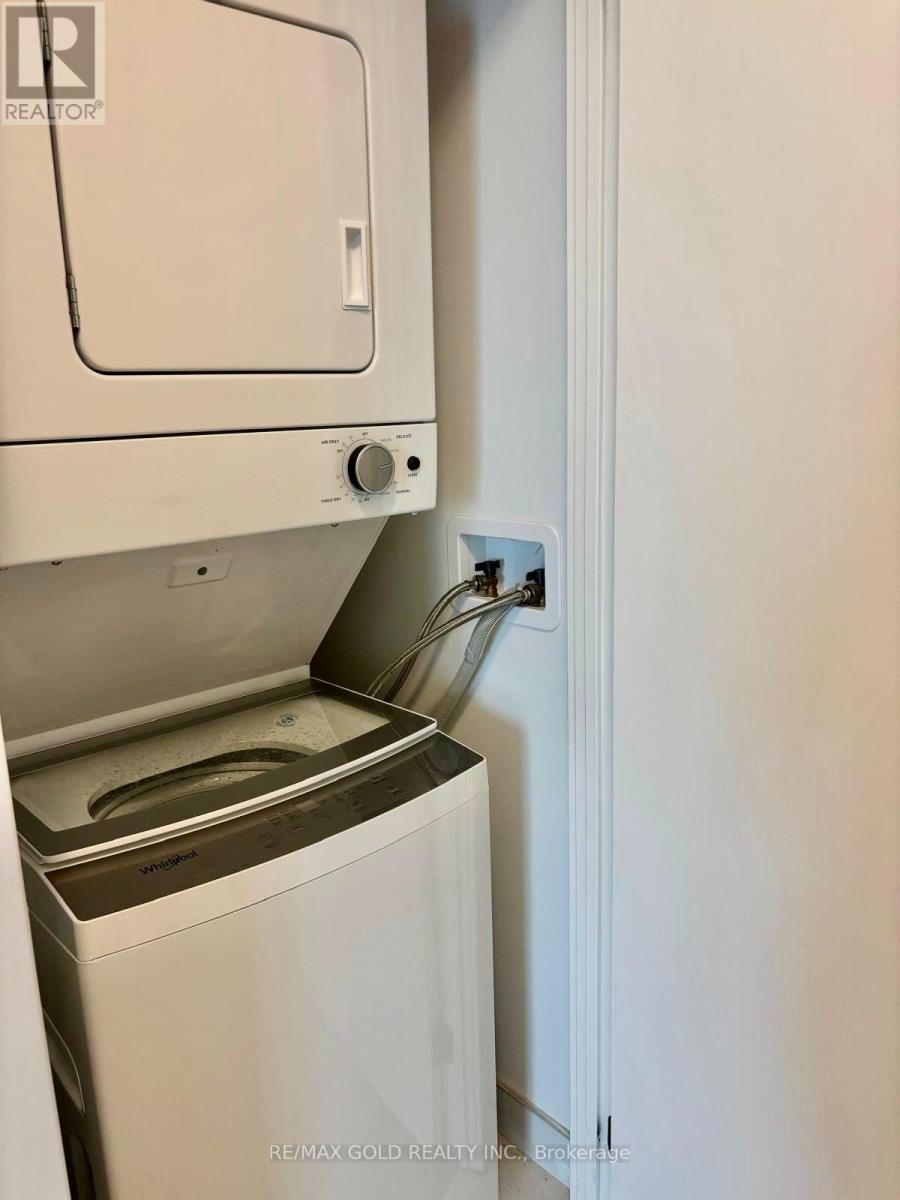
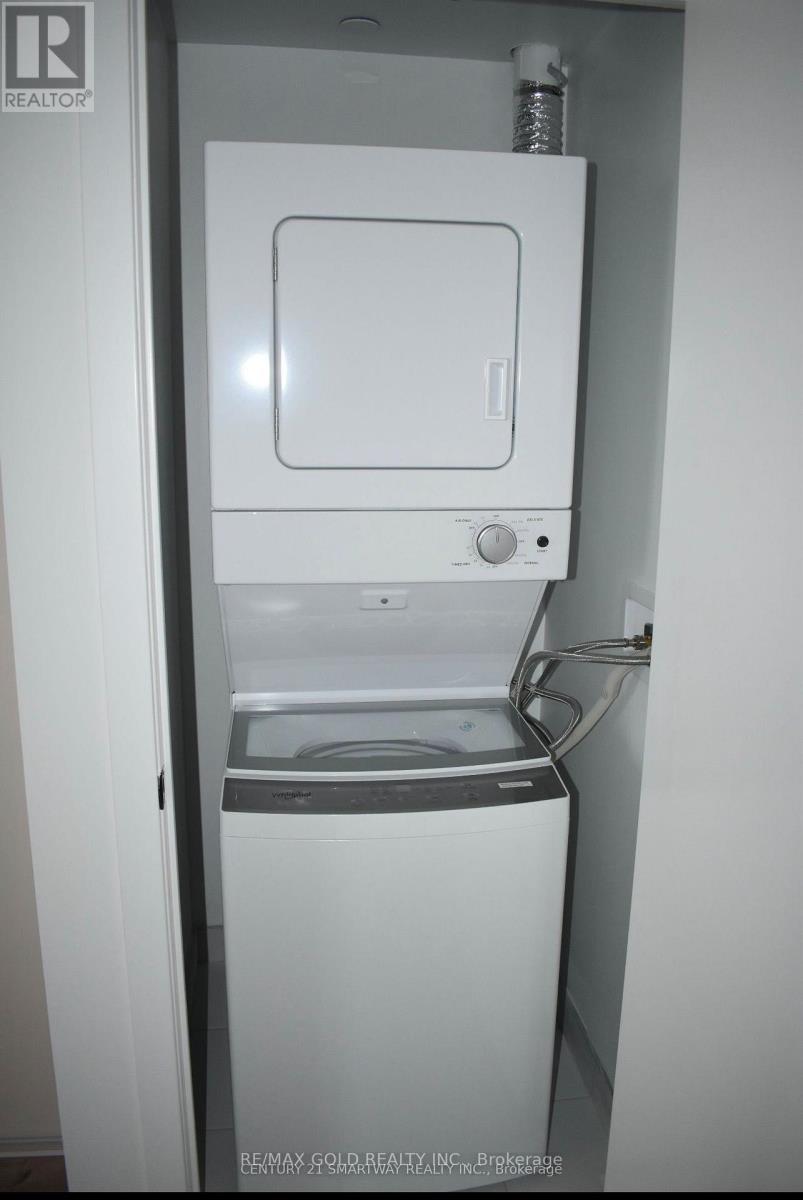
| Appliances | Blinds, Dishwasher, Dryer, Stove, Washer, Refrigerator |
| Basement Type | None |
| Cooling Type | Central Air Conditioning |
| Exterior Finish | Concrete |
| Flooring Type | Laminate |
| Heating Fuel | Natural Gas |
| Heating Type | Forced Air |
| Size Interior | 600 - 699 Sqft |
| Type | Apartment |
Parking
| Underground | |
| No Garage |
Land
| Acreage | No |
| Land Amenities | Marina, Park, Public Transit, Hospital |
| Surface Water | Lake/pond |
Rooms
| Level | Type | Length | Width | Dimensions |
|---|---|---|---|---|
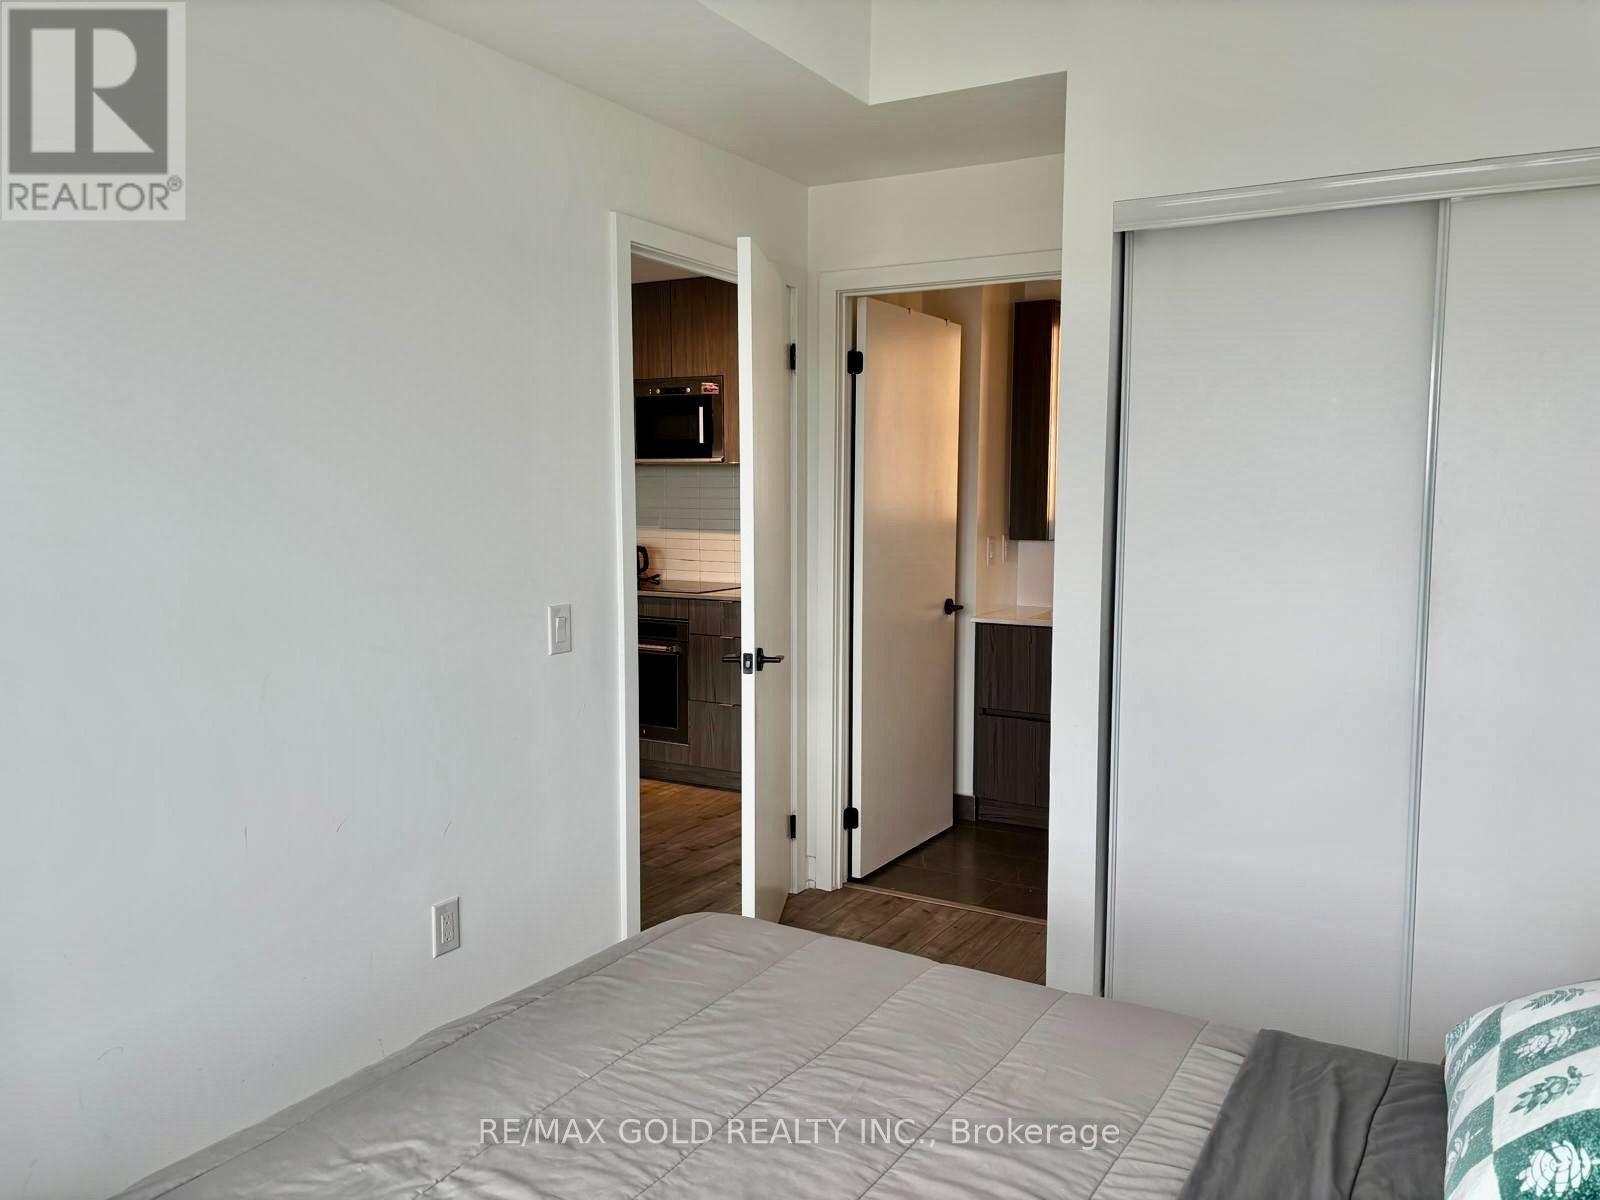
| Flat | Primary Bedroom | 2.74 m | 3.02 m | 2.74 m x 3.02 m |
| Flat | Dining Room | 3.05 m | 2.83 m | 3.05 m x 2.83 m |
| Flat | Bedroom 2 | 2.17 m | 2.35 m | 2.17 m x 2.35 m |
| Flat | Kitchen | 3.05 m | 2.83 m | 3.05 m x 2.83 m |
| Flat | Living Room | 2.68 m | 2.17 m | 2.68 m x 2.17 m |

The trademarks REALTOR®, REALTORS®, and the REALTOR® logo are controlled by The Canadian Real Estate Association (CREA) and identify real estate professionals who are members of CREA. The trademarks MLS®, Multiple Listing Service® and the associated logos are owned by The Canadian Real Estate Association (CREA) and identify the quality of services provided by real estate professionals who are members of CREA. The trademark DDF® is owned by The Canadian Real Estate Association (CREA) and identifies CREA's Data Distribution Facility (DDF®)
September 25 2026 04:02:21
Toronto Regional Real Estate Board
RE/MAX Gold Realty Inc.