
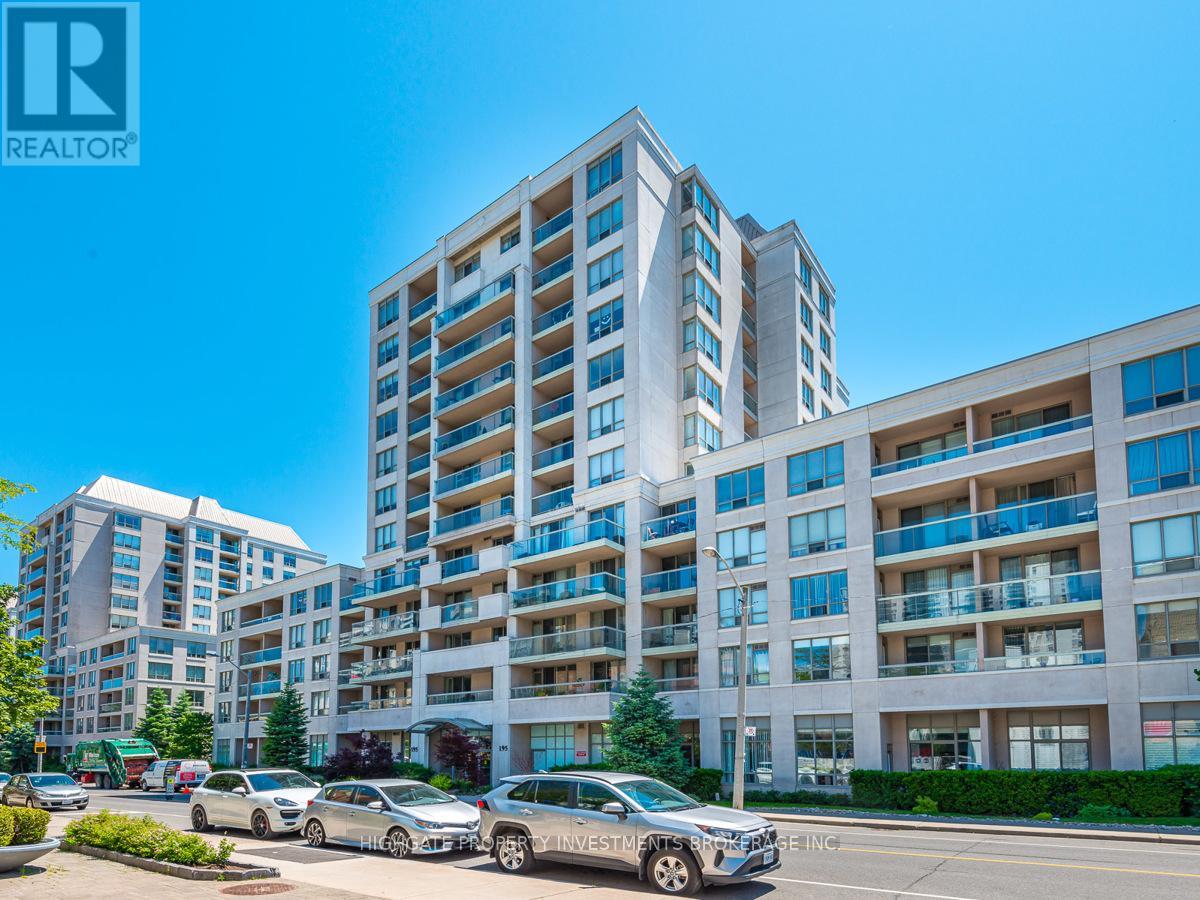
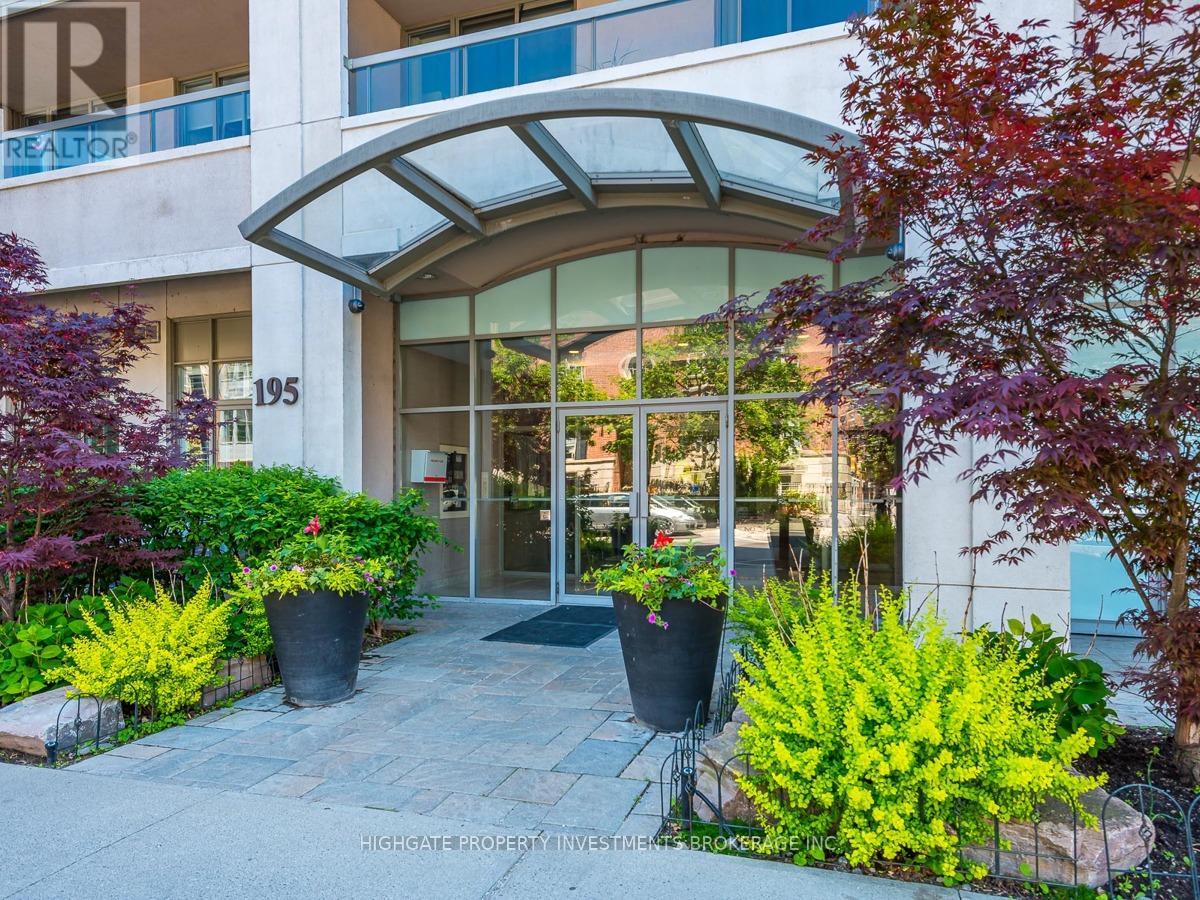
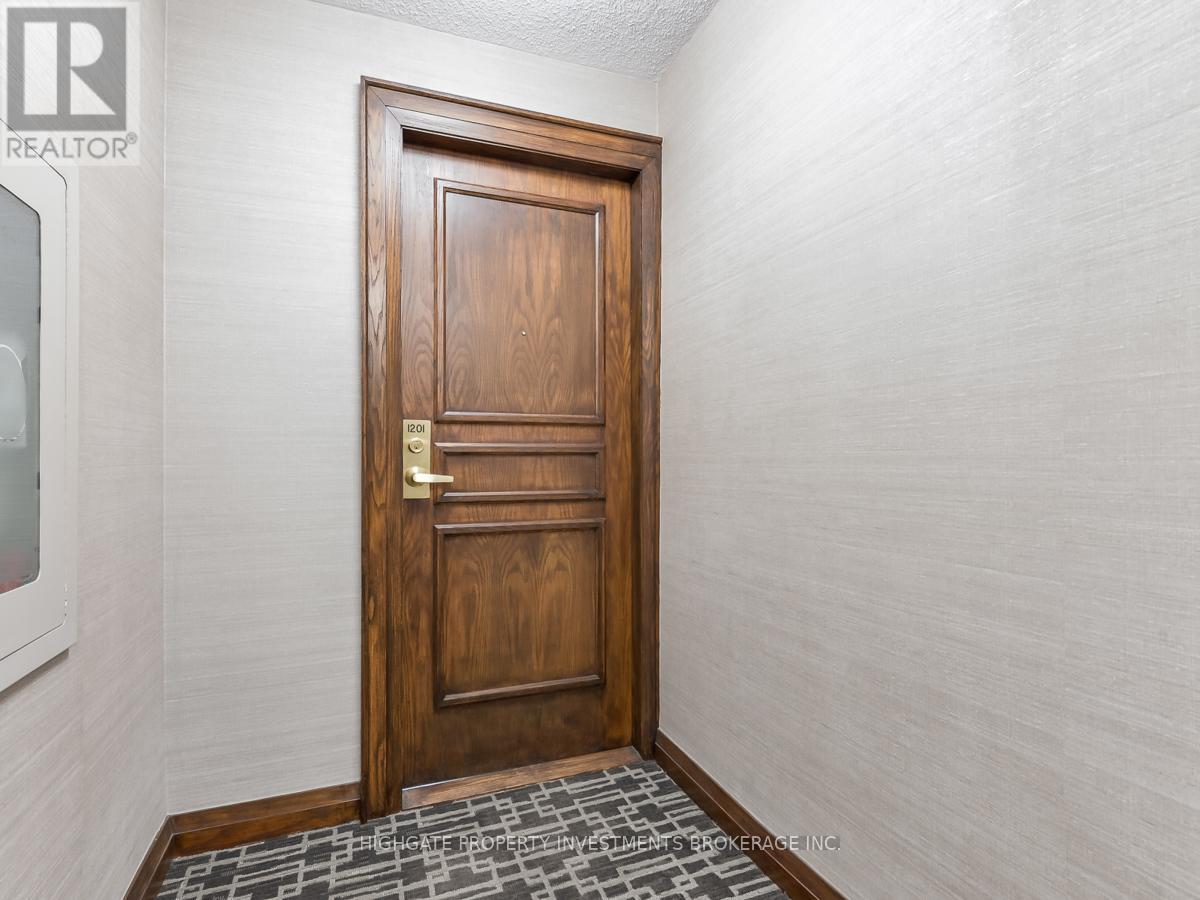
1201 - 195 Merton Street Toronto, Ontario M4S 3H6

$3,199 Monthly
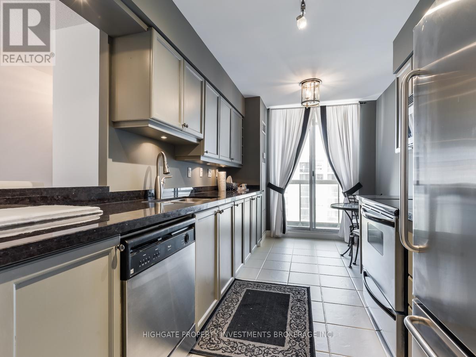
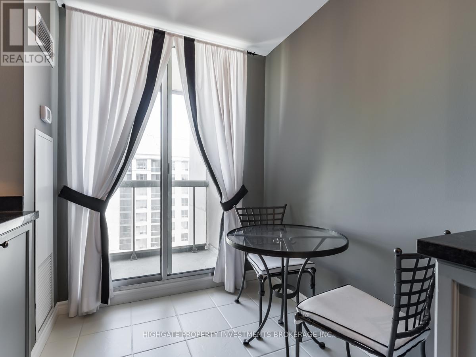
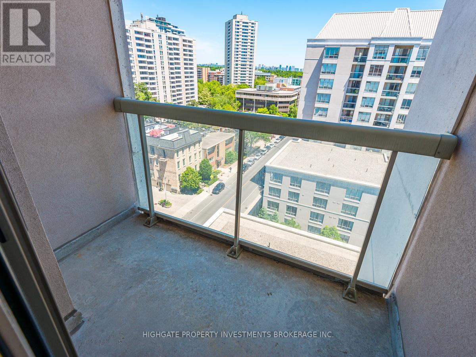
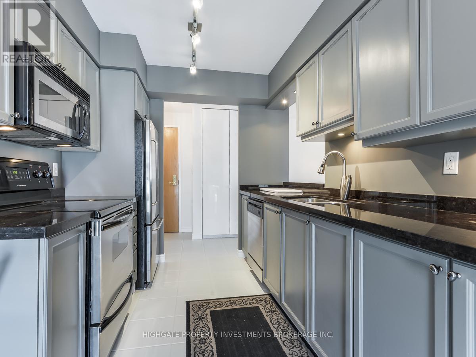
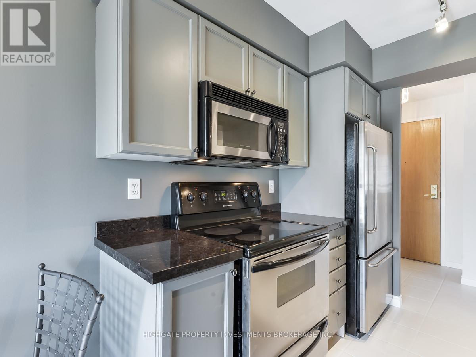
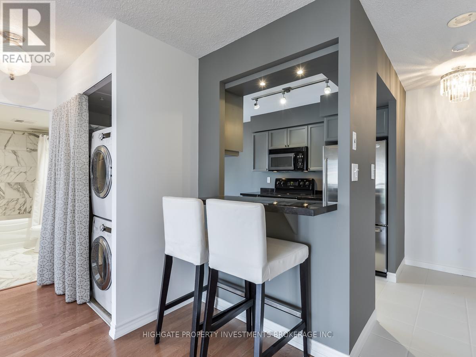
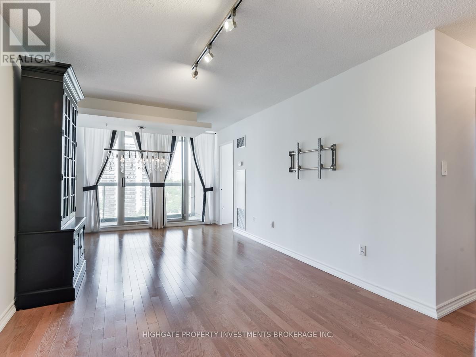
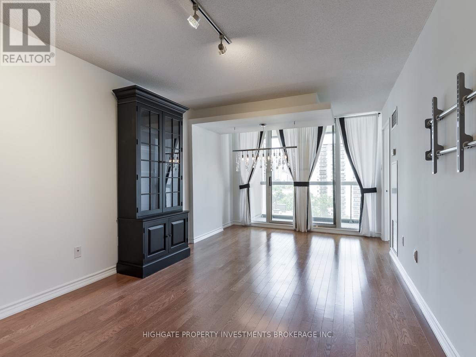
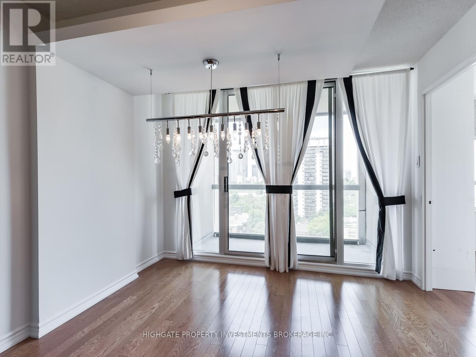
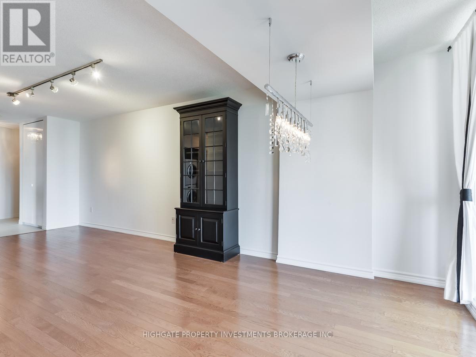
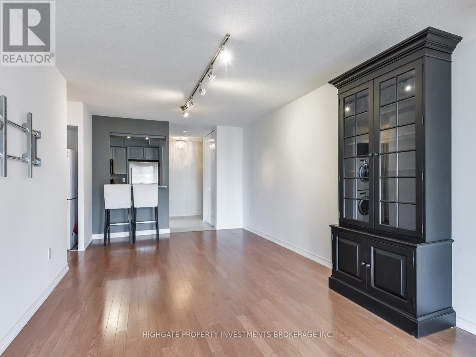
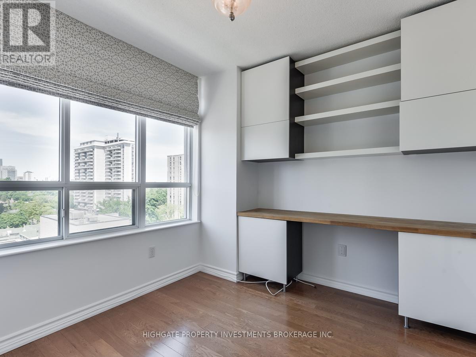
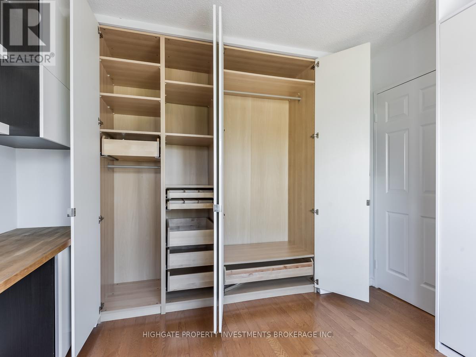
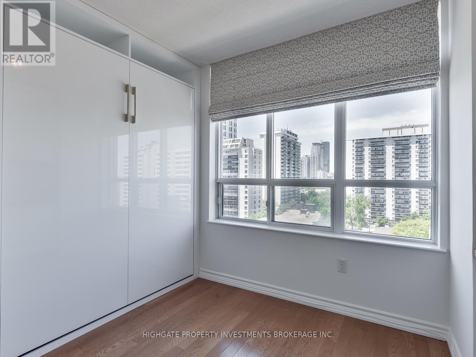
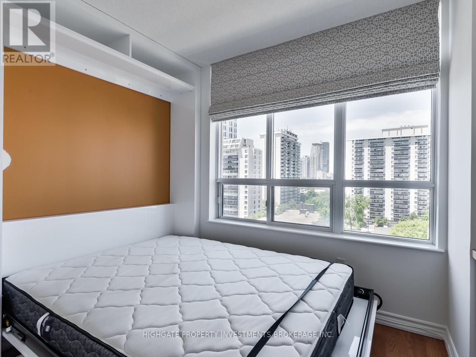
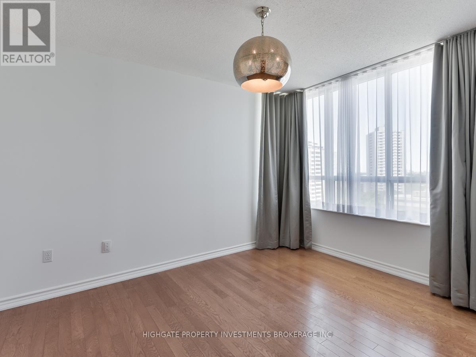
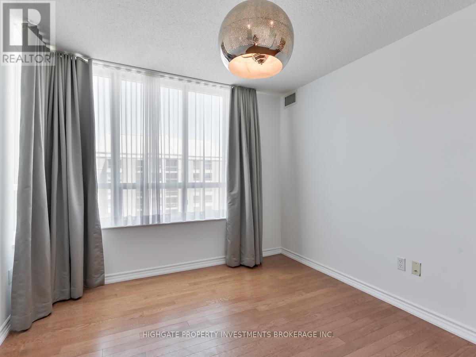
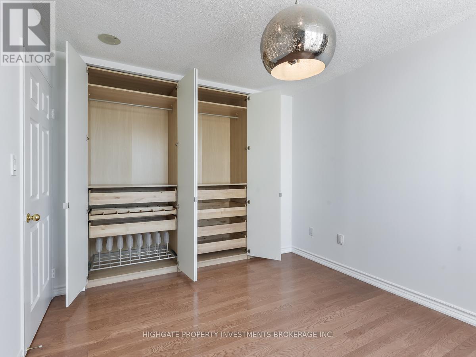
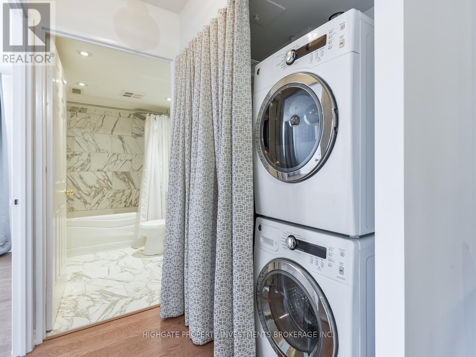
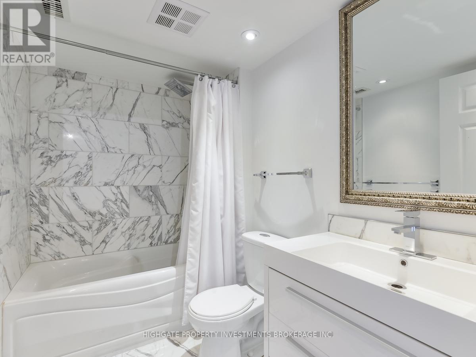
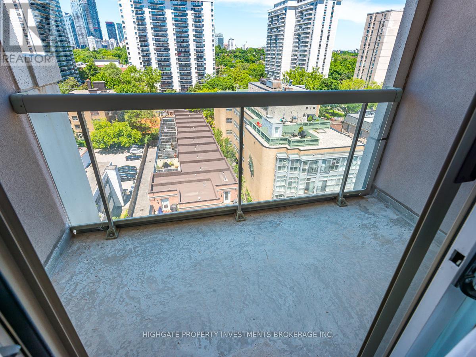
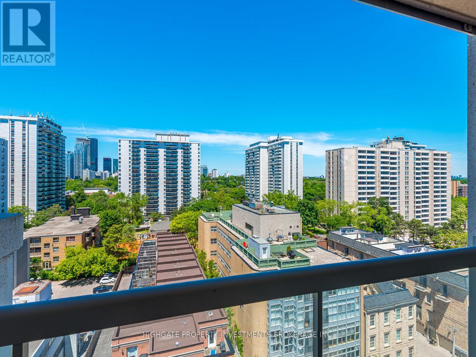
Modern 2 Bed, 1 Bath @ Yonge/Eglinton. Open Concept Floor Plan W/ Functional Layout. Bright & Airy Throughout W/ Numerous Windows. Sep. Kitchen W/ Breakfast Bar, S/S App., Granite Counter, Undercabinet Lighting & W/O To Balc. Spacious/Living Dining Rms W/ Stylish Fixtures. Master W/ B/I Closet, Large Window & Laminate. 2nd Br W/ Large Windows, B/I Desk, B/I Closet & Murphy Bed. Bath W/ Pot Lights, Large Vanity, Full-Sized Tub & Beautiful Tile. (id:50787)
Property Details
| MLS® Number | C14034188 |
| Property Type | Single Family |
| Community Name | Mount Pleasant West |
| Community Features | Pets Not Allowed |
| Features | Balcony |
| Parking Space Total | 1 |
Building
| Bathroom Total | 1 |
| Bedrooms Above Ground | 2 |
| Bedrooms Total | 2 |
| Amenities | Storage - Locker |
| Appliances | Dishwasher, Dryer, Microwave, Stove, Washer, Refrigerator |
| Basement Type | None |
| Cooling Type | Central Air Conditioning |
| Exterior Finish | Brick |
| Flooring Type | Ceramic, Laminate, Tile |
| Heating Fuel | Electric |
| Heating Type | Forced Air |
| Size Interior | 800 - 899 Sqft |
| Type | Apartment |
Parking
| Underground | |
| Garage |
Land
| Acreage | No |
Rooms
| Level | Type | Length | Width | Dimensions |
|---|---|---|---|---|
| Main Level | Foyer | 2.52 m | 1.7 m | 2.52 m x 1.7 m |
| Main Level | Living Room | 3.22 m | 6.82 m | 3.22 m x 6.82 m |
| Main Level | Dining Room | 6.82 m | 3.22 m | 6.82 m x 3.22 m |
| Main Level | Kitchen | 4.44 m | 2.48 m | 4.44 m x 2.48 m |
| Main Level | Primary Bedroom | 3.66 m | 3.08 m | 3.66 m x 3.08 m |
| Main Level | Bedroom 2 | 3.23 m | 2.8 m | 3.23 m x 2.8 m |

The trademarks REALTOR®, REALTORS®, and the REALTOR® logo are controlled by The Canadian Real Estate Association (CREA) and identify real estate professionals who are members of CREA. The trademarks MLS®, Multiple Listing Service® and the associated logos are owned by The Canadian Real Estate Association (CREA) and identify the quality of services provided by real estate professionals who are members of CREA. The trademark DDF® is owned by The Canadian Real Estate Association (CREA) and identifies CREA's Data Distribution Facility (DDF®)
October 14 2026 10:29:55
Toronto Regional Real Estate Board
Highgate Property Investments Brokerage Inc.