
12 Woods End Brantford, Ontario N3R 6M8

$659,999
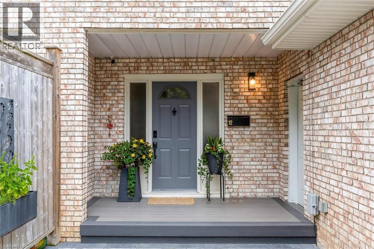
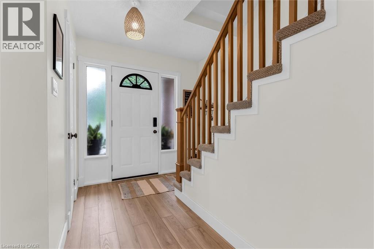
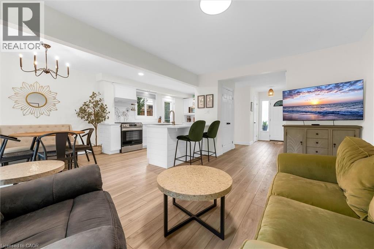
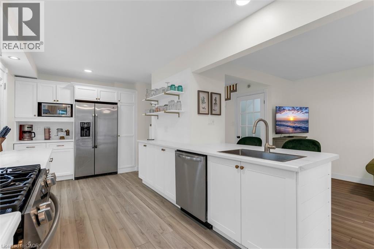
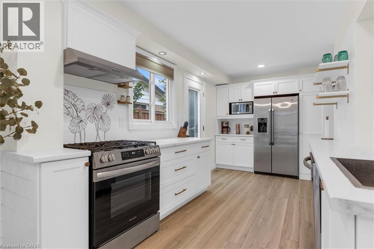
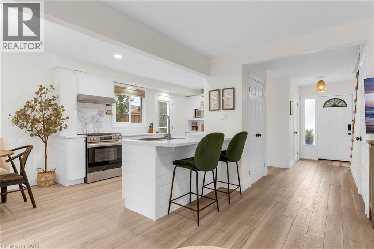
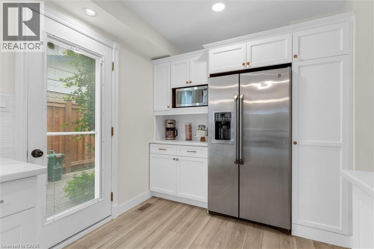
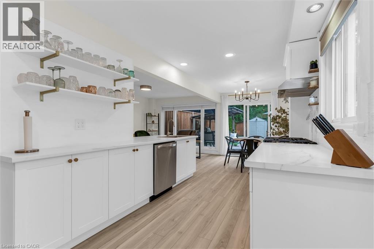
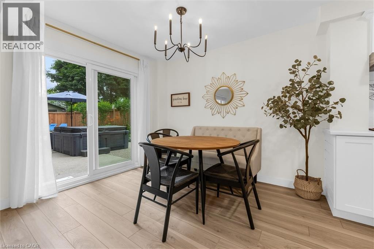
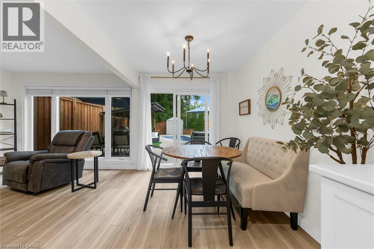
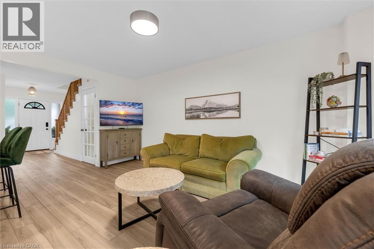
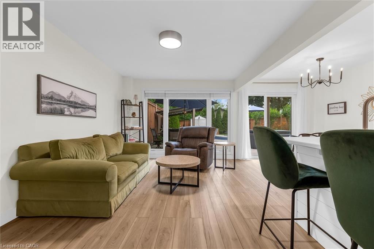
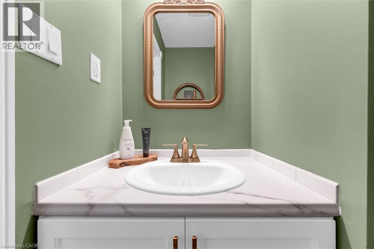
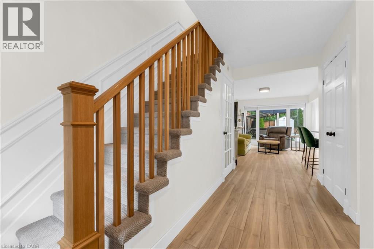
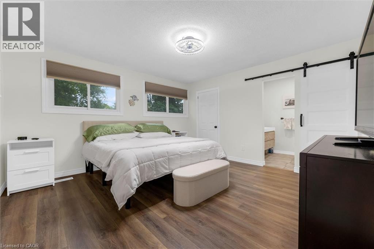
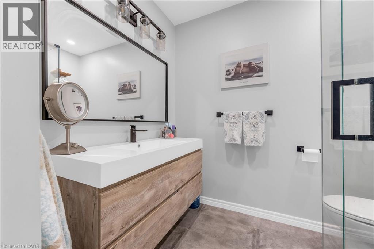
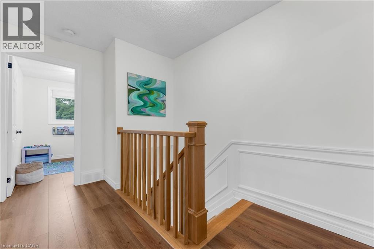
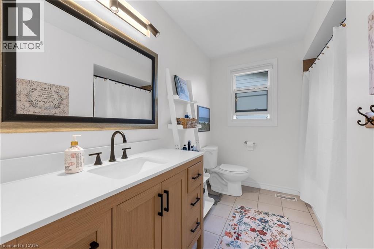
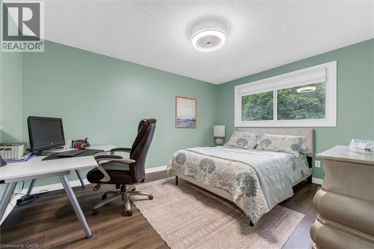
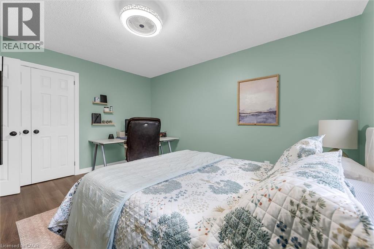
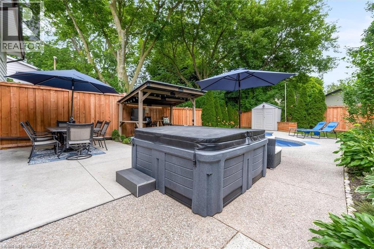
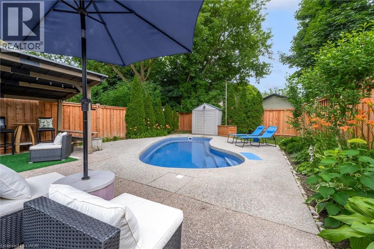
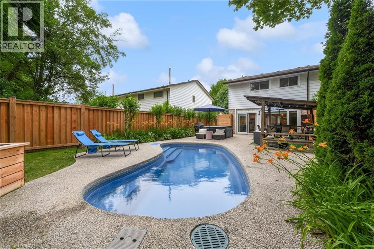
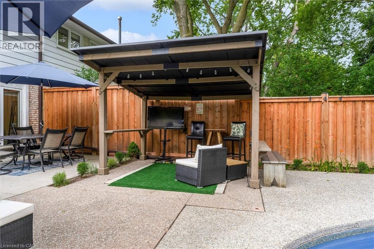
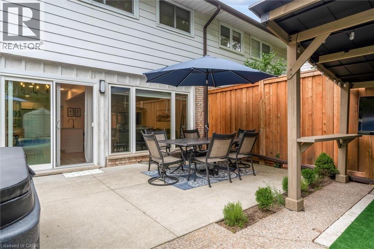
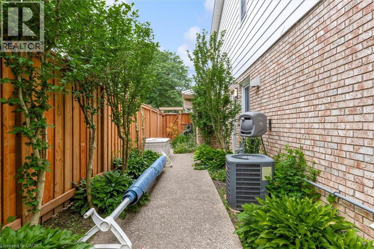
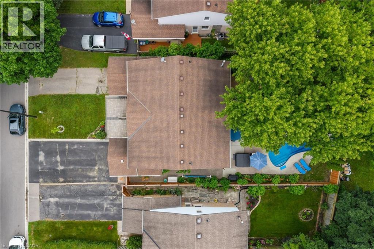
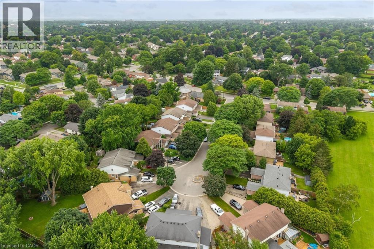
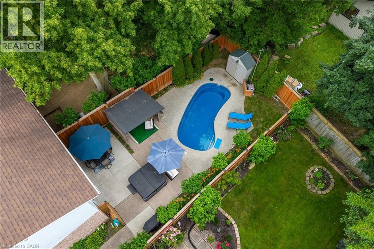
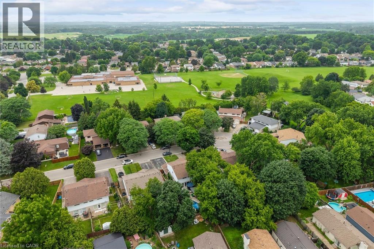
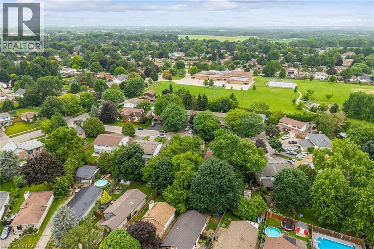
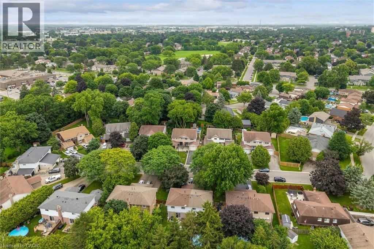
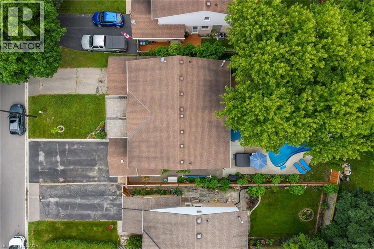
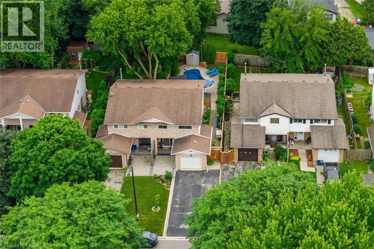
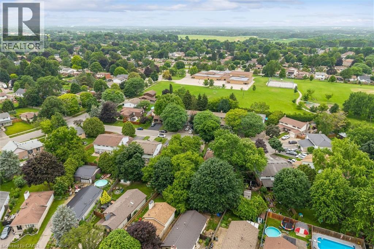
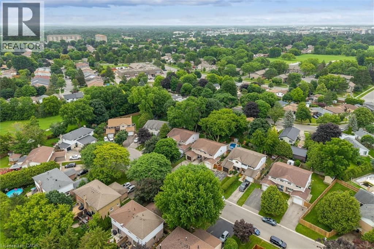
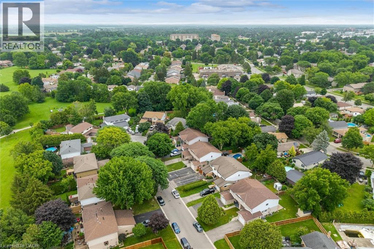
Welcome to 12 Woods End, a beautifully renovated semi-detached home tucked away on a quiet court in one of Brantford's family-friendly neighbourhoods. Thoughtfully updated from top to bottom, this move-in-ready home offers the perfect blend of modern style and everyday functionality. Step inside to discover a bright, inviting interior featuring tasteful finishes, spacious principal rooms, and a fresh contemporary design throughout. The recently renovated kitchen is complemented by brand-new stainless steel appliances, making it an ideal space for both everyday living and entertaining. The true highlight of this home is the incredible backyard. Set on a generously sized lot, this private outdoor oasis is designed for relaxation and entertaining. Take a dip in the saltwater pool, unwind in the peaceful surroundings, or host family and friends in your own secluded retreat. A newly installed fence enhances both privacy and peace of mind, creating the perfect space for children, pets, and summer gatherings. Families will love the unbeatable location. Both public and Catholic elementary schools are less than a five-minute walk away, while a nearby high school makes this an ideal home for growing families. Parks, shopping, and major commuter routes are also just minutes from your doorstep. Whether you're a first-time buyer, downsizer, or investor, this turnkey home offers exceptional value with its extensive renovations, brand-new appliances, and incredible outdoor living space. 12 Woods End is a rare opportunity to own a stylish, move-in-ready home with a backyard that truly feels like your own private resort. Simply move in and enjoy! (id:50787)
Open House
This property has open houses!
2:00 pm
Ends at:4:00 pm
Property Details
| MLS® Number | 40845490 |
| Property Type | Single Family |
| Amenities Near By | Golf Nearby, Hospital, Park, Place Of Worship, Schools |
| Equipment Type | Water Heater |
| Features | Cul-de-sac, Private Yard |
| Parking Space Total | 4 |
| Pool Type | Inground Pool |
| Rental Equipment Type | Water Heater |
Building
| Bathroom Total | 3 |
| Bedrooms Above Ground | 3 |
| Bedrooms Total | 3 |
| Appliances | Dishwasher, Dryer, Refrigerator, Water Softener, Range - Gas, Gas Stove(s), Hood Fan, Window Coverings |
| Basement Development | Partially Finished |
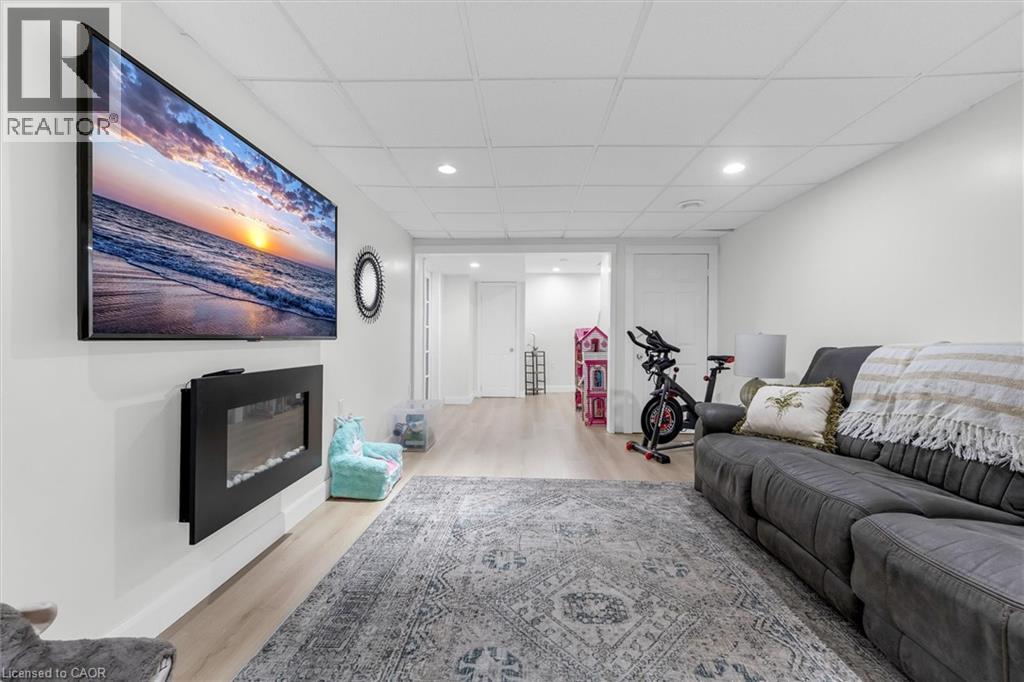
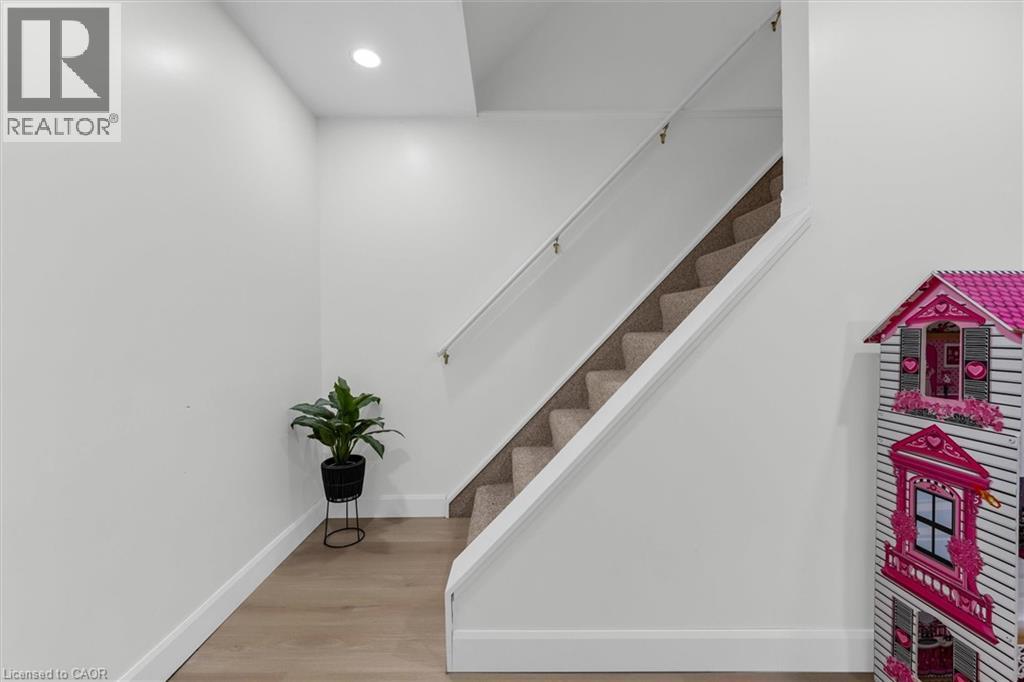
| Basement Type | Full (partially Finished) |
| Constructed Date | 1975 |
| Construction Style Attachment | Semi-detached |
| Cooling Type | Central Air Conditioning |
| Exterior Finish | Aluminum Siding, Brick |
| Fixture | Ceiling Fans |
| Foundation Type | Poured Concrete |
| Half Bath Total | 1 |
| Heating Type | Forced Air |
| Stories Total | 2 |
| Size Interior | 1,684 Sqft |
| Type | House |
| Utility Water | Municipal Water |
Parking
| Attached Garage |
Land
| Access Type | Highway Nearby |
| Acreage | No |
| Land Amenities | Golf Nearby, Hospital, Park, Place Of Worship, Schools |
| Landscape Features | Landscaped |
| Sewer | Municipal Sewage System |
| Size Depth | 125 Ft |
| Size Frontage | 30 Ft |
| Size Total Text | Under 1/2 Acre |
| Zoning Description | R2 |
Rooms
| Level | Type | Length | Width | Dimensions |
|---|---|---|---|---|
| Second Level | 3pc Bathroom | 10'11'' x 7'8'' | ||
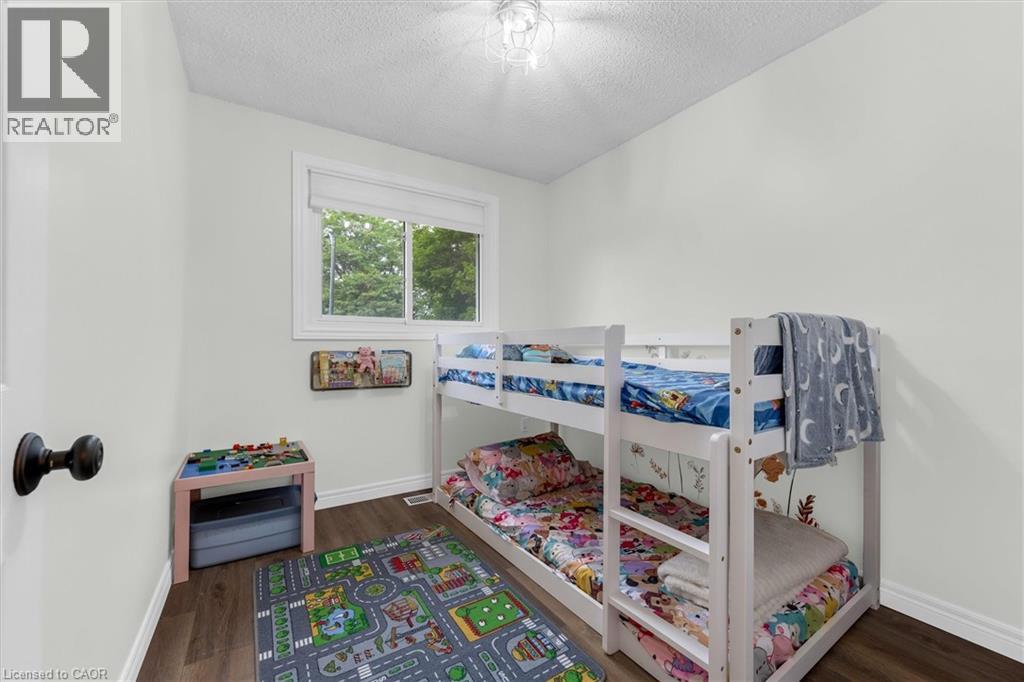
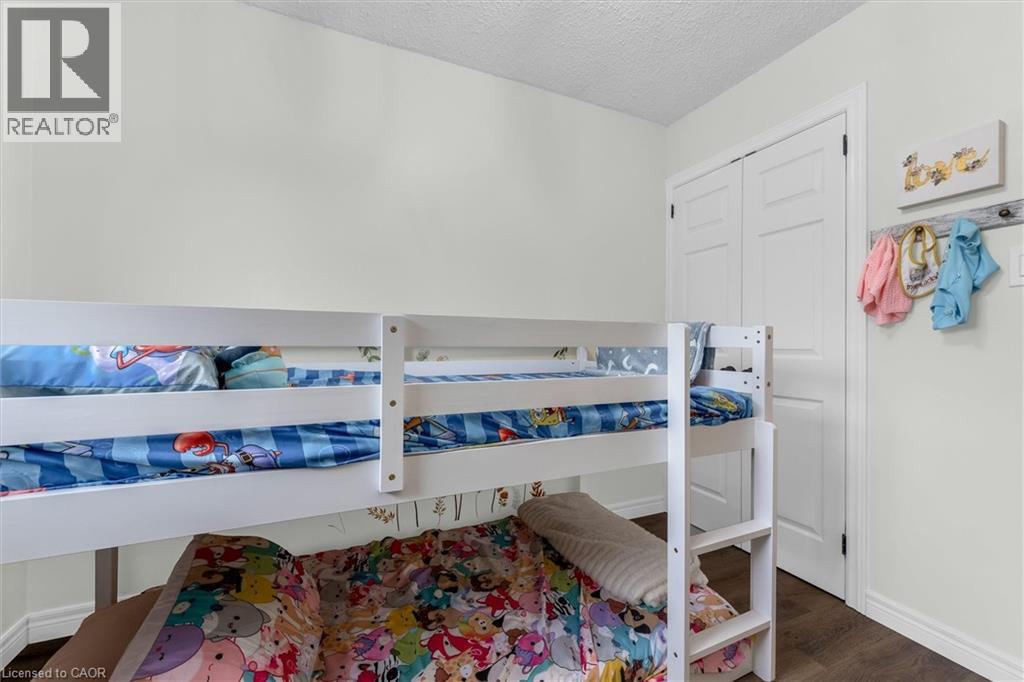
| Second Level | Bedroom | 8'1'' x 9'4'' | ||
| Second Level | Bedroom | 10'11'' x 13'9'' | ||
| Second Level | Full Bathroom | 5'4'' x 7'3'' | ||
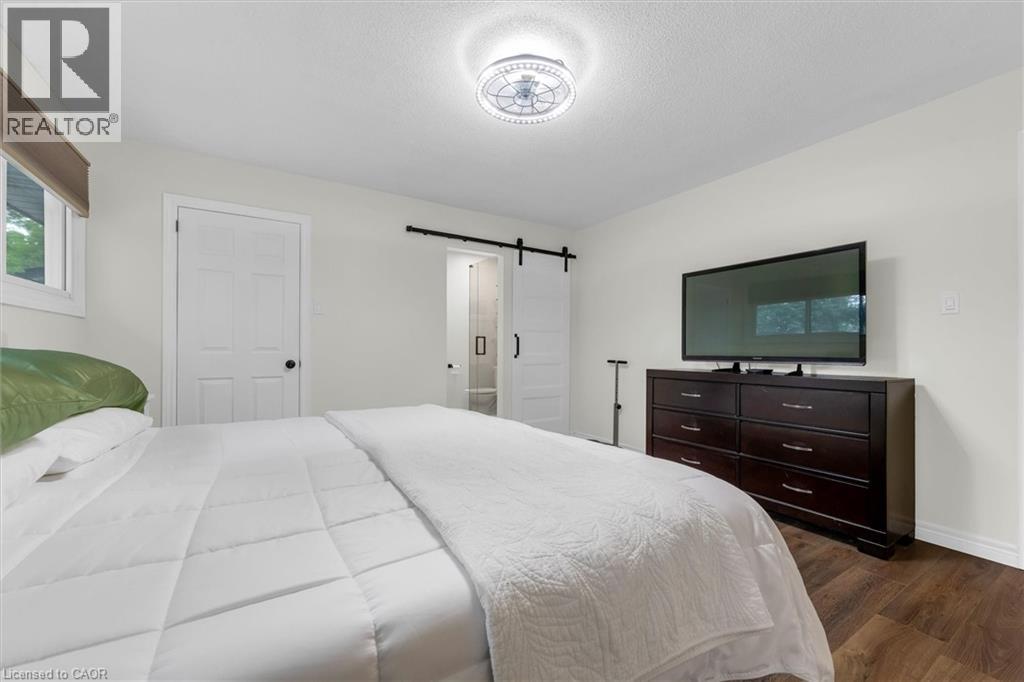
| Second Level | Primary Bedroom | 13'7'' x 13'2'' | ||
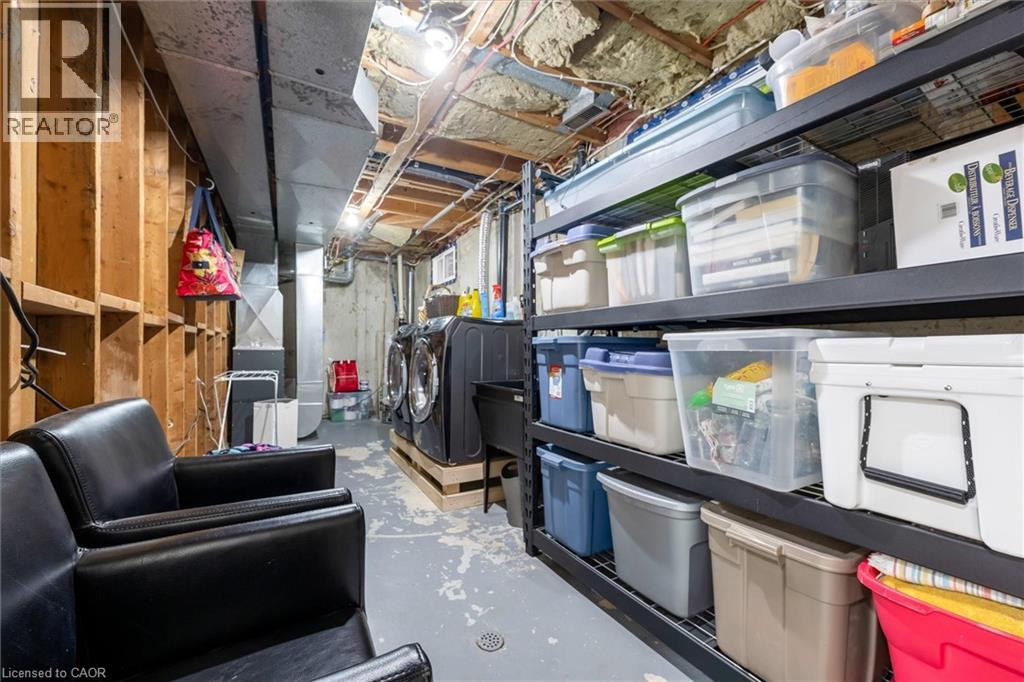
| Basement | Laundry Room | 7'8'' x 24'10'' | ||
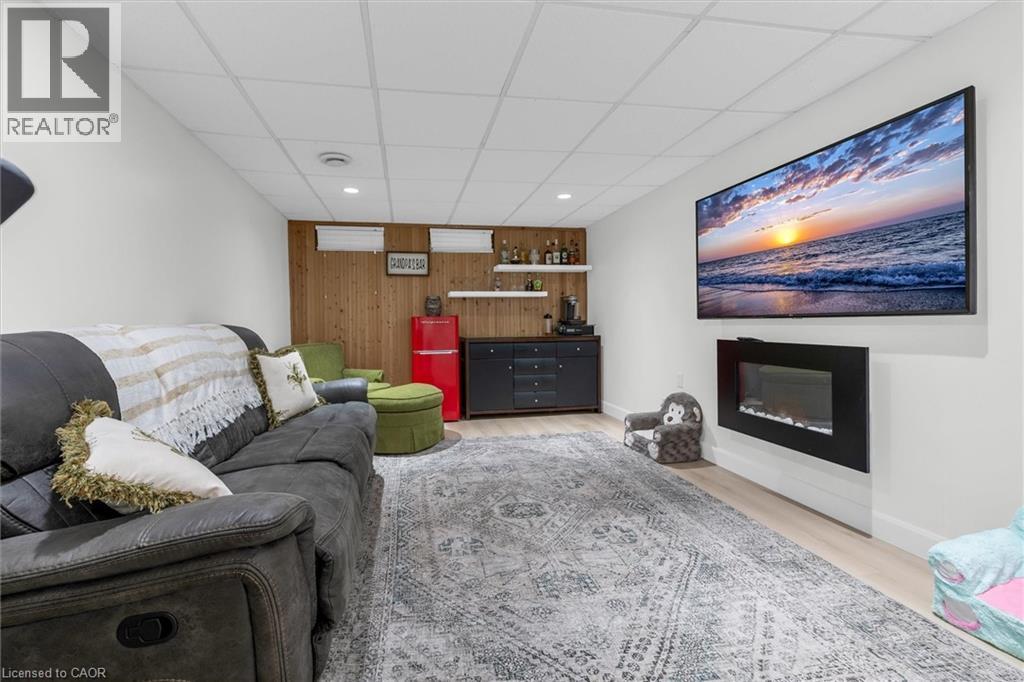
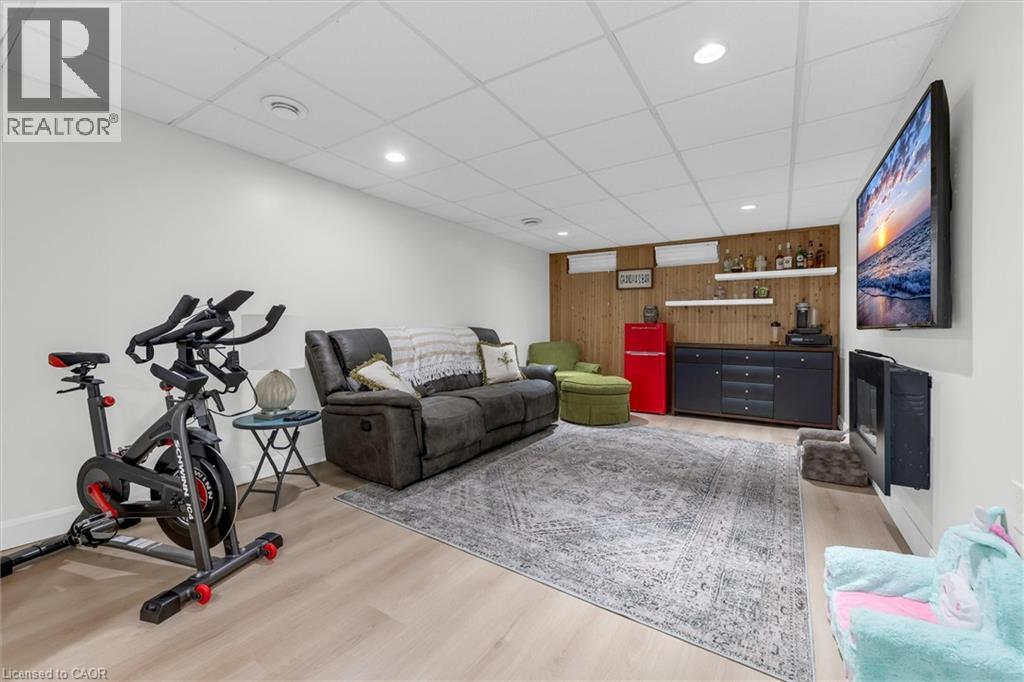
| Basement | Recreation Room | 11'1'' x 28'10'' | ||
| Main Level | Living Room | 11'4'' x 15'4'' | ||
| Main Level | Dining Room | 7'10'' x 9'6'' | ||
| Main Level | Kitchen | 7'10'' x 15'3'' | ||
| Main Level | 2pc Bathroom | 2'8'' x 6'0'' |
https://www.realtor.ca/real-estate/30009622/12-woods-end-brantford

The trademarks REALTOR®, REALTORS®, and the REALTOR® logo are controlled by The Canadian Real Estate Association (CREA) and identify real estate professionals who are members of CREA. The trademarks MLS®, Multiple Listing Service® and the associated logos are owned by The Canadian Real Estate Association (CREA) and identify the quality of services provided by real estate professionals who are members of CREA. The trademark DDF® is owned by The Canadian Real Estate Association (CREA) and identifies CREA's Data Distribution Facility (DDF®)
July 09 2026 02:30:08
REALTORS® Association of Hamilton-Burlington
Coldwell Banker Momentum Realty