
12 Shorncliffe Avenue Toronto, Ontario M4V 1T1

$6,195,000
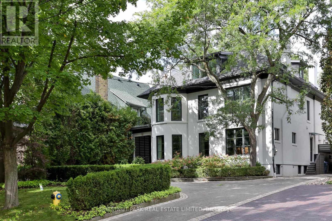
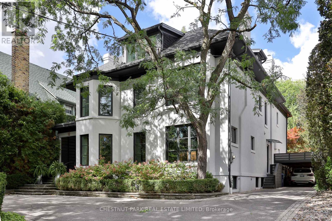
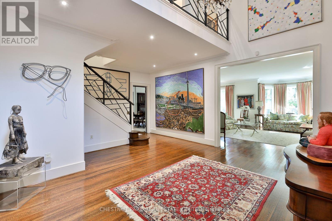
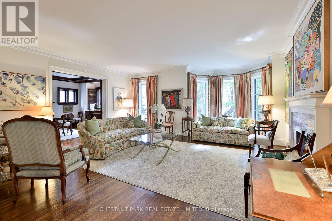
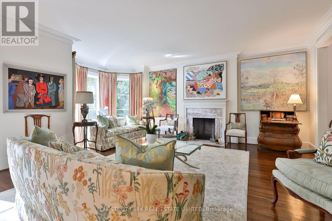
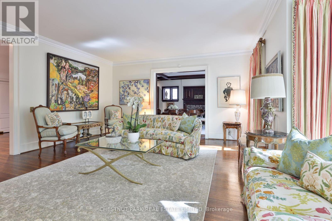
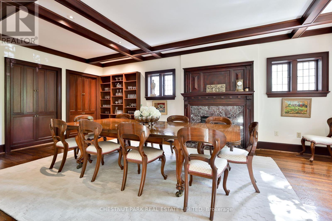
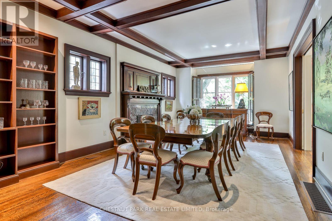
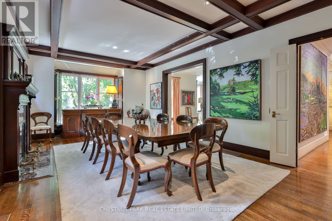
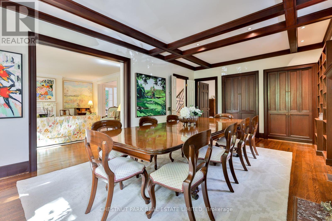
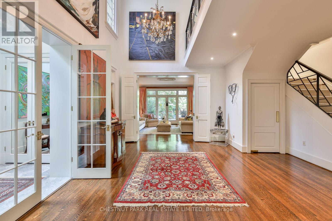
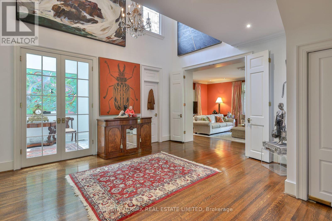
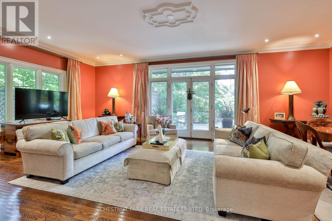
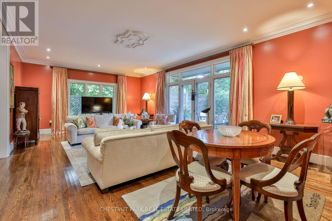
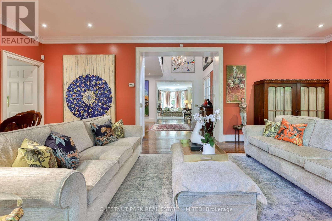
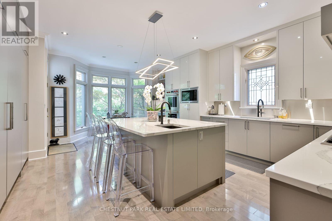
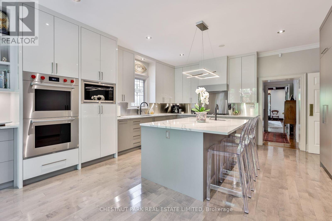
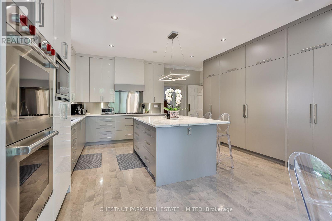
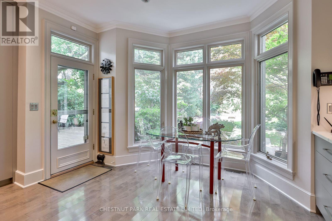
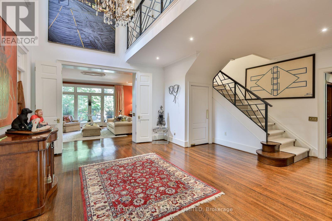
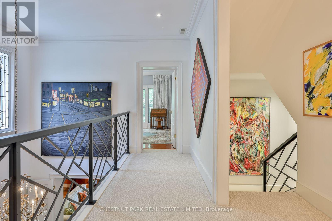
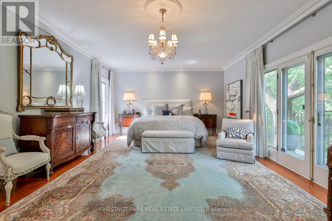
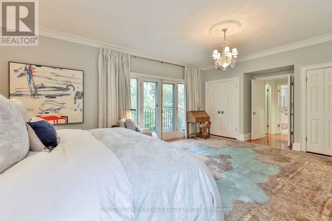
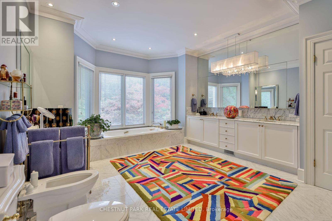
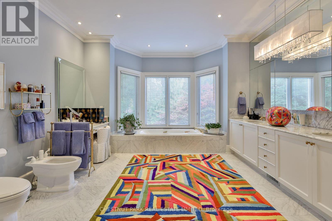
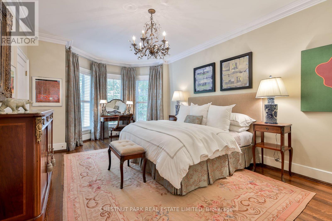
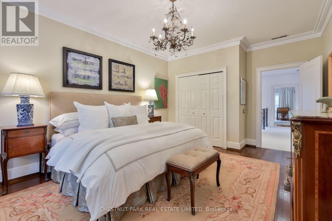
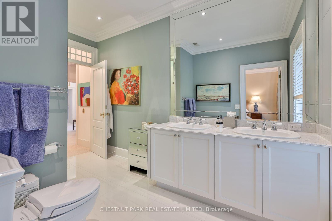
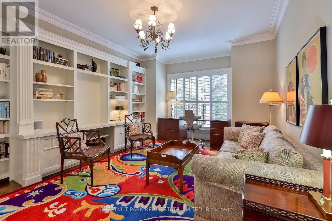
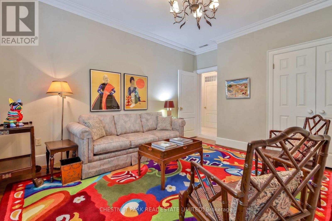
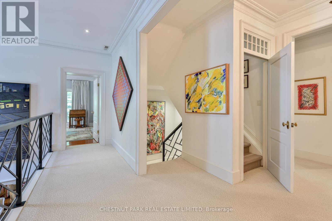
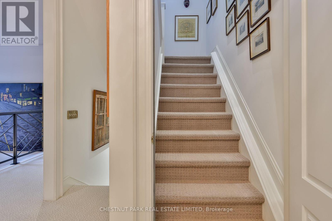
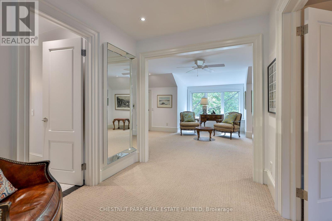
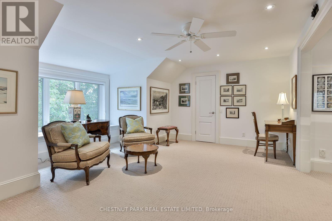
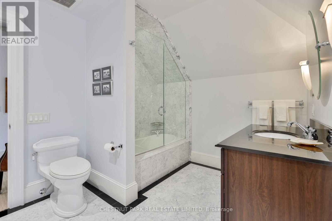
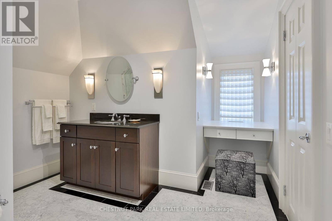
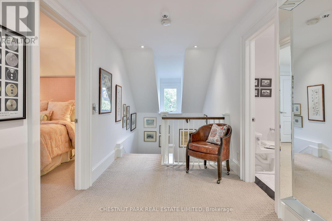
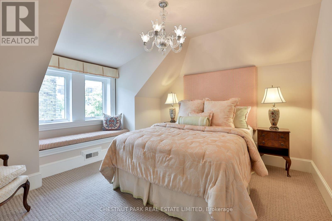
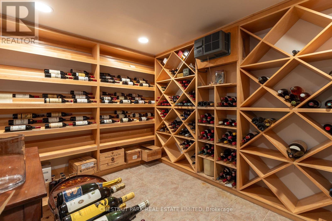
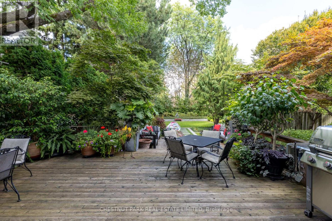
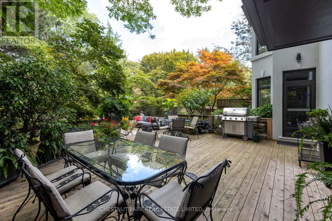
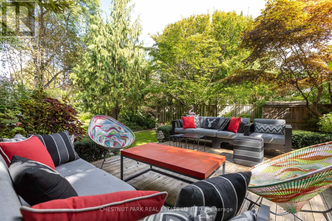
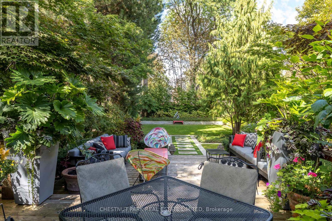
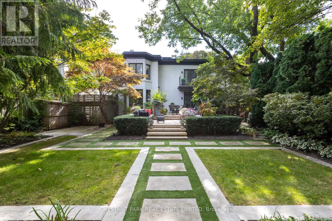
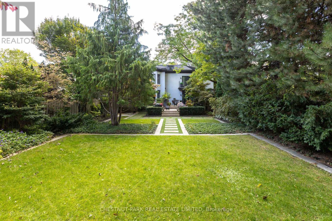
Set on an exceptional 60 x 200 ft. lot in the heart of Forest Hill, this distinguished family home offers remarkable scale, privacy and beautifully considered living spaces just moments from Forest Hill Village. A grand two storey foyer opens to generously proportioned principal rooms designed equally for entertaining and everyday family life. The expansive family room is ideal for hosting large gatherings and opens directly to a generous terrace and beautifully landscaped gardens. The renovated eat in kitchen combines exceptional functionality with top of the line Sub Zero, Wolf and Thermador appliances, ample workspace and peaceful views over the grounds. A welcoming dining room with gas fireplace and butler's bar provides a relaxed gathering space, while the formal living room features a classic wood burning fireplace. Upstairs, the spacious primary suite enjoys a serene garden outlook and features an oversized spa inspired ensuite and dedicated dressing room. Additional bedrooms are exceptionally generous, while the third floor loft, complete with a separate bedroom, offers wonderful flexibility for teenagers, guests or live in accommodations. A substantial wine cellar, extensive storage and parking for up to nine vehicles add to the home's impressive functionality. Stucco exterior over brick construction. A rare opportunity to enjoy an extraordinary private setting with the space and amenities of a true family residence, while being minutes from St. Clair West subway station, Loblaws, Sir Winston Churchill Park and some of Toronto's most sought after schools, including UCC and BSS. (id:50787)
Property Details
| MLS® Number | C13826188 |
| Property Type | Single Family |
| Community Name | Casa Loma |
| Amenities Near By | Park, Place Of Worship, Schools |
| Equipment Type | Water Heater |
| Features | Carpet Free |
| Parking Space Total | 8 |
| Rental Equipment Type | Water Heater |
Building
| Bathroom Total | 5 |
| Bedrooms Above Ground | 4 |
| Bedrooms Total | 4 |
| Appliances | Oven - Built-in, Central Vacuum, Range, Water Heater, Dishwasher, Dryer, Freezer, Humidifier, Jacuzzi, Microwave, Gas Stove(s), Washer, Refrigerator |
| Basement Development | Finished |
| Basement Type | N/a (finished) |
| Construction Style Attachment | Detached |
| Cooling Type | Central Air Conditioning |
| Exterior Finish | Stucco |
| Fireplace Present | Yes |
| Flooring Type | Marble, Hardwood, Carpeted, Laminate, Tile |
| Foundation Type | Concrete |
| Half Bath Total | 2 |
| Heating Fuel | Natural Gas |
| Heating Type | Forced Air |
| Stories Total | 3 |
| Size Interior | 5,000 - 100,000 Sqft |
| Type | House |
| Utility Water | Municipal Water |
Parking
| Carport | |
| No Garage |
Land
| Acreage | No |
| Fence Type | Fenced Yard |
| Land Amenities | Park, Place Of Worship, Schools |
| Sewer | Sanitary Sewer |
| Size Depth | 198 Ft ,2 In |
| Size Frontage | 60 Ft ,10 In |
| Size Irregular | 60.9 X 198.2 Ft |
| Size Total Text | 60.9 X 198.2 Ft |
Rooms
| Level | Type | Length | Width | Dimensions |
|---|---|---|---|---|
| Second Level | Bedroom 2 | 5.73 m | 3.87 m | 5.73 m x 3.87 m |
| Second Level | Bedroom 3 | 4.94 m | 3.9 m | 4.94 m x 3.9 m |
| Second Level | Primary Bedroom | 6.1 m | 4.79 m | 6.1 m x 4.79 m |
| Second Level | Bathroom | 6.12 m | 4.02 m | 6.12 m x 4.02 m |
| Second Level | Sitting Room | 3.69 m | 2.93 m | 3.69 m x 2.93 m |
| Second Level | Laundry Room | 2.77 m | 2.04 m | 2.77 m x 2.04 m |
| Third Level | Bedroom 4 | 3.9 m | 3.69 m | 3.9 m x 3.69 m |
| Third Level | Den | 6.12 m | 4.3 m | 6.12 m x 4.3 m |
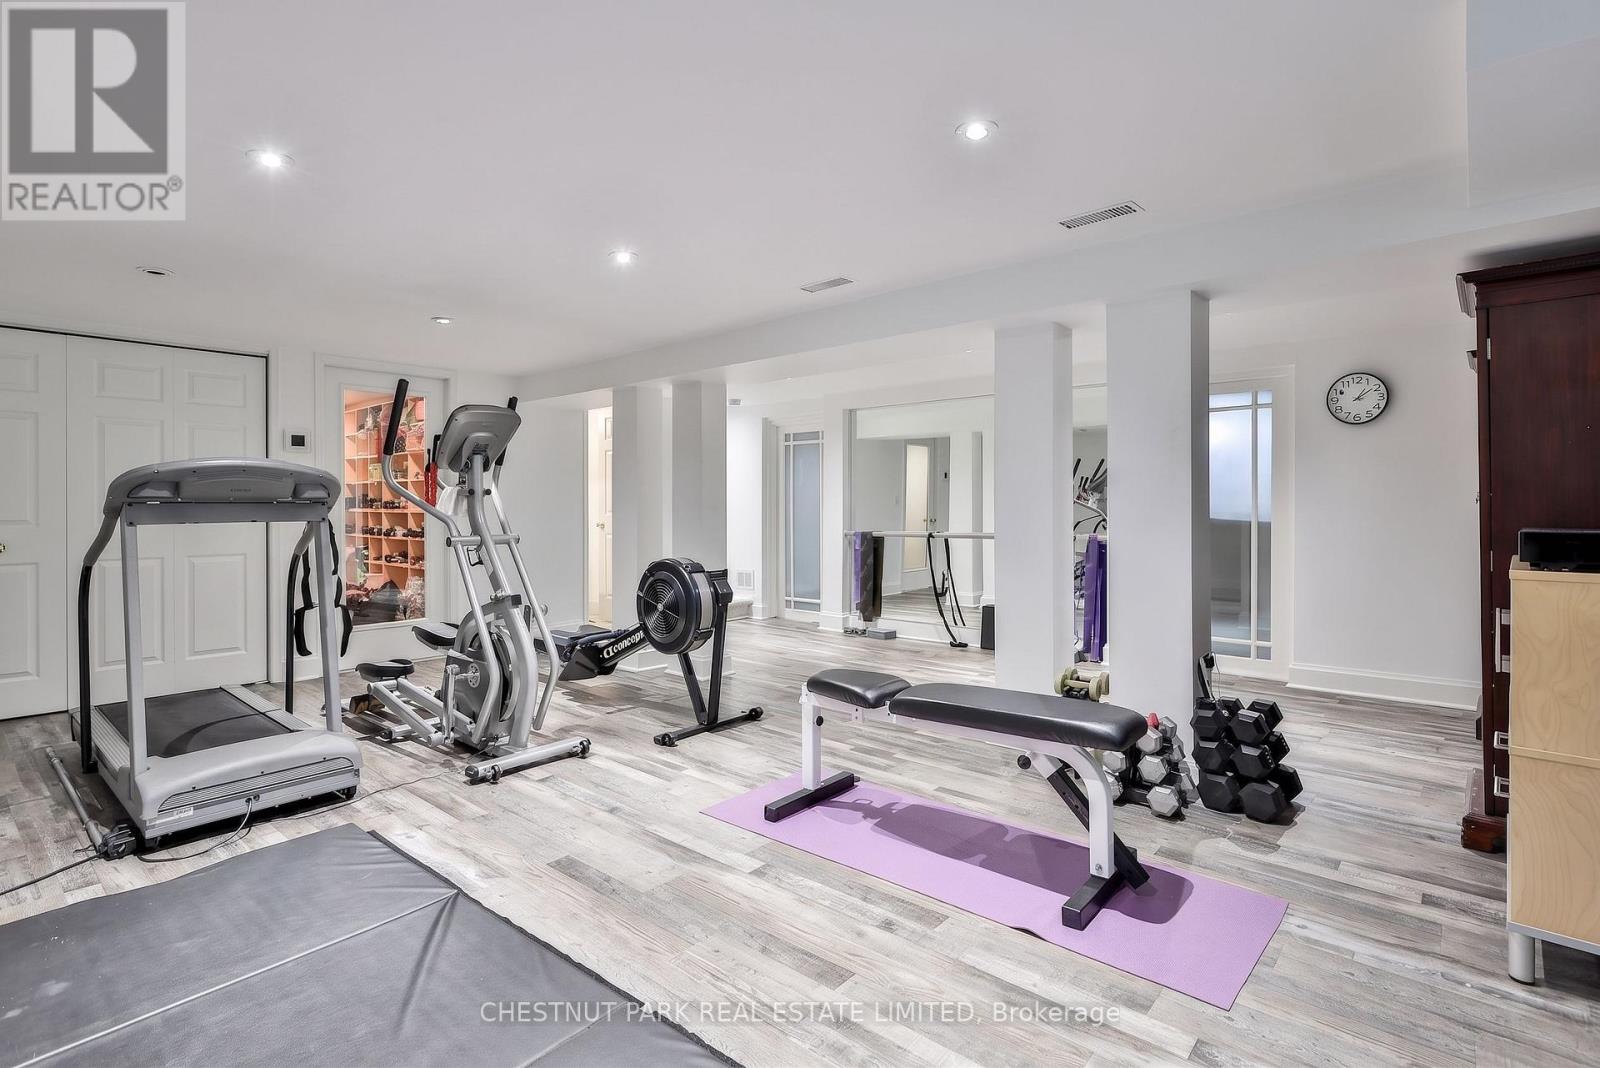
| Basement | Recreational, Games Room | 6.13 m | 5.82 m | 6.13 m x 5.82 m |
| Basement | Other | 3.35 m | 2.68 m | 3.35 m x 2.68 m |
| Basement | Utility Room | 10.4 m | 3.75 m | 10.4 m x 3.75 m |
| Main Level | Foyer | 3.47 m | 1.99 m | 3.47 m x 1.99 m |
| Main Level | Living Room | 6.07 m | 4.91 m | 6.07 m x 4.91 m |
| Main Level | Family Room | 7.71 m | 4.85 m | 7.71 m x 4.85 m |
| Main Level | Kitchen | 6.99 m | 5.03 m | 6.99 m x 5.03 m |
| Main Level | Dining Room | 6.8 m | 4.05 m | 6.8 m x 4.05 m |
https://www.realtor.ca/real-estate/30325331/12-shorncliffe-avenue-toronto-casa-loma-casa-loma

The trademarks REALTOR®, REALTORS®, and the REALTOR® logo are controlled by The Canadian Real Estate Association (CREA) and identify real estate professionals who are members of CREA. The trademarks MLS®, Multiple Listing Service® and the associated logos are owned by The Canadian Real Estate Association (CREA) and identify the quality of services provided by real estate professionals who are members of CREA. The trademark DDF® is owned by The Canadian Real Estate Association (CREA) and identifies CREA's Data Distribution Facility (DDF®)
September 24 2026 09:59:43
Toronto Regional Real Estate Board
Chestnut Park Real Estate Limited