
12 Rogers Road Kawartha Lakes, Ontario K9V 5C4

$539,000
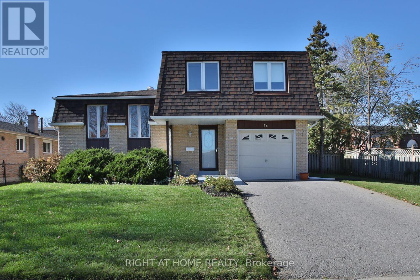
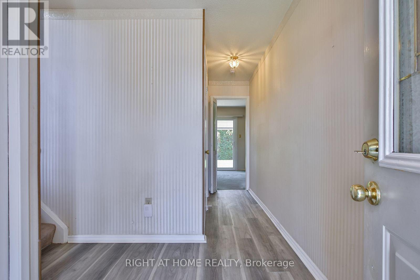
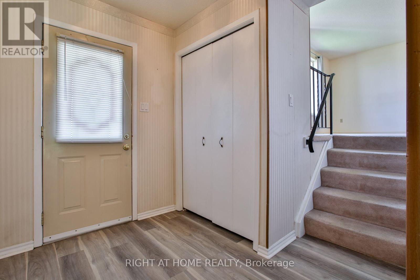
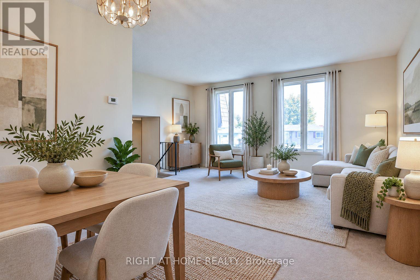
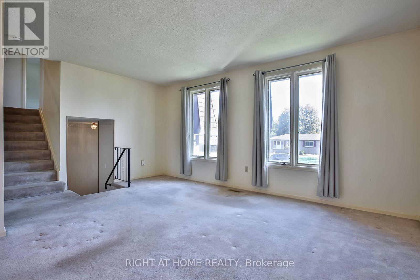
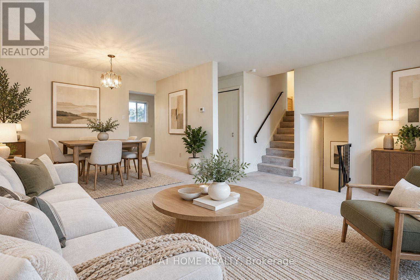
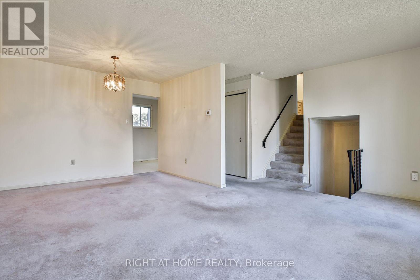
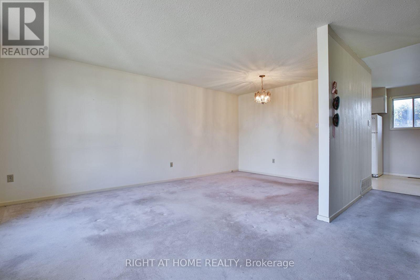
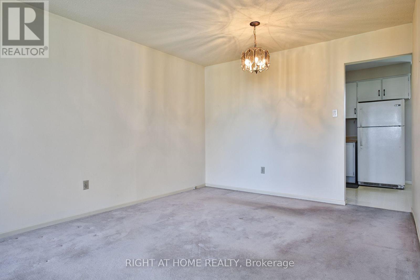
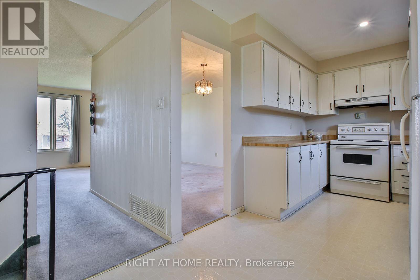
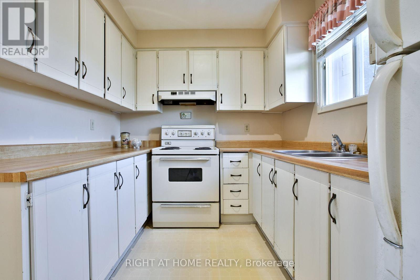
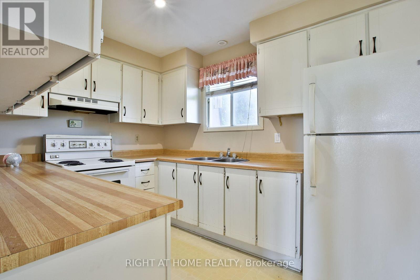
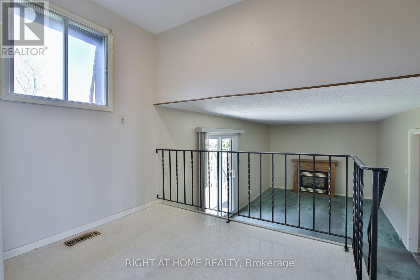
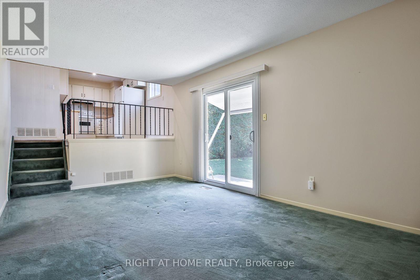
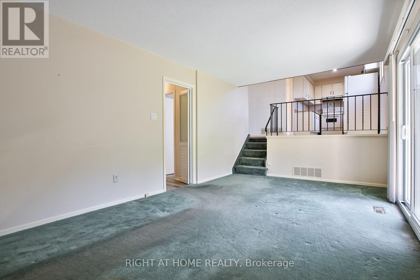
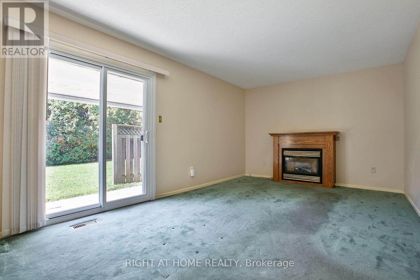
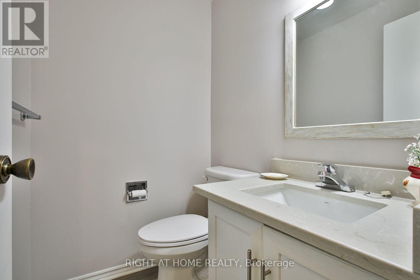
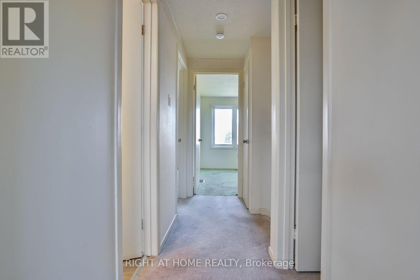
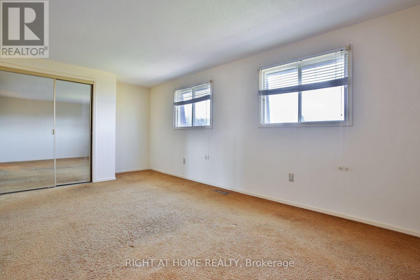
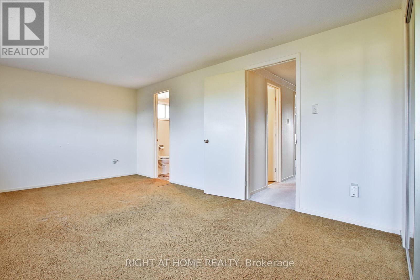
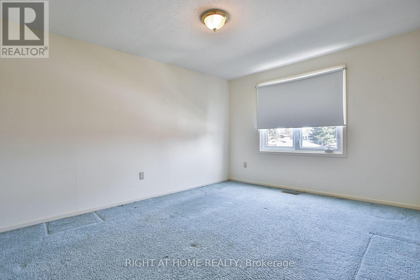
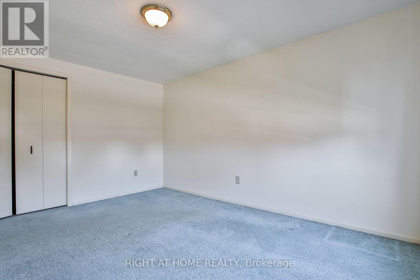
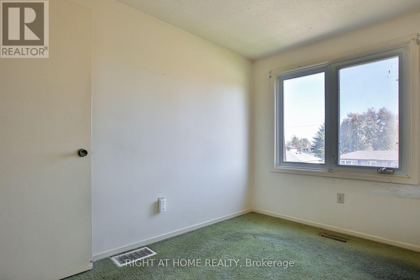
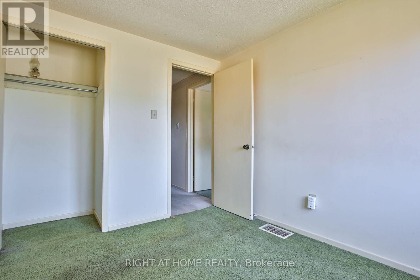
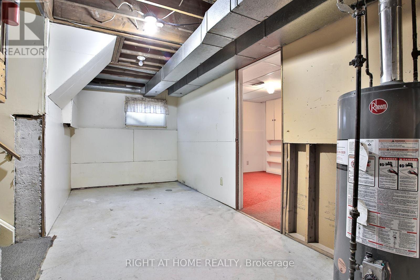
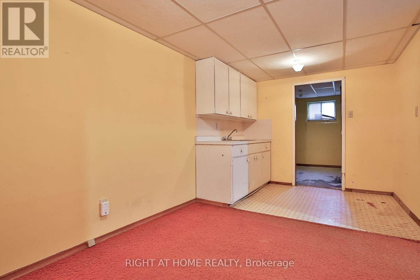
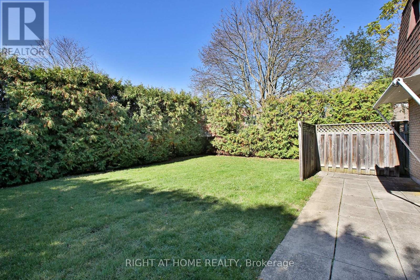
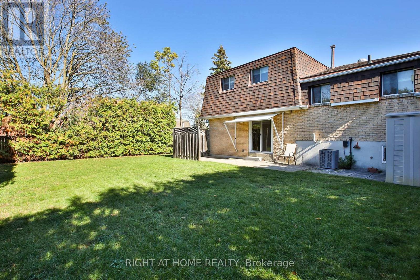
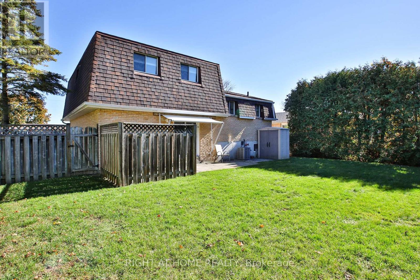
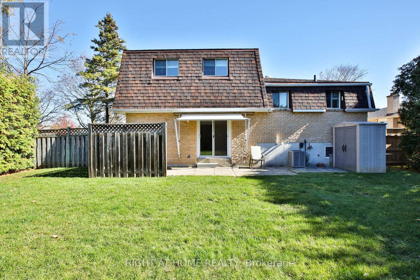
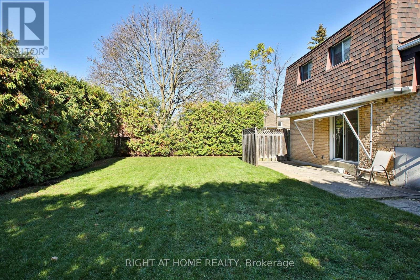
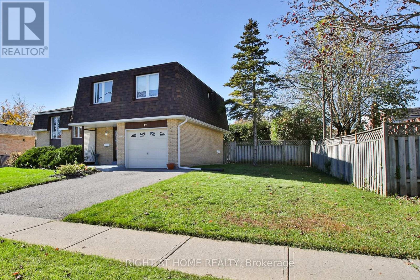
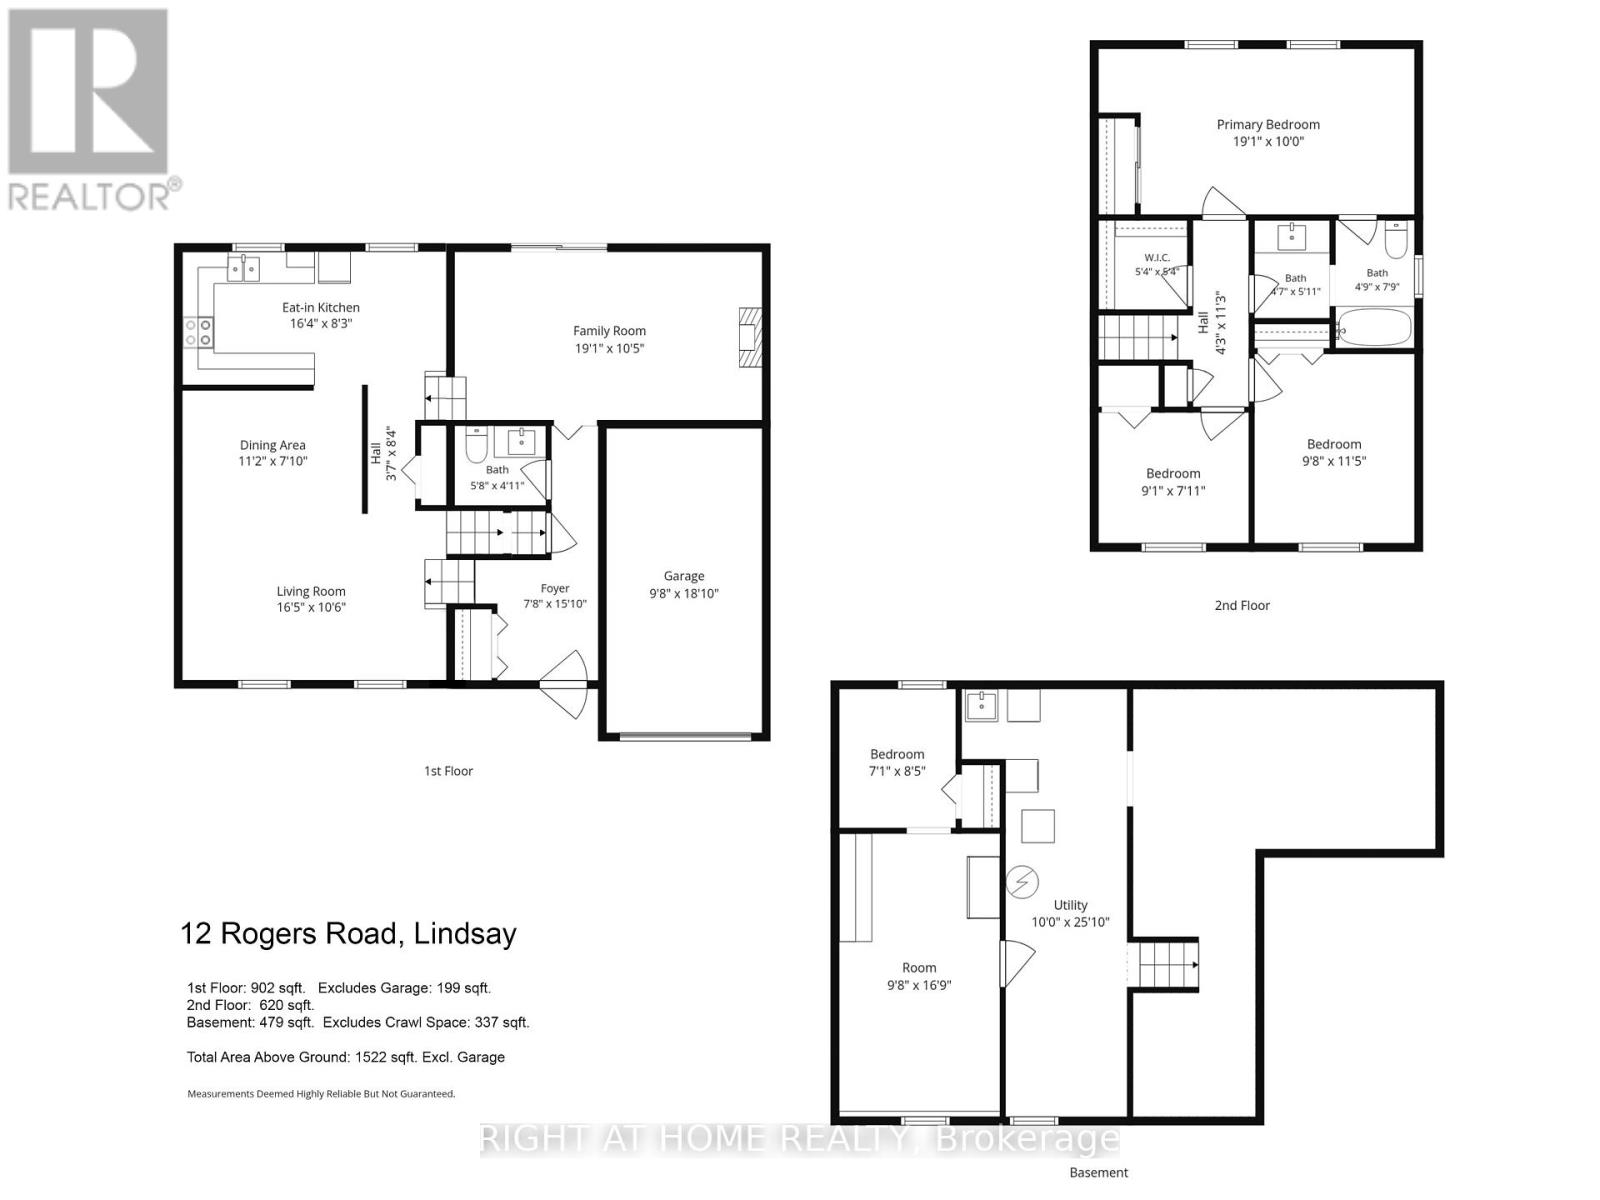
An incredible opportunity to create something truly special! Priced with potential in mind, this attractive 3-bedroom sides-split is the perfect canvas for buyers looking to bring their own vision to life. Offering generous square footage (over 2000sqft living space), a spacious and functional floor plan, and plenty of possibilities, this home is ready for its next chapter. Whether you choose to renovate and transform the existing layout or explore the opportunity to build your dream home, the choice is yours! Situated on a property with an impressive 70-foot frontage, an extended front and side yard, and a private backyard with plenty of room to enjoy. The generous crawlspace also provides valuable additional storage. Located in a wonderful, established neighbourhood just minutes from Major Flynn Park and the natural beauty of Jennings Creek. With its desirable location, generous lot (70ft Frontage), and fantastic potential, this is an opportunity to make a home entirely your own. Bring your ideas, see the possibilities, and take advantage of this well-priced opportunity before it's gone! (id:50787)
Property Details
| MLS® Number | X14096344 |
| Property Type | Single Family |
| Community Name | Lindsay |
| Equipment Type | Water Heater |
| Parking Space Total | 3 |
| Rental Equipment Type | Water Heater |
Building
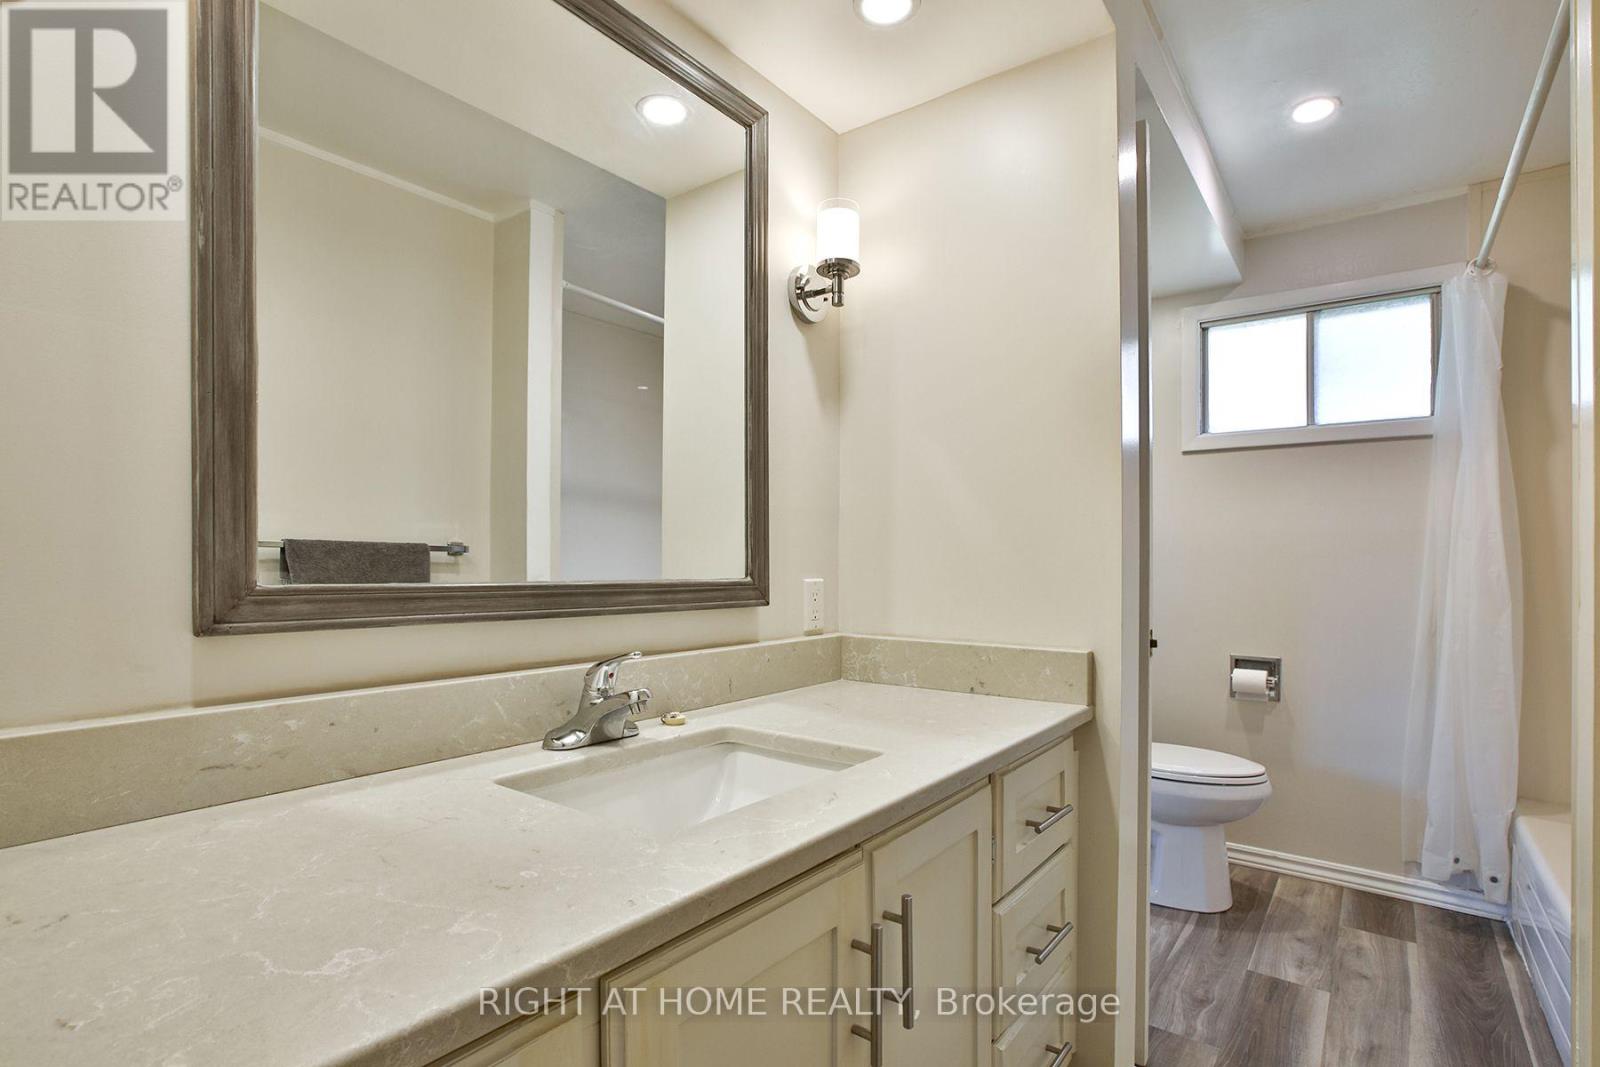
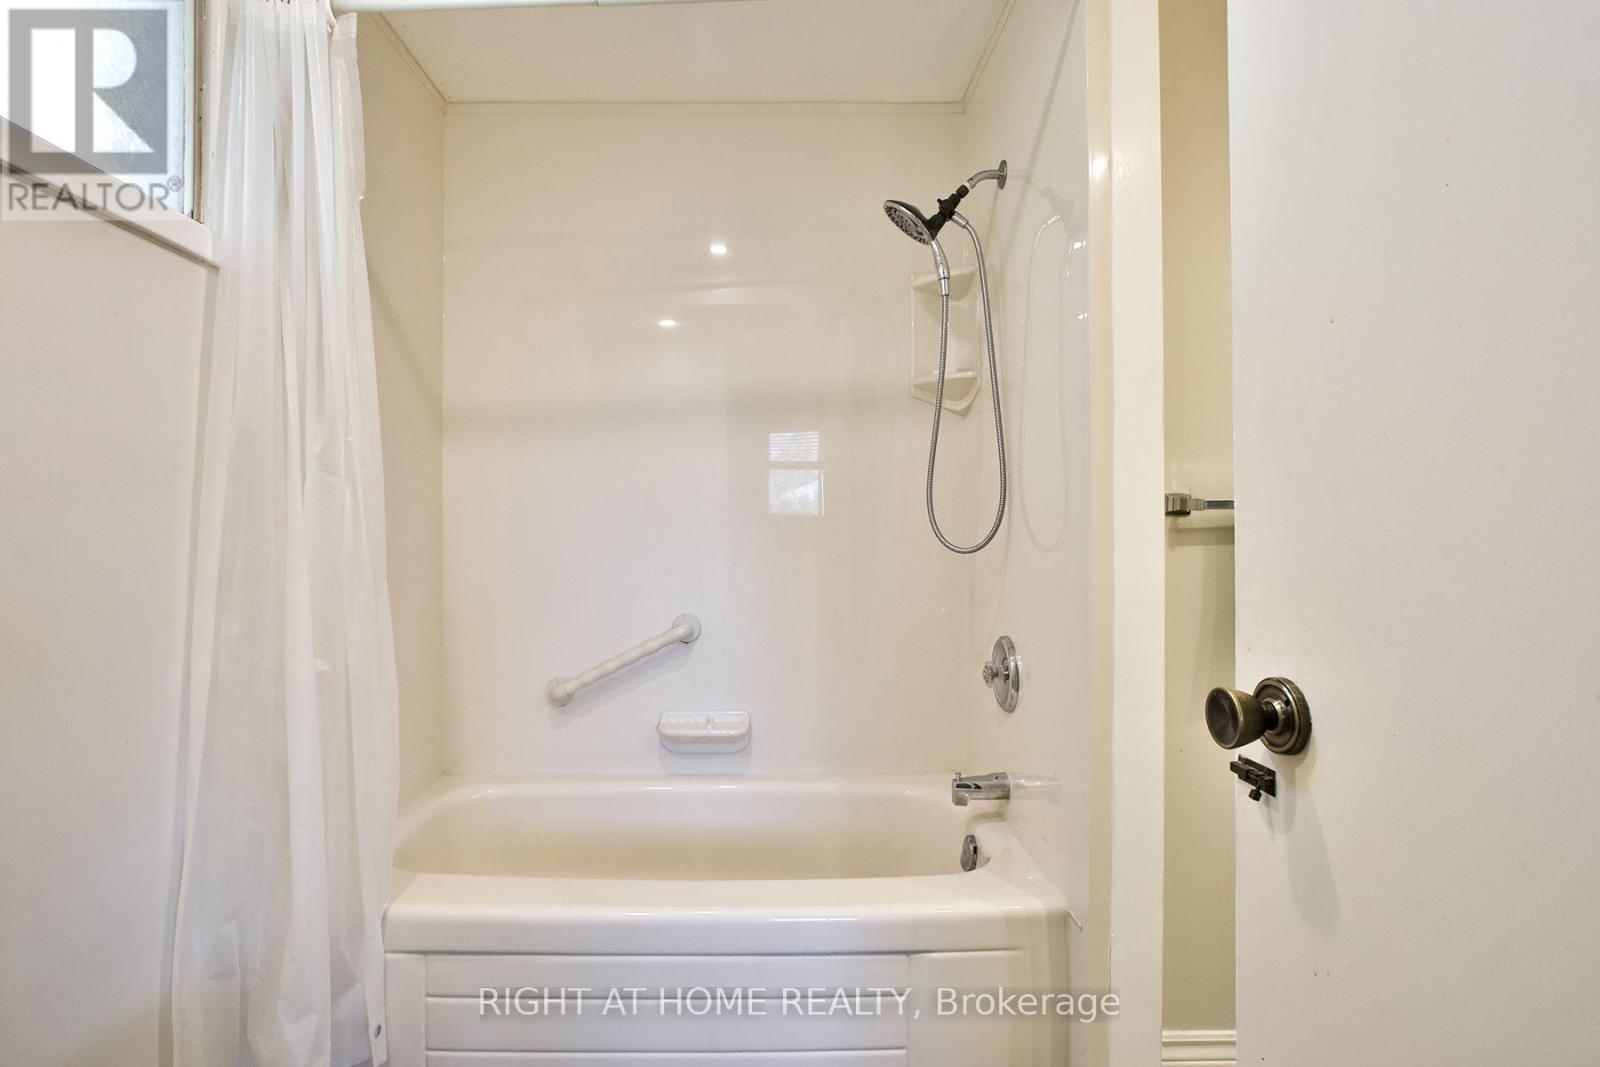
| Bathroom Total | 2 |
| Bedrooms Above Ground | 3 |
| Bedrooms Below Ground | 1 |
| Bedrooms Total | 4 |
| Amenities | Fireplace(s) |
| Appliances | Dryer, Stove, Washer, Refrigerator |
| Basement Development | Partially Finished |
| Basement Type | N/a (partially Finished) |
| Construction Style Attachment | Detached |
| Construction Style Split Level | Sidesplit |
| Cooling Type | Central Air Conditioning |
| Exterior Finish | Brick |
| Fireplace Present | Yes |
| Fireplace Total | 1 |
| Foundation Type | Block |
| Half Bath Total | 1 |
| Heating Fuel | Natural Gas |
| Heating Type | Forced Air |
| Size Interior | 1,500 - 2,000 Sqft |
| Type | House |
| Utility Water | Municipal Water |
Parking
| Garage |
Land
| Acreage | No |
| Sewer | Sanitary Sewer |
| Size Depth | 93 Ft ,3 In |
| Size Frontage | 70 Ft |
| Size Irregular | 70 X 93.3 Ft |
| Size Total Text | 70 X 93.3 Ft |
Rooms
| Level | Type | Length | Width | Dimensions |
|---|---|---|---|---|
| Lower Level | Recreational, Games Room | 5.1 m | 2.96 m | 5.1 m x 2.96 m |
| Lower Level | Bedroom | 2.56 m | 2.15 m | 2.56 m x 2.15 m |
| Upper Level | Living Room | 5 m | 3.21 m | 5 m x 3.21 m |
| Upper Level | Dining Room | 3.4 m | 2.38 m | 3.4 m x 2.38 m |
| Upper Level | Kitchen | 5 m | 2.51 m | 5 m x 2.51 m |
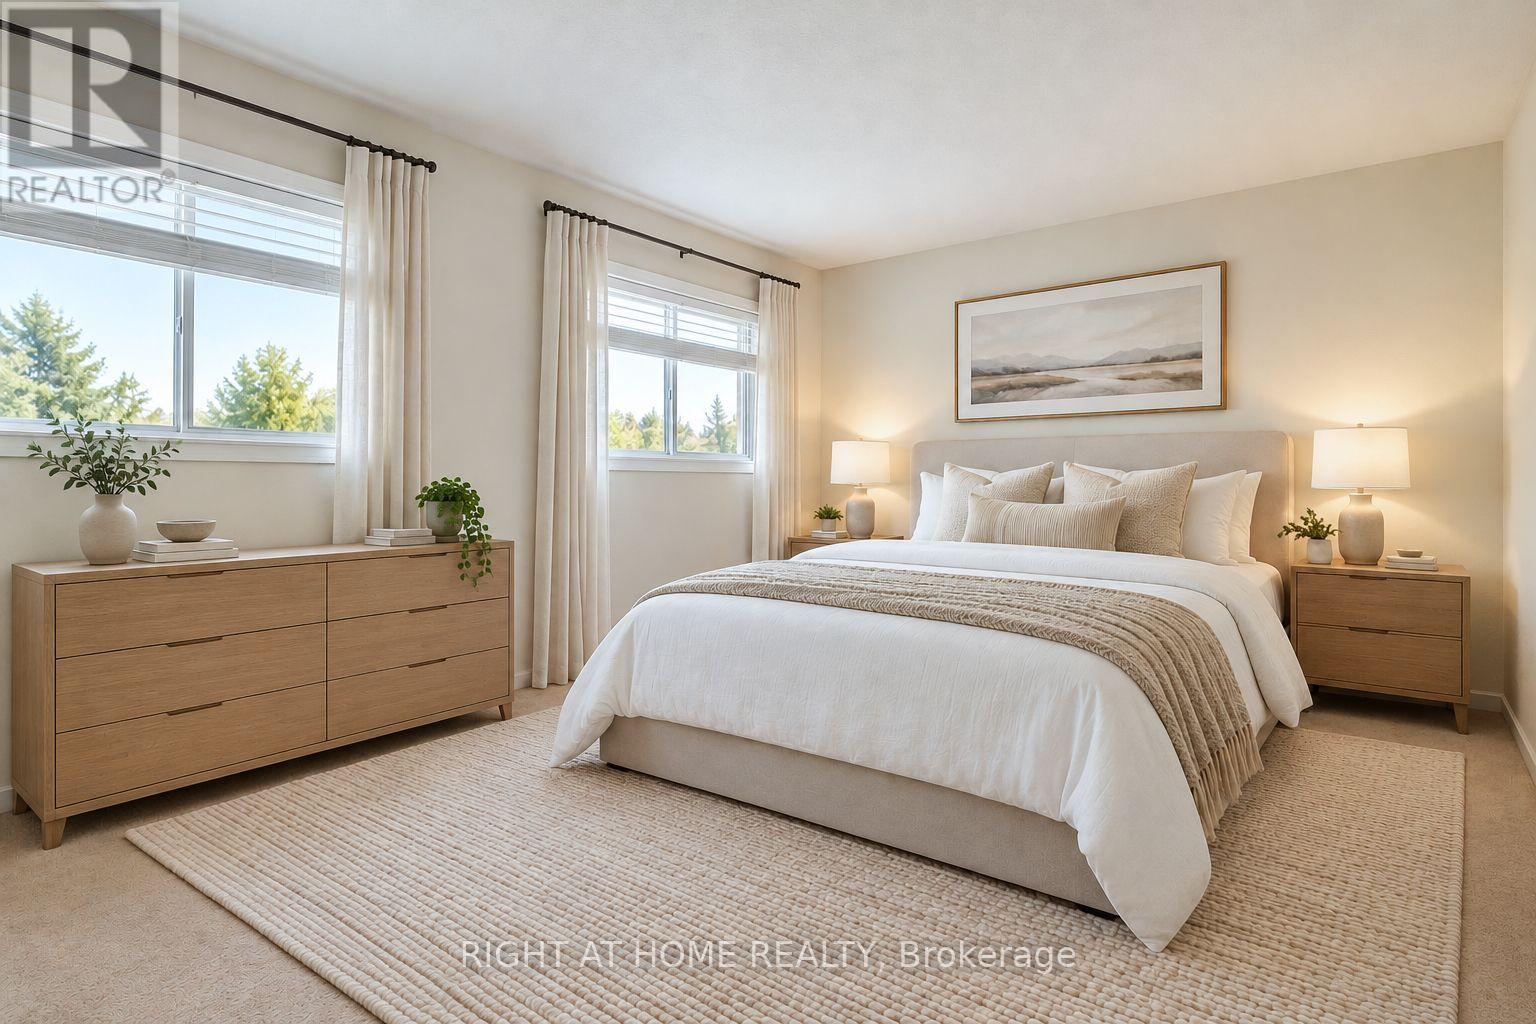
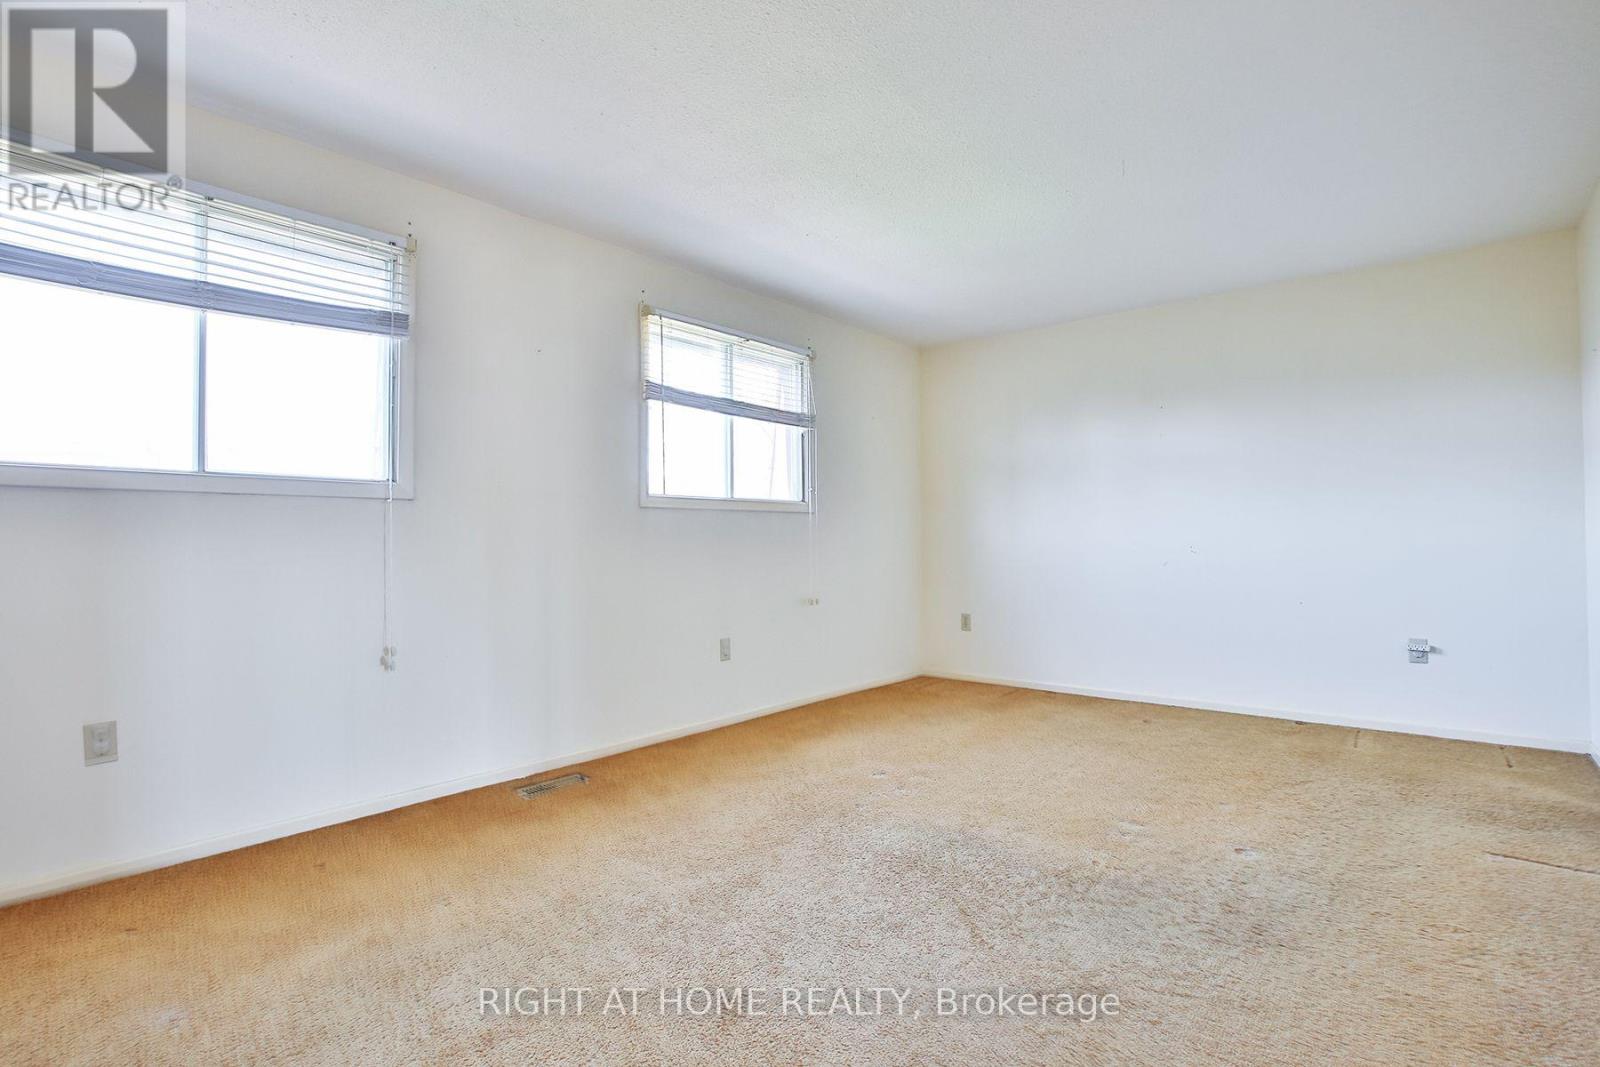
| Upper Level | Primary Bedroom | 5.82 m | 3.04 m | 5.82 m x 3.04 m |
| Upper Level | Bedroom 2 | 2.77 m | 2.41 m | 2.77 m x 2.41 m |
| Upper Level | Bedroom 3 | 2.95 m | 3.49 m | 2.95 m x 3.49 m |
| Ground Level | Family Room | 5.82 m | 3.19 m | 5.82 m x 3.19 m |
https://www.realtor.ca/real-estate/30421526/12-rogers-road-kawartha-lakes-lindsay-lindsay

The trademarks REALTOR®, REALTORS®, and the REALTOR® logo are controlled by The Canadian Real Estate Association (CREA) and identify real estate professionals who are members of CREA. The trademarks MLS®, Multiple Listing Service® and the associated logos are owned by The Canadian Real Estate Association (CREA) and identify the quality of services provided by real estate professionals who are members of CREA. The trademark DDF® is owned by The Canadian Real Estate Association (CREA) and identifies CREA's Data Distribution Facility (DDF®)
October 20 2026 05:02:58
Toronto Regional Real Estate Board
Right At Home Realty