
12 Nelson Street Hamilton, Ontario L8P 1G3

$2,200 Monthly
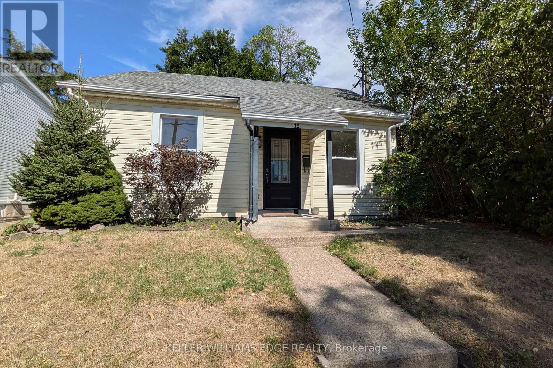
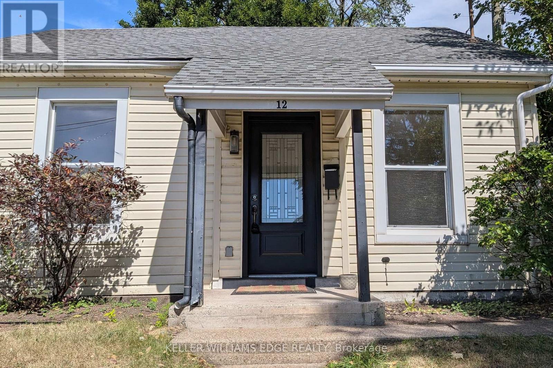
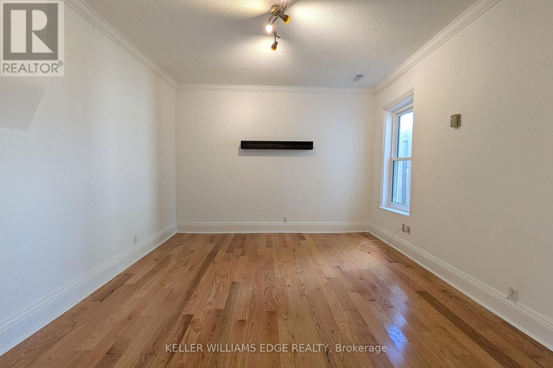
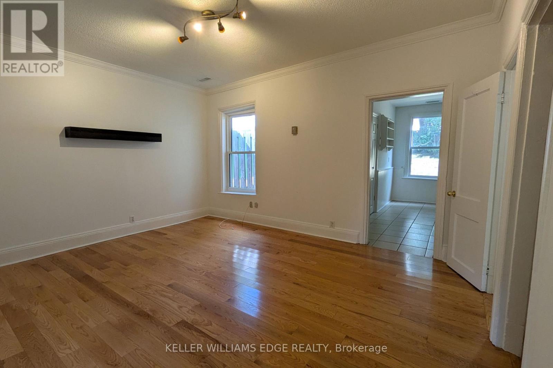
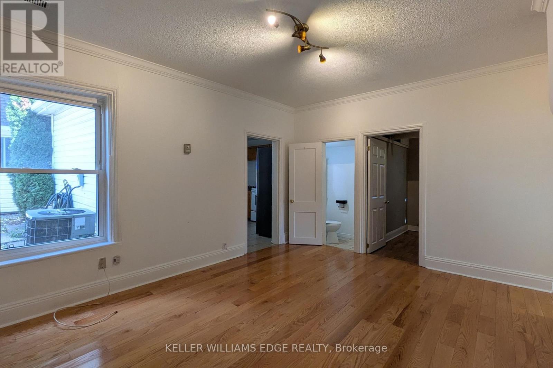
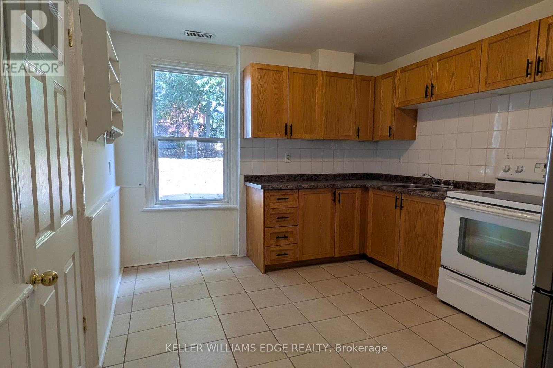
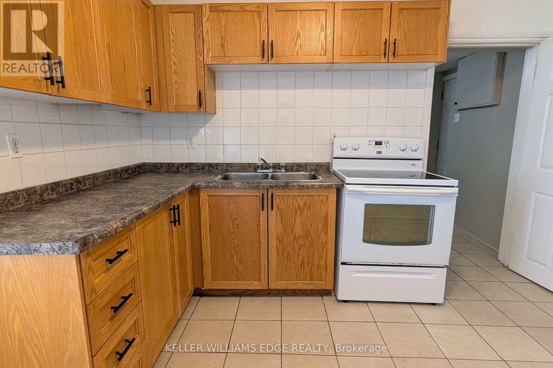
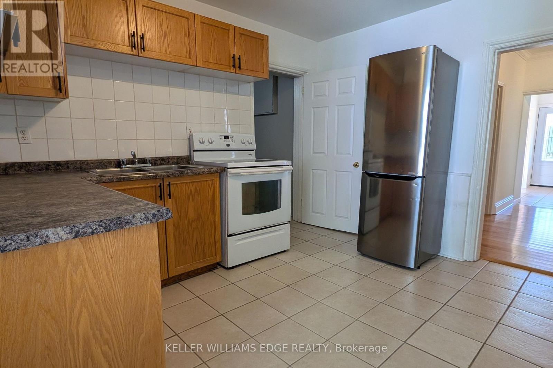
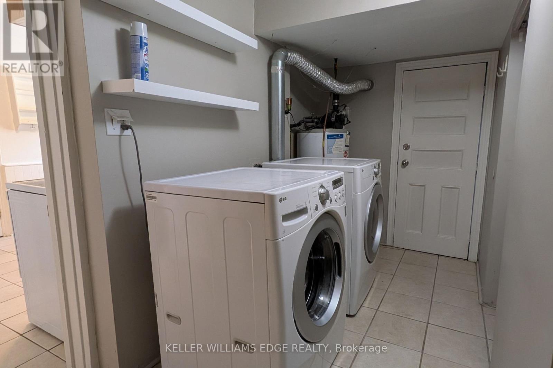
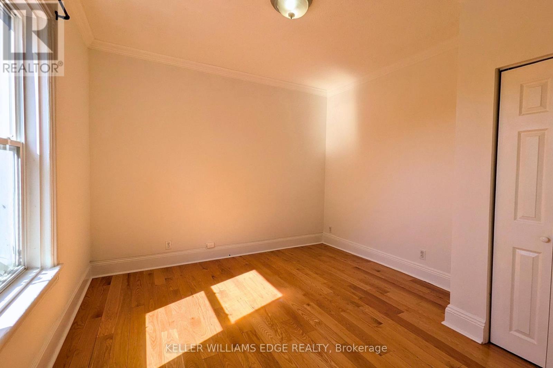
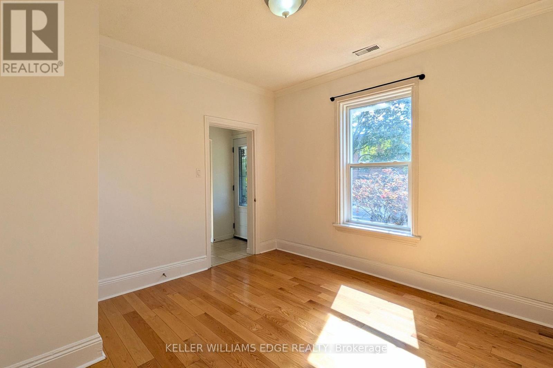
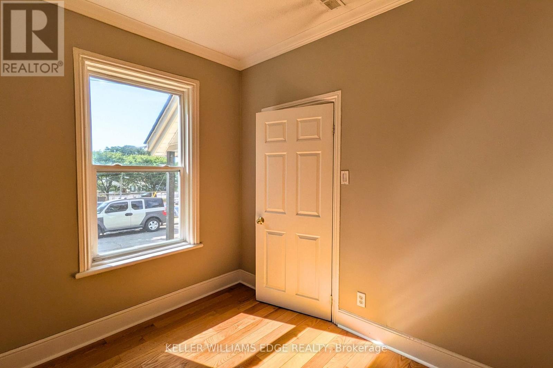
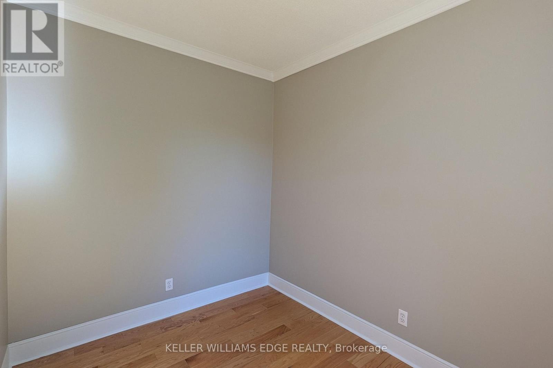
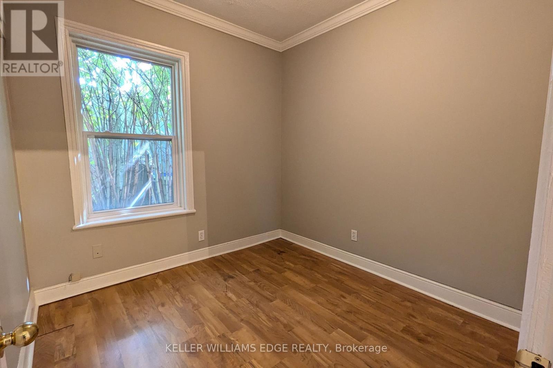
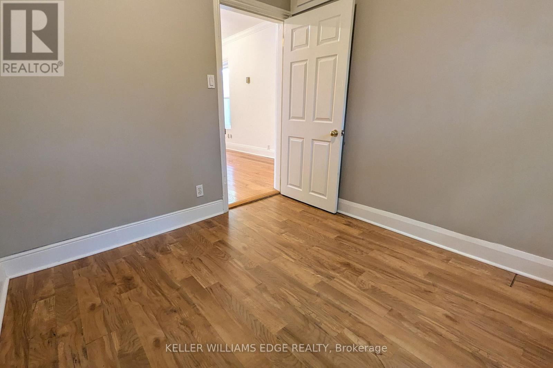
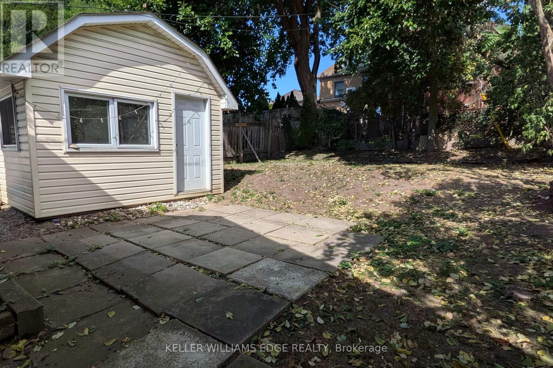
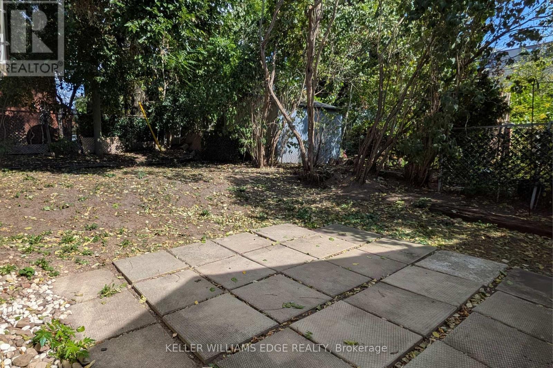
Walk to Locke! This charming 3 bedroom bungalow is ready to welcome you home. The two front bedrooms are flooded with natural light and feature hardwood floors, while the third bedroom is a cozy space off the living area. The living room is spacious, leading easily into the kitchen. Plenty of cabinetry, a dining nook by the window overlooking the backyard, and a walk-in pantry/storage closet give you everything you'd need in this kitchen! Off the back, you'll find a super functional mudroom/laundry room leading to the backyard. The backyard is surprisingly large, including a spacious stone patio and great shed (it's the perfect space to store bikes and seasonal gear!). Ideally located on a quiet little street in Strathcona South, you're just moments from all the restaurants on Locke St S, and your amenities on Dundurn. Commuting to McMaster or work? You're conveniently located between Main and King for bike routes and buses, have GO transit nearby, and easy highway access. Welcome home to 12 Nelson! (id:50787)
Property Details
| MLS® Number | X13833128 |
| Property Type | Single Family |
| Community Name | Strathcona |
| Amenities Near By | Place Of Worship, Schools, Park, Public Transit |
| Features | Carpet Free |
Building
| Bathroom Total | 1 |
| Bedrooms Above Ground | 3 |
| Bedrooms Total | 3 |
| Age | 100+ Years |
| Appliances | Water Heater, Dryer, Stove, Washer, Refrigerator |
| Architectural Style | Bungalow |
| Basement Development | Unfinished |
| Basement Type | N/a (unfinished) |
| Construction Style Attachment | Detached |
| Cooling Type | Central Air Conditioning |
| Exterior Finish | Vinyl Siding |
| Foundation Type | Poured Concrete |
| Heating Fuel | Natural Gas |
| Heating Type | Forced Air |
| Stories Total | 1 |
| Size Interior | 700 - 1,100 Sqft |
| Type | House |
| Utility Water | Municipal Water |
Parking
| No Garage |
Land
| Acreage | No |
| Land Amenities | Place Of Worship, Schools, Park, Public Transit |
| Sewer | Sanitary Sewer |
| Size Depth | 90 Ft |
| Size Frontage | 30 Ft |
| Size Irregular | 30 X 90 Ft |
| Size Total Text | 30 X 90 Ft |
Rooms
| Level | Type | Length | Width | Dimensions |
|---|---|---|---|---|
| Main Level | Primary Bedroom | 3.48 m | 3.58 m | 3.48 m x 3.58 m |
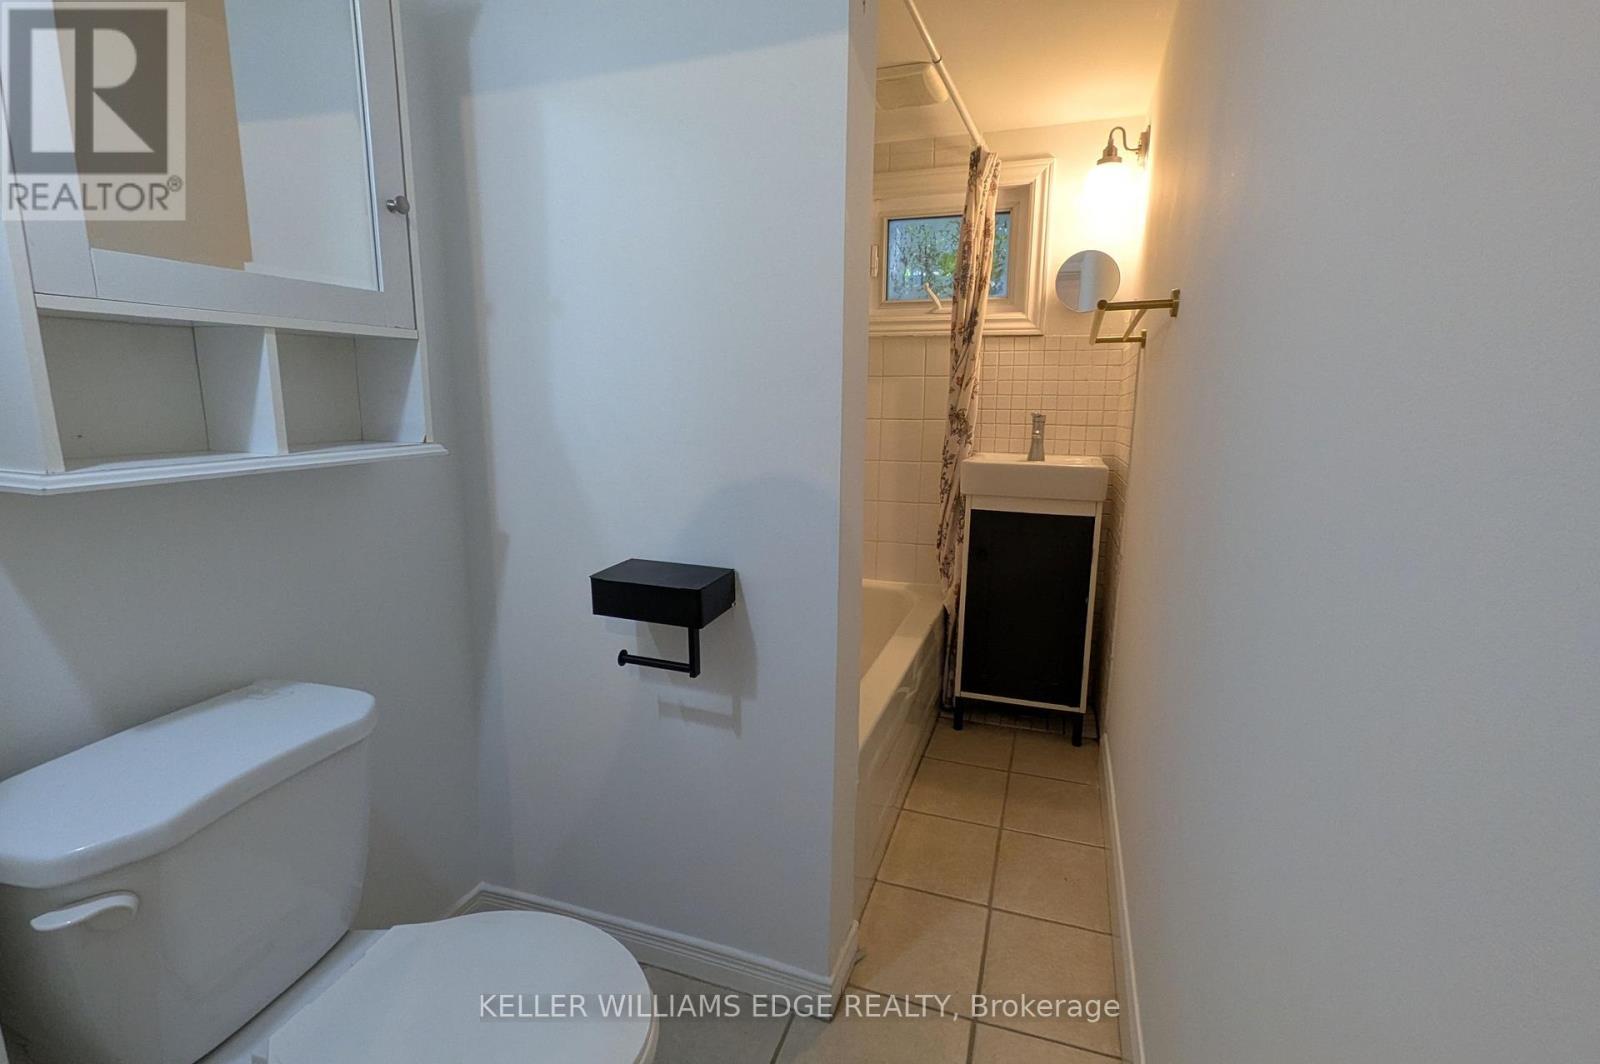
| Main Level | Bathroom | 2.51 m | 2.67 m | 2.51 m x 2.67 m |
| Main Level | Laundry Room | 2.44 m | 3.84 m | 2.44 m x 3.84 m |
| Main Level | Kitchen | 3.23 m | 3.84 m | 3.23 m x 3.84 m |
| Main Level | Foyer | 1.5 m | 2.74 m | 1.5 m x 2.74 m |
| Main Level | Bedroom | 2.54 m | 2.67 m | 2.54 m x 2.67 m |
| Main Level | Bedroom | 2.34 m | 3.02 m | 2.34 m x 3.02 m |
| Main Level | Living Room | 4.6 m | 3.53 m | 4.6 m x 3.53 m |
https://www.realtor.ca/real-estate/30333322/12-nelson-street-hamilton-strathcona-strathcona

The trademarks REALTOR®, REALTORS®, and the REALTOR® logo are controlled by The Canadian Real Estate Association (CREA) and identify real estate professionals who are members of CREA. The trademarks MLS®, Multiple Listing Service® and the associated logos are owned by The Canadian Real Estate Association (CREA) and identify the quality of services provided by real estate professionals who are members of CREA. The trademark DDF® is owned by The Canadian Real Estate Association (CREA) and identifies CREA's Data Distribution Facility (DDF®)
September 27 2026 08:32:37
Toronto Regional Real Estate Board
Keller Williams Edge Realty