
12 Mansonic Way Essa, Ontario L3W 0J7

$749,000
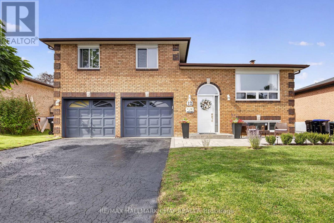
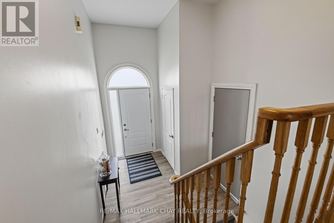
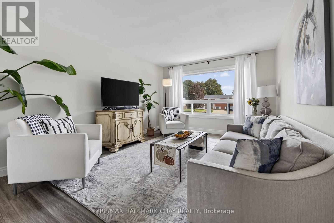
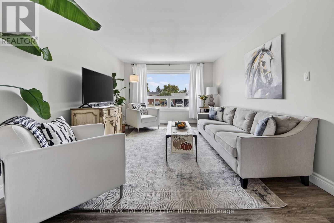
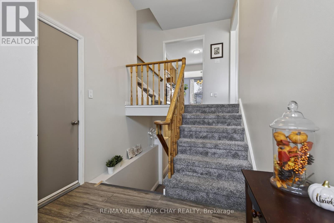
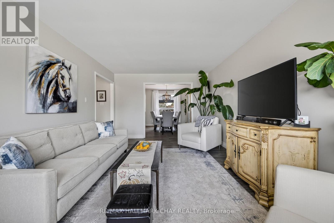
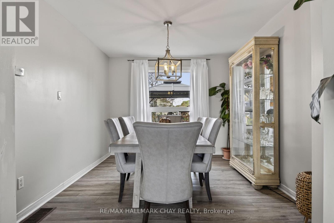
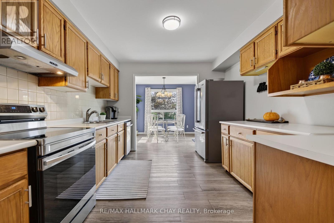
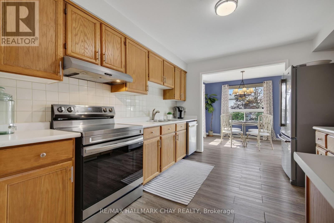
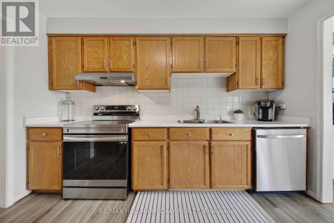
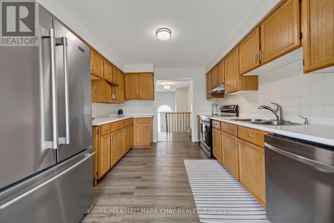
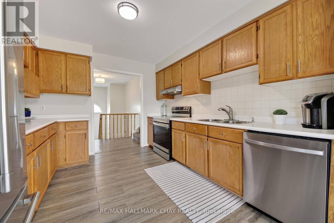
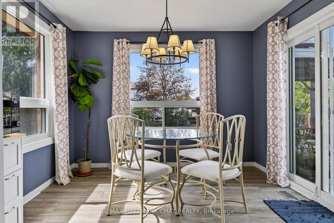
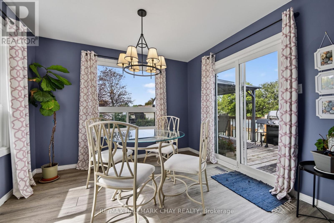
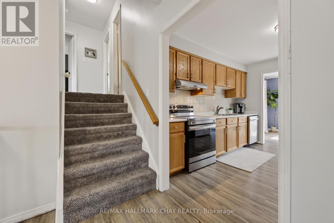
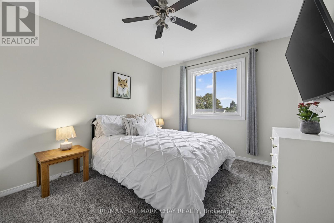
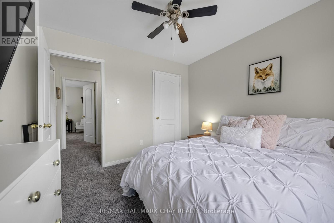
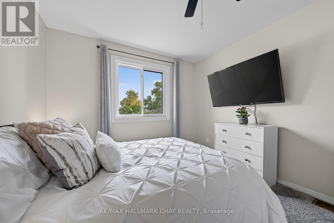
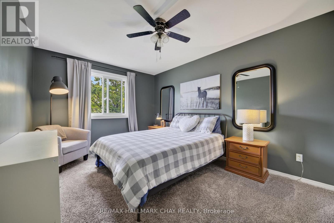
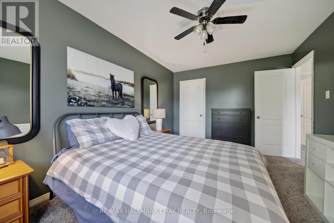
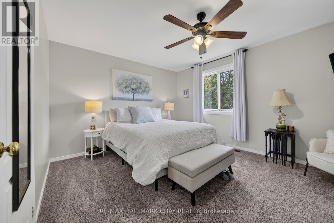
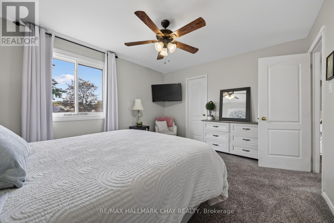
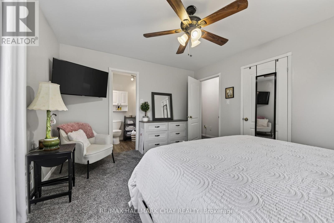
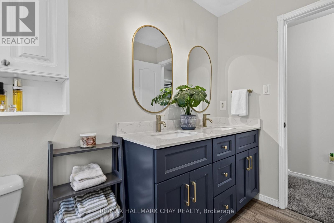
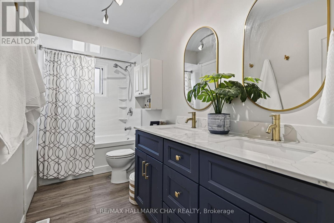
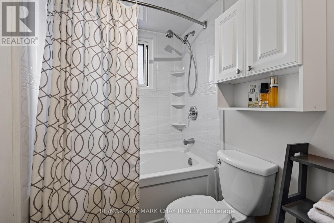
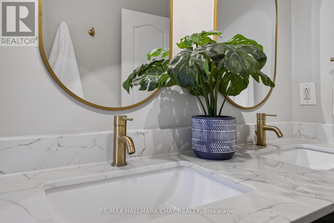
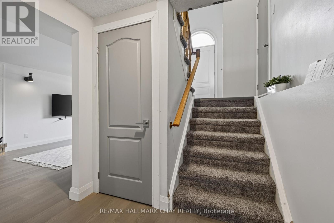
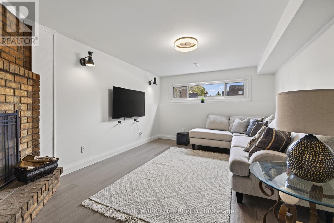
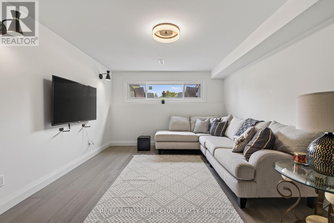
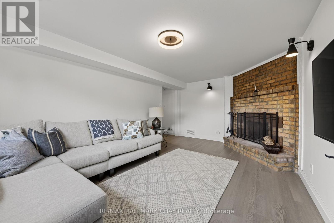
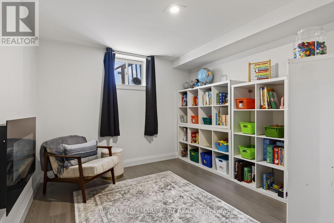
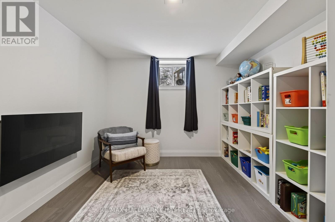
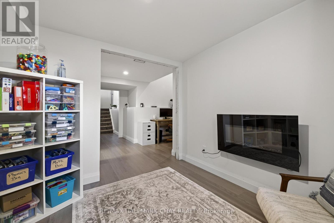
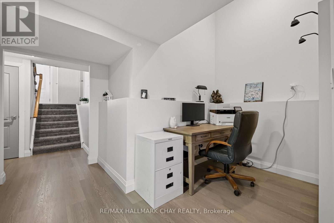
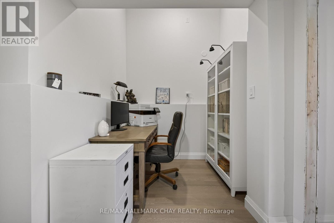
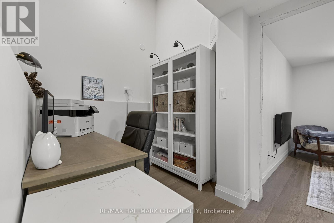
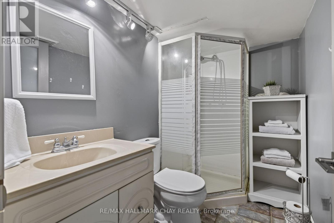
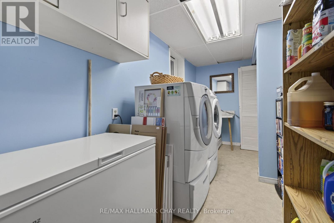
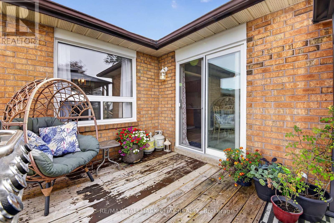
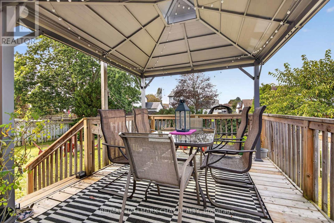
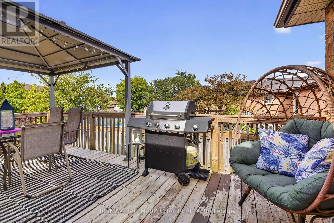
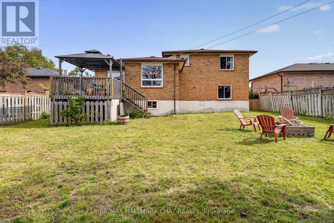
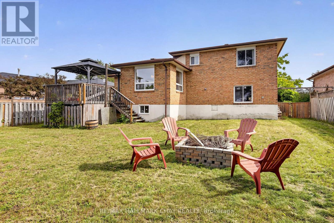
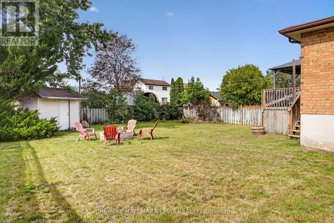
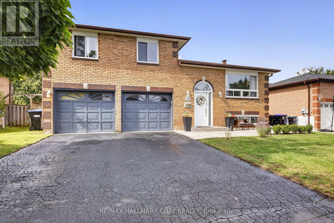
If you've been looking for a solid, move-in-ready home on a large lot in Angus, this property is definitely worth a look.It is a 4- level sidesplit set on a mature 60 x 120-foot lot in a quiet, established neighbourhood. The owners have done extensive updates throughout, including updated flooring, fresh paint, and stylish new light fixtures, so you won't have to tackle a long to-do list after moving in. The ceilings in the living room, dining room, kitchen, and bedrooms have all been freshly scraped, muddied, and painted for a clean, modern feel. The main floor keeps things practical with a comfortable living and dining area, plus a kitchen that walks right out onto the back deck for easy outdoor dining. Upstairs, you will find 3 good-sized bedrooms and a refreshed full bathroom. One of the standout features is the lower level, which was completely renovated aside from the bathroom and laundry area. It features a second full bathroom and convenient access from the oversized double garage, making it ideal if you are looking to set up an in-law suite or a secondary living space for family.Outside, the property has great curb appeal with newly done front walkway stonework. Between the oversized 2-car garage and the wide driveway, you have convenient parking for up to 6 vehicles. The backyard is deep, private, and has plenty of room for kids, pets, or hosting weekend get-togethers. Located close to local schools, parks, and daily amenities, with flexible closing dates available. (id:50787)
Open House
This property has open houses!
1:00 pm
Ends at:3:00 pm
Property Details
| MLS® Number | N13816036 |
| Property Type | Single Family |
| Community Name | Angus |
| Equipment Type | Water Heater |
| Parking Space Total | 6 |
| Rental Equipment Type | Water Heater |
| Structure | Deck, Porch |
Building
| Bathroom Total | 2 |
| Bedrooms Above Ground | 3 |
| Bedrooms Total | 3 |
| Age | 31 To 50 Years |
| Appliances | Dryer, Stove, Washer, Refrigerator |
| Basement Development | Finished |
| Basement Type | N/a (finished) |
| Construction Style Attachment | Detached |
| Construction Style Split Level | Sidesplit |
| Cooling Type | Central Air Conditioning |
| Exterior Finish | Brick |
| Fireplace Present | Yes |
| Foundation Type | Block |
| Heating Fuel | Natural Gas |
| Heating Type | Forced Air |
| Size Interior | 1,100 - 1,500 Sqft |
| Type | House |
| Utility Water | Municipal Water |
Parking
| Attached Garage | |
| Garage |
Land
| Acreage | No |
| Sewer | Sanitary Sewer |
| Size Depth | 120 Ft |
| Size Frontage | 60 Ft |
| Size Irregular | 60 X 120 Ft |
| Size Total Text | 60 X 120 Ft |
Rooms
| Level | Type | Length | Width | Dimensions |
|---|---|---|---|---|
| Second Level | Bedroom | 3.6 m | 4.36 m | 3.6 m x 4.36 m |
| Second Level | Bedroom 2 | 3.14 m | 4.37 m | 3.14 m x 4.37 m |
| Second Level | Bedroom 3 | 3.14 m | 3.35 m | 3.14 m x 3.35 m |
| Second Level | Bathroom | 2.02 m | 1.9 m | 2.02 m x 1.9 m |
| Second Level | Bathroom | 2.05 m | 1.9 m | 2.05 m x 1.9 m |
| Basement | Recreational, Games Room | 5.18 m | 3.47 m | 5.18 m x 3.47 m |
| Basement | Laundry Room | 4.27 m | 1.8 m | 4.27 m x 1.8 m |
| Main Level | Kitchen | 6.64 m | 3.29 m | 6.64 m x 3.29 m |
| Main Level | Dining Room | 3.6 m | 3.04 m | 3.6 m x 3.04 m |
| Main Level | Living Room | 5.33 m | 3.6 m | 5.33 m x 3.6 m |
https://www.realtor.ca/real-estate/30313647/12-mansonic-way-essa-angus-angus

The trademarks REALTOR®, REALTORS®, and the REALTOR® logo are controlled by The Canadian Real Estate Association (CREA) and identify real estate professionals who are members of CREA. The trademarks MLS®, Multiple Listing Service® and the associated logos are owned by The Canadian Real Estate Association (CREA) and identify the quality of services provided by real estate professionals who are members of CREA. The trademark DDF® is owned by The Canadian Real Estate Association (CREA) and identifies CREA's Data Distribution Facility (DDF®)
September 26 2026 06:03:27
Toronto Regional Real Estate Board
RE/MAX Hallmark Chay Realty