
12 Aria Lane Brampton, Ontario L6S 6J5
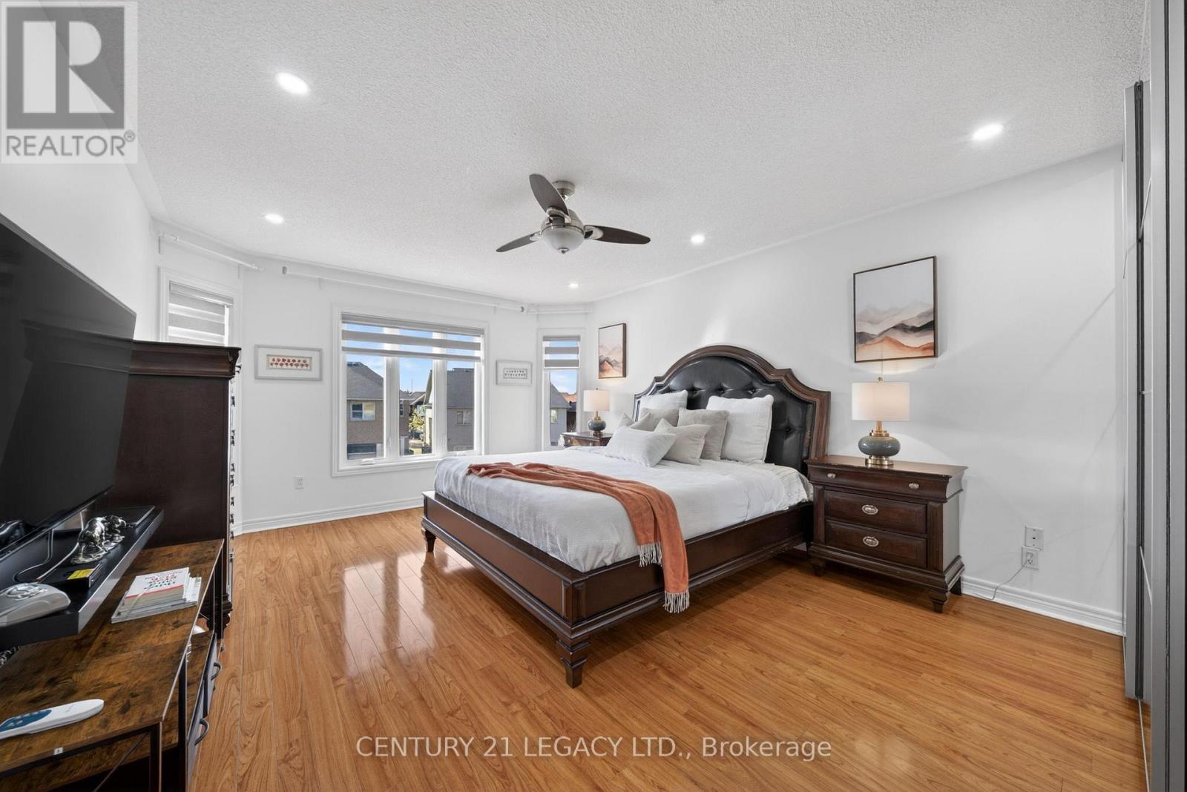
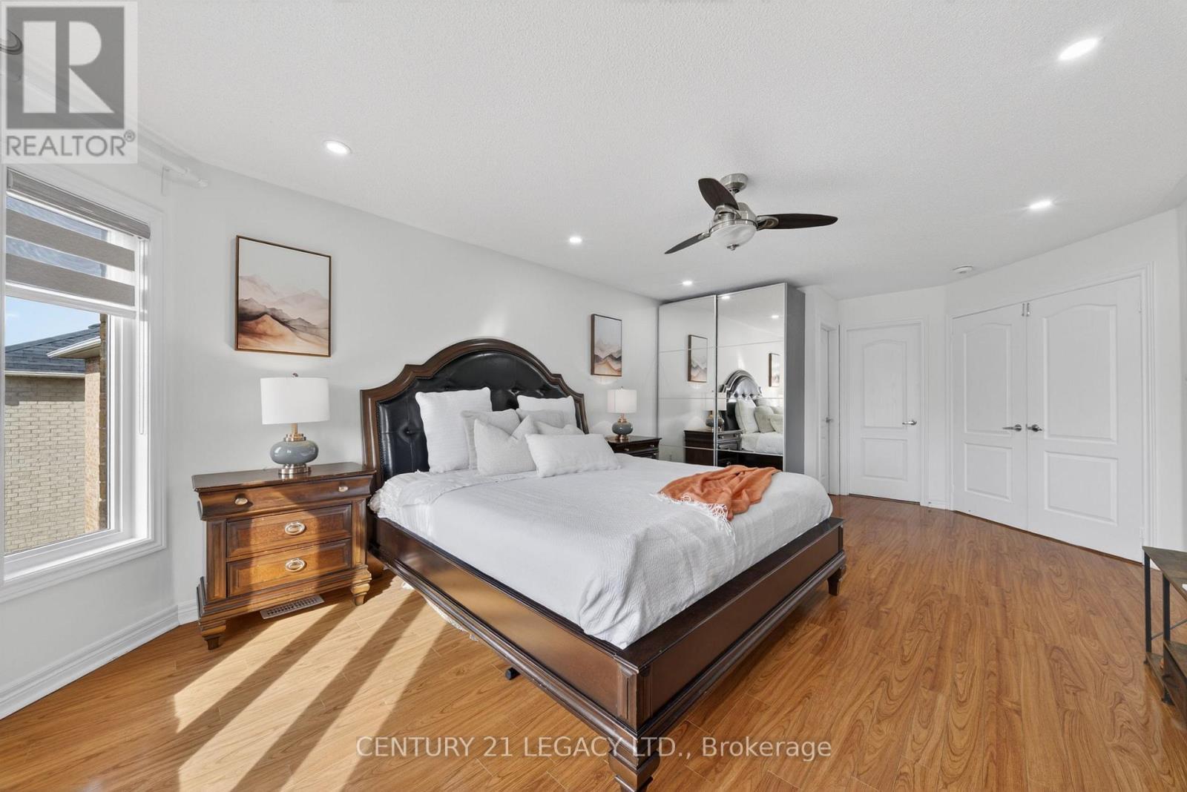
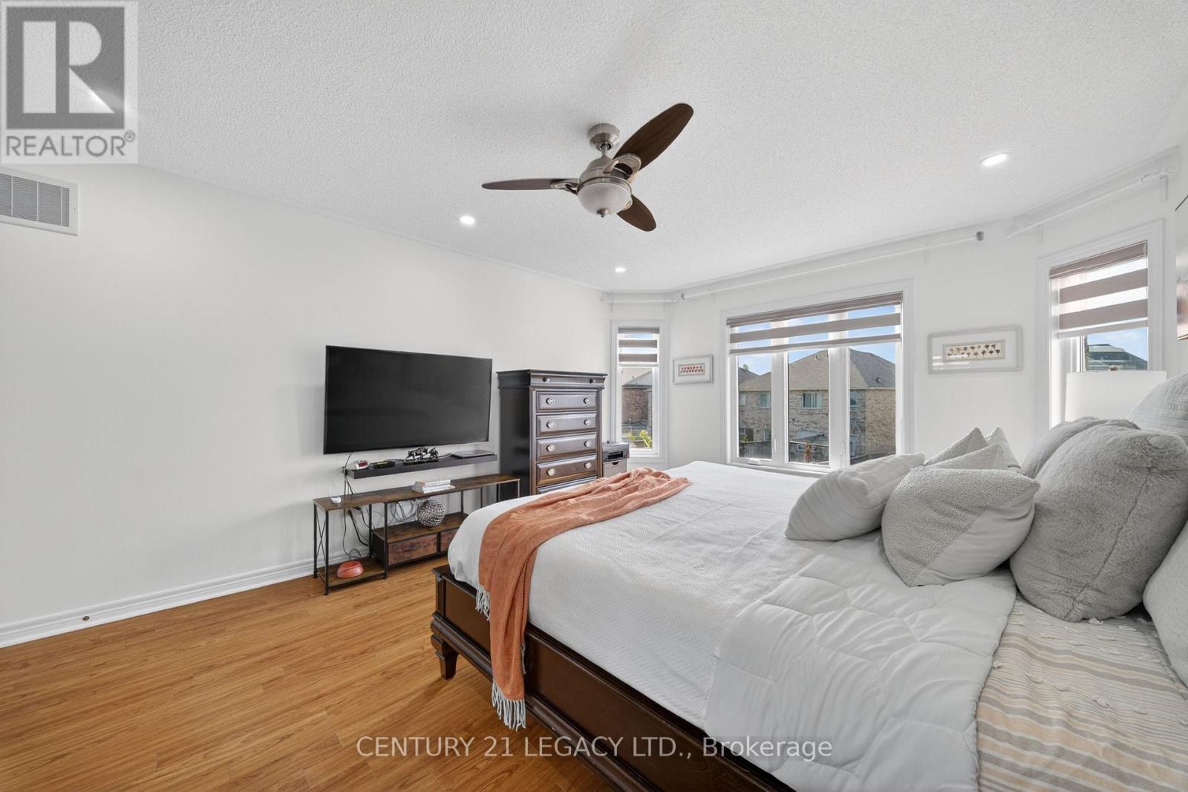
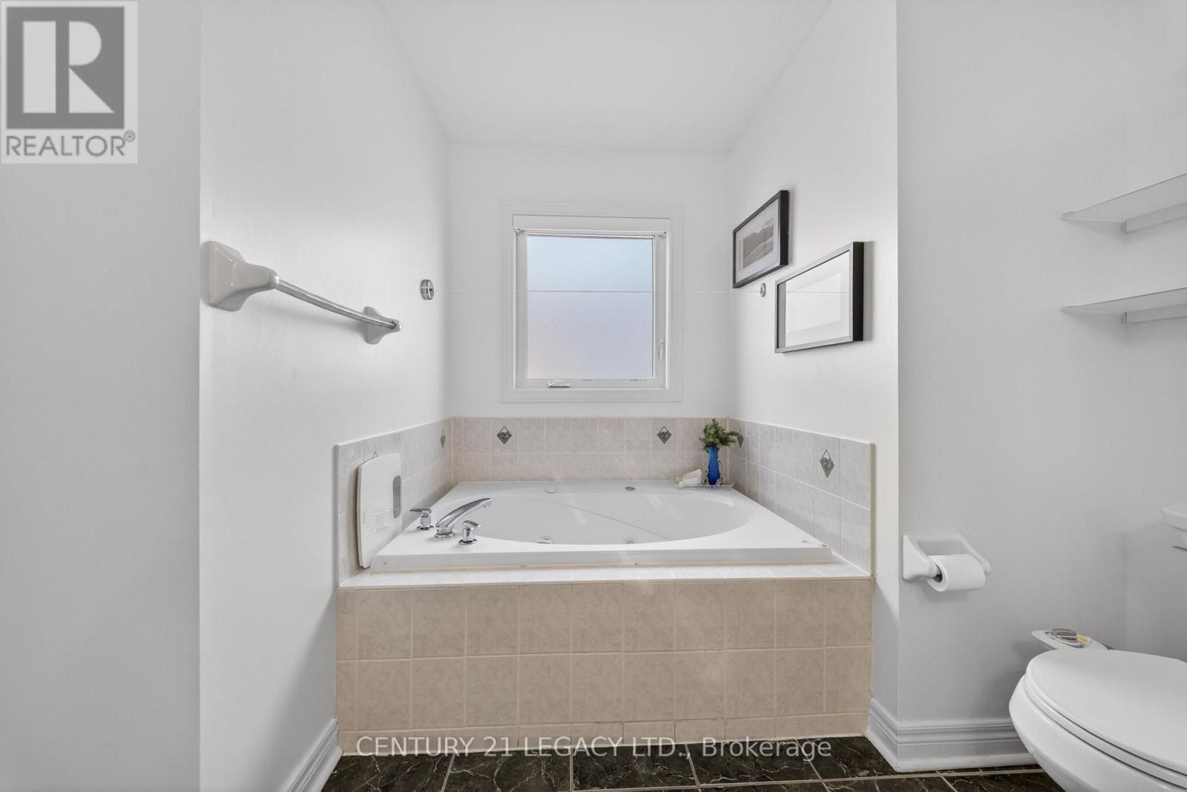

$1,299,813
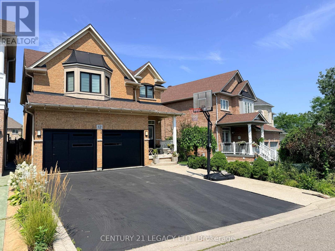
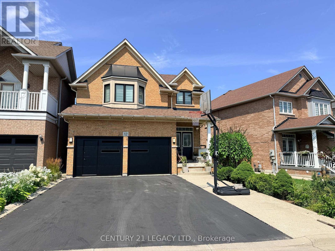
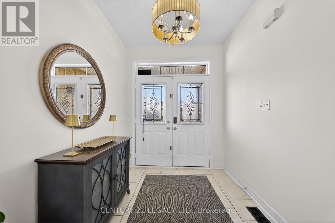
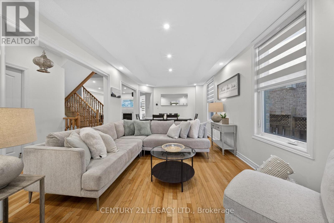
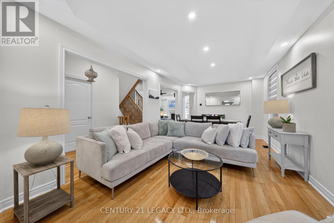
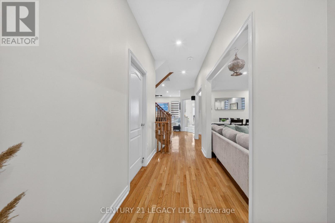
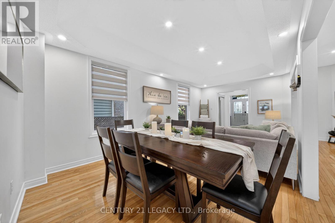
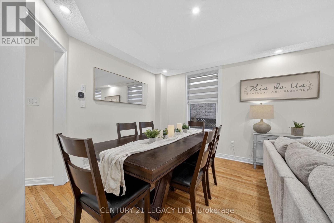
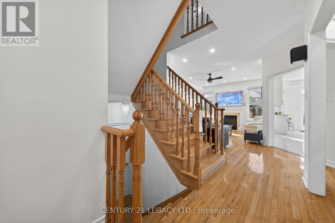
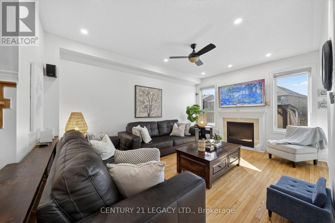
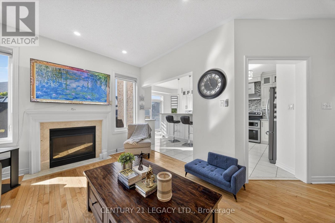
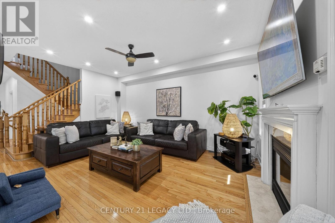
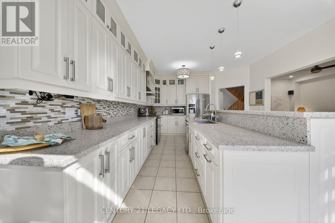
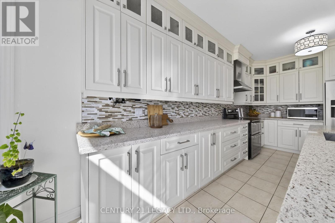
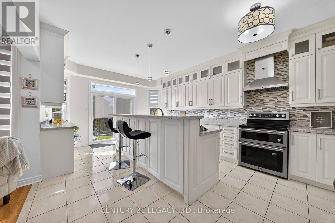
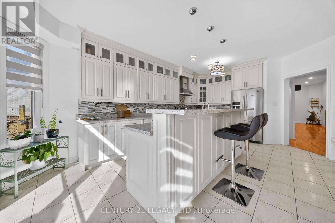
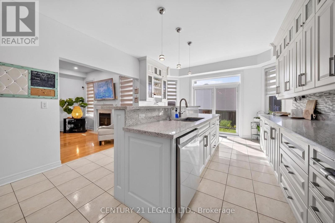
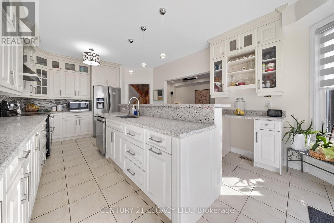
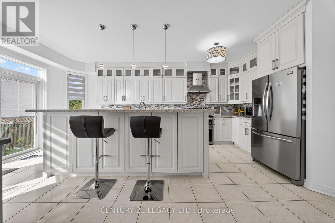
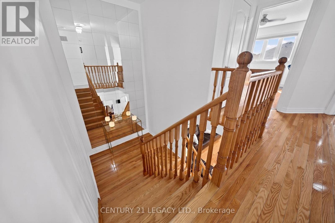
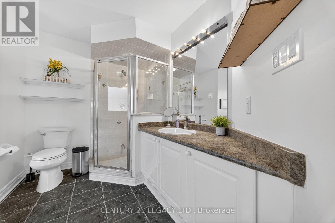
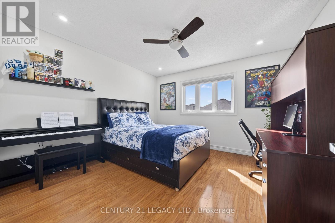
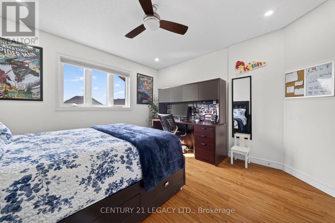
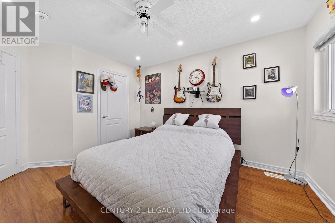
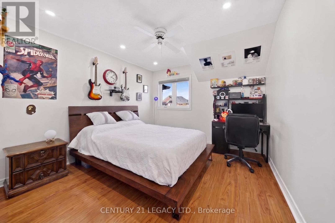
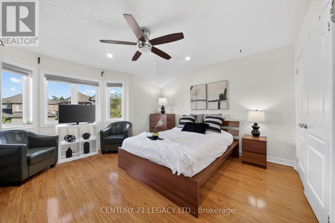
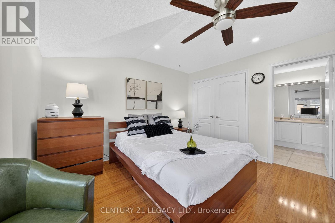
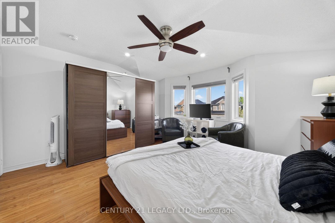
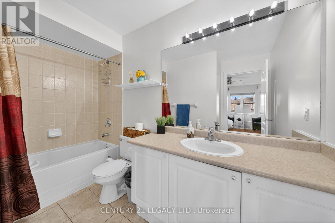
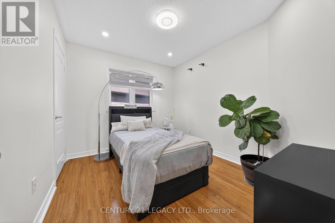
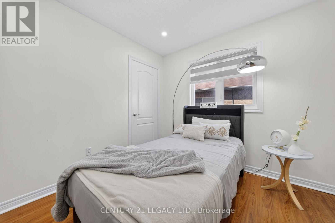
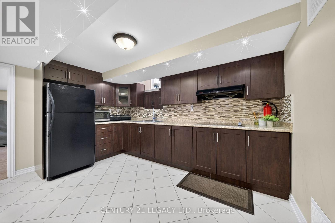
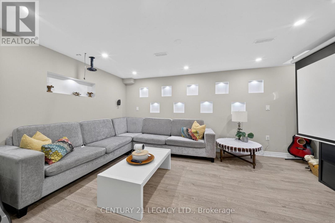
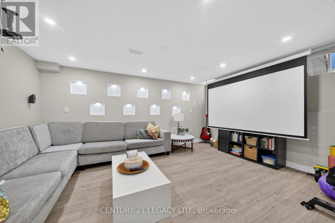
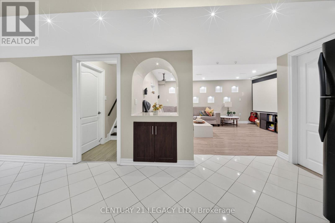
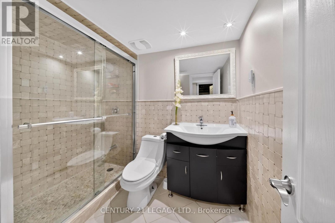
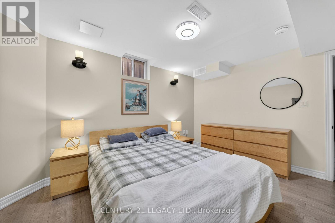
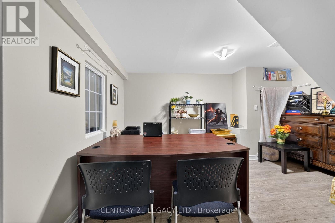
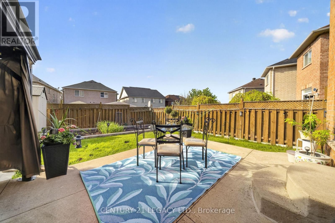
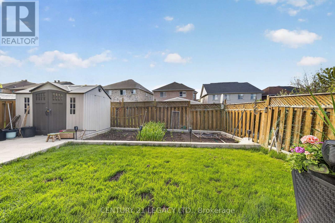
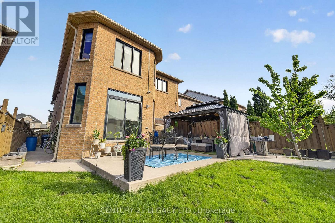
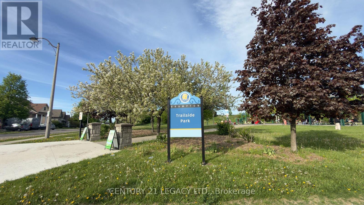
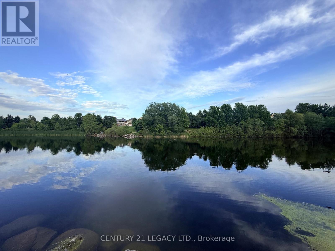
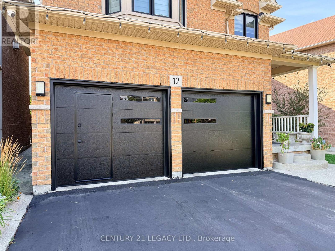
5 Bed 4 Bath plus LEGAL BASEMENT APARTMENT (1 Bed Plus Large Den) registered with city - Carpet free home in Lake of Dream Community. Lot with No Sidewalk can fit 4 cars. Close to Lake, Park, Transit, Plaza, Hospital, LA Fitness and all other amenities. Convenient location with easy access to 410 and 407. New Roof (2023), Heat Pump (2024), Upgraded Attic Insulation (2024)' Owned Water Tank (2024), New Windows (Except Basement) with Black Frame and tinted Glass for enhanced energy efficiency, New Kitchen on mail level (2018), Surge Protection at main PANEL, 200 Amp Panel, Wired for EV Charging, New Garage Doors (2026). Overall a great home in great neighborhood. NEW SPLASH PAD under construction in nearby Park. (id:50787)
Property Details
| MLS® Number | W13674372 |
| Property Type | Single Family |
| Community Name | Bramalea North Industrial |
| Features | Carpet Free |
| Parking Space Total | 6 |
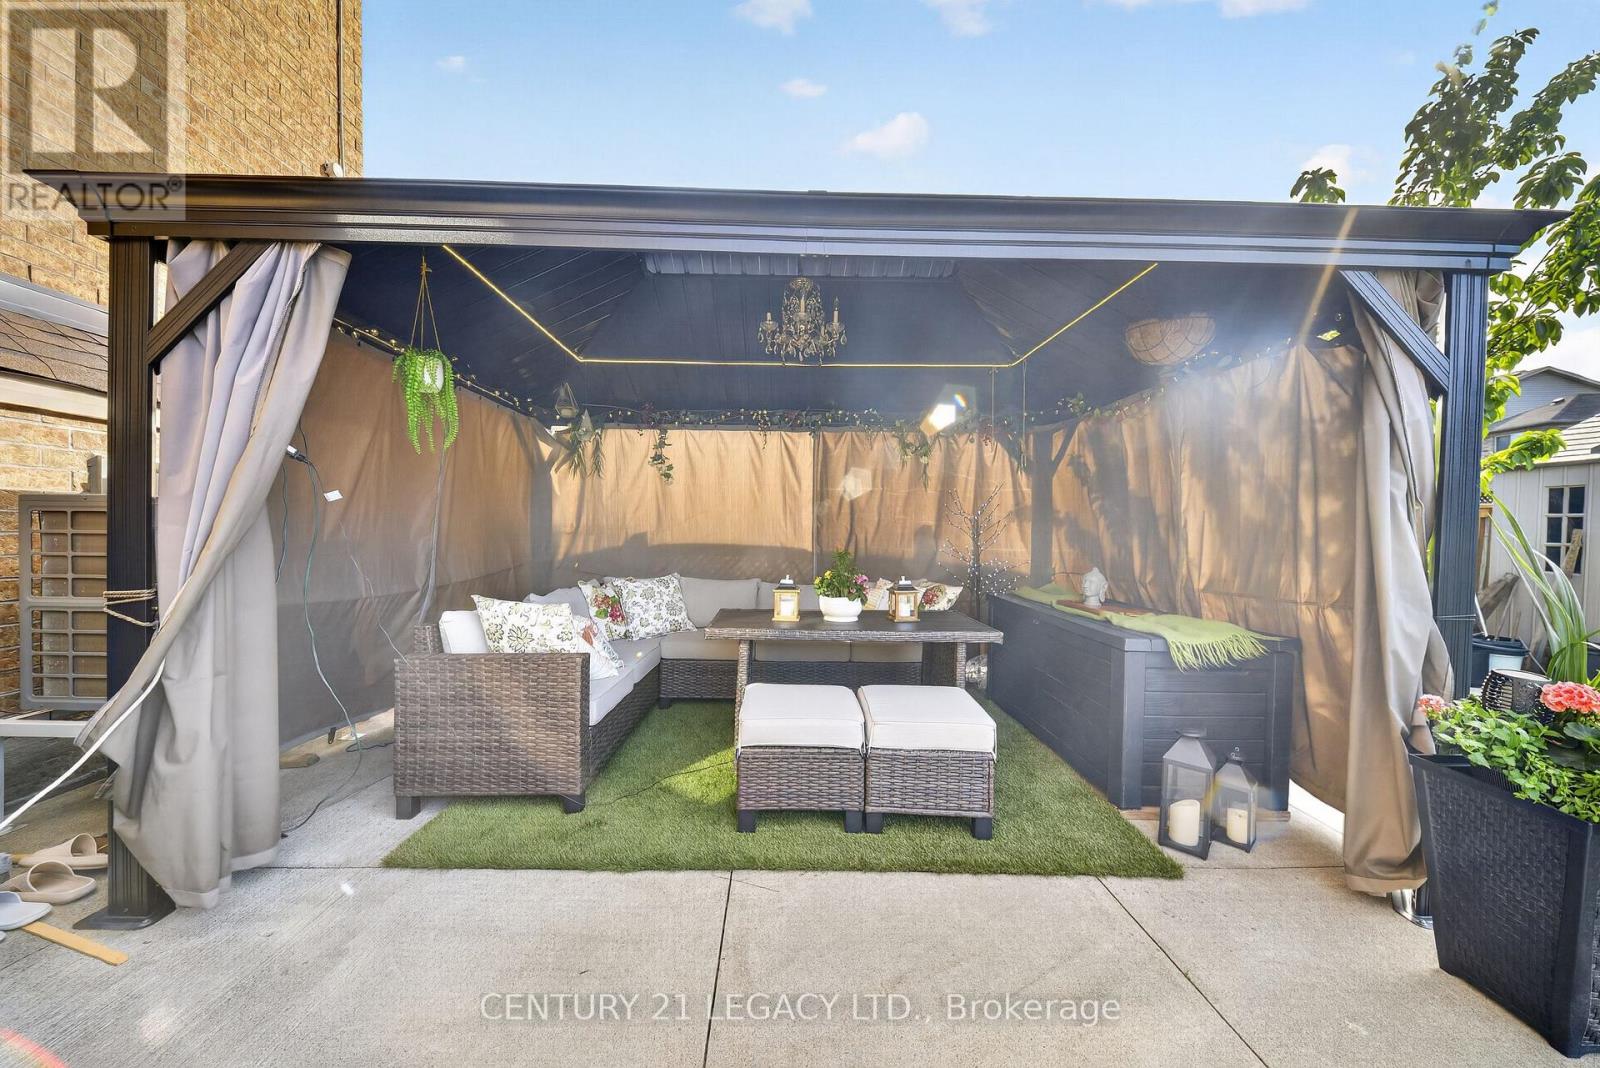
| Structure | Patio(s) |
Building
| Bathroom Total | 5 |
| Bedrooms Above Ground | 5 |
| Bedrooms Below Ground | 2 |
| Bedrooms Total | 7 |
| Age | 16 To 30 Years |
| Appliances | Water Heater, Dishwasher, Dryer, Range, Stove, Washer, Window Coverings, Refrigerator |
| Basement Features | Apartment In Basement |
| Basement Type | N/a |
| Construction Style Attachment | Detached |
| Cooling Type | Central Air Conditioning |
| Exterior Finish | Brick |
| Fireplace Present | Yes |
| Fireplace Total | 1 |
| Flooring Type | Hardwood, Laminate, Ceramic |
| Foundation Type | Concrete |
| Half Bath Total | 1 |
| Heating Fuel | Electric, Natural Gas |
| Heating Type | Forced Air, Heat Pump |
| Stories Total | 2 |
| Size Interior | 2,500 - 3,000 Sqft |
| Type | House |
| Utility Water | Municipal Water |
Parking
| Attached Garage | |
| Garage |
Land
| Acreage | No |
| Sewer | Sanitary Sewer |
| Size Depth | 121 Ft ,3 In |
| Size Frontage | 34 Ft ,1 In |
| Size Irregular | 34.1 X 121.3 Ft |
| Size Total Text | 34.1 X 121.3 Ft |
Rooms
| Level | Type | Length | Width | Dimensions |
|---|---|---|---|---|
| Second Level | Primary Bedroom | 6.42 m | 3.93 m | 6.42 m x 3.93 m |
| Second Level | Bedroom 2 | 4.337 m | 4.38 m | 4.337 m x 4.38 m |
| Second Level | Bedroom 3 | 3.66 m | 3.72 m | 3.66 m x 3.72 m |
| Second Level | Bedroom 4 | 3.33 m | 3.72 m | 3.33 m x 3.72 m |
| Second Level | Bedroom 5 | 2.77 m | 3.35 m | 2.77 m x 3.35 m |
| Basement | Recreational, Games Room | 3.86 m | 4.97 m | 3.86 m x 4.97 m |
| Basement | Kitchen | 3.14 m | 4.02 m | 3.14 m x 4.02 m |
| Basement | Bedroom | 3.64 m | 3.98 m | 3.64 m x 3.98 m |
| Basement | Den | 3.62 m | 4.26 m | 3.62 m x 4.26 m |
| Main Level | Living Room | 3.3 m | 6.2 m | 3.3 m x 6.2 m |
| Main Level | Family Room | 5.13 m | 3.66 m | 5.13 m x 3.66 m |
| Main Level | Kitchen | 3.96 m | 6.12 m | 3.96 m x 6.12 m |

The trademarks REALTOR®, REALTORS®, and the REALTOR® logo are controlled by The Canadian Real Estate Association (CREA) and identify real estate professionals who are members of CREA. The trademarks MLS®, Multiple Listing Service® and the associated logos are owned by The Canadian Real Estate Association (CREA) and identify the quality of services provided by real estate professionals who are members of CREA. The trademark DDF® is owned by The Canadian Real Estate Association (CREA) and identifies CREA's Data Distribution Facility (DDF®)
August 14 2026 05:04:29
Toronto Regional Real Estate Board
Century 21 Legacy Ltd.