
#12 - 12 Permfield Path Toronto, Ontario M9C 4Y5

$2,950 Monthly
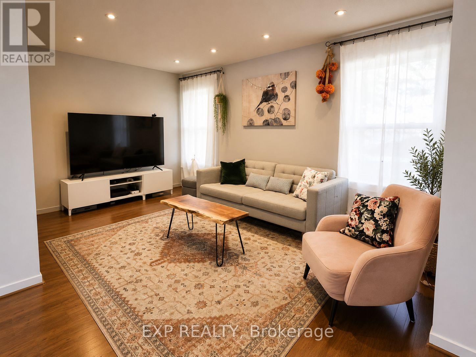
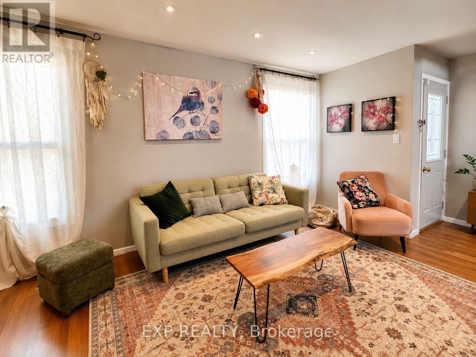
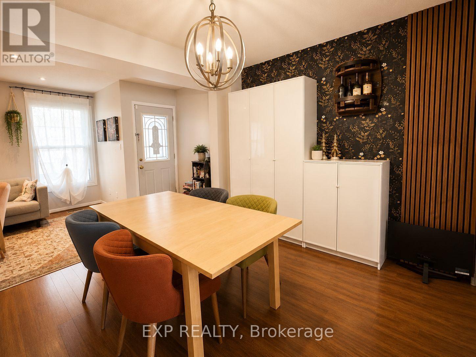
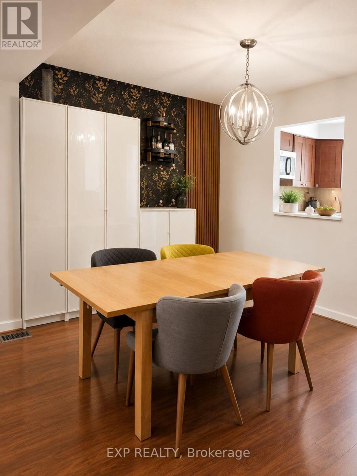
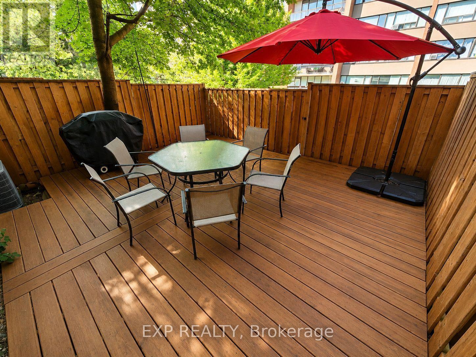
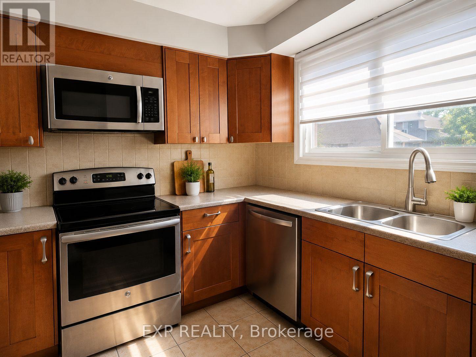
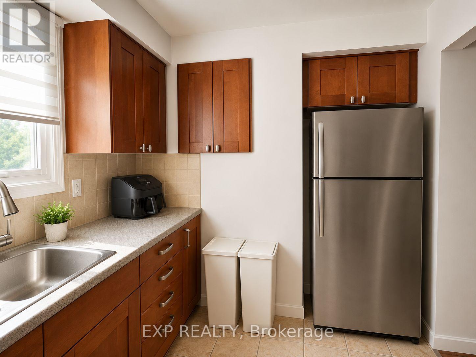
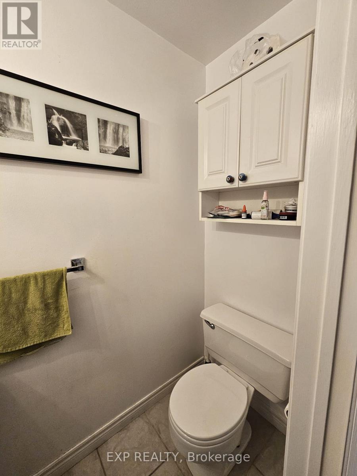
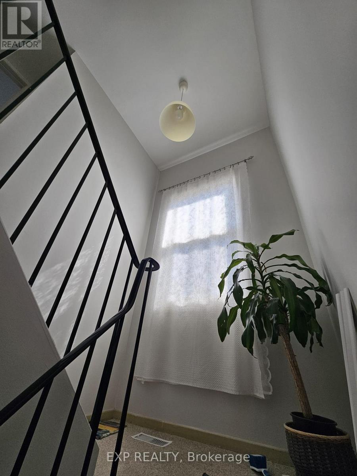
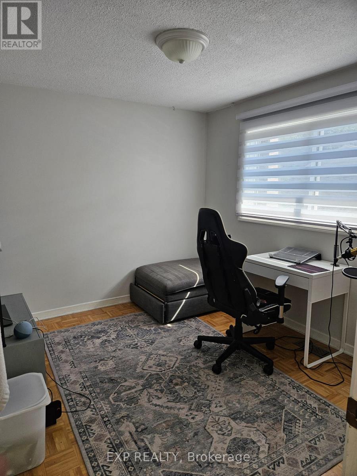
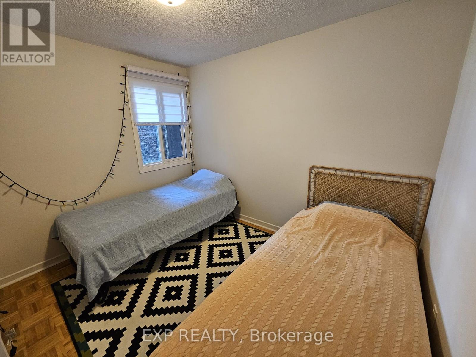
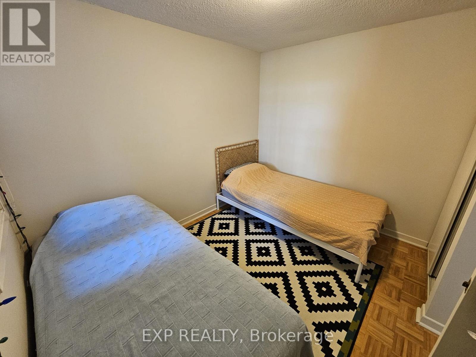
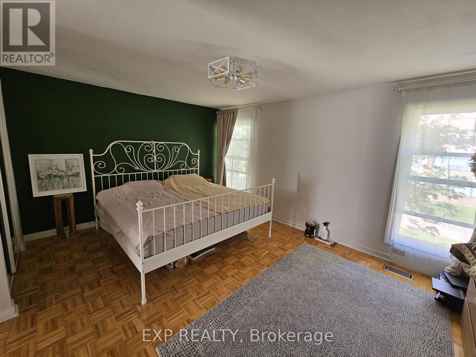
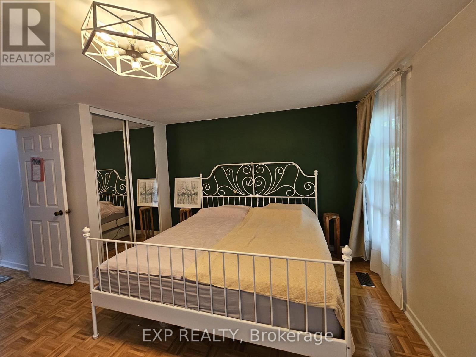
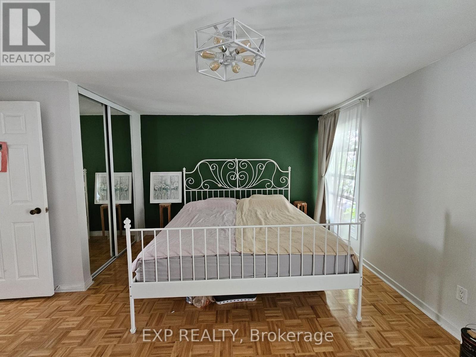
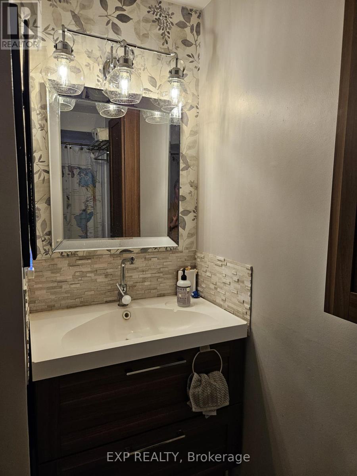
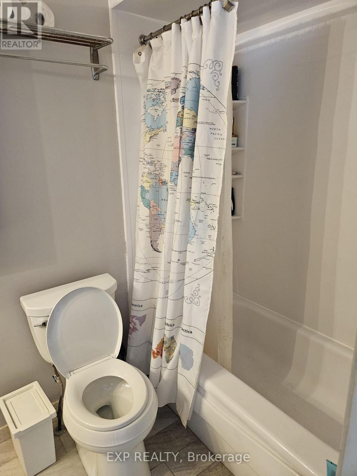
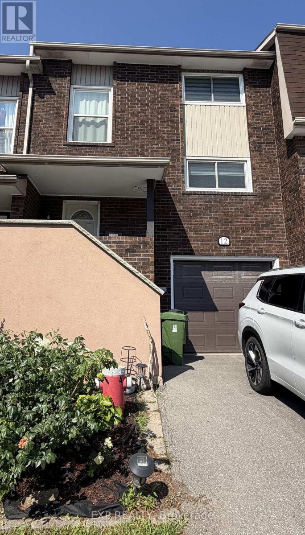
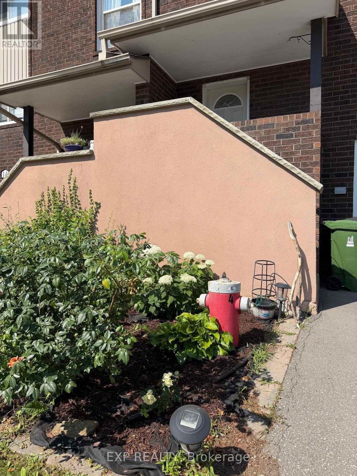
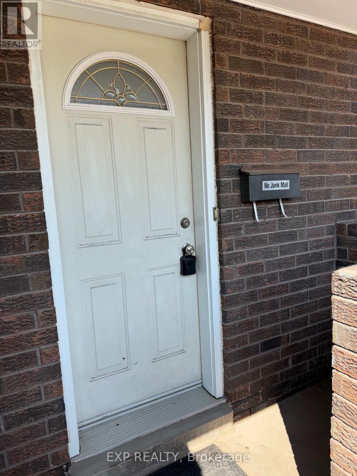
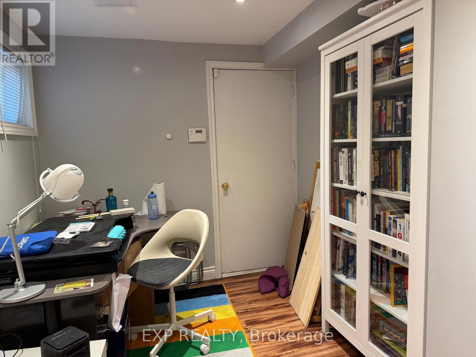
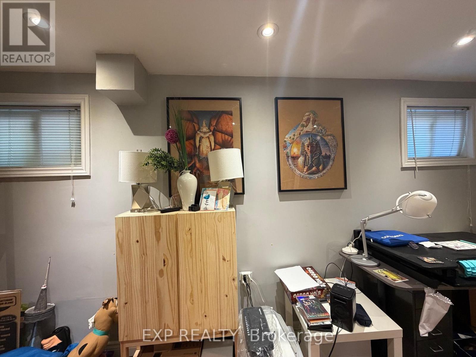
Stunning, Updated 3 Bedroom 2 Baths, 2 parking spaces Townhouse Nestled In A Quiet Secluded Family-Oriented Neighborhood In Etobicoke. Very Spacious and with lots of Storage. Renovated And Well Taken Care Home For Your Family. The Bright And Airy Open-Concept Layout With Living Room Flowing Into The Dining & Kitchen Area Creating Effortless Flow Between The Spaces With Walk-Out To Extra Large Deck Allowing For Leisurely Patio Set-Up, BBQ & Family Gatherings. Enjoy The Private Backyard And Updated Fencing. Renovated Kitchen with Deep Pantry and Lots of storage. Office or 4th bedroom in the basement with Direct Access To Garage and 2 windows. Very quiet, far from highway. Family Oriented Neighborhood. Just Min To Kipling station, Major Hwys 427, 401, Qew, Parks, Shopping & Sherway Gardens And 20 Min To Downtown. Close to Crosstown Transit System Eglinton. Walking Distance To Public Transit, Great Schools And Park. Please note some photos have been digitally enhanced but unit still show very well. (id:50787)
Property Details
| MLS® Number | W13559330 |
| Property Type | Single Family |
| Community Name | Etobicoke West Mall |
| Community Features | Pets Allowed With Restrictions |
| Parking Space Total | 2 |
Building
| Bathroom Total | 2 |
| Bedrooms Above Ground | 3 |
| Bedrooms Below Ground | 1 |
| Bedrooms Total | 4 |
| Appliances | Dishwasher, Dryer, Microwave, Range, Stove, Washer, Refrigerator |
| Basement Development | Finished |
| Basement Type | N/a (finished) |
| Cooling Type | Central Air Conditioning |
| Exterior Finish | Concrete, Brick |
| Flooring Type | Laminate, Ceramic |
| Half Bath Total | 1 |
| Heating Fuel | Natural Gas |
| Heating Type | Forced Air |
| Stories Total | 2 |
| Size Interior | 1,200 - 1,399 Sqft |
| Type | Row / Townhouse |
Parking
| Garage |
Land
| Acreage | No |
Rooms
| Level | Type | Length | Width | Dimensions |
|---|---|---|---|---|
| Lower Level | Office | 4.72 m | 2.11 m | 4.72 m x 2.11 m |
| Lower Level | Laundry Room | 3.94 m | 1.85 m | 3.94 m x 1.85 m |
| Main Level | Living Room | 4.75 m | 2.97 m | 4.75 m x 2.97 m |
| Main Level | Dining Room | 3.51 m | 2.22 m | 3.51 m x 2.22 m |
| Main Level | Kitchen | 3.1 m | 2.4 m | 3.1 m x 2.4 m |
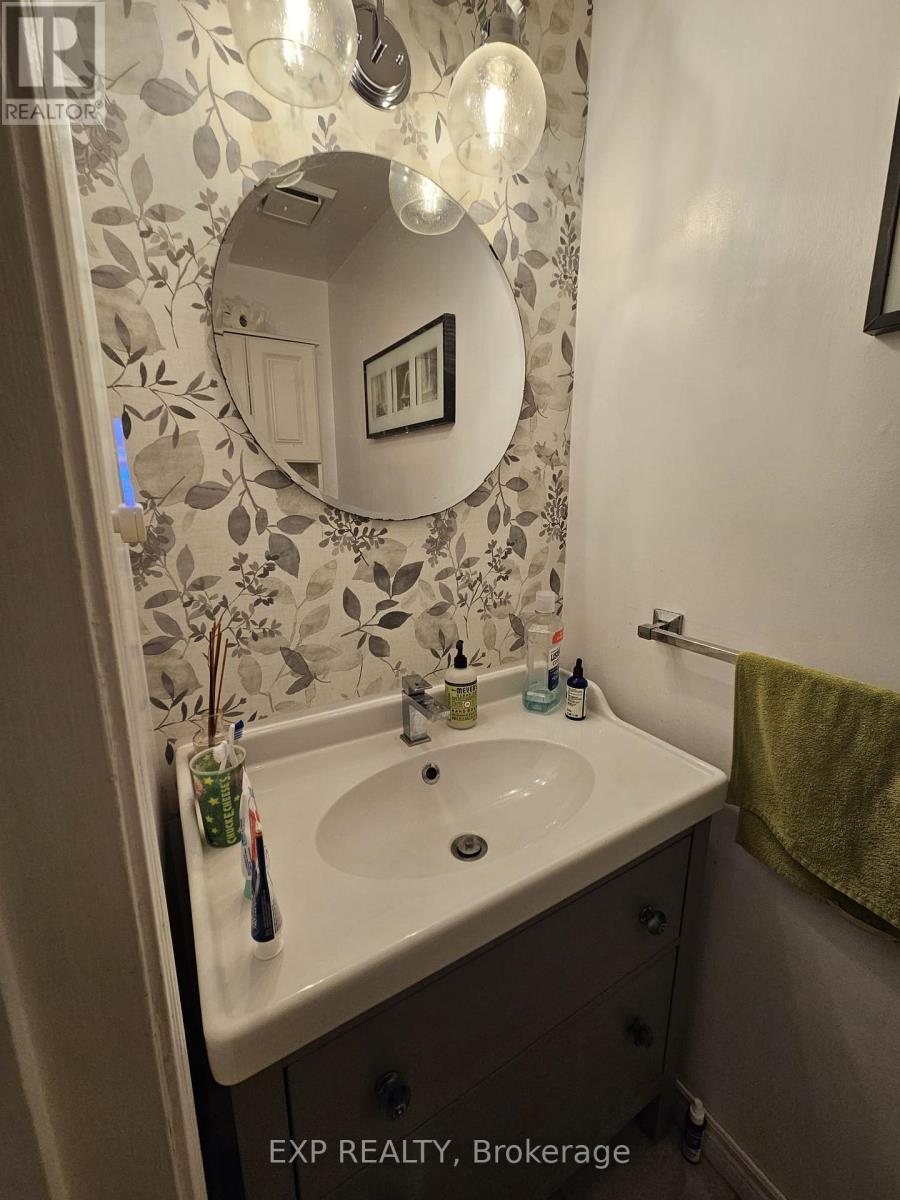
| Main Level | Bathroom | 1 m | 2 m | 1 m x 2 m |
| Upper Level | Primary Bedroom | 4.75 m | 2.76 m | 4.75 m x 2.76 m |
| Upper Level | Bedroom 2 | 3.12 m | 2.79 m | 3.12 m x 2.79 m |
| Upper Level | Bedroom 3 | 3.02 m | 2.43 m | 3.02 m x 2.43 m |
| Upper Level | Bathroom | 2 m | 3 m | 2 m x 3 m |

The trademarks REALTOR®, REALTORS®, and the REALTOR® logo are controlled by The Canadian Real Estate Association (CREA) and identify real estate professionals who are members of CREA. The trademarks MLS®, Multiple Listing Service® and the associated logos are owned by The Canadian Real Estate Association (CREA) and identify the quality of services provided by real estate professionals who are members of CREA. The trademark DDF® is owned by The Canadian Real Estate Association (CREA) and identifies CREA's Data Distribution Facility (DDF®)
July 14 2026 12:36:39
Toronto Regional Real Estate Board
Exp Realty