
119 Celina Street Oshawa, Ontario L1H 4N3

$780,000
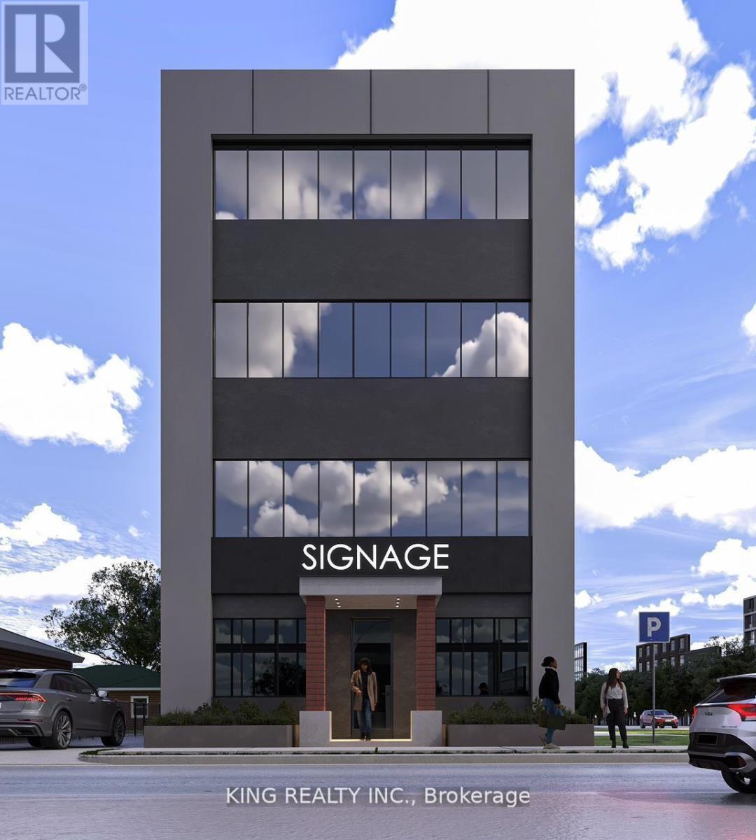
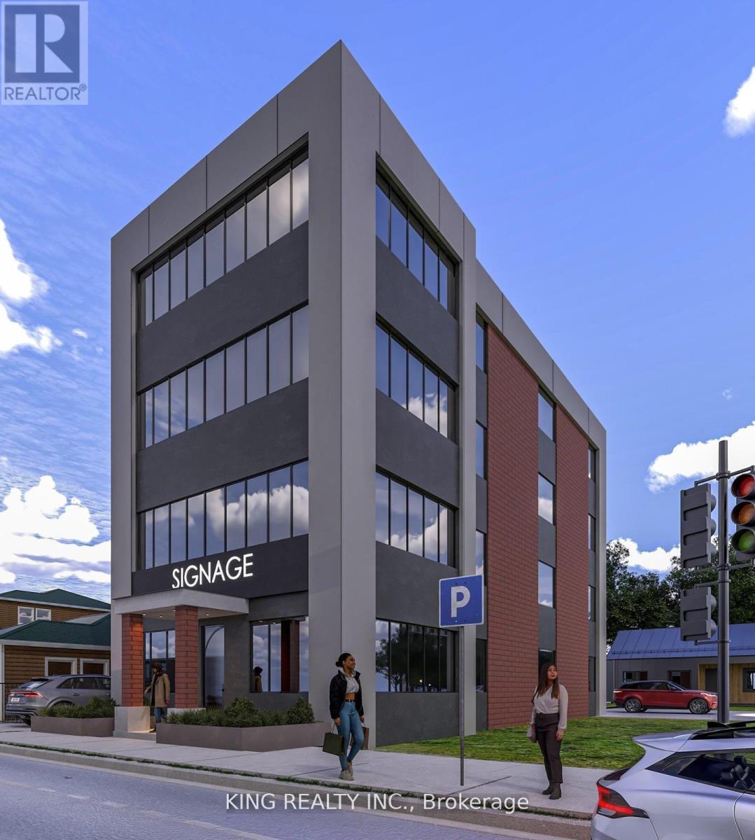
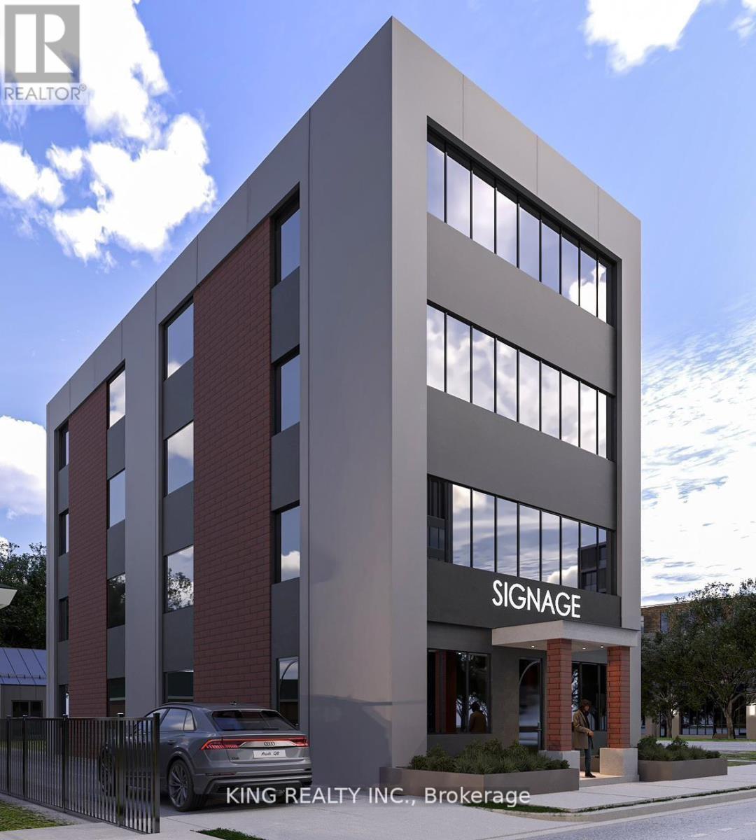
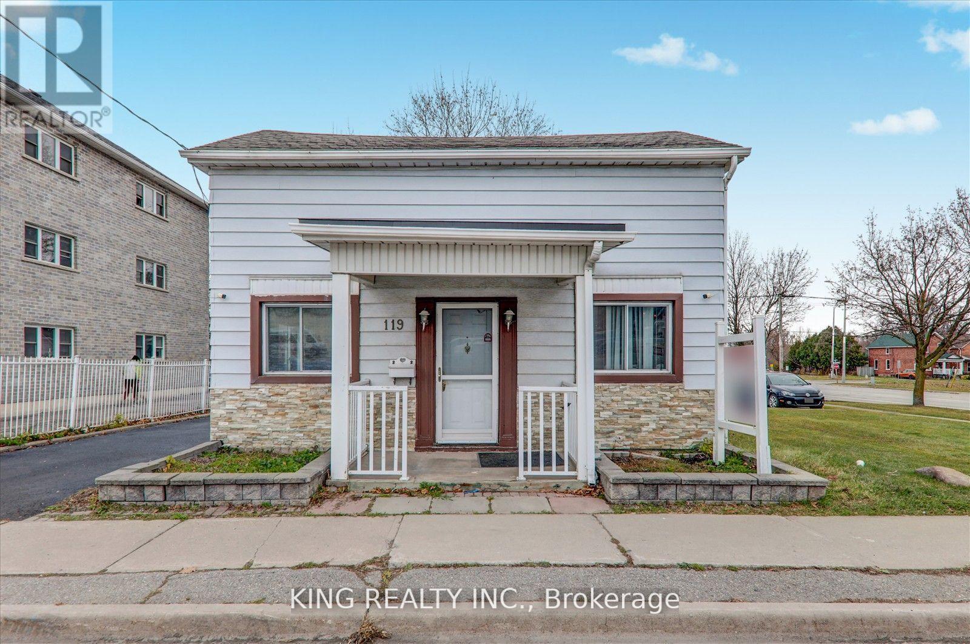
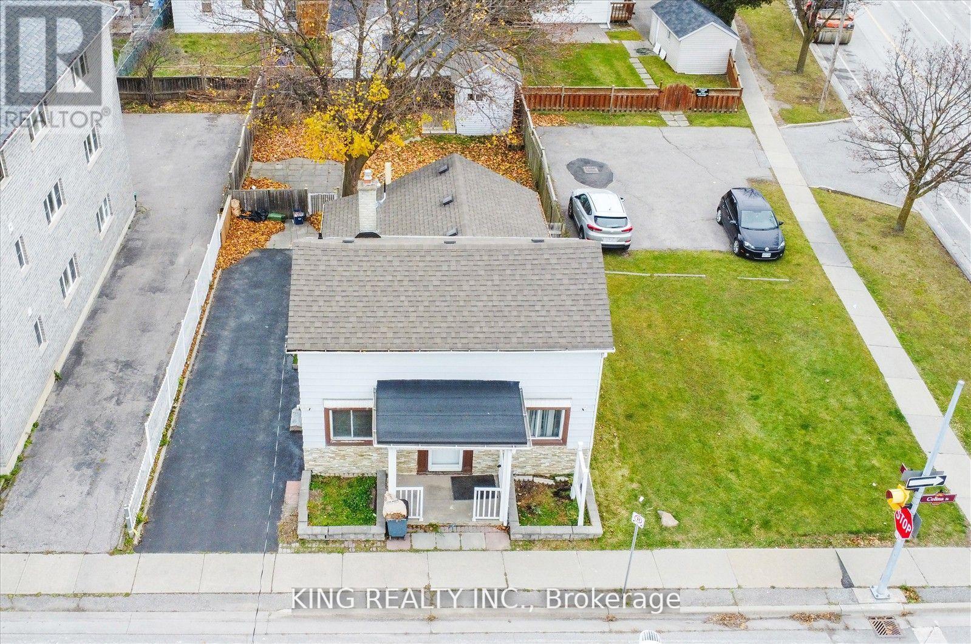
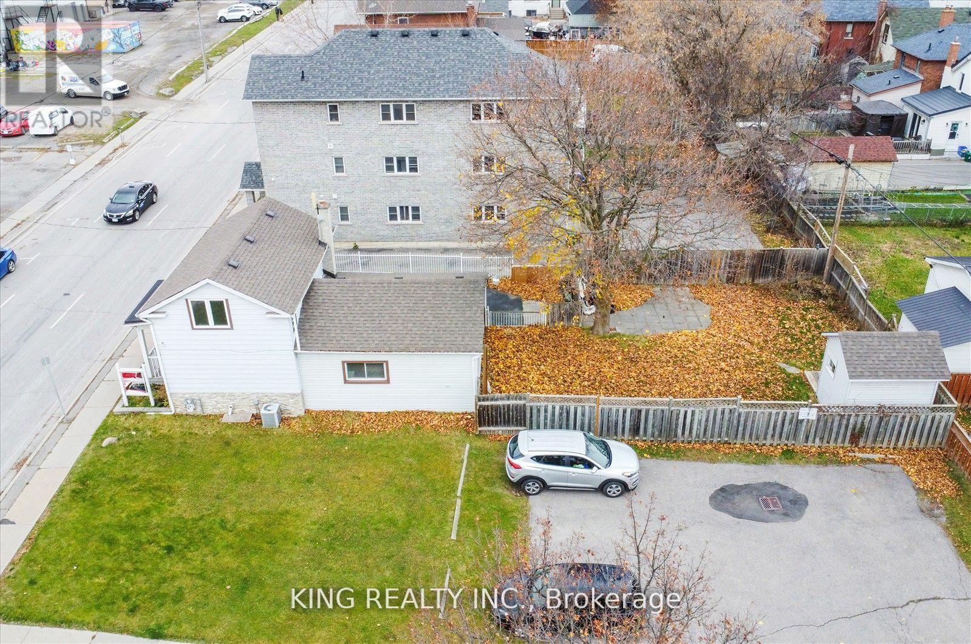
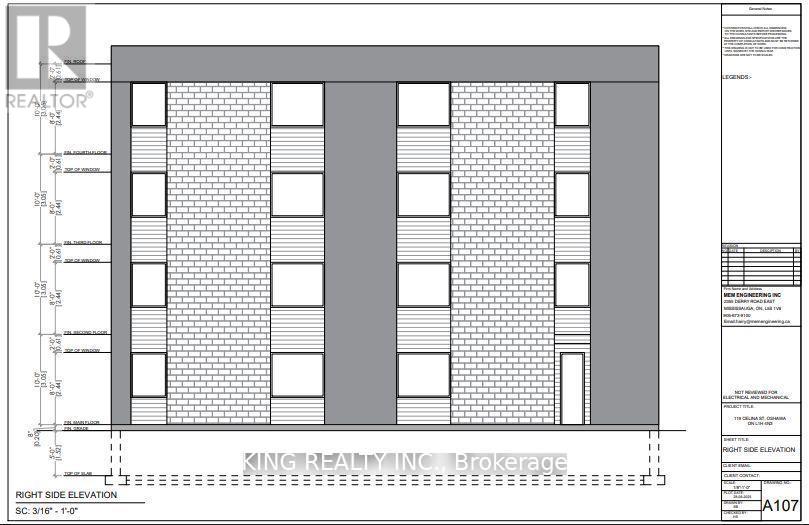
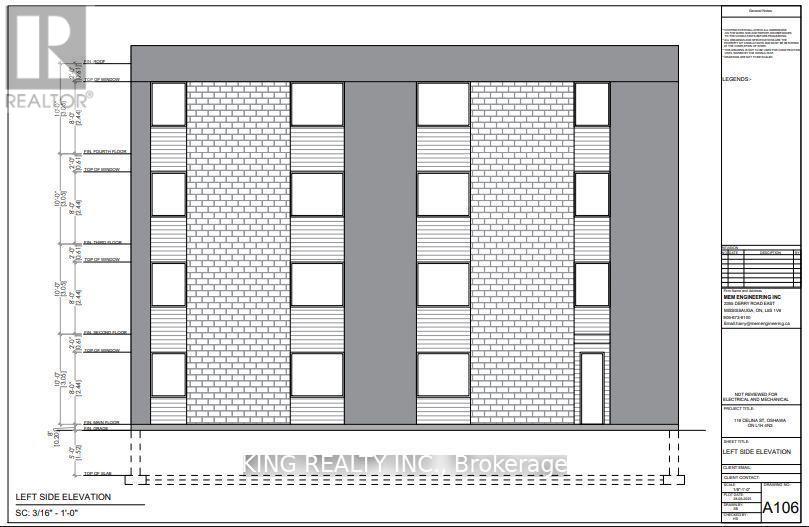
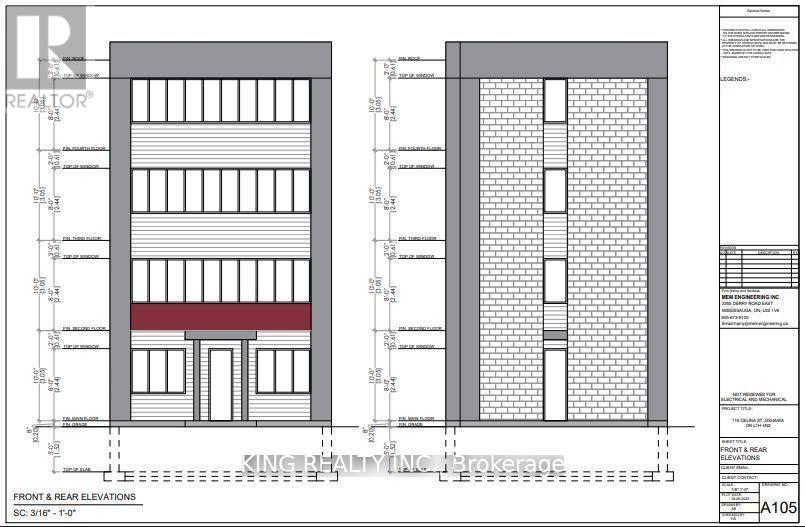
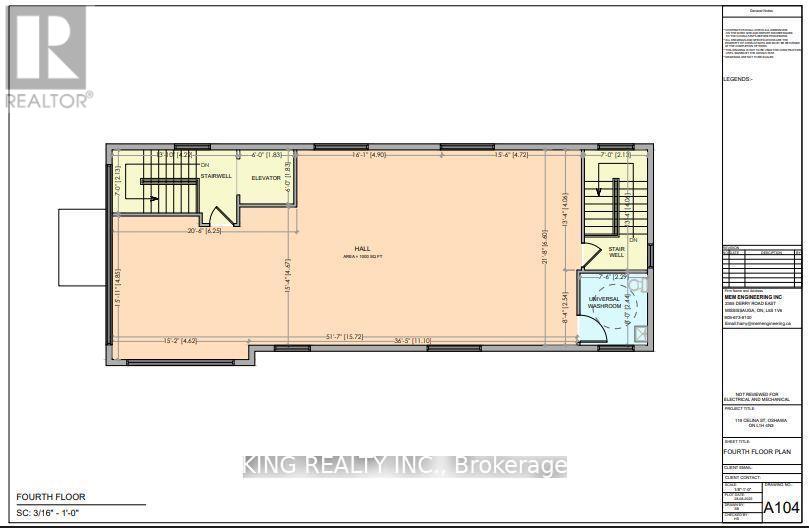
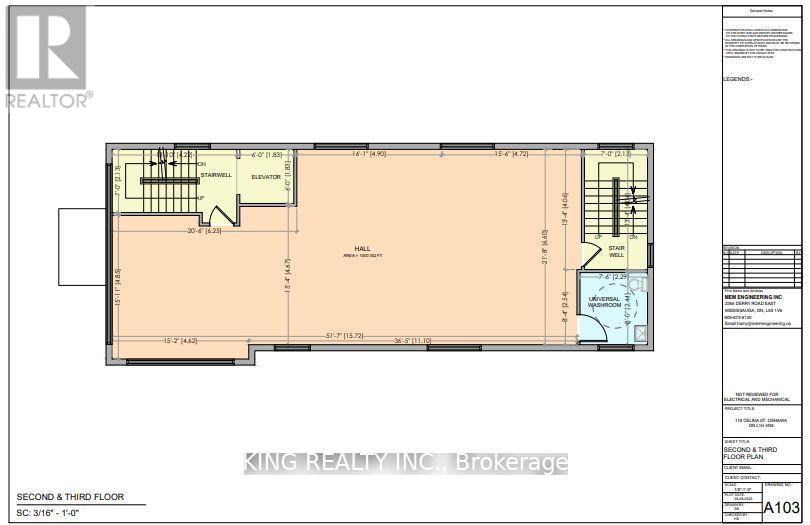
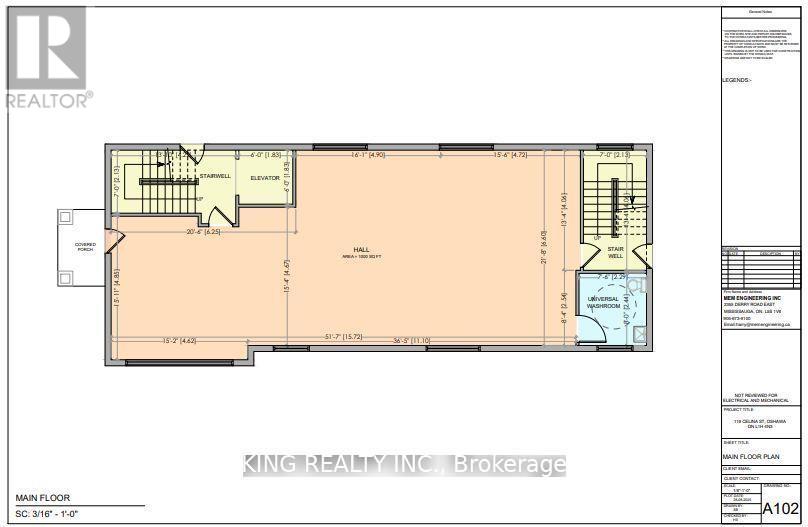
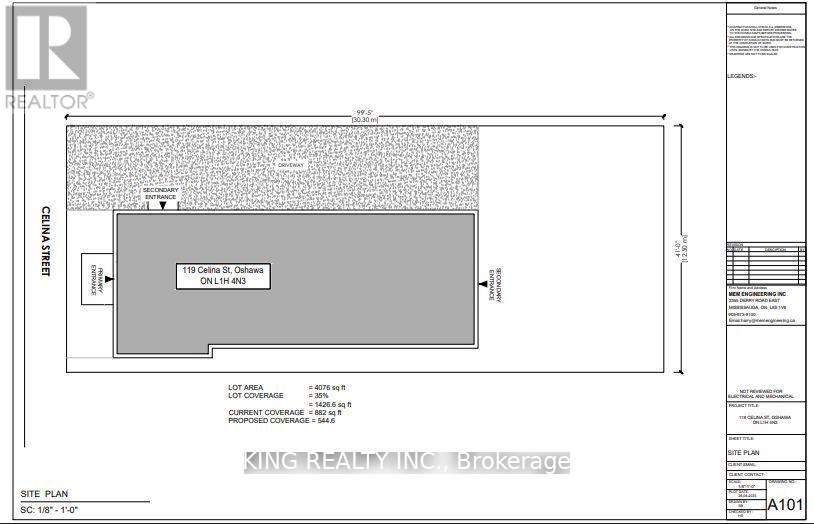
RARE OPPORTUNITY TO ACQUIRE PRIME REAL ESTATE IN OSHAWA | APPROVED COMMERCIAL ZONING | PROPOSED 4,000+ SQ. FT. BUILD Opportunity to acquire prime real estate with approved commercial zoning in the heart of Oshawa. This site comes with a proposed 4,000+ sq. ft. open-shell commercial build, with the site plan already submitted to the City, giving you a head start on your project. Zoned UGC-B (Urban Growth Centre) with additional flexible zoning options (R2/R3A/R6B), the property supports a wide range of uses including retail, professional offices, medical, fitness, and specialty services.The 41.25 ft. frontage lot offers excellent exposure and strong visibility in a prime location near Simcoe Street, Durham College, the GO Station, and everyday amenities. Ideal for investors, developers, or owner-operators looking to establish or expand in one of Durham Region's fastest-growing markets.Don't miss this chance to secure a high-exposure commercial site and bring your business vision to life in thriving Oshawa. (id:67731)
Property Details
| MLS® Number | E14156634 |
| Property Type | Single Family |
| Community Name | Central |
| Amenities Near By | Hospital, Park, Public Transit |
| Community Features | Community Centre |
| Features | Carpet Free |
| Parking Space Total | 3 |
Building
| Bathroom Total | 2 |
| Bedrooms Above Ground | 2 |
| Bedrooms Total | 2 |
| Appliances | Dryer, Freezer, Stove, Washer, Refrigerator |
| Basement Development | Unfinished |
| Basement Type | Full (unfinished) |
| Construction Style Attachment | Detached |
| Cooling Type | Central Air Conditioning |
| Exterior Finish | Aluminum Siding, Vinyl Siding |
| Flooring Type | Vinyl, Laminate |
| Foundation Type | Unknown |
| Heating Fuel | Natural Gas |
| Heating Type | Forced Air |
| Stories Total | 2 |
| Size Interior | 700 - 1,100 Sqft |
| Type | House |
| Utility Water | Municipal Water |
Parking
| No Garage |
Land
| Acreage | No |
| Fence Type | Fenced Yard |
| Land Amenities | Hospital, Park, Public Transit |
| Sewer | Sanitary Sewer |
| Size Depth | 99 Ft |
| Size Frontage | 41 Ft ,2 In |
| Size Irregular | 41.2 X 99 Ft |
| Size Total Text | 41.2 X 99 Ft |
Rooms
| Level | Type | Length | Width | Dimensions |
|---|---|---|---|---|
| Second Level | Primary Bedroom | 7.09 m | 3.25 m | 7.09 m x 3.25 m |
| Second Level | Bathroom | 3.34 m | 1.98 m | 3.34 m x 1.98 m |
| Main Level | Living Room | 4.61 m | 4.07 m | 4.61 m x 4.07 m |
| Main Level | Kitchen | 3.84 m | 3.77 m | 3.84 m x 3.77 m |
| Main Level | Eating Area | 3.84 m | 2.83 m | 3.84 m x 2.83 m |
| Main Level | Bathroom | 3.19 m | 2.8 m | 3.19 m x 2.8 m |
| Main Level | Bedroom 2 | 4.96 m | 2.4 m | 4.96 m x 2.4 m |
Utilities
| Cable | Available |
| Electricity | Available |
| Sewer | Available |
https://www.realtor.ca/real-estate/30487543/119-celina-street-oshawa-central-central

The trademarks REALTOR®, REALTORS®, and the REALTOR® logo are controlled by The Canadian Real Estate Association (CREA) and identify real estate professionals who are members of CREA. The trademarks MLS®, Multiple Listing Service® and the associated logos are owned by The Canadian Real Estate Association (CREA) and identify the quality of services provided by real estate professionals who are members of CREA. The trademark DDF® is owned by The Canadian Real Estate Association (CREA) and identifies CREA's Data Distribution Facility (DDF®)
November 06 2026 05:29:48
Toronto Regional Real Estate Board
King Realty Inc.