
1185 Norman Court Oshawa, Ontario L1H 7X2

$599,900
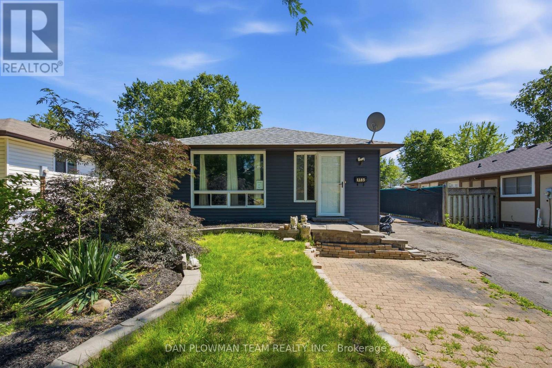
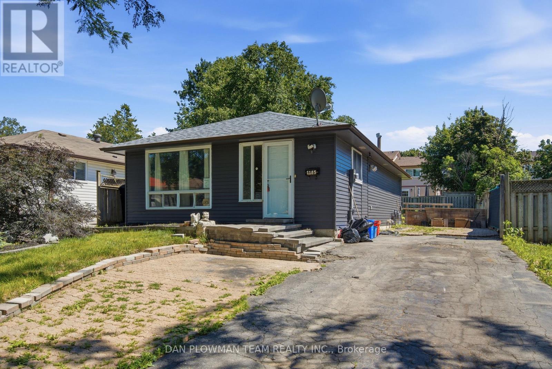
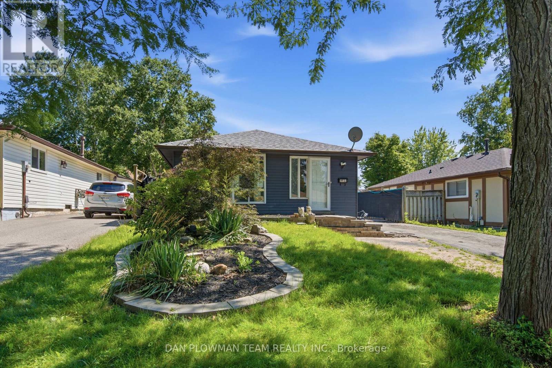
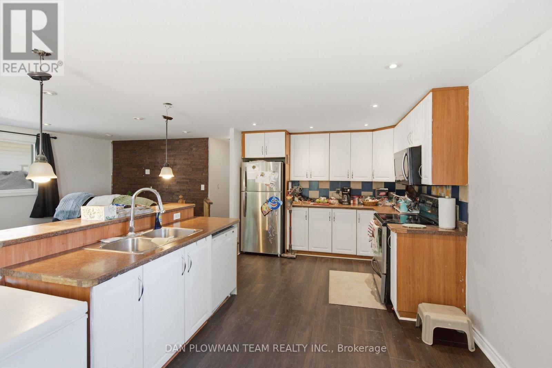
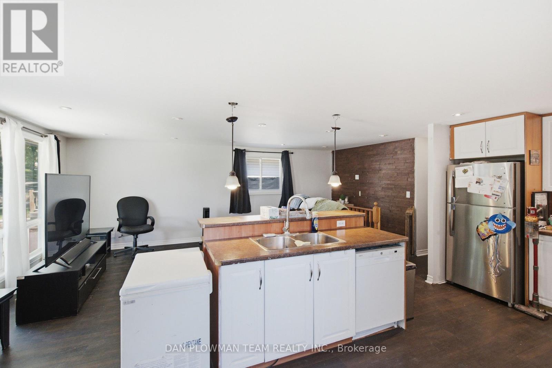
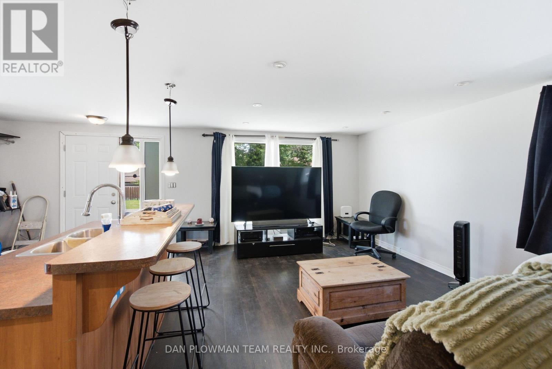
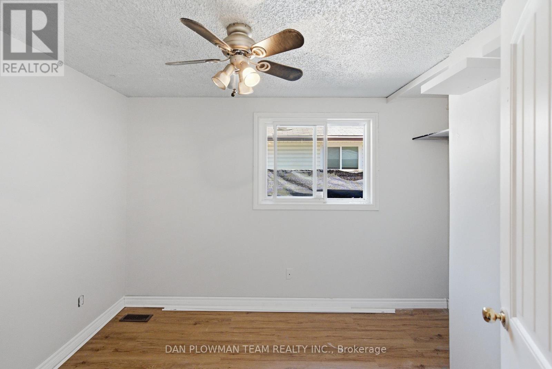
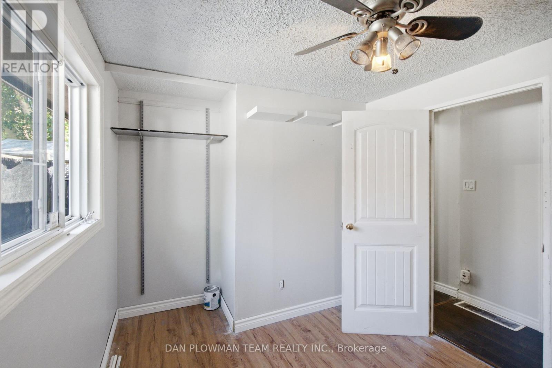
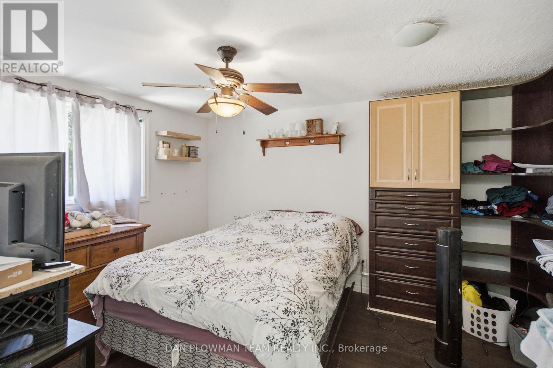
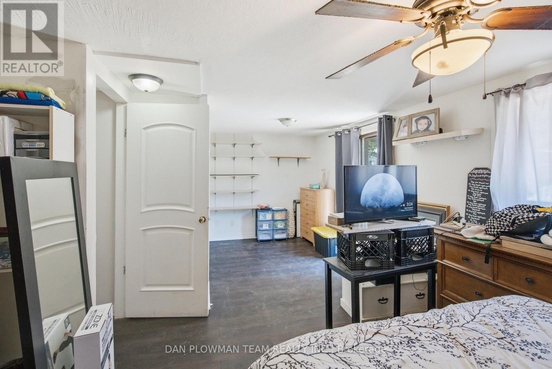
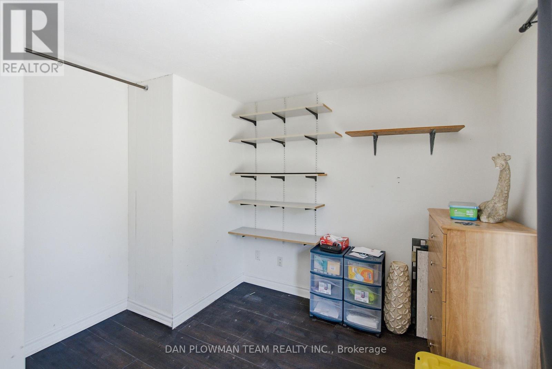
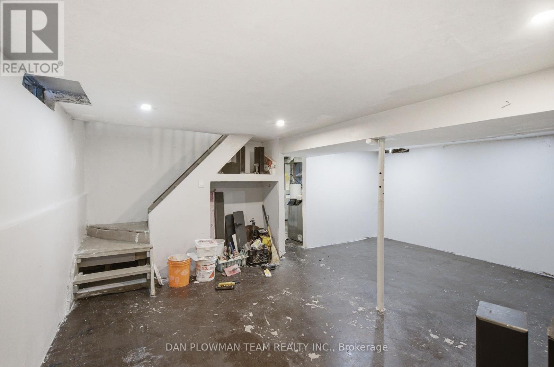
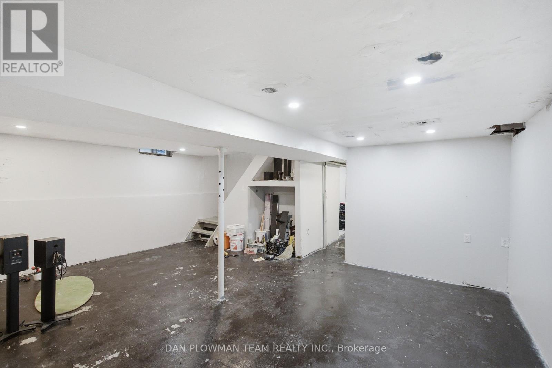
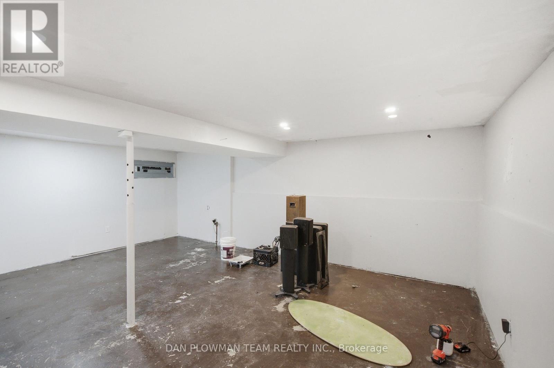
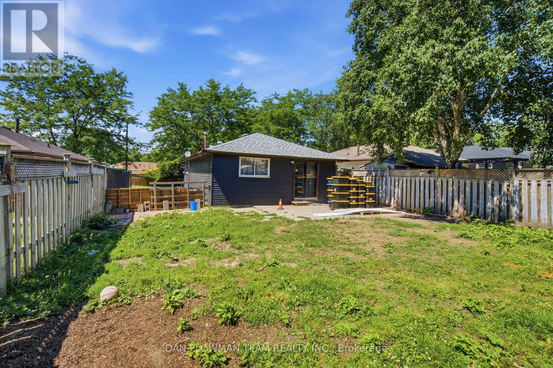
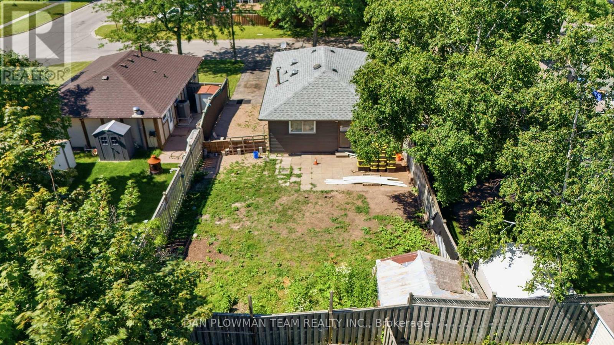
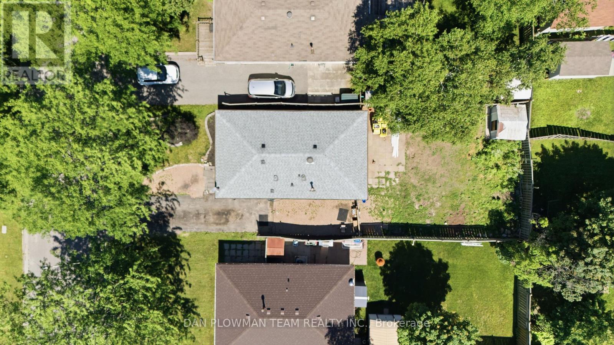
Welcome To This Great Bungalow, Perfect For First Time Buyers, Downsizers And Investors. The Main Floor Consists Of An Open Concept Living Room And Kitchen. The Kitchen Has A Ton Of Cupboard Space, Counter Space, Stainless Steel Appliances And Breakfast Bar. The Living Room Has High Quality Laminate Flooring And Pot Lights. The Massive Primary Bedroom Was Two Bedrooms And Has Been Combined Into One. The Second Bedroom Is A Great Size As Well. The Partially Finished Basement Has Been Drywalled And Ready For Your Finishing Touches. Complete With Rec Room And Additional Bedroom. Book Your Private Showing Today. (id:50787)
Property Details
| MLS® Number | E13543882 |
| Property Type | Single Family |
| Community Name | Donevan |
| Parking Space Total | 4 |
Building
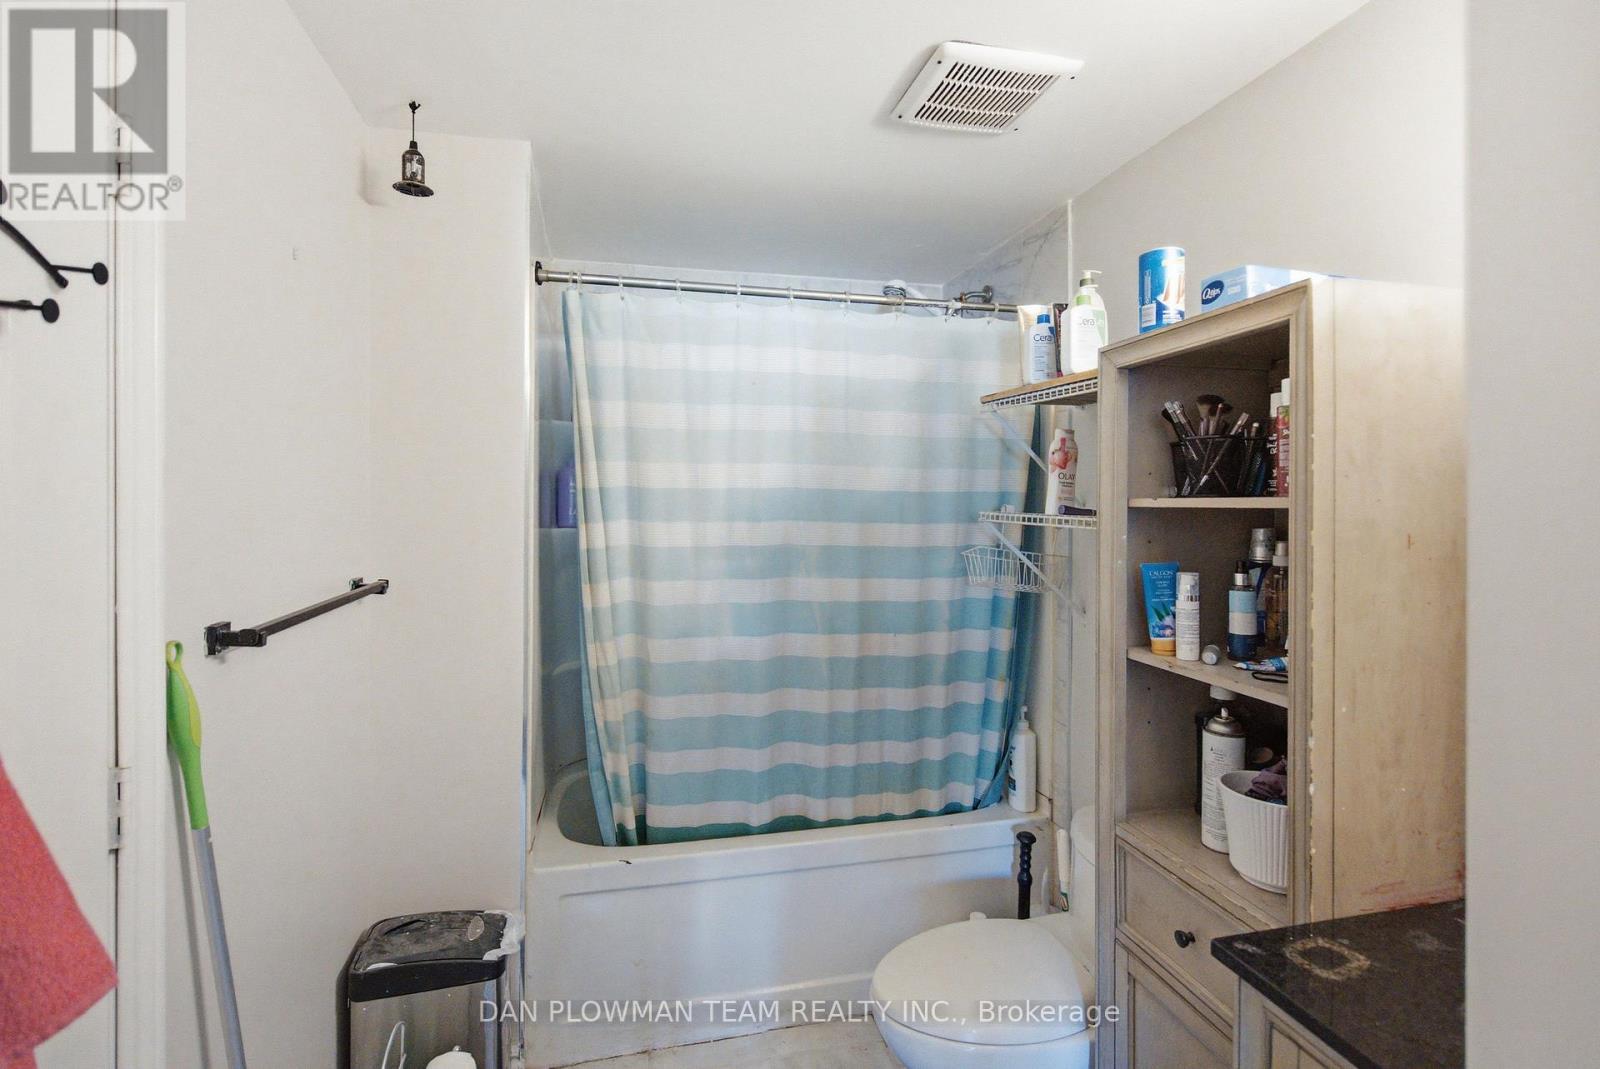
| Bathroom Total | 1 |
| Bedrooms Above Ground | 2 |
| Bedrooms Below Ground | 1 |
| Bedrooms Total | 3 |
| Appliances | Water Heater |
| Architectural Style | Bungalow |
| Basement Development | Partially Finished |
| Basement Type | N/a (partially Finished) |
| Construction Style Attachment | Detached |
| Cooling Type | Central Air Conditioning |
| Exterior Finish | Aluminum Siding |
| Flooring Type | Laminate |
| Foundation Type | Concrete |
| Heating Fuel | Natural Gas |
| Heating Type | Forced Air |
| Stories Total | 1 |
| Size Interior | 700 - 1,100 Sqft |
| Type | House |
| Utility Water | Municipal Water |
Parking
| No Garage |
Land
| Acreage | No |
| Size Depth | 110 Ft |
| Size Frontage | 40 Ft |
| Size Irregular | 40 X 110 Ft |
| Size Total Text | 40 X 110 Ft |
Rooms
| Level | Type | Length | Width | Dimensions |
|---|---|---|---|---|
| Basement | Recreational, Games Room | 6.2 m | 5.9 m | 6.2 m x 5.9 m |
| Basement | Bedroom | 2.98 m | 2.37 m | 2.98 m x 2.37 m |
| Main Level | Living Room | 5.73 m | 3.48 m | 5.73 m x 3.48 m |
| Main Level | Kitchen | 5.73 m | 3.38 m | 5.73 m x 3.38 m |
| Main Level | Primary Bedroom | 6.65 m | 3.28 m | 6.65 m x 3.28 m |
| Main Level | Bedroom 2 | 2.86 m | 2.6 m | 2.86 m x 2.6 m |
https://www.realtor.ca/real-estate/30011933/1185-norman-court-oshawa-donevan-donevan

The trademarks REALTOR®, REALTORS®, and the REALTOR® logo are controlled by The Canadian Real Estate Association (CREA) and identify real estate professionals who are members of CREA. The trademarks MLS®, Multiple Listing Service® and the associated logos are owned by The Canadian Real Estate Association (CREA) and identify the quality of services provided by real estate professionals who are members of CREA. The trademark DDF® is owned by The Canadian Real Estate Association (CREA) and identifies CREA's Data Distribution Facility (DDF®)
July 09 2026 05:32:25
Toronto Regional Real Estate Board
Dan Plowman Team Realty Inc.