
118 - 169 Jozo Weider Blvd Boulevard Blue Mountains, Ontario L9Y 0P7

$749,888Maintenance, Cable TV
$791.21 Monthly
Maintenance, Cable TV
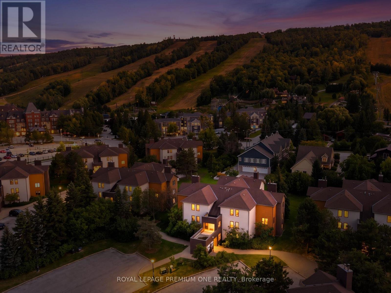
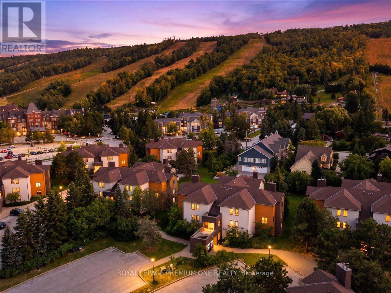
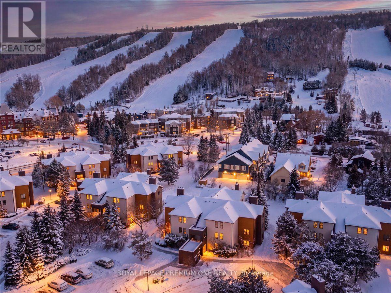
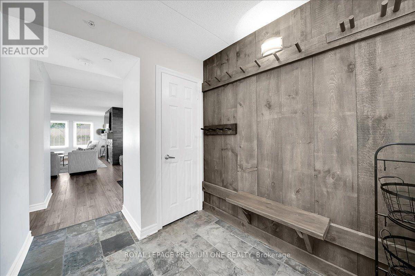
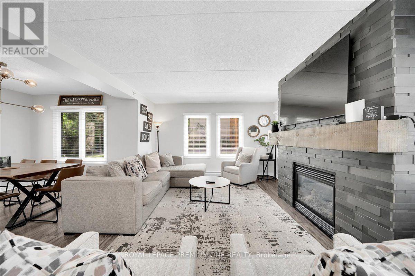
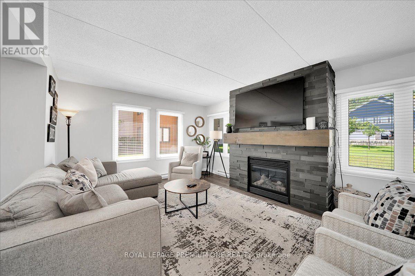
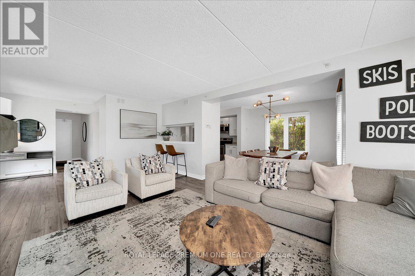
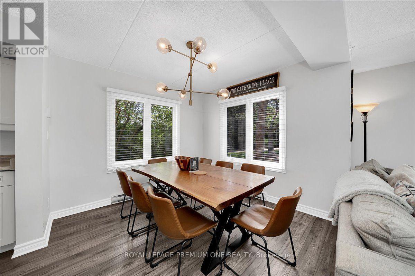
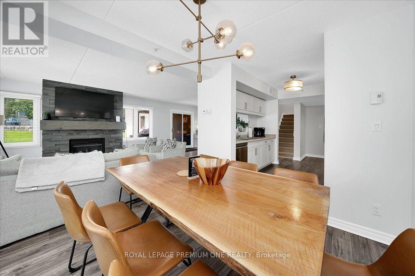
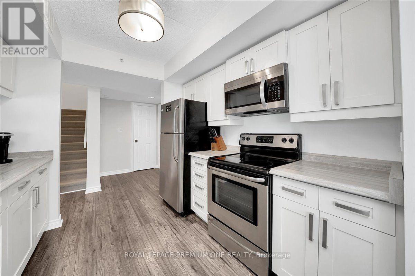
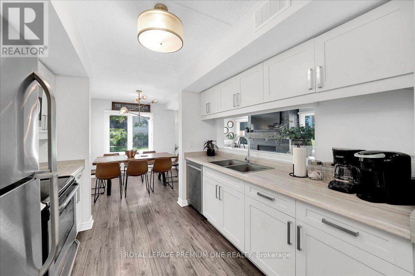
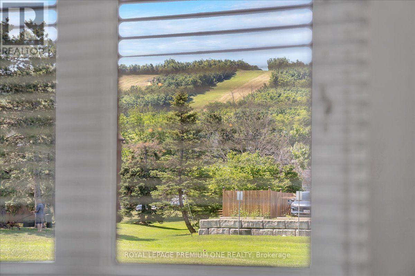
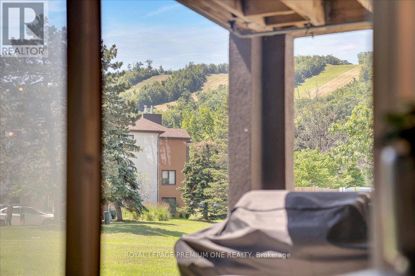
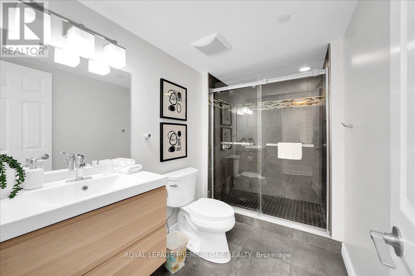
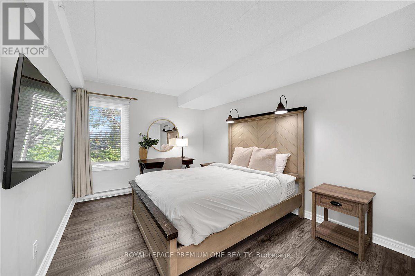
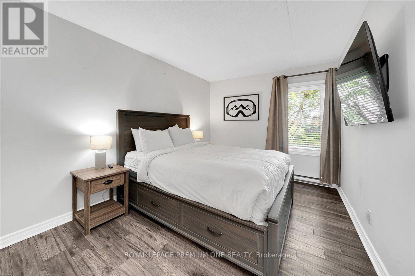
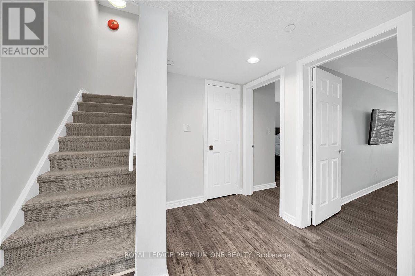
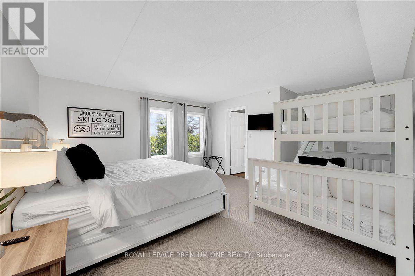
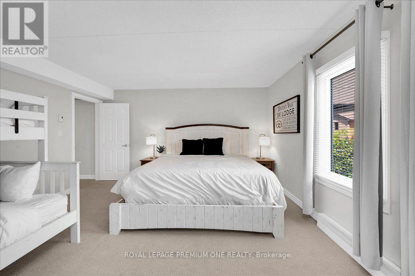
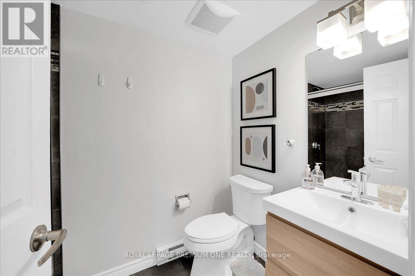
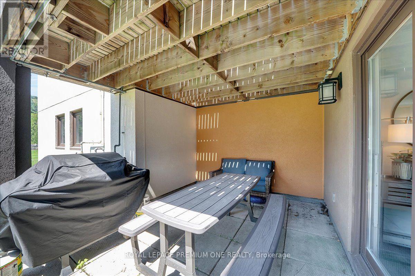
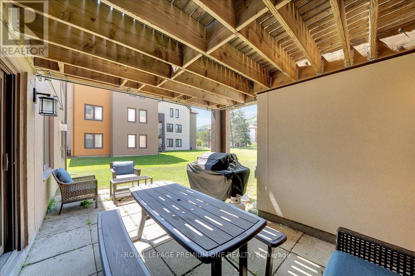
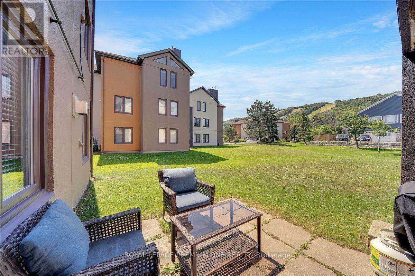
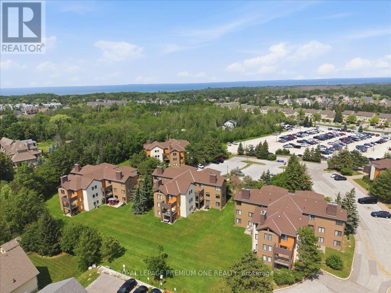
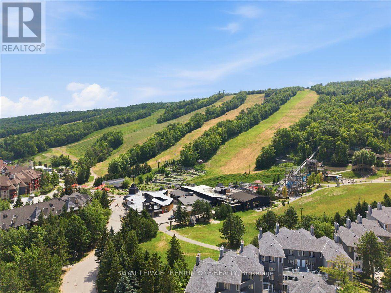
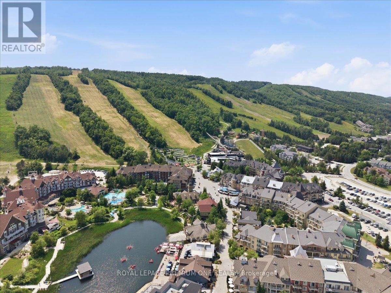
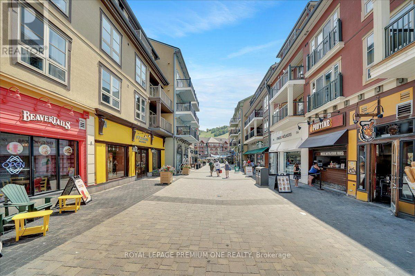
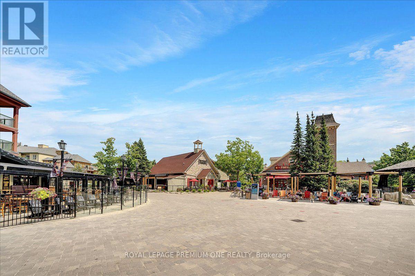
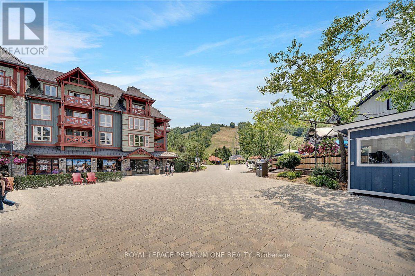
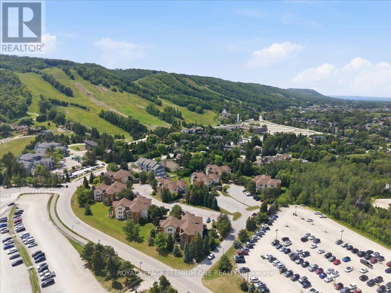
$791.21 MonthlySki, cash flow, repeat. This ground-floor, renovated in the last 5 years 3-bed, 2-bath in Mountain Walk is steps from Blue Mountain Village and the lifts - the kind of location that does the selling for you. Newer kitchen, newer bathrooms, newer flooring, gas fireplace, and a walk-out patio facing the hill. Primary suite tucked upstairs with its own ensuite for a private retreat after a day on the slopes. This isn't just a condo - it's a business. STR-zoned with a proven rental track record, sold fully furnished, turnkey from day one. Not enrolled in BMVA - no extra fees eating into your returns. HST applicable but deferrable for registrants. Walk to restaurants, shops, and Village concerts. Minutes to Collingwood, Thornbury, and Georgian Bay. The exterior refresh has been completed. Four-season demand, self-managing location, zero fluff - just move in, list it, and let the mountain do the marketing. (id:50787)
Property Details
| MLS® Number | X13593116 |
| Property Type | Single Family |
| Community Name | Blue Mountains |
| Community Features | Pets Allowed With Restrictions |
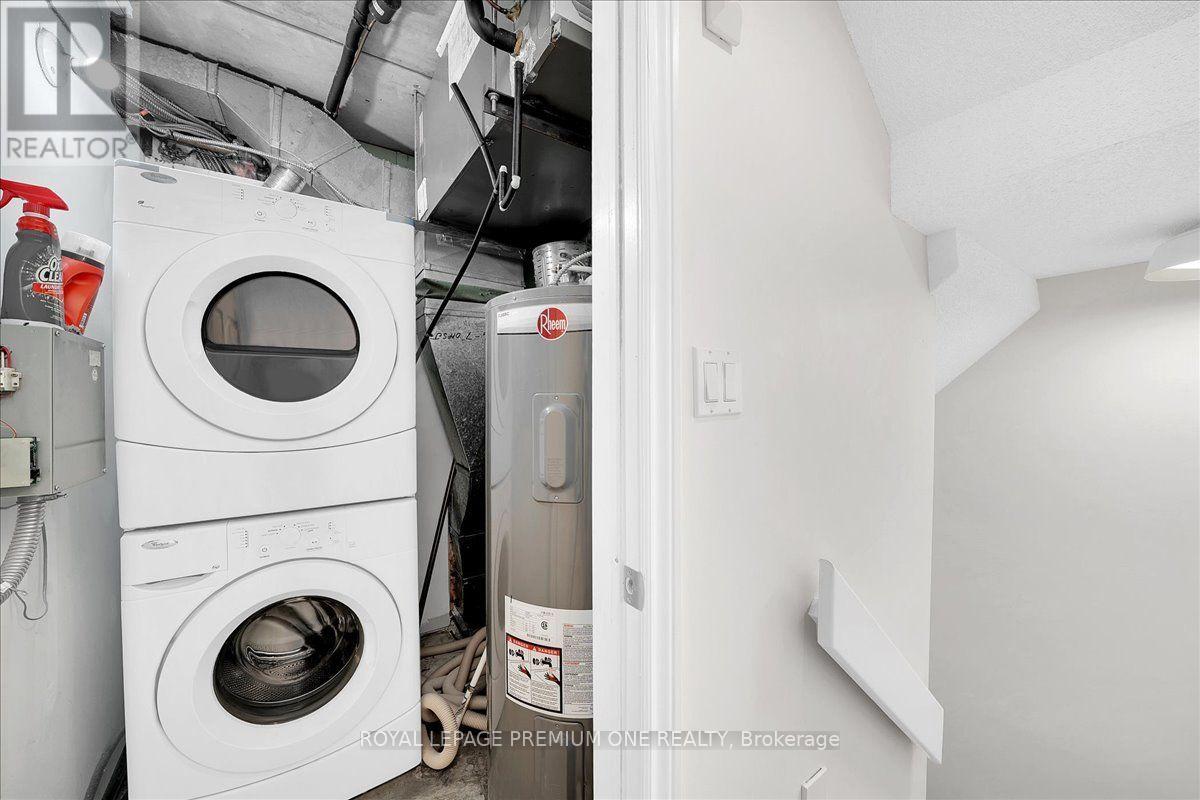
| Features | In Suite Laundry |
| Parking Space Total | 1 |
Building
| Bathroom Total | 2 |
| Bedrooms Above Ground | 3 |
| Bedrooms Total | 3 |
| Amenities | Fireplace(s), Storage - Locker |
| Appliances | Water Heater, Central Vacuum, Dishwasher, Dryer, Furniture, Microwave, Stove, Washer, Window Coverings, Refrigerator |
| Basement Type | None |
| Cooling Type | Central Air Conditioning |
| Exterior Finish | Stucco |
| Fireplace Present | Yes |
| Fireplace Total | 1 |
| Flooring Type | Ceramic, Laminate |
| Heating Fuel | Electric, Natural Gas |
| Heating Type | Baseboard Heaters |
| Size Interior | 1,400 - 1,599 Sqft |
| Type | Row / Townhouse |
Parking
| No Garage |
Land
| Acreage | No |
| Zoning Description | R2 |
Rooms
| Level | Type | Length | Width | Dimensions |
|---|---|---|---|---|
| Second Level | Primary Bedroom | 4.51 m | 5.21 m | 4.51 m x 5.21 m |
| Second Level | Bathroom | 2.49 m | 1.25 m | 2.49 m x 1.25 m |
| Main Level | Foyer | 3.23 m | 3.03 m | 3.23 m x 3.03 m |
| Main Level | Living Room | 7.95 m | 3.96 m | 7.95 m x 3.96 m |
| Main Level | Dining Room | 2.77 m | 3.05 m | 2.77 m x 3.05 m |
| Main Level | Kitchen | 2.83 m | 2.83 m | 2.83 m x 2.83 m |
| Main Level | Utility Room | 4.3 m | 1 m | 4.3 m x 1 m |
| Main Level | Bedroom | 4.66 m | 3.1 m | 4.66 m x 3.1 m |
| Main Level | Bedroom 2 | 4.66 m | 2.98 m | 4.66 m x 2.98 m |
| Main Level | Bathroom | 1.73 m | 3.07 m | 1.73 m x 3.07 m |

The trademarks REALTOR®, REALTORS®, and the REALTOR® logo are controlled by The Canadian Real Estate Association (CREA) and identify real estate professionals who are members of CREA. The trademarks MLS®, Multiple Listing Service® and the associated logos are owned by The Canadian Real Estate Association (CREA) and identify the quality of services provided by real estate professionals who are members of CREA. The trademark DDF® is owned by The Canadian Real Estate Association (CREA) and identifies CREA's Data Distribution Facility (DDF®)
July 22 2026 06:36:45
Toronto Regional Real Estate Board
Royal LePage Premium One Realty