
1177 Avenue Road Toronto, Ontario M5N 2G2

$8,500 Monthly
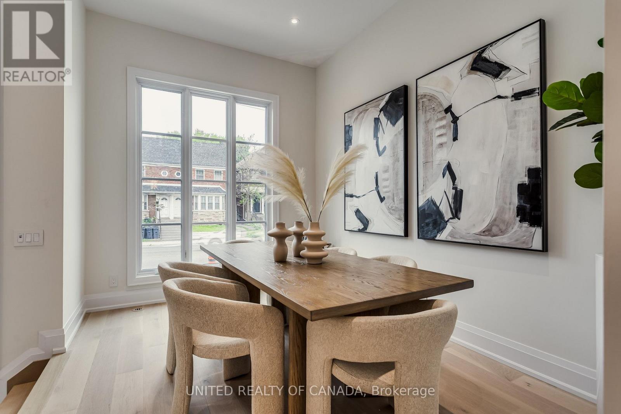
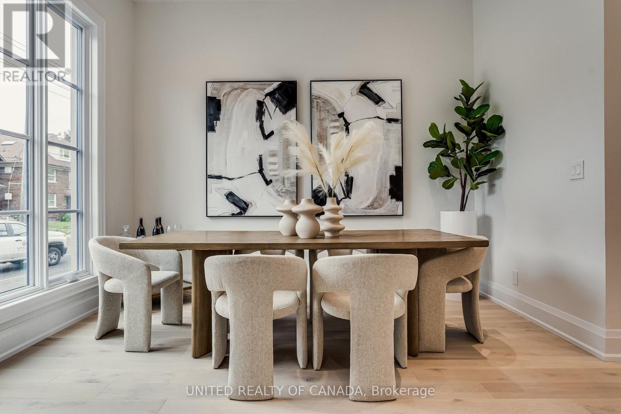
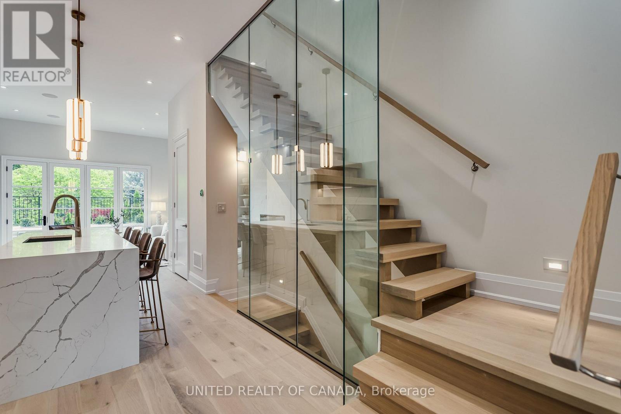
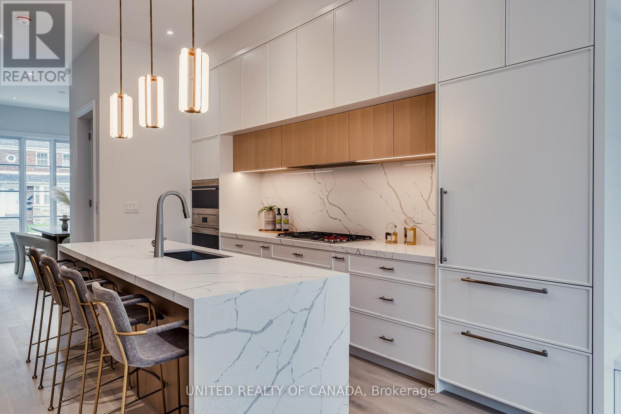
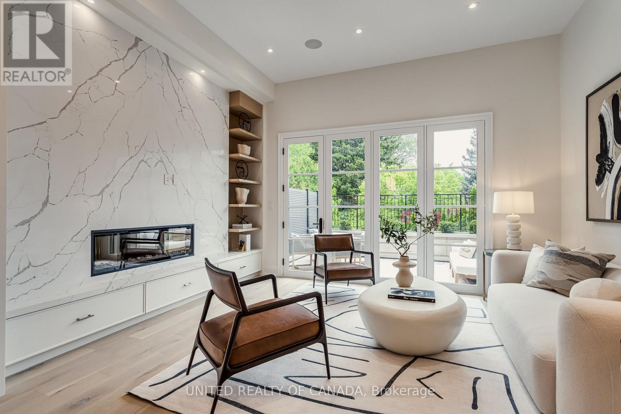
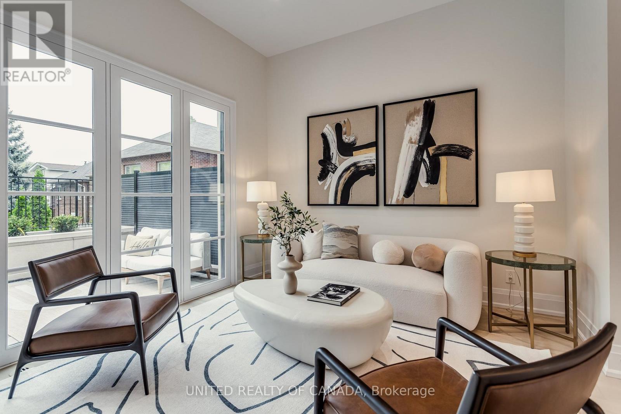
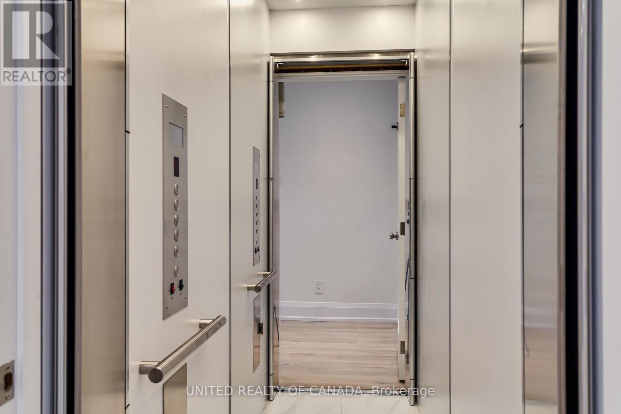
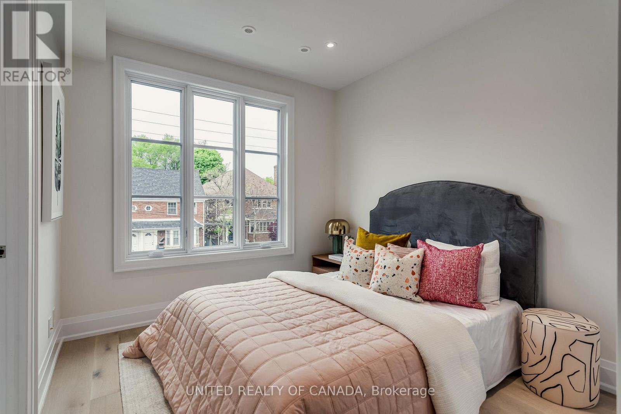
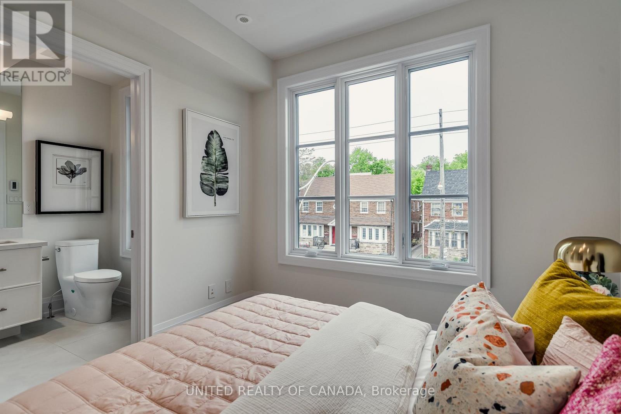
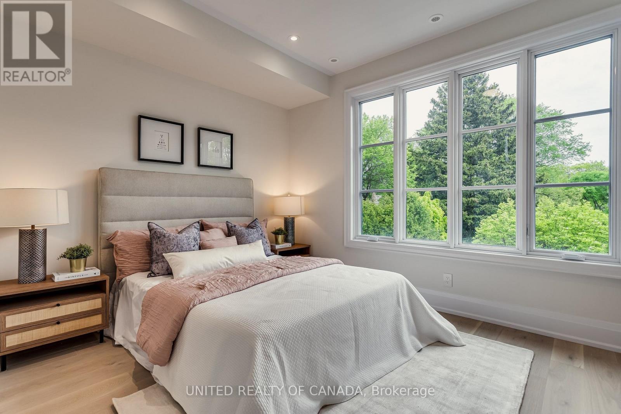
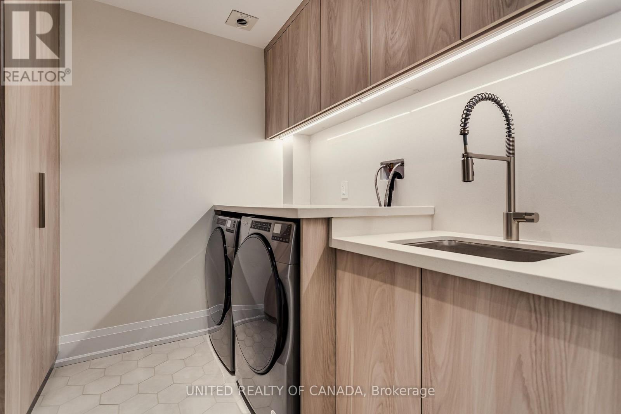
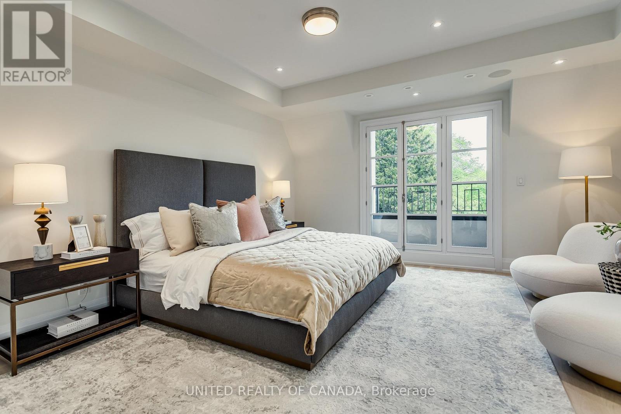
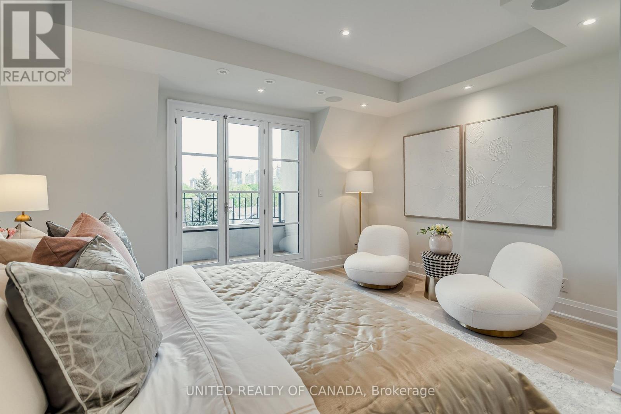
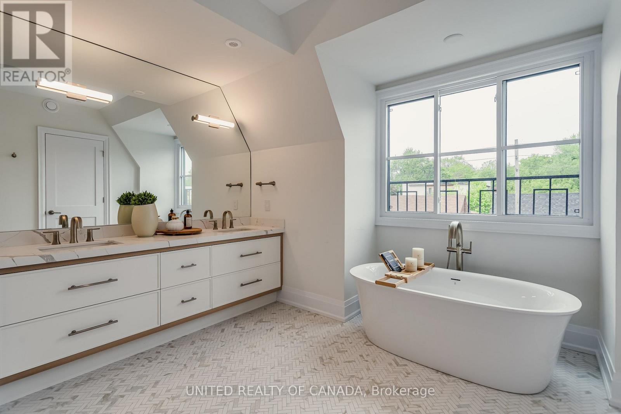
**The Briar on Avenue - RubyAn Exceptional Home in an Established Toronto Enclave.*In the coveted neighbourhood of Lytton Park, The Briar on Avenue presents a distinctive approach to luxury residential living. Bringing together the architectural vision of **Richard Wengle**, the craftsmanship of **Brightstone**, and the interior design expertise of **Tara Fingold**, this exclusive address offers a thoughtful interpretation of sophisticated urban living.The surrounding streets are defined by mature trees, elegant gardens, and an impressive collection of traditional Georgian and Tudor residences. This established setting provides a sense of permanence and privacy, creating a fitting backdrop for a contemporary home designed around quality, comfort, and enduring style.Inside, considered proportions and carefully executed details establish an atmosphere of quiet sophistication. Expansive ceiling heights, tailored millwork, and a refined selection of finishes give each residence its own sense of character, balancing architectural presence with the warmth of a welcoming home.Life beyond the residence is equally rewarding. Along Avenue Road, discover independent shops, neighbourhood cafés, and some of the city's most sought-after restaurants, including **Buca, Kappo Sato, Scaramouche, and Auberge du Pommier**. Those seeking a change of pace can enjoy the open green spaces of **Lytton Sunken Gardens** and **Alexander Muir Memorial Gardens**, offering peaceful surroundings just moments from home. The neighbourhood's appeal extends to its everyday amenities, from distinguished schools and boutique fitness studios to wellness services and local conveniences. With the **Eglinton Crosstown LRT** expanding access across the city, residents can enjoy the advantages of a tranquil residential setting without sacrificing connectivity. All Staging Furniture, Accessories and Art are not included in asking price, see exclusions regarding furnished options and short term rental options. (id:50787)
Property Details
| MLS® Number | C14086884 |
| Property Type | Single Family |
| Community Name | Lawrence Park South |
| Amenities Near By | Golf Nearby, Public Transit, Park, Place Of Worship, Schools |
| Community Features | School Bus |
| Features | Lighting, Carpet Free |
| Parking Space Total | 2 |
| Structure | Patio(s), Porch |
| View Type | City View |
Building
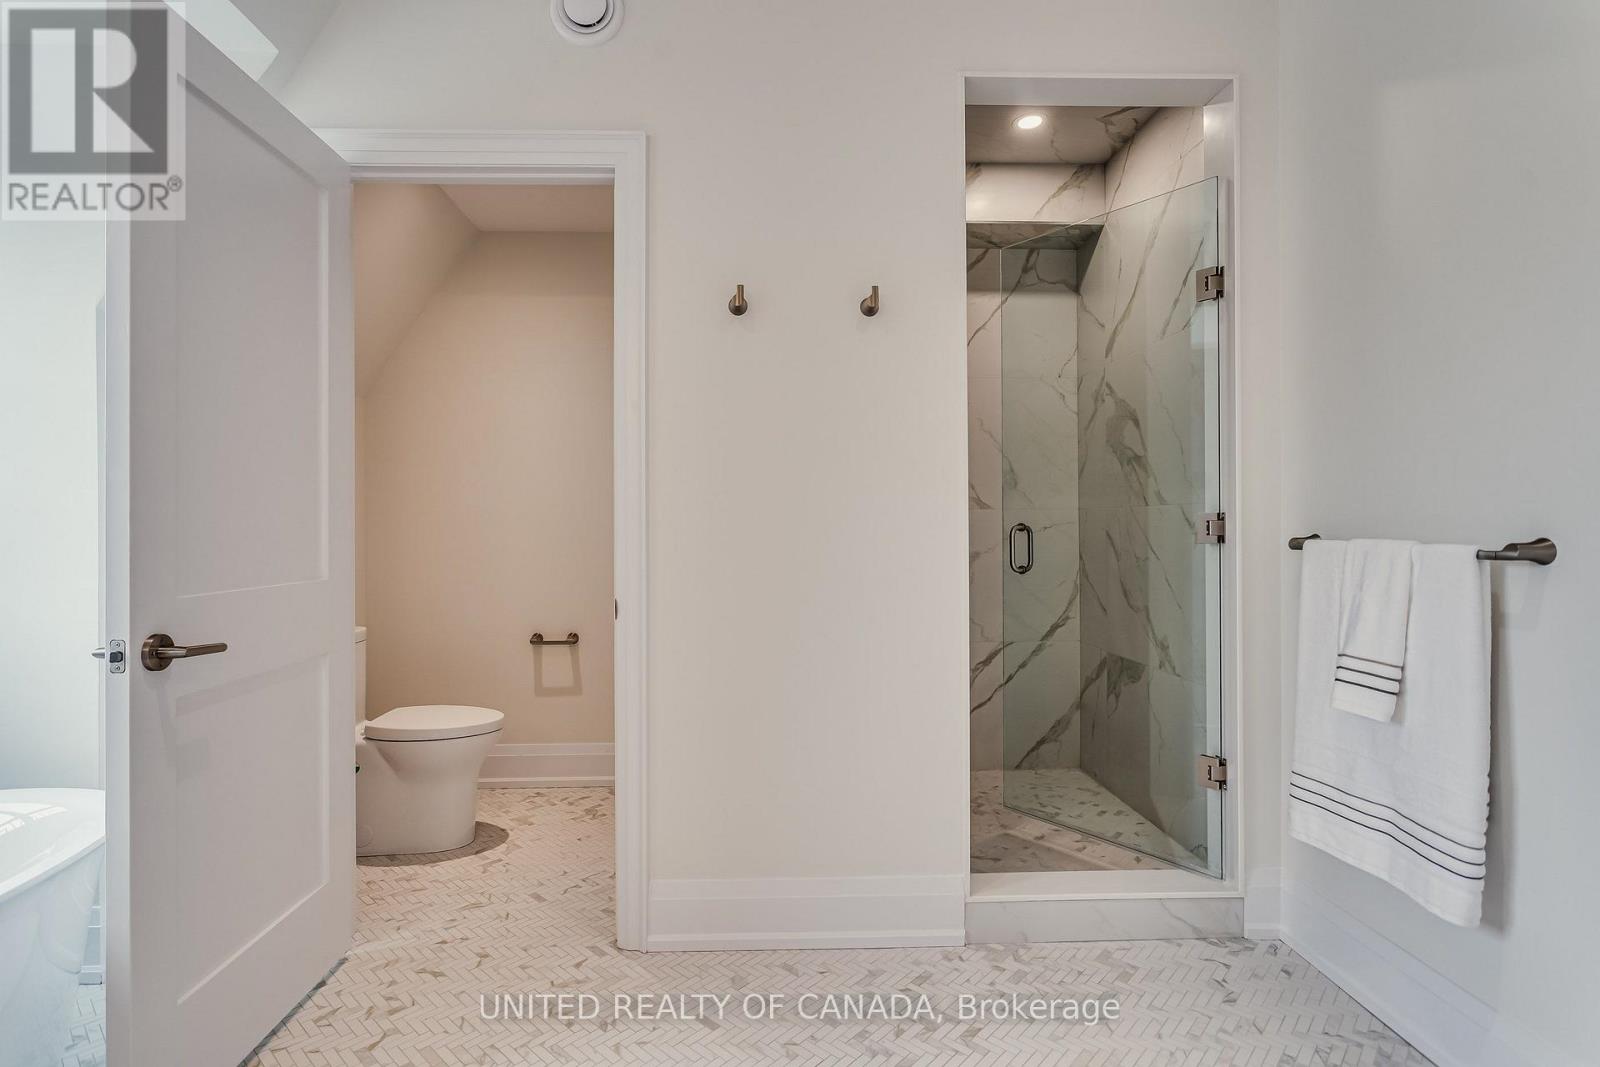
| Bathroom Total | 4 |
| Bedrooms Above Ground | 3 |
| Bedrooms Total | 3 |
| Age | New Building |
| Amenities | Fireplace(s), Separate Heating Controls |
| Appliances | Garage Door Opener Remote(s), Oven - Built-in, Central Vacuum, Range, Water Heater - Tankless, Water Heater, Cooktop, Dishwasher, Dryer, Oven, Washer, Refrigerator |
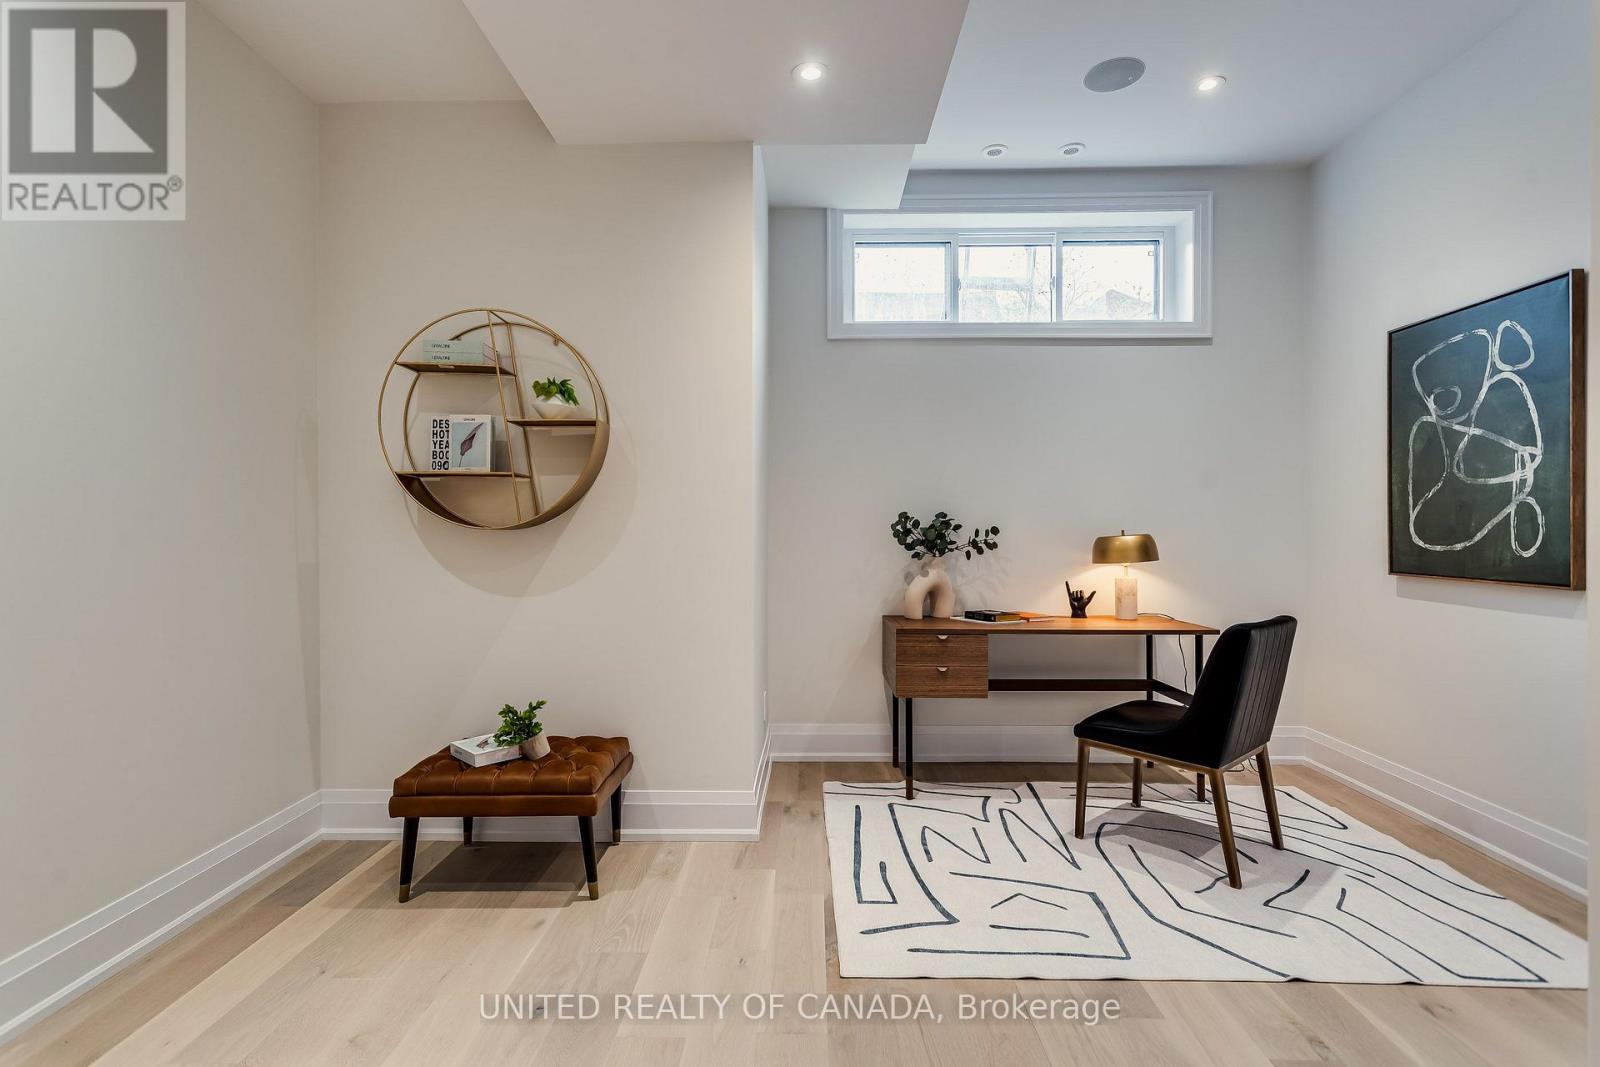
| Basement Development | Finished |
| Basement Features | Separate Entrance |
| Basement Type | N/a (finished), N/a |
| Construction Style Attachment | Attached |
| Cooling Type | Central Air Conditioning |
| Exterior Finish | Brick, Stone |
| Fire Protection | Controlled Entry, Alarm System |
| Fireplace Present | Yes |
| Fireplace Total | 1 |
| Flooring Type | Hardwood |
| Foundation Type | Concrete |
| Half Bath Total | 1 |
| Heating Fuel | Natural Gas |
| Heating Type | Forced Air |
| Stories Total | 3 |
| Size Interior | 2,000 - 2,500 Sqft |
| Type | Row / Townhouse |
| Utility Water | Municipal Water |
Parking
| Attached Garage | |
| Garage |
Land
| Acreage | No |
| Fence Type | Fully Fenced |
| Land Amenities | Golf Nearby, Public Transit, Park, Place Of Worship, Schools |
| Landscape Features | Landscaped, Lawn Sprinkler |
| Sewer | Sanitary Sewer |
| Size Depth | 18.98 M |
| Size Frontage | 4.96 M |
| Size Irregular | 5 X 19 M |
| Size Total Text | 5 X 19 M |
Rooms
| Level | Type | Length | Width | Dimensions |
|---|---|---|---|---|
| Second Level | Bedroom 2 | 3.29 m | 9.1 m | 3.29 m x 9.1 m |
| Second Level | Bedroom 3 | 4.66 m | 3 m | 4.66 m x 3 m |
| Third Level | Primary Bedroom | 4.75 m | 4.66 m | 4.75 m x 4.66 m |
| Basement | Recreational, Games Room | 4.54 m | 3.1 m | 4.54 m x 3.1 m |
| Main Level | Dining Room | 3.96 m | 3.05 m | 3.96 m x 3.05 m |
| Main Level | Kitchen | 4.87 m | 3.62 m | 4.87 m x 3.62 m |
| Main Level | Family Room | 4.66 m | 3.56 m | 4.66 m x 3.56 m |

The trademarks REALTOR®, REALTORS®, and the REALTOR® logo are controlled by The Canadian Real Estate Association (CREA) and identify real estate professionals who are members of CREA. The trademarks MLS®, Multiple Listing Service® and the associated logos are owned by The Canadian Real Estate Association (CREA) and identify the quality of services provided by real estate professionals who are members of CREA. The trademark DDF® is owned by The Canadian Real Estate Association (CREA) and identifies CREA's Data Distribution Facility (DDF®)
October 16 2026 04:30:44
Toronto Regional Real Estate Board
United Realty Of Canada