
1175 Haldibrook Road S Haldimand, Ontario N3W 1N5

$4,500 Monthly
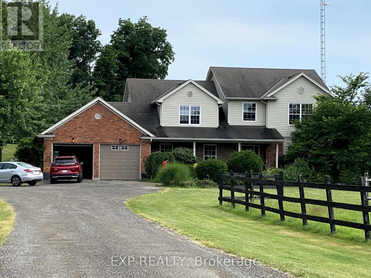
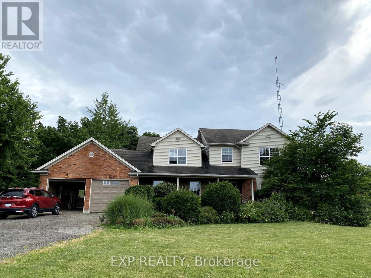
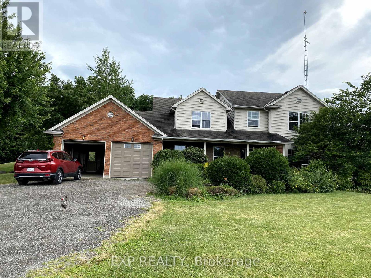
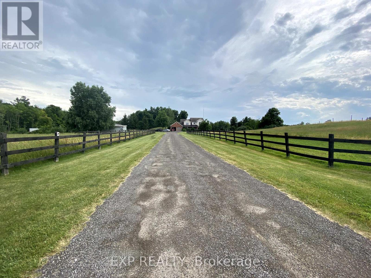
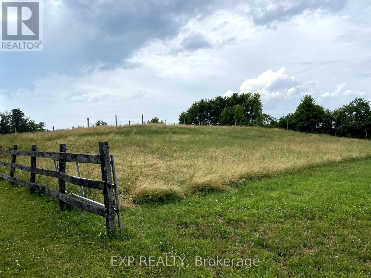
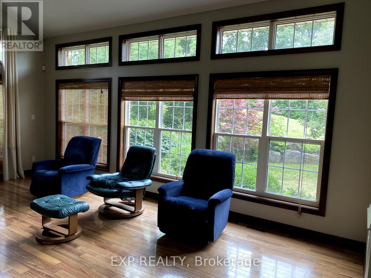
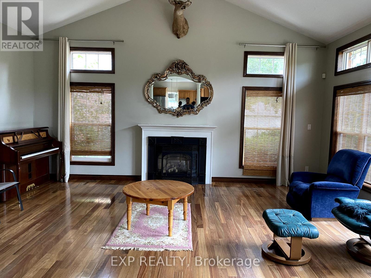
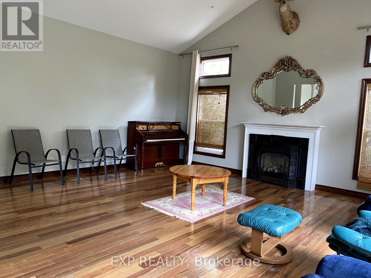
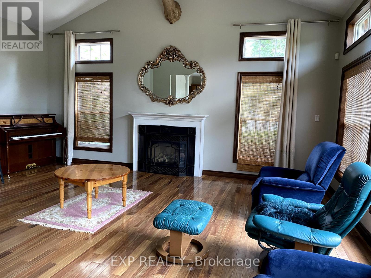
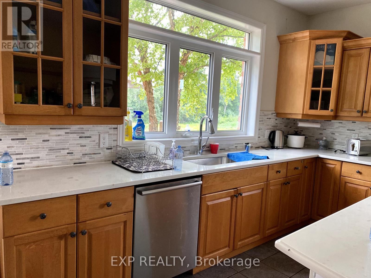
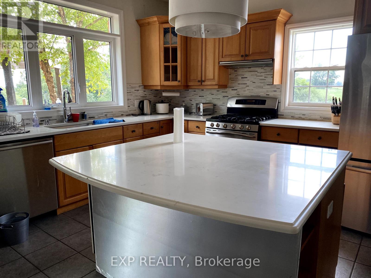
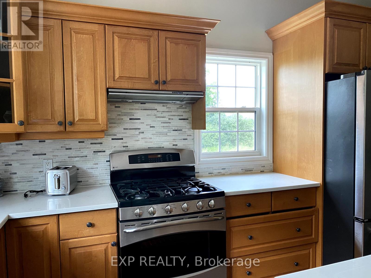
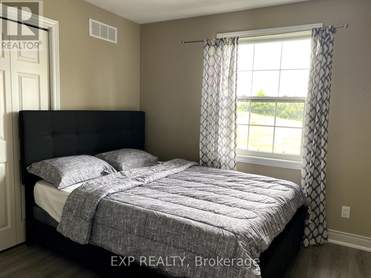
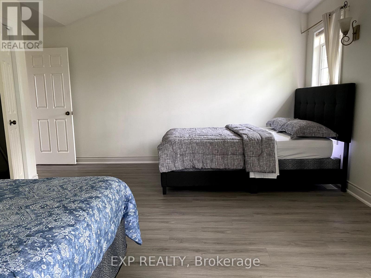
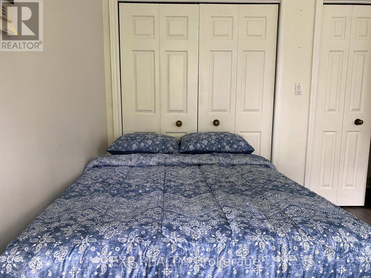
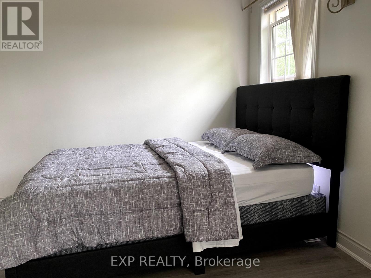
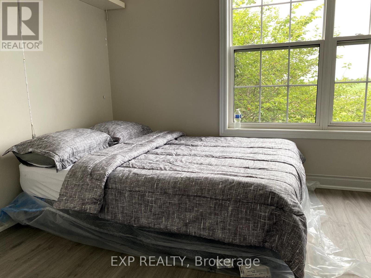
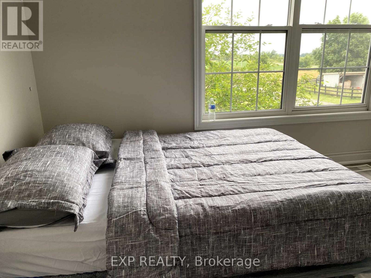
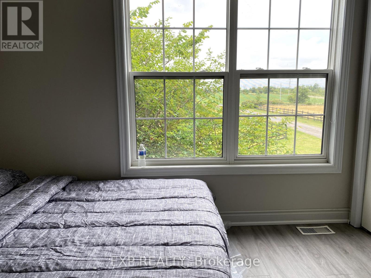
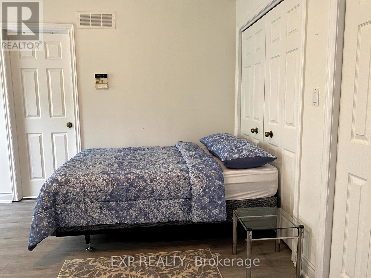
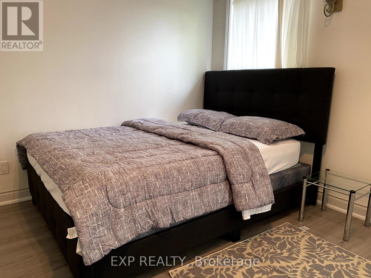
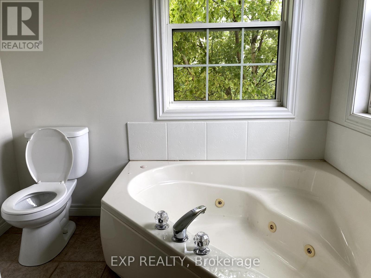
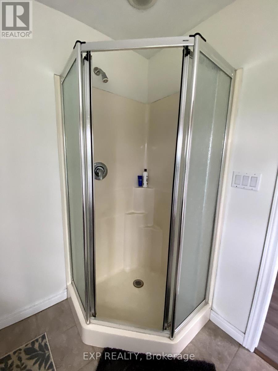
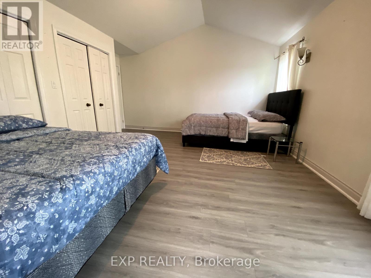
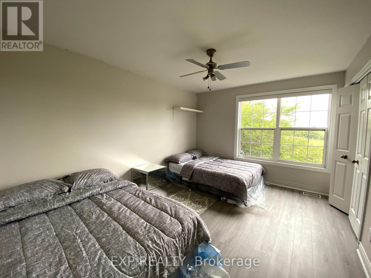
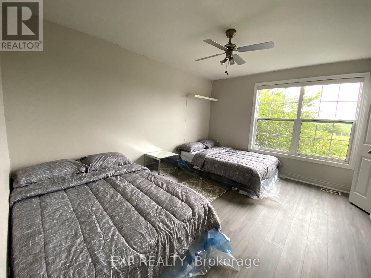
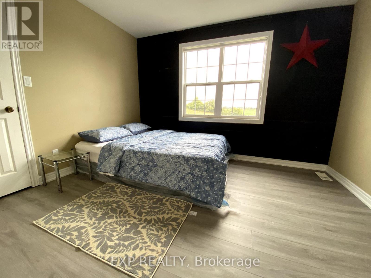
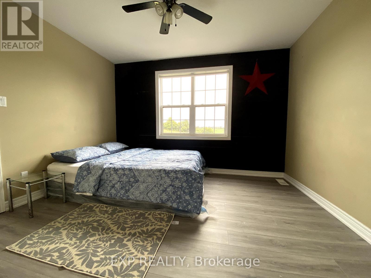
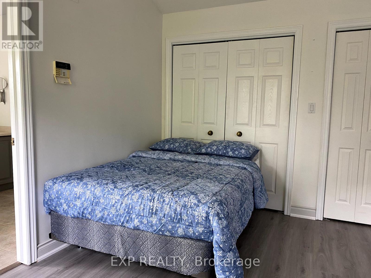
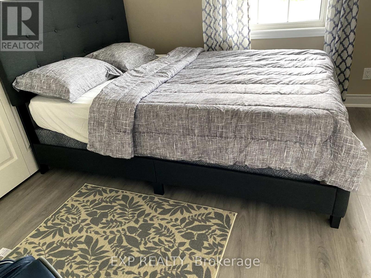
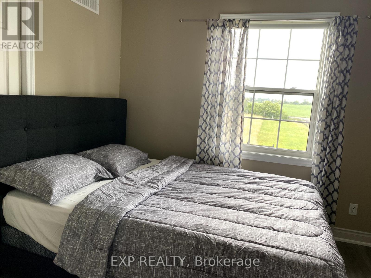
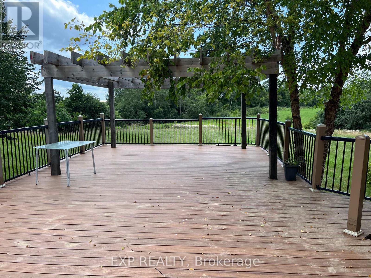
Rare opportunity to lease a beautiful modern country property situated on approximately 4.5 acres of private land, conveniently located just minutes from Hamilton. This spacious home features 4 bedrooms, 2.5 bathrooms, a stunning great room with a cathedral ceiling and abundant natural light, a large eat-in kitchen with a walk-out to the backyard deck, a partially finished basement, and a heated attached garage. The property offers exceptional outdoor space including a large workshop with hydro, oversized gravel equipment yard, two horse paddocks, and a heated kennel area. Ideally located approximately 3 minutes from Avalon Development, 6 minutes from Hamilton International Airport, and 12 minutes from Rymal Road, offering the perfect balance of peaceful rural living and easy access to city amenities. Ideal for those seeking extra land, storage, hobby farming, equestrian use, or a private country lifestyle close to Hamilton. Photos are from the previous MLS listing and were taken when the home was professionally staged. The property's current condition, furnishings, and appearance may vary.()()*** You are encouraged to view the property in person. (id:50787)
Property Details
| MLS® Number | X13638972 |
| Property Type | Single Family |
| Community Name | Haldimand |
| Farm Type | Other |
| Parking Space Total | 17 |
Building
| Bathroom Total | 3 |
| Bedrooms Above Ground | 4 |
| Bedrooms Total | 4 |
| Age | 6 To 15 Years |
| Appliances | Garage Door Opener Remote(s) |
| Basement Type | None |
| Construction Style Attachment | Detached |
| Cooling Type | Central Air Conditioning |
| Exterior Finish | Brick, Vinyl Siding |
| Fireplace Present | Yes |
| Flooring Type | Hardwood, Ceramic, Vinyl |
| Foundation Type | Brick, Poured Concrete |
| Half Bath Total | 1 |
| Heating Fuel | Natural Gas |
| Heating Type | Forced Air |
| Stories Total | 2 |
| Size Interior | 3,000 - 3,500 Sqft |
| Type | House |
| Utility Water | Unknown |
Parking
| Attached Garage | |
| Garage |
Land
| Acreage | Yes |
| Sewer | Septic System |
| Size Depth | 3440 Ft |
| Size Frontage | 3440 Ft |
| Size Irregular | 3440 X 3440 Ft |
| Size Total Text | 3440 X 3440 Ft|50 - 100 Acres |
Rooms
| Level | Type | Length | Width | Dimensions |
|---|---|---|---|---|
| Second Level | Primary Bedroom | 4.72 m | 4.06 m | 4.72 m x 4.06 m |
| Second Level | Bedroom 2 | 3.58 m | 3.1 m | 3.58 m x 3.1 m |
| Second Level | Bedroom 3 | 3.66 m | 3.1 m | 3.66 m x 3.1 m |
| Second Level | Bathroom | 2 m | 1.79 m | 2 m x 1.79 m |
| Third Level | Bedroom 4 | 4.22 m | 3.35 m | 4.22 m x 3.35 m |
| Third Level | Den | 4.52 m | 3.76 m | 4.52 m x 3.76 m |
| Main Level | Living Room | 5.18 m | 4.27 m | 5.18 m x 4.27 m |
| Main Level | Dining Room | 7.14 m | 4.6 m | 7.14 m x 4.6 m |
| Main Level | Kitchen | 7.14 m | 4.6 m | 7.14 m x 4.6 m |
Utilities
| Electricity | Installed |
| Sewer | Installed |
https://www.realtor.ca/real-estate/30115809/1175-haldibrook-road-s-haldimand-haldimand

The trademarks REALTOR®, REALTORS®, and the REALTOR® logo are controlled by The Canadian Real Estate Association (CREA) and identify real estate professionals who are members of CREA. The trademarks MLS®, Multiple Listing Service® and the associated logos are owned by The Canadian Real Estate Association (CREA) and identify the quality of services provided by real estate professionals who are members of CREA. The trademark DDF® is owned by The Canadian Real Estate Association (CREA) and identifies CREA's Data Distribution Facility (DDF®)
August 06 2026 08:38:28
Toronto Regional Real Estate Board
Exp Realty