
117 Tara Crescent Markham, Ontario L3S 4S6

$979,888
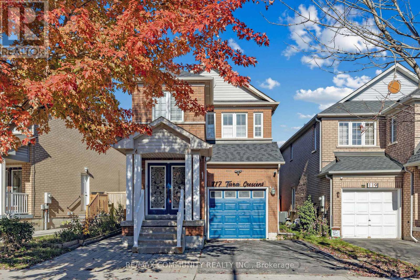
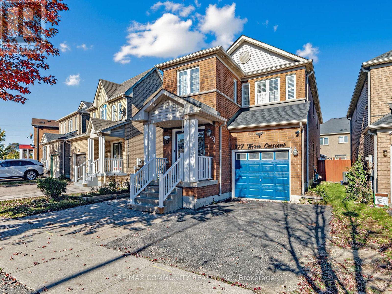
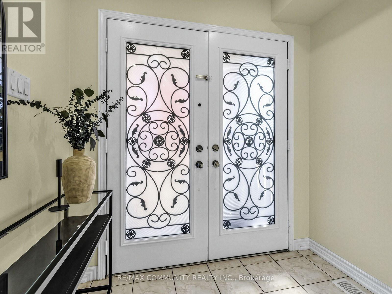
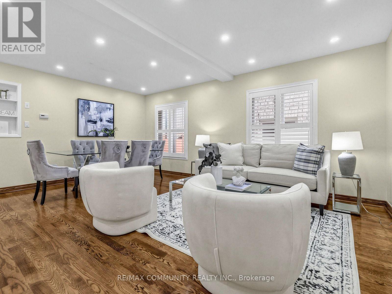
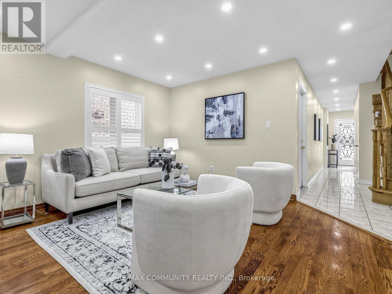
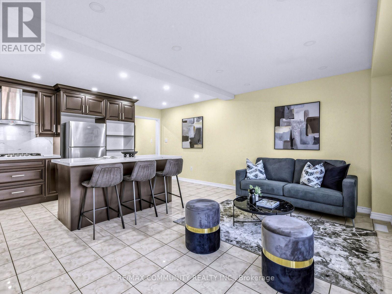
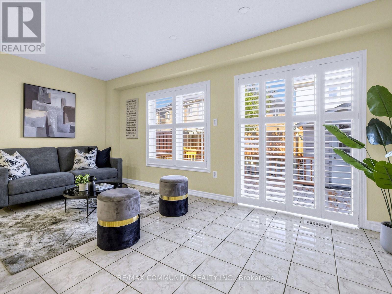
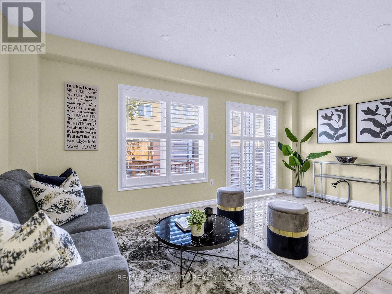
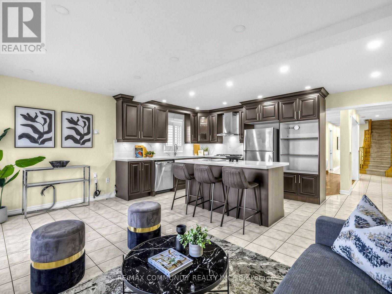
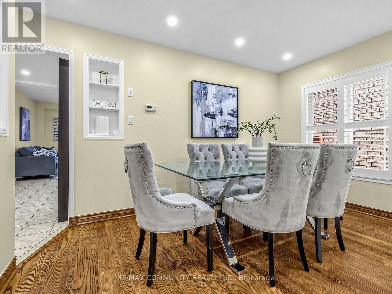
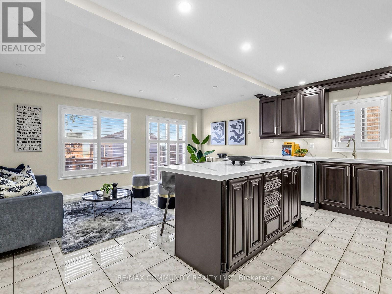
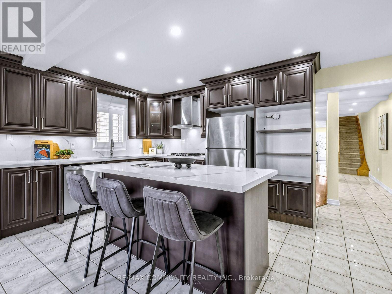
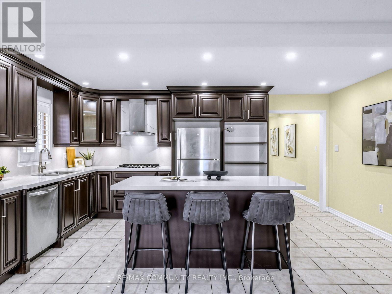
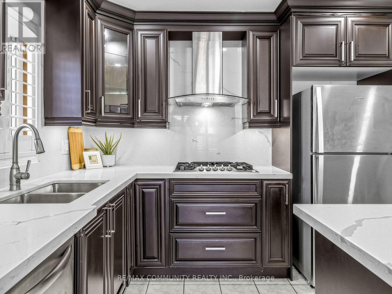
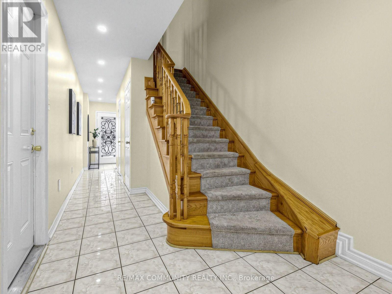
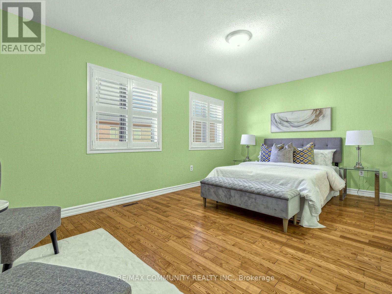
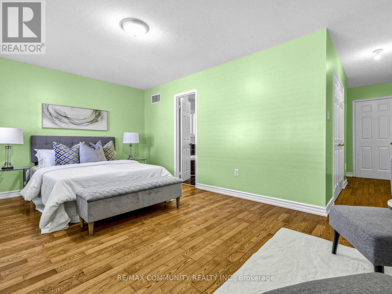
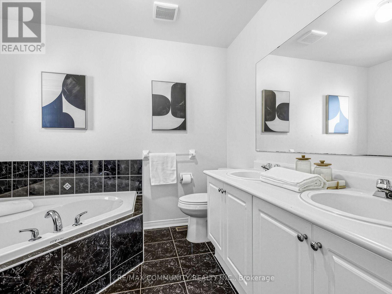
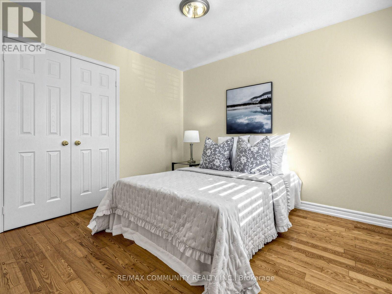
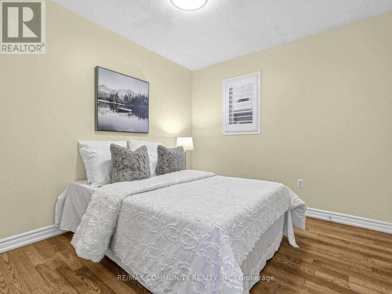
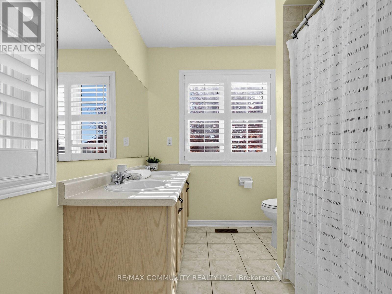
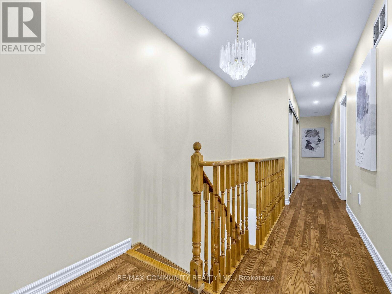
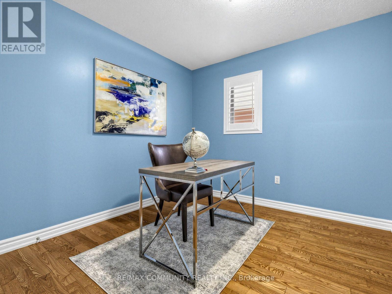
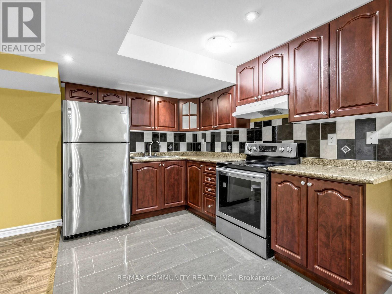
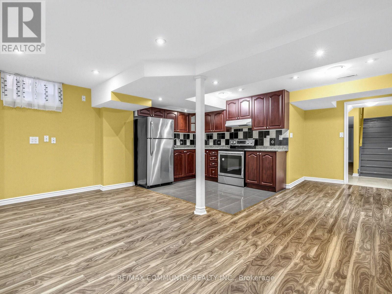
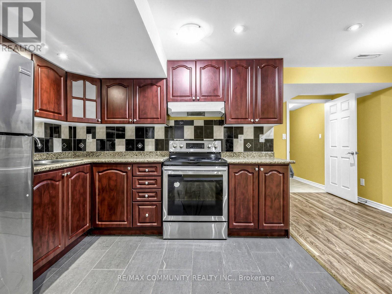
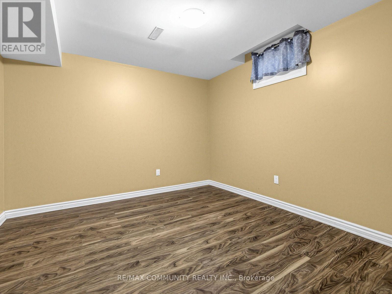
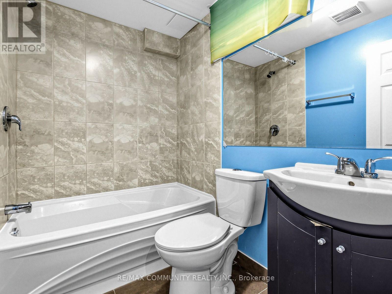
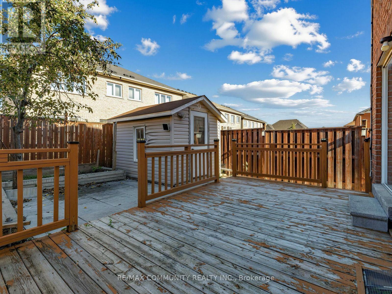
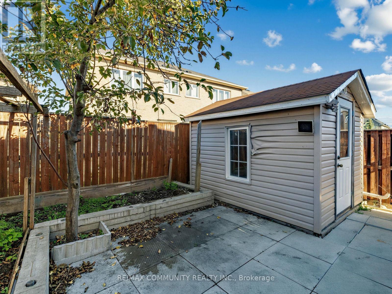
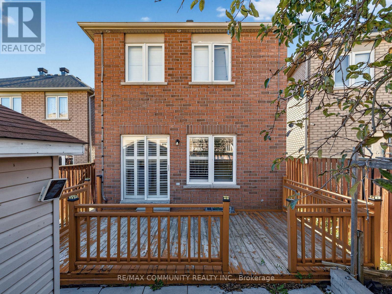
Fabulous 4-bedroom, 2-storey home featuring an elegant double-door entry in a quiet, desirable Markham neighbourhood! Fully renovated and well-maintained, this home offers a functional layout, hardwood flooring throughout, pot lights, and plenty of windows for abundant natural light. The beautifully fenced backyard is perfect for family enjoyment and outdoor entertaining. The finished basement features a kitchen, washroom, and separate entrance, offering excellent potential for additional rental income. Conveniently located within walking distance of TTC/York Region Transit bus services and close to schools, parks, golf courses, Costco, Walmart, No Frills, banks, restaurants, medical clinics, and many other amenities. A fantastic opportunity for homeowners, investors, or families seeking comfort, convenience, and value in one of Markham's sought-after neighbourhoods! ** This is a linked property.** (id:67731)
Open House
This property has open houses!
2:00 pm
Ends at:4:00 pm
2:00 pm
Ends at:4:00 pm
Property Details
| MLS® Number | N14112772 |
| Property Type | Single Family |
| Community Name | Cedarwood |
| Equipment Type | Water Heater |
| Features | Carpet Free, In-law Suite |
| Parking Space Total | 3 |
| Rental Equipment Type | Water Heater |
Building
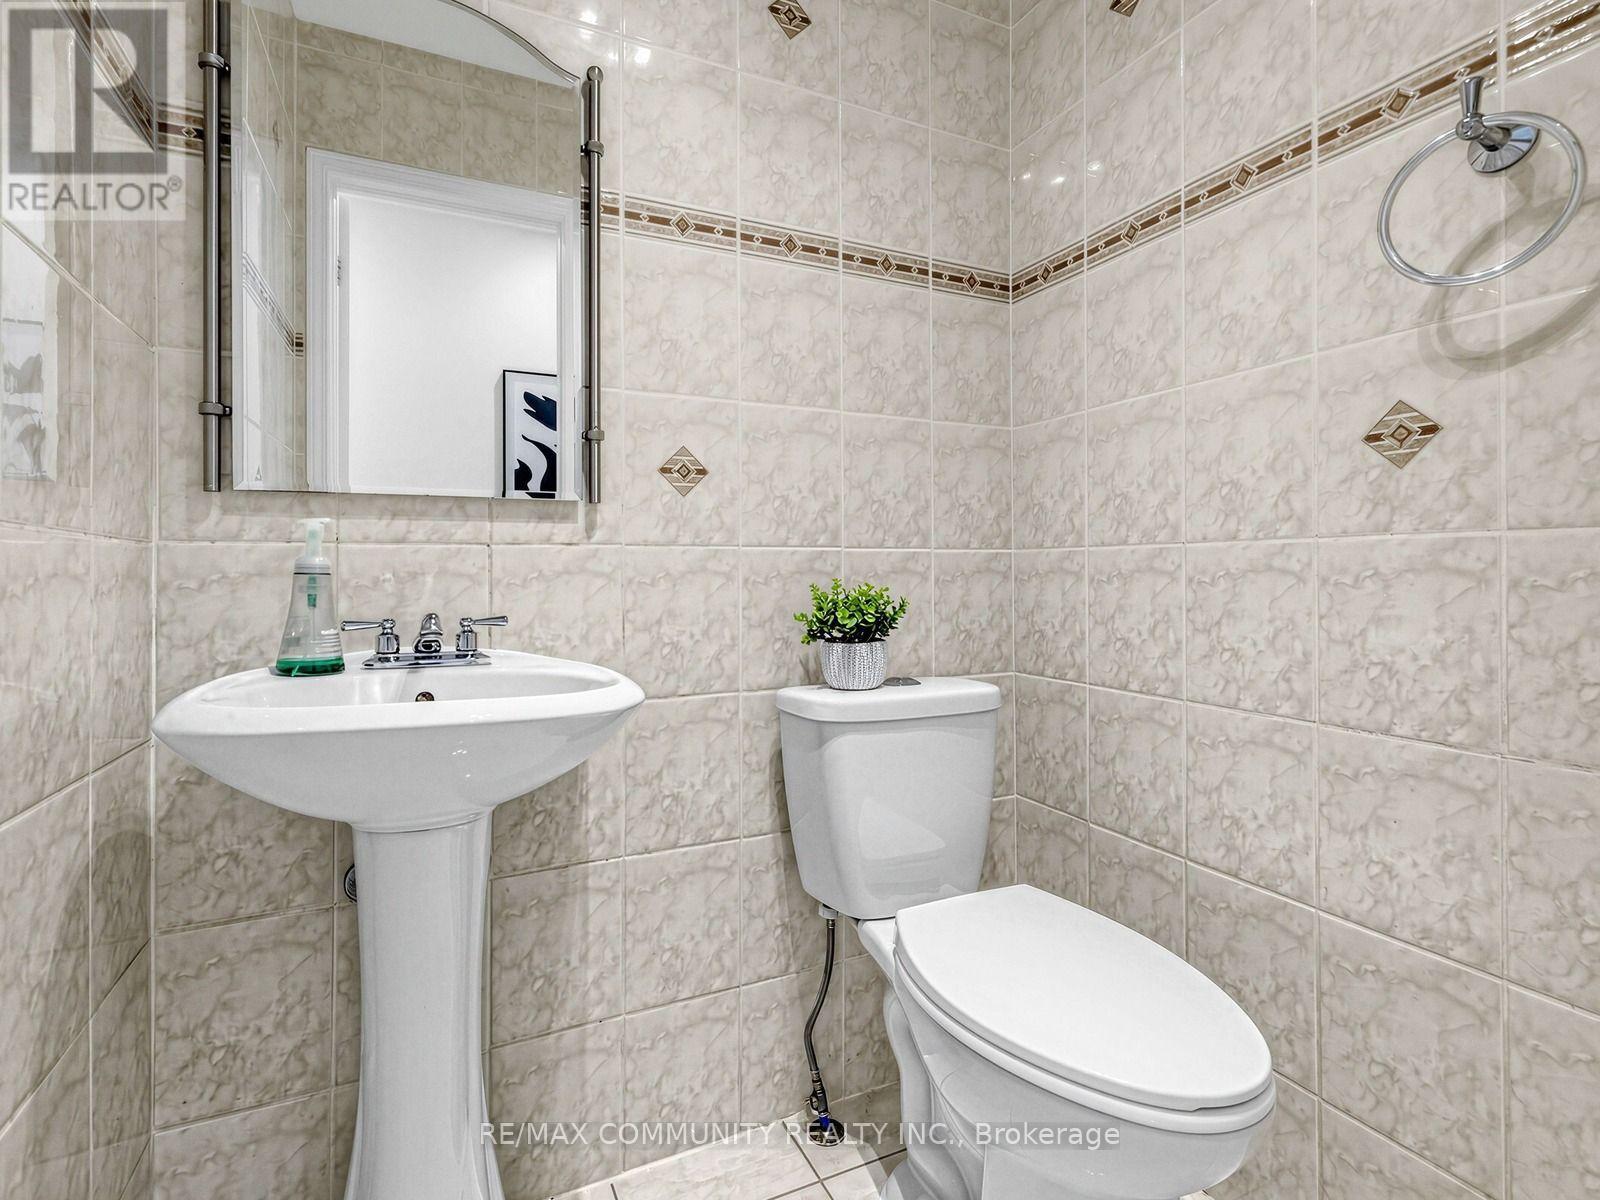
| Bathroom Total | 4 |
| Bedrooms Above Ground | 4 |
| Bedrooms Below Ground | 1 |
| Bedrooms Total | 5 |
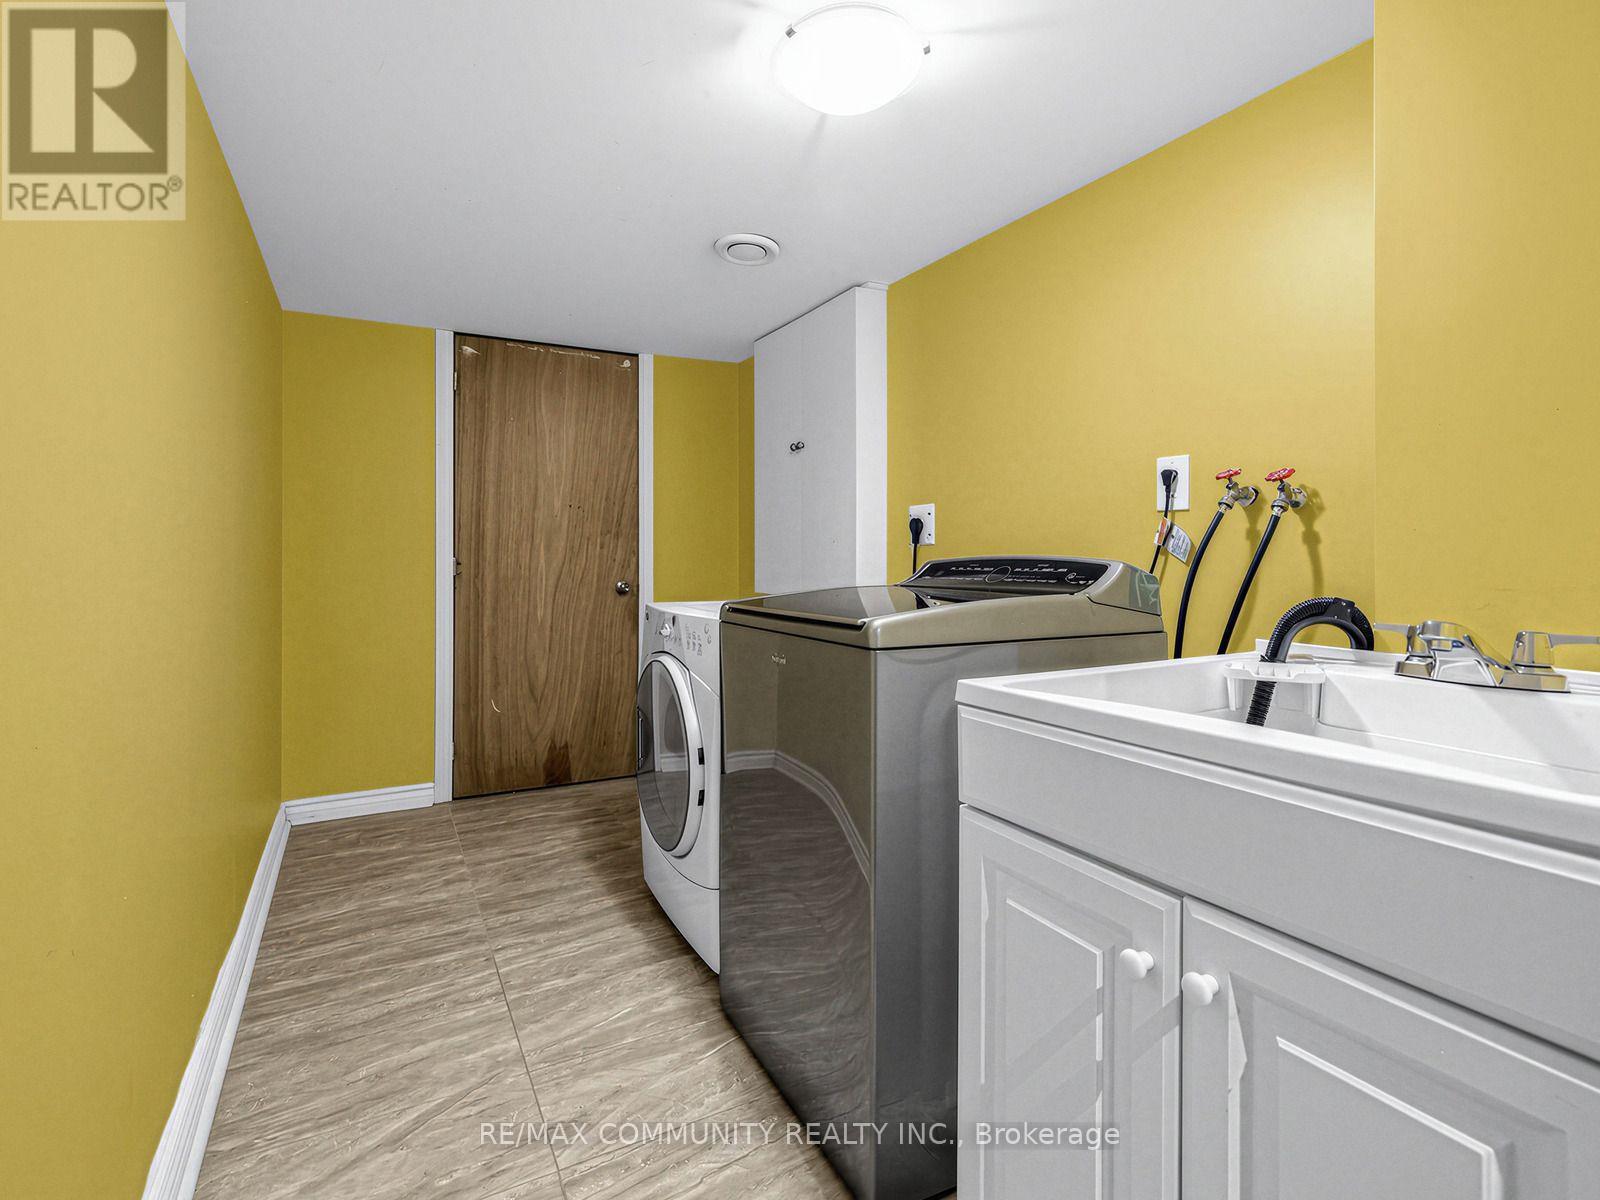
| Appliances | Dishwasher, Dryer, Two Stoves, Two Washers, Two Refrigerators |
| Basement Development | Finished |
| Basement Features | Apartment In Basement, Separate Entrance |
| Basement Type | N/a, N/a, N/a (finished) |
| Construction Style Attachment | Detached |
| Cooling Type | Central Air Conditioning |
| Exterior Finish | Brick |
| Flooring Type | Hardwood |
| Foundation Type | Block, Concrete |
| Half Bath Total | 1 |
| Heating Fuel | Natural Gas |
| Heating Type | Forced Air |
| Stories Total | 2 |
| Size Interior | 2,000 - 2,500 Sqft |
| Type | House |
| Utility Water | Municipal Water |
Parking
| Attached Garage | |
| Garage |
Land
| Acreage | No |
| Sewer | Sanitary Sewer |
| Size Depth | 105 Ft ,1 In |
| Size Frontage | 22 Ft ,3 In |
| Size Irregular | 22.3 X 105.1 Ft |
| Size Total Text | 22.3 X 105.1 Ft |
| Zoning Description | Residential |
Rooms
| Level | Type | Length | Width | Dimensions |
|---|---|---|---|---|
| Second Level | Primary Bedroom | 3.66 m | 5.44 m | 3.66 m x 5.44 m |
| Second Level | Bedroom 2 | 3.05 m | 3.05 m | 3.05 m x 3.05 m |
| Second Level | Bedroom 3 | 3.05 m | 3.05 m | 3.05 m x 3.05 m |
| Second Level | Bedroom 4 | 3.05 m | 3.05 m | 3.05 m x 3.05 m |
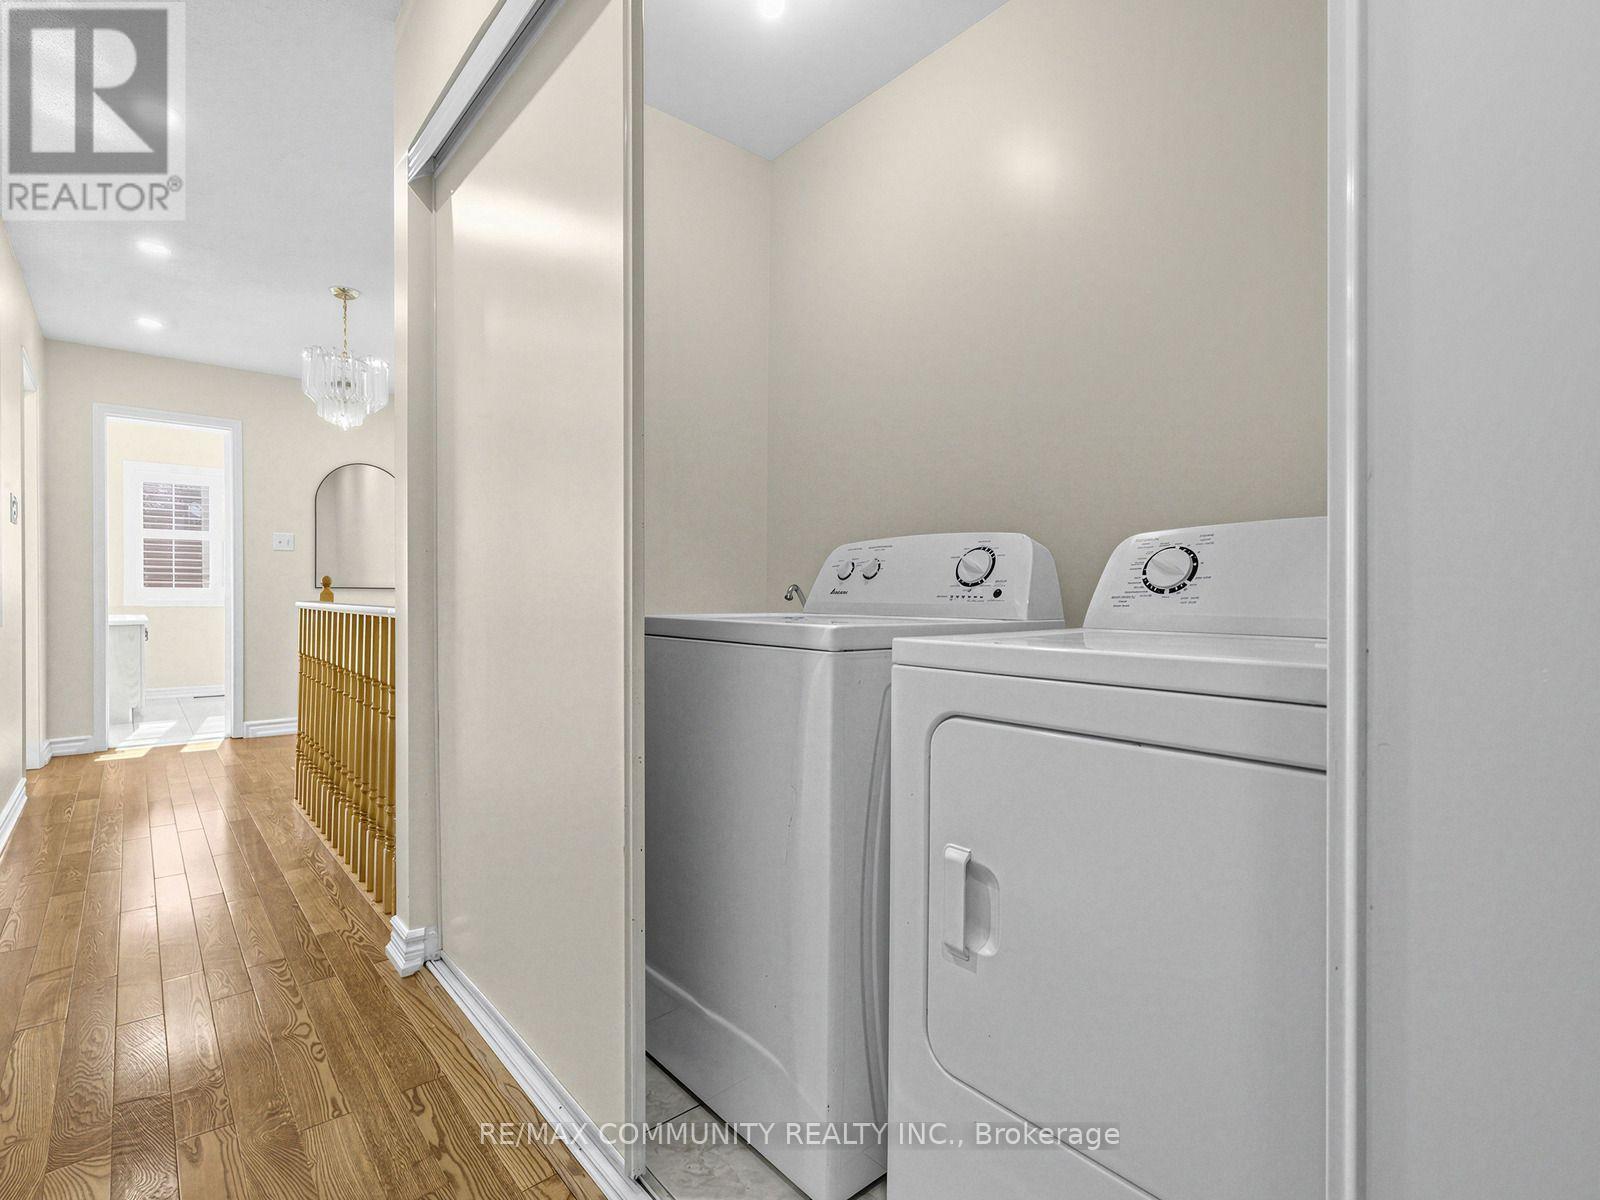
| Second Level | Laundry Room | 0.91 m | 2.1 m | 0.91 m x 2.1 m |
| Basement | Bedroom | 1.67 m | 1.89 m | 1.67 m x 1.89 m |
| Basement | Kitchen | 4.53 m | 6.18 m | 4.53 m x 6.18 m |
| Basement | Living Room | 4.53 m | 6.18 m | 4.53 m x 6.18 m |
| Ground Level | Living Room | 4.79 m | 4.57 m | 4.79 m x 4.57 m |
| Ground Level | Dining Room | 4.79 m | 4.57 m | 4.79 m x 4.57 m |
| Ground Level | Family Room | 5.51 m | 4.96 m | 5.51 m x 4.96 m |
| Ground Level | Kitchen | 5.41 m | 4.96 m | 5.41 m x 4.96 m |
| Ground Level | Eating Area | 5.41 m | 4.96 m | 5.41 m x 4.96 m |
https://www.realtor.ca/real-estate/30439278/117-tara-crescent-markham-cedarwood-cedarwood

The trademarks REALTOR®, REALTORS®, and the REALTOR® logo are controlled by The Canadian Real Estate Association (CREA) and identify real estate professionals who are members of CREA. The trademarks MLS®, Multiple Listing Service® and the associated logos are owned by The Canadian Real Estate Association (CREA) and identify the quality of services provided by real estate professionals who are members of CREA. The trademark DDF® is owned by The Canadian Real Estate Association (CREA) and identifies CREA's Data Distribution Facility (DDF®)
October 30 2026 08:04:39
Toronto Regional Real Estate Board
RE/MAX Community Realty Inc.