
117 - 69 Curlew Drive Toronto, Ontario M3A 0B4
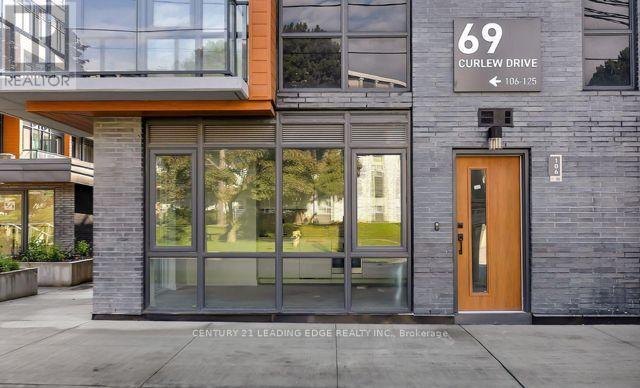

$2,600 Monthly
This brand-new, townhouse offers a sleek and bright living space featuring 9-foot smooth ceilings, wide-plank laminate flooring, and floor-to-ceiling windows with lots of natural light. The modern interior built-in kitchen appliances, smart thermostat, an in-unit storage room. Upstairs, two sunlit bedrooms include a primary retreat with a private ensuite and a walk-out balcony. Party room, Underground visitors parking. This home is perfectly located minutes from the Shops at Don Mills, top-rated schools, scenic parks, the TTC and highways 401, 404, and the DVP. 1 private locker and 1 underground parking. (id:50787)
Property Details
| MLS® Number | C14095954 |
| Property Type | Single Family |
| Community Name | Parkwoods-Donalda |
| Community Features | Pets Not Allowed |
| Features | Balcony, Carpet Free |
| Parking Space Total | 1 |
Building
| Bathroom Total | 2 |
| Bedrooms Above Ground | 2 |
| Bedrooms Total | 2 |
| Age | New Building |
| Amenities | Storage - Locker |
| Appliances | Oven - Built-in, Water Heater - Tankless, Cooktop, Dishwasher, Dryer, Microwave, Oven, Hood Fan, Washer, Window Coverings, Refrigerator |
| Basement Type | None |
| Cooling Type | Central Air Conditioning |
| Exterior Finish | Brick, Concrete |
| Flooring Type | Laminate |
| Heating Fuel | Natural Gas |
| Heating Type | Forced Air |
| Stories Total | 2 |
| Size Interior | 700 - 799 Sqft |
| Type | Row / Townhouse |
Parking
| Underground | |
| Garage |
Land
| Acreage | No |
Rooms
| Level | Type | Length | Width | Dimensions |
|---|---|---|---|---|
| Second Level | Primary Bedroom | Measurements not available | ||
| Second Level | Bedroom 2 | Measurements not available | ||
| Main Level | Living Room | Measurements not available | ||
| Main Level | Dining Room | Measurements not available | ||
| Main Level | Kitchen | Measurements not available |

The trademarks REALTOR®, REALTORS®, and the REALTOR® logo are controlled by The Canadian Real Estate Association (CREA) and identify real estate professionals who are members of CREA. The trademarks MLS®, Multiple Listing Service® and the associated logos are owned by The Canadian Real Estate Association (CREA) and identify the quality of services provided by real estate professionals who are members of CREA. The trademark DDF® is owned by The Canadian Real Estate Association (CREA) and identifies CREA's Data Distribution Facility (DDF®)
October 20 2026 03:29:20
Toronto Regional Real Estate Board
Century 21 Leading Edge Realty Inc.