
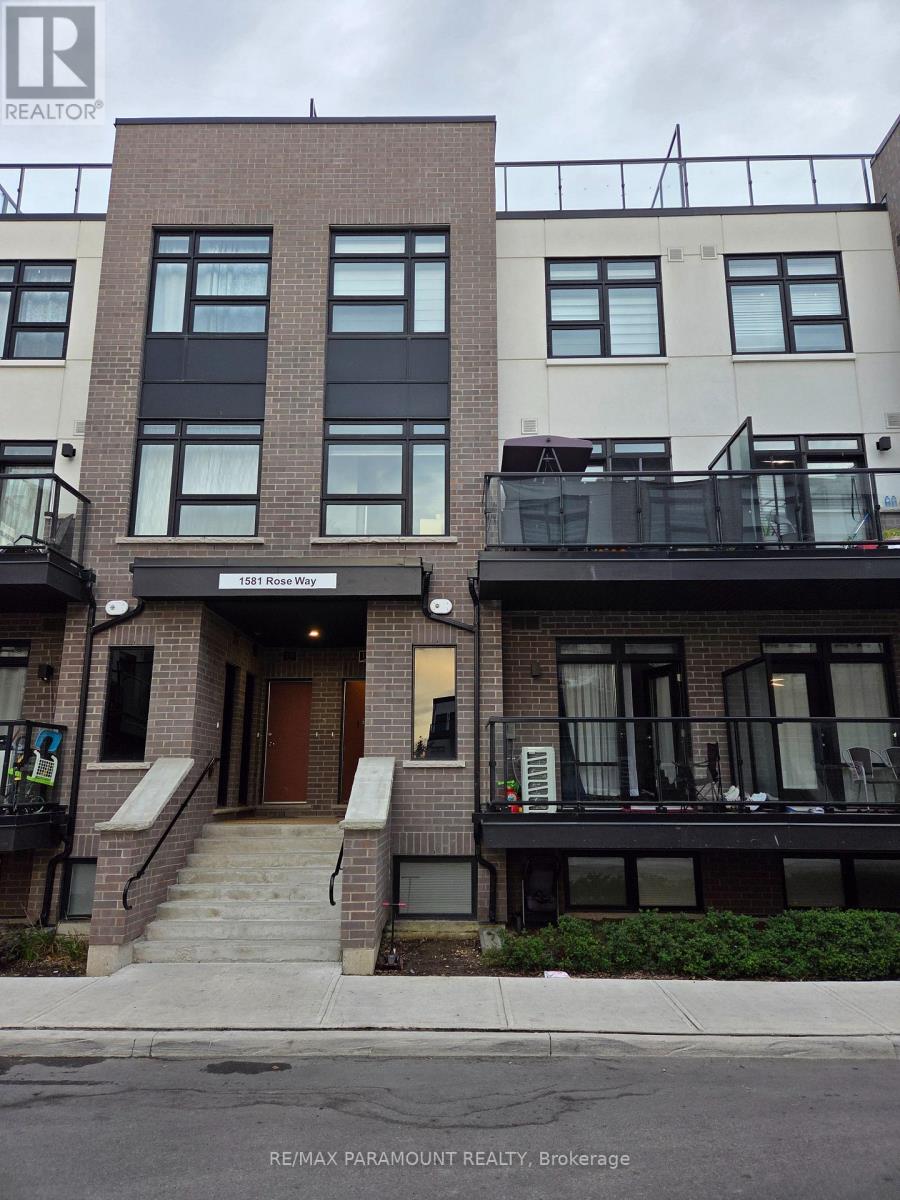
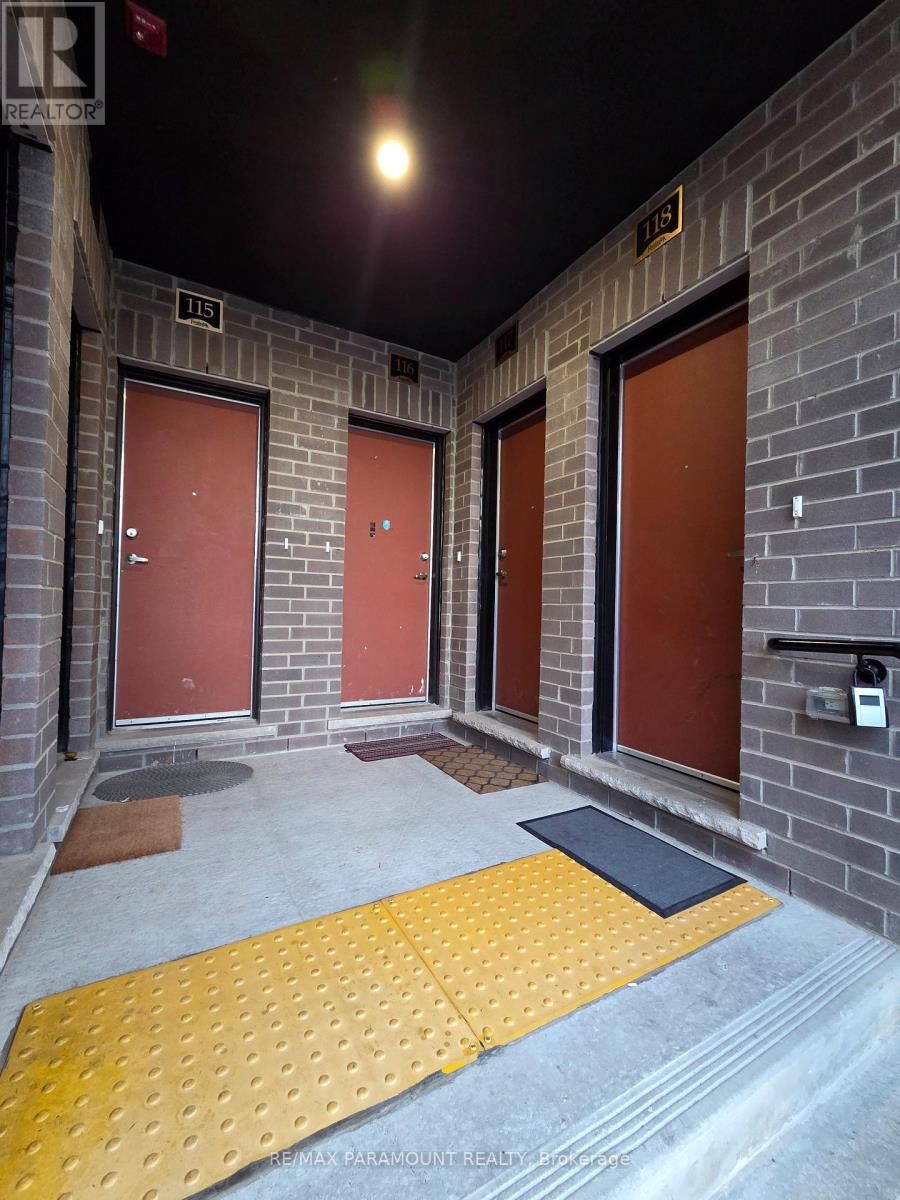
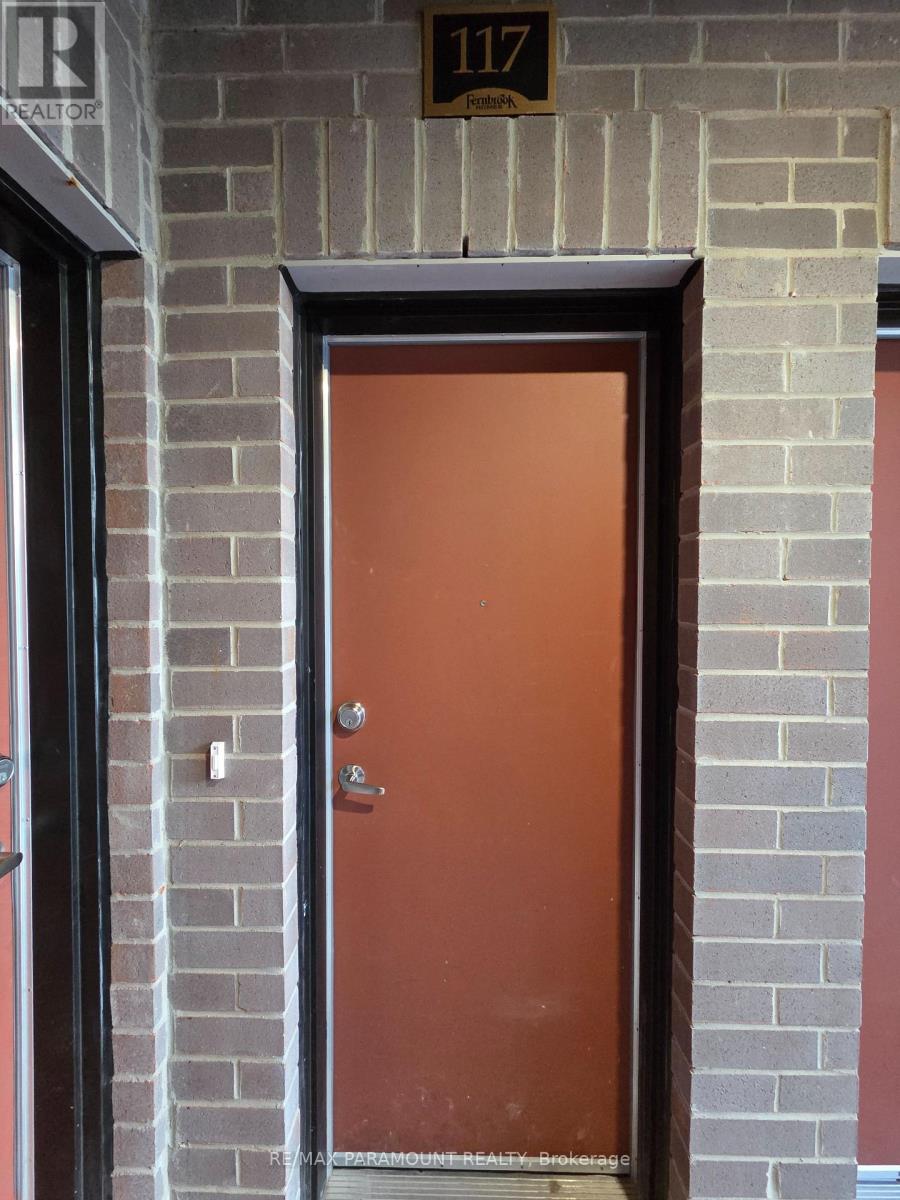
117 - 1581 Rose Way Milton, Ontario L9T 7E7

$2,950 Monthly
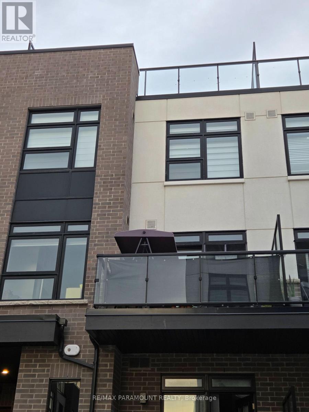
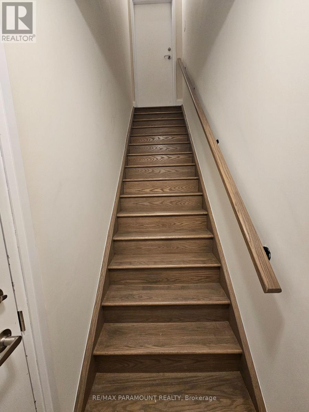
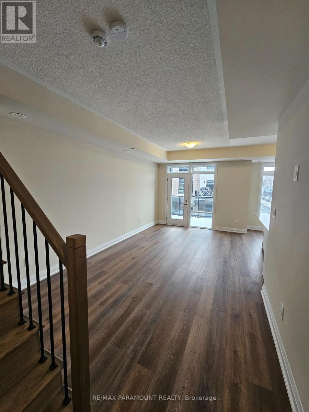
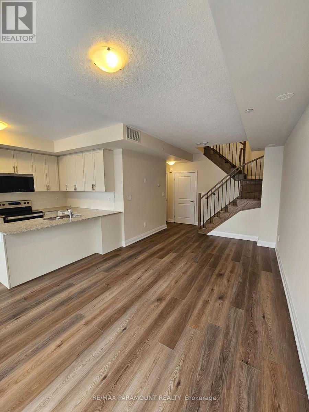
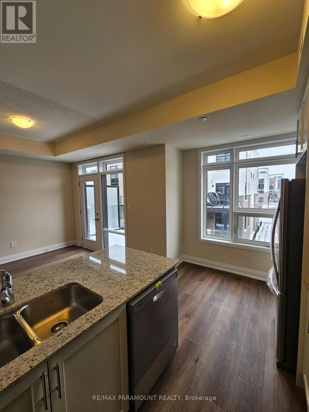
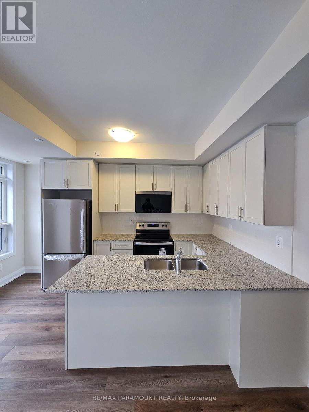
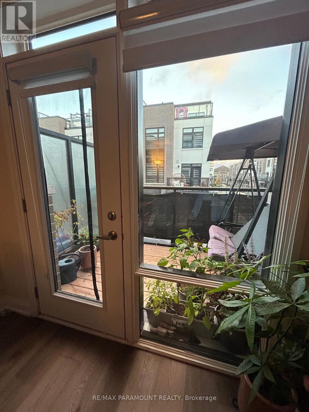
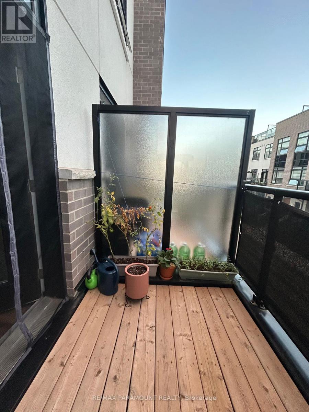
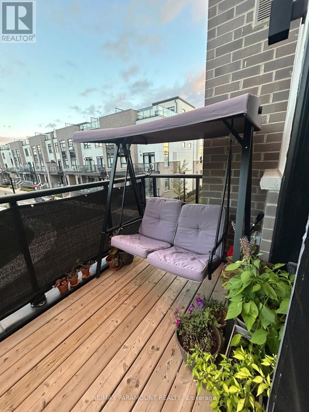
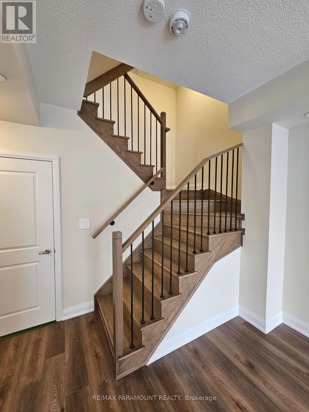
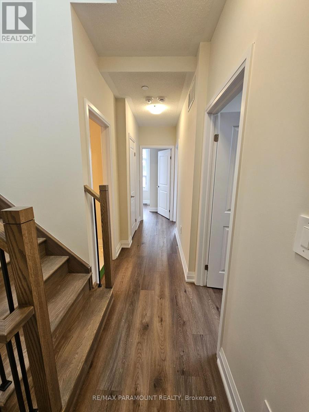
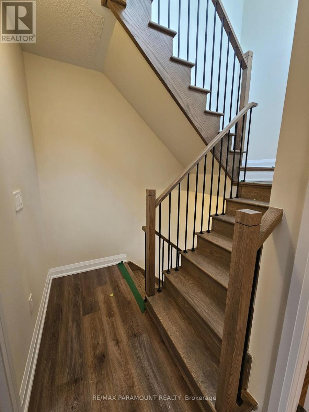
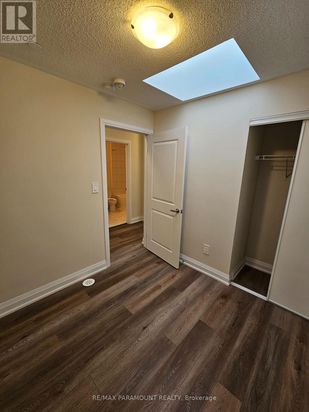
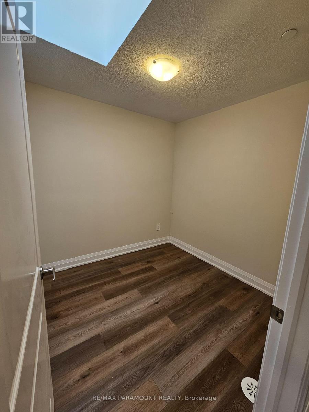
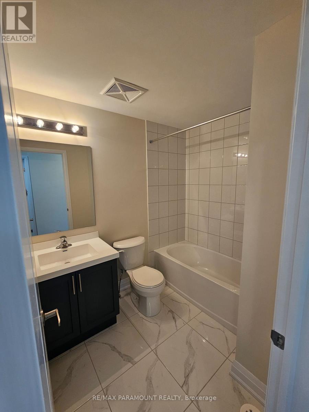
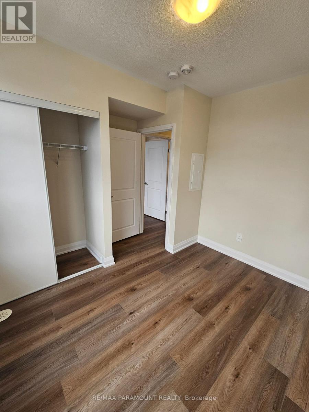
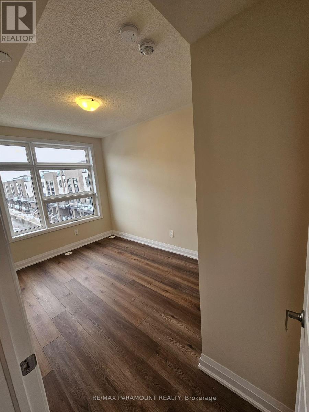
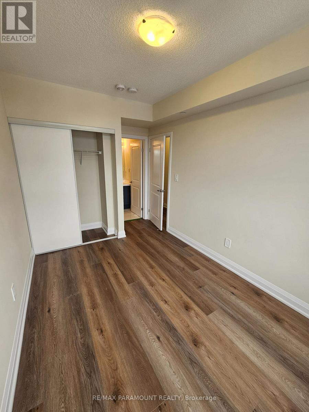
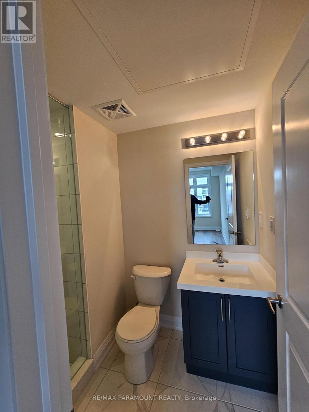
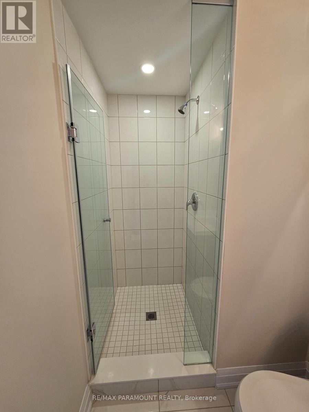
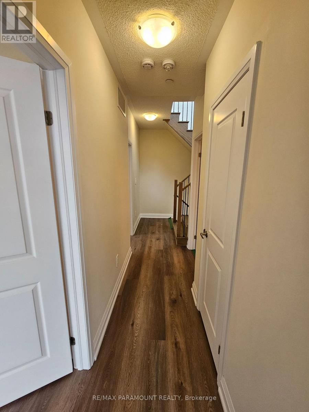
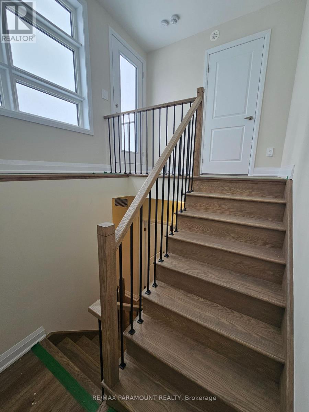
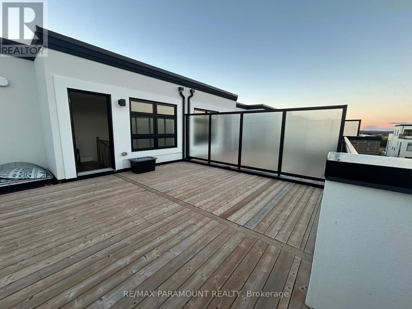
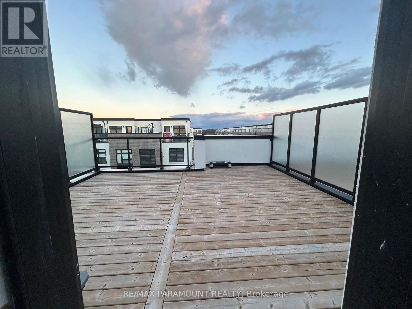
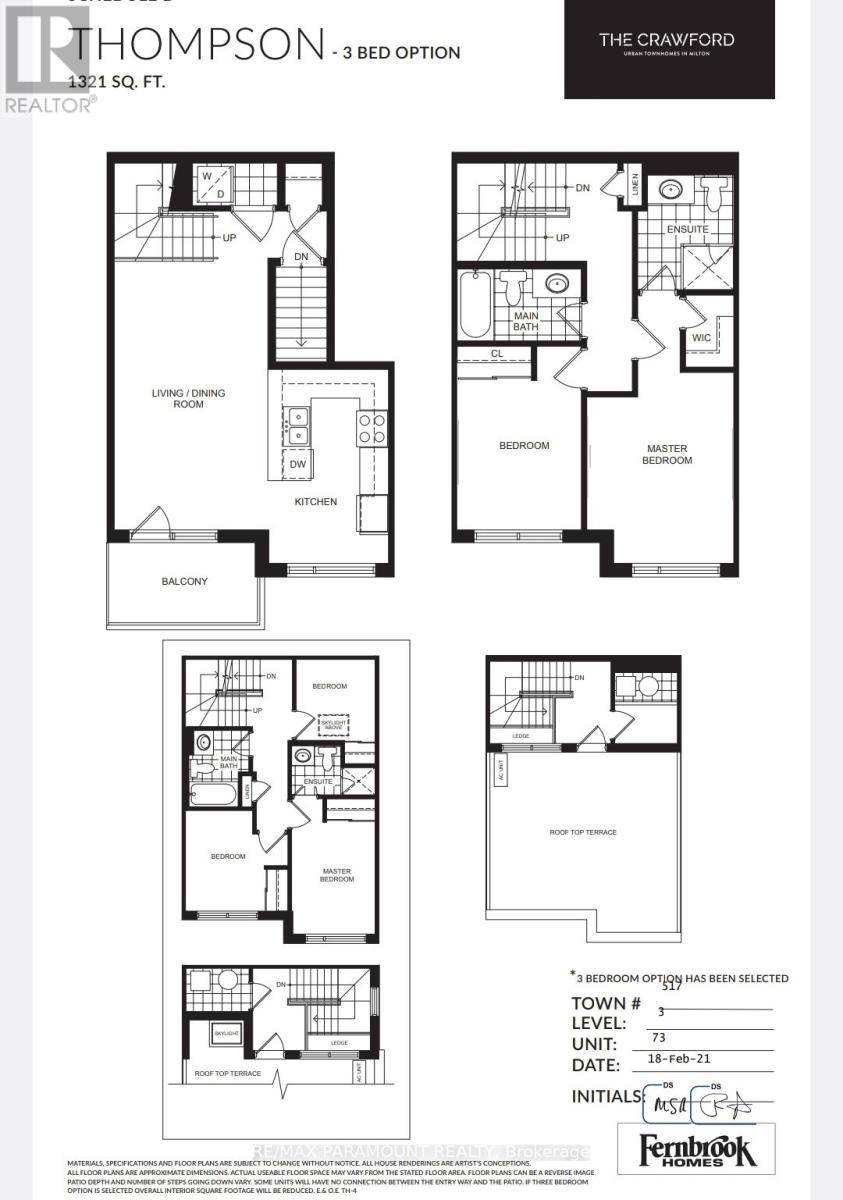
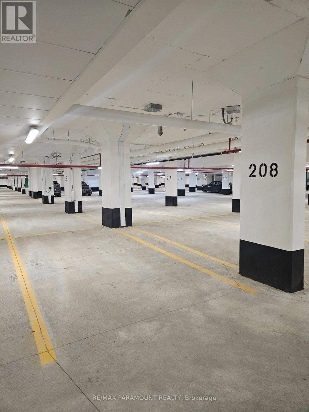
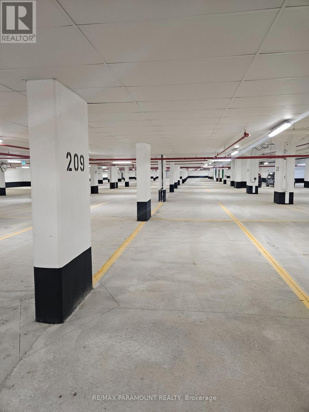
Welcome to this stylish and functional stacked townhouse. This unit comes with 2 underground parking spots, 1 locker, 3 spacious bedrooms, 2 bathrooms, and thoughtful upgrades throughout. The main floor has a spacious white kitchen, complete with stainless steel appliances, upgraded quartz countertops, and ample storage and prep space perfect for cooking and entertaining. The open-concept design flows seamlessly into the bright living room, where large windows invite natural light to fill the space and access to a balcony. The primary bedroom features a spacious closet and a private ensuite bathroom for added convenience. Upstairs, the third floor leads to a private rooftop terrace, offering the perfect space for outdoor gatherings. Located in a prime area, this home is just minutes from shops, schools, trails, conservation areas, and major highways, offering a perfect mix of tranquility and accessibility. (id:50787)
Property Details
| MLS® Number | W13874038 |
| Property Type | Single Family |
| Community Name | 1026 - CB Cobban |
| Community Features | Pets Allowed With Restrictions |
| Equipment Type | Water Heater |
| Features | Balcony, Carpet Free |
| Parking Space Total | 2 |
| Rental Equipment Type | Water Heater |
Building
| Bathroom Total | 2 |
| Bedrooms Above Ground | 3 |
| Bedrooms Total | 3 |
| Amenities | Visitor Parking, Storage - Locker |
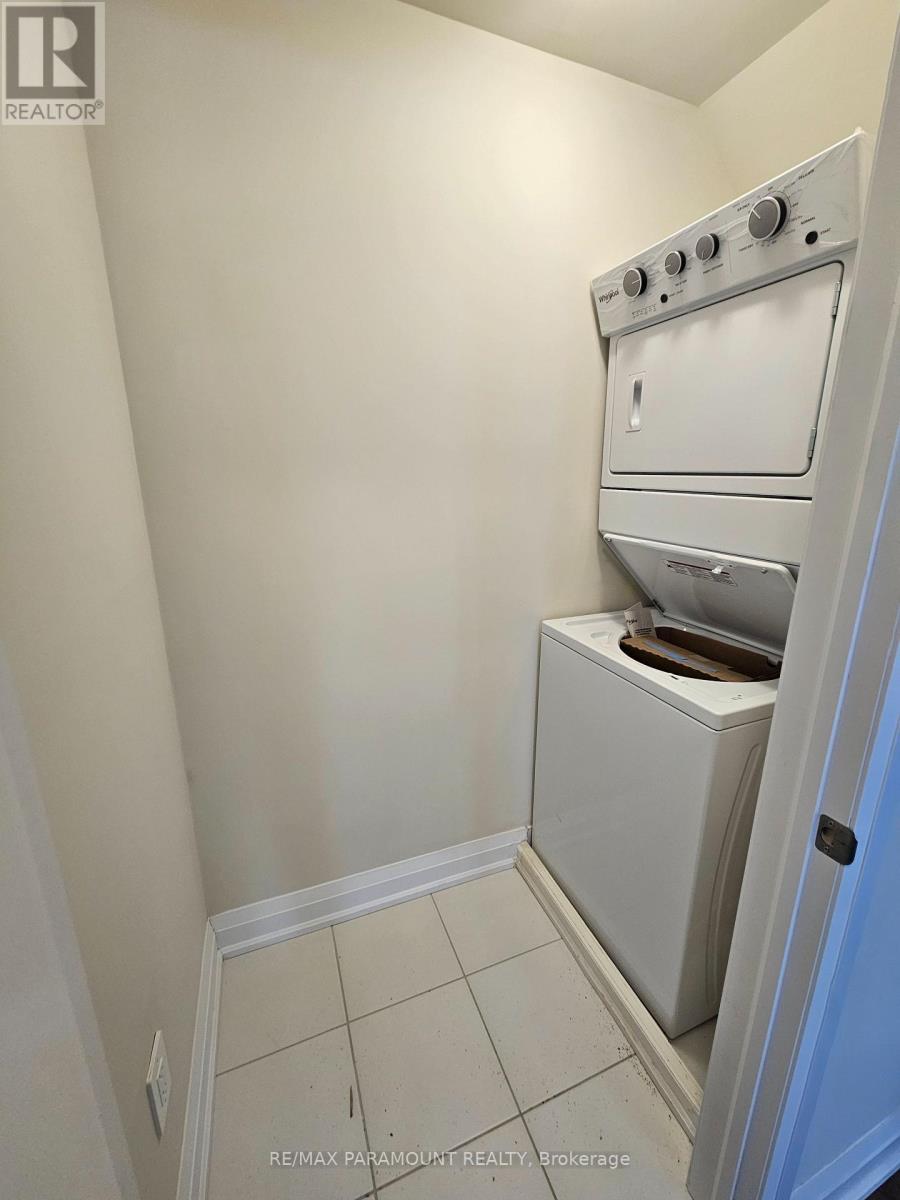
| Appliances | Dishwasher, Dryer, Microwave, Stove, Washer, Refrigerator |
| Basement Type | None |
| Cooling Type | Central Air Conditioning |
| Exterior Finish | Brick |
| Heating Fuel | Natural Gas |
| Heating Type | Forced Air |
| Stories Total | 3 |
| Size Interior | 1,200 - 1,399 Sqft |
| Type | Row / Townhouse |
Parking
| Underground | |
| Garage |
Land
| Acreage | No |
https://www.realtor.ca/real-estate/30377969/117-1581-rose-way-milton-cb-cobban-1026-cb-cobban

The trademarks REALTOR®, REALTORS®, and the REALTOR® logo are controlled by The Canadian Real Estate Association (CREA) and identify real estate professionals who are members of CREA. The trademarks MLS®, Multiple Listing Service® and the associated logos are owned by The Canadian Real Estate Association (CREA) and identify the quality of services provided by real estate professionals who are members of CREA. The trademark DDF® is owned by The Canadian Real Estate Association (CREA) and identifies CREA's Data Distribution Facility (DDF®)
October 07 2026 10:33:23
Toronto Regional Real Estate Board
RE/MAX Paramount Realty