4 Bedroom
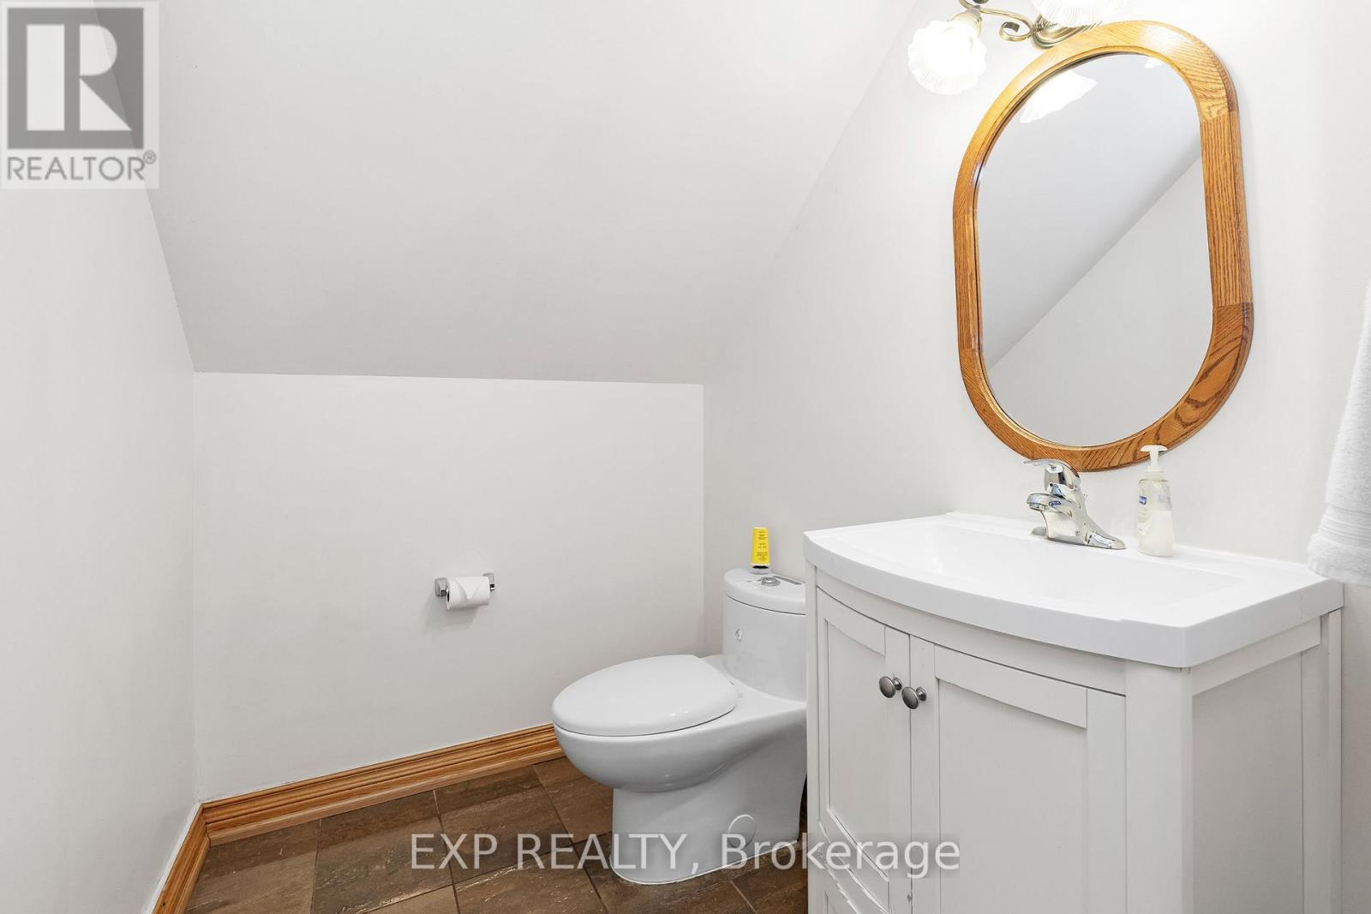
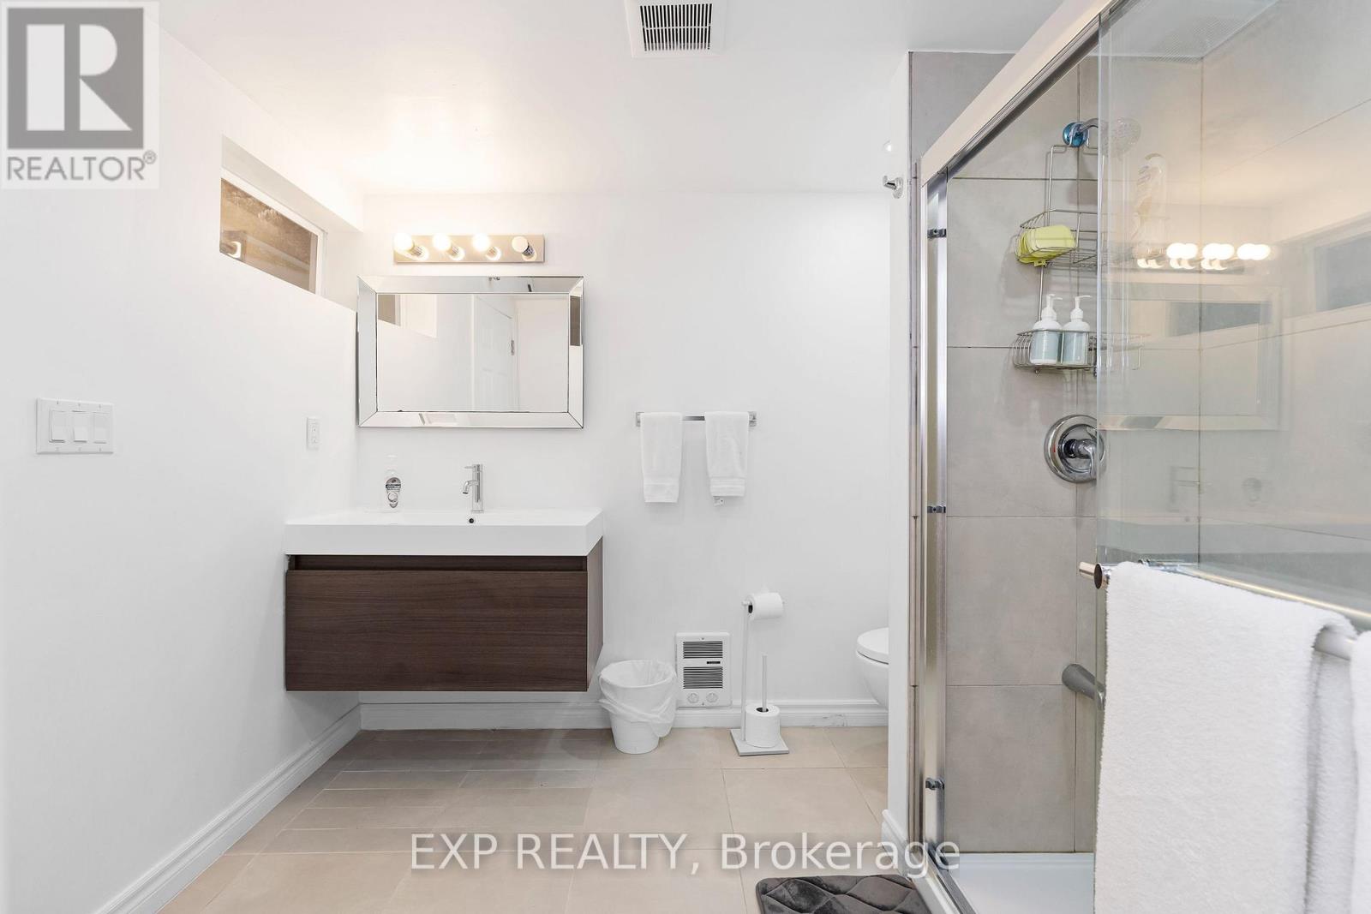
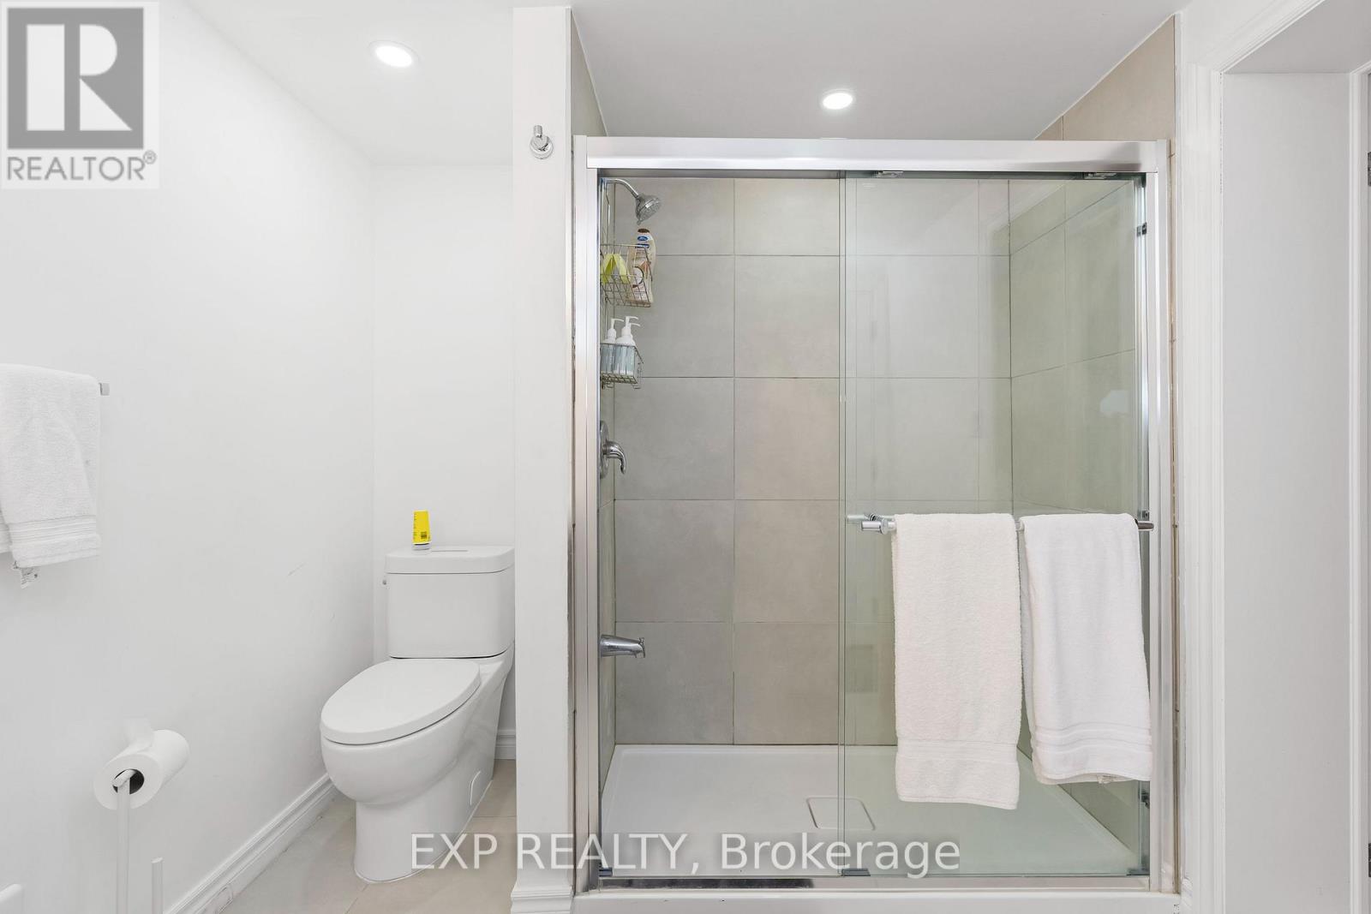
5 Bathroom
3,500 - 5,000 sqft
Fireplace
Window Air Conditioner
Baseboard Heaters
Acreage
$4,199,900
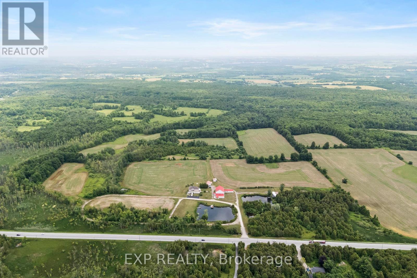
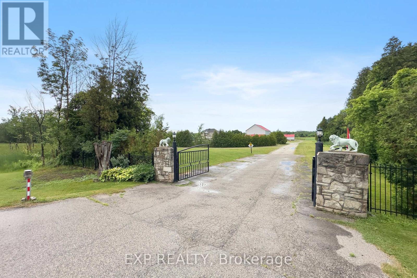
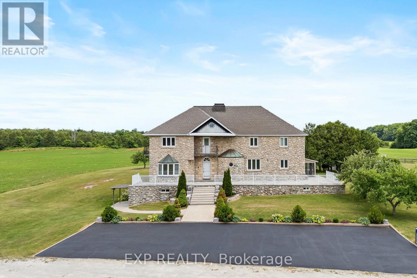
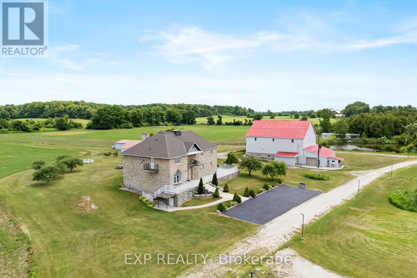
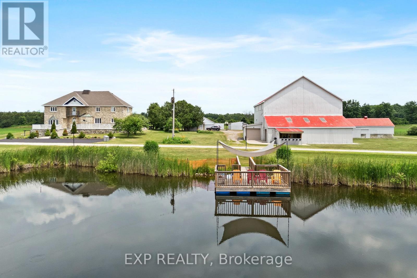
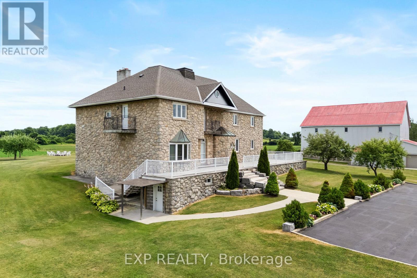
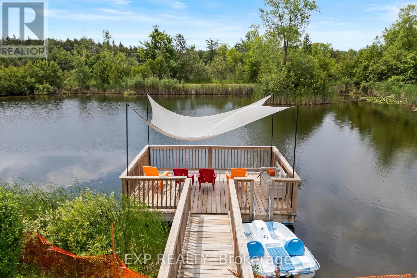
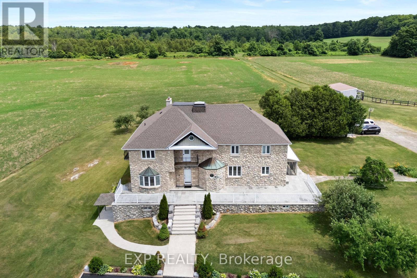
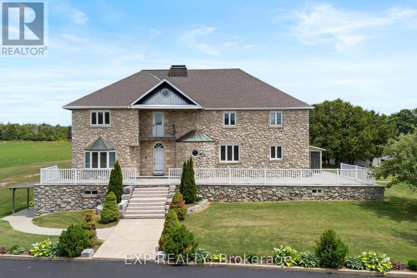
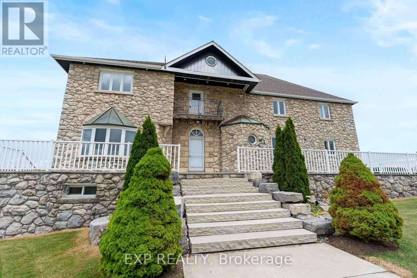
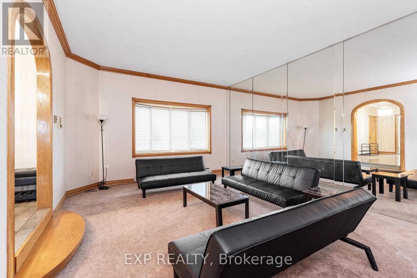
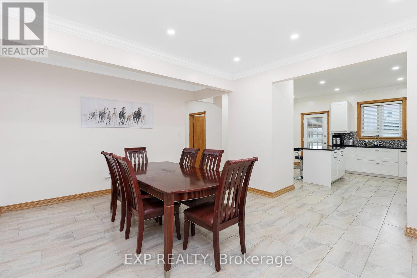
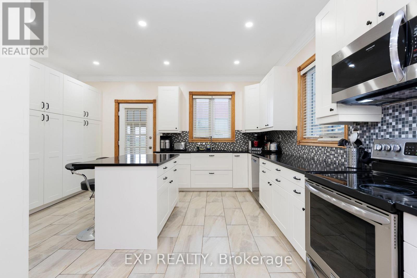
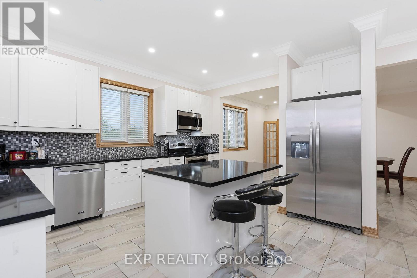
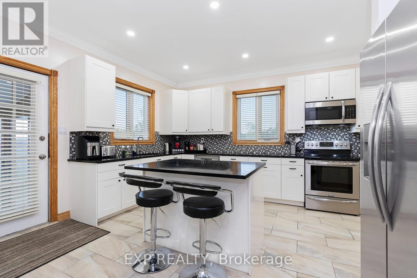
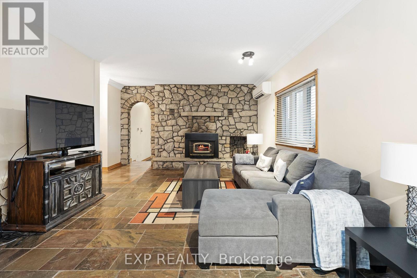
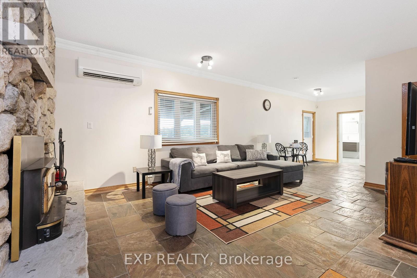
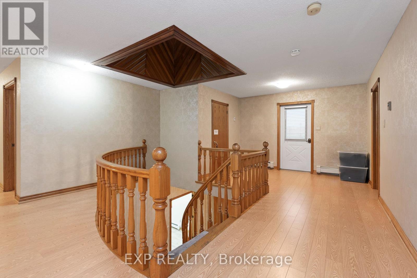
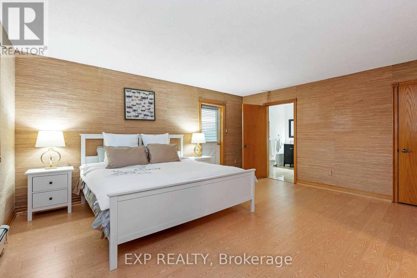
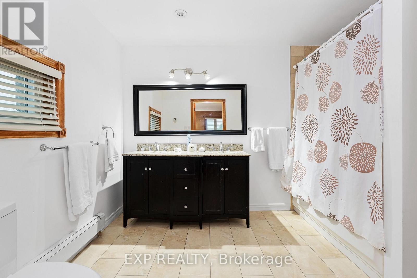
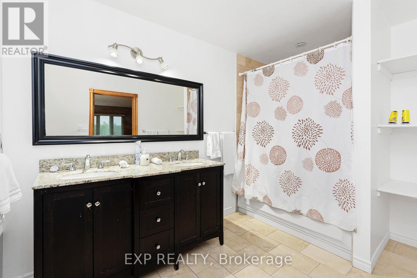
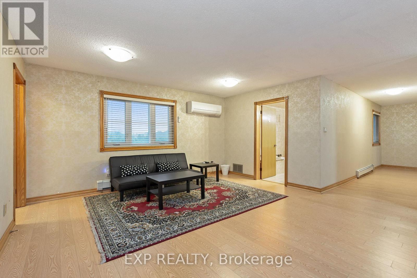
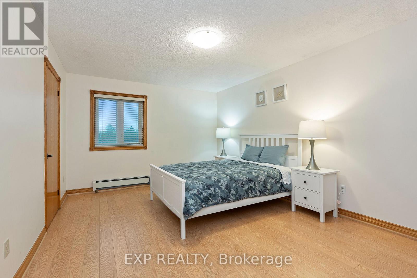
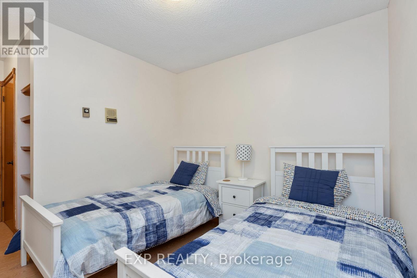
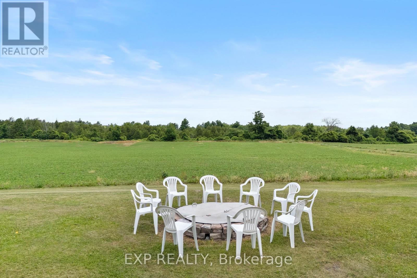
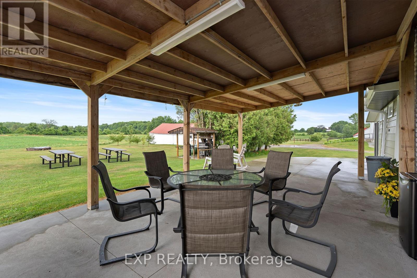
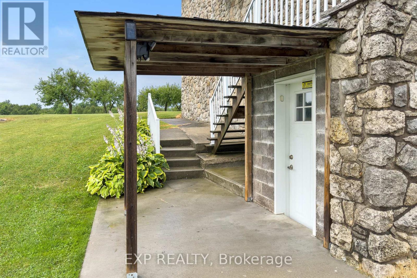
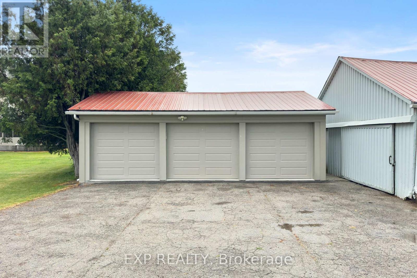
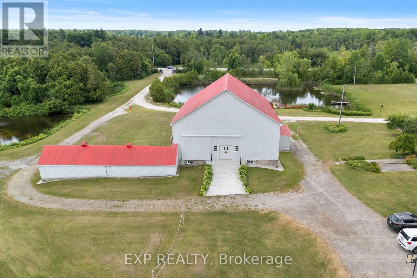
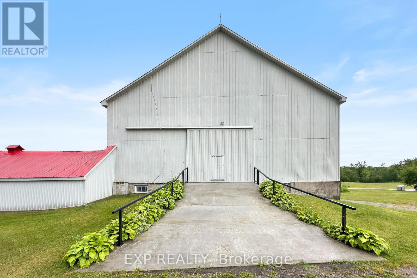
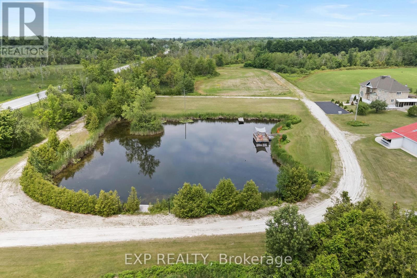
This is not just a property, it is a Lifestyle. Just under 100 beautiful acres with a 3950 sqft renovated stone farmhouse with 4 bedrooms and 6 bathrooms. Fully finished walkout basement with a bar, kitchen, bathroom and sauna adds an additional 1200 sqft of living space. A custom repurposed 3000+ sqft barn that can be put to use a multitude of uses. Multiple ponds on the property. One pond ( previously a stocked trout pond) with your own private dock and deck and the other with a boathouse. An outdoor greenhouse where you can grow your own organic vegetables. Detached 3 car garage with plenty of storage. This list goes on.40 Acres Is Cleared And Farmable, Currently On A Cash-Crop Rotation with a local farmer. 15 Minutes from Trafalgar Outlets, minutes to Milton, Georgetown. (id:50787)
Property Details
|
MLS® Number
|
W13559212 |
|
Property Type
|
Single Family |
|
Community Name
|
1064 - ES Rural Esquesing |
|
Amenities Near By
|
Place Of Worship, Schools |
|
Equipment Type
|
Water Heater - Electric, Propane Tank, Air Conditioner, Water Heater |
|
Features
|
Wooded Area, Partially Cleared, Conservation/green Belt |
|
Parking Space Total
|
25 |
|
Rental Equipment Type
|
Water Heater - Electric, Propane Tank, Air Conditioner, Water Heater |
|
Structure
|
Barn, Greenhouse, Outbuilding |
Building
|
Bathroom Total
|
5 |
|
Bedrooms Above Ground
|
4 |
|
Bedrooms Total
|
4 |
|
Amenities
|
Fireplace(s) |
|
Appliances
|
Water Heater |
|
Basement Development
|
Finished |
|
Basement Features
|
Walk Out |
|
Basement Type
|
N/a (finished), N/a |
|
Construction Style Attachment
|
Detached |
|
Cooling Type
|
Window Air Conditioner |
|
Exterior Finish
|
Stone |
|
Fireplace Present
|
Yes |
|
Fireplace Total
|
3 |
|
Foundation Type
|
Poured Concrete |
|
Half Bath Total
|
1 |
|
Heating Fuel
|
Propane |
|
Heating Type
|
Baseboard Heaters |
|
Stories Total
|
2 |
|
Size Interior
|
3,500 - 5,000 Sqft |
|
Type
|
House |
Parking
Land
|
Acreage
|
Yes |
|
Land Amenities
|
Place Of Worship, Schools |
|
Sewer
|
Septic System |
|
Size Depth
|
1808 Ft |
|
Size Frontage
|
2013 Ft |
|
Size Irregular
|
2013 X 1808 Ft |
|
Size Total Text
|
2013 X 1808 Ft|50 - 100 Acres |
Rooms
| Level |
Type |
Length |
Width |
Dimensions |
|
Basement |
Sitting Room |
5 m |
4 m |
5 m x 4 m |
|
Basement |
Recreational, Games Room |
10 m |
8 m |
10 m x 8 m |
|
Main Level |
Living Room |
6 m |
4 m |
6 m x 4 m |
|
Main Level |
Dining Room |
5 m |
4 m |
5 m x 4 m |
|
Main Level |
Kitchen |
5 m |
4 m |
5 m x 4 m |
|
Main Level |
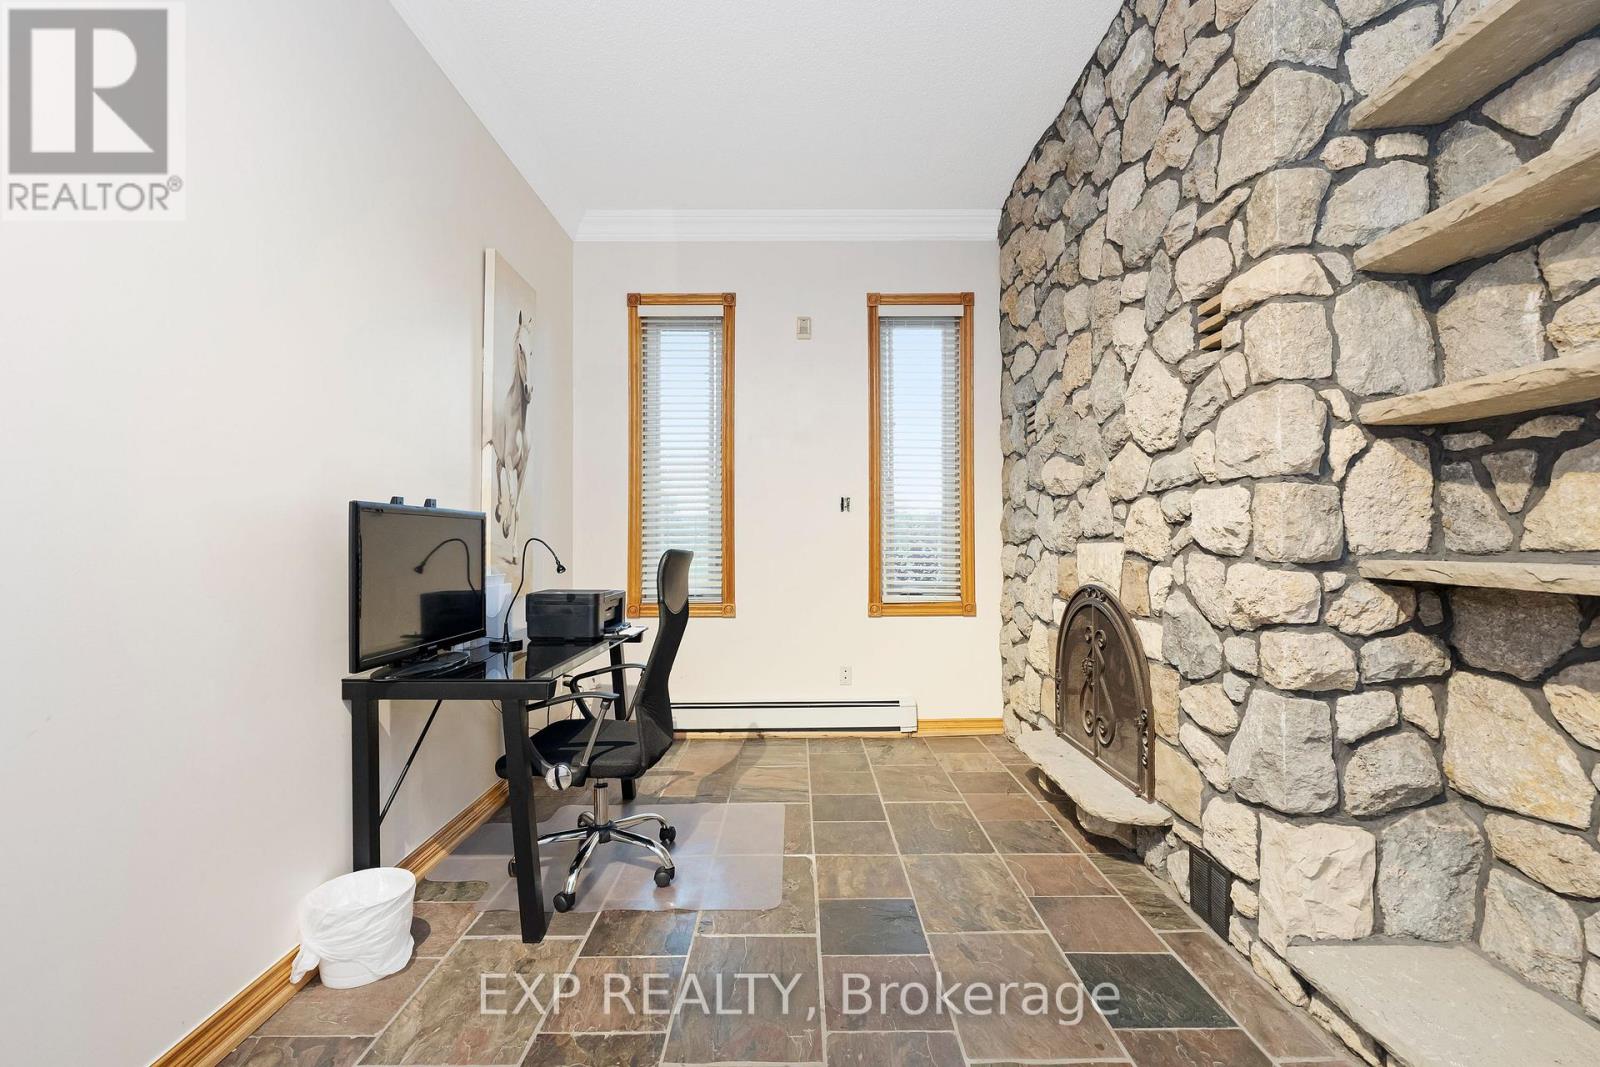
Den |
4 m |
3 m |
4 m x 3 m |
|
Main Level |
Family Room |
8 m |
4 m |
8 m x 4 m |
|
Main Level |
Solarium |
7 m |
2 m |
7 m x 2 m |
|
Upper Level |
Primary Bedroom |
5 m |
4 m |
5 m x 4 m |
|
Upper Level |
Bedroom 2 |
5 m |
4 m |
5 m x 4 m |
|
Upper Level |
Bedroom 3 |
5 m |
3 m |
5 m x 3 m |
|
Upper Level |
Bedroom 4 |
3 m |
2 m |
3 m x 2 m |
Utilities
https://www.realtor.ca/real-estate/30028567/11677-regional-rd-25-halton-hills-es-rural-esquesing-1064-es-rural-esquesing