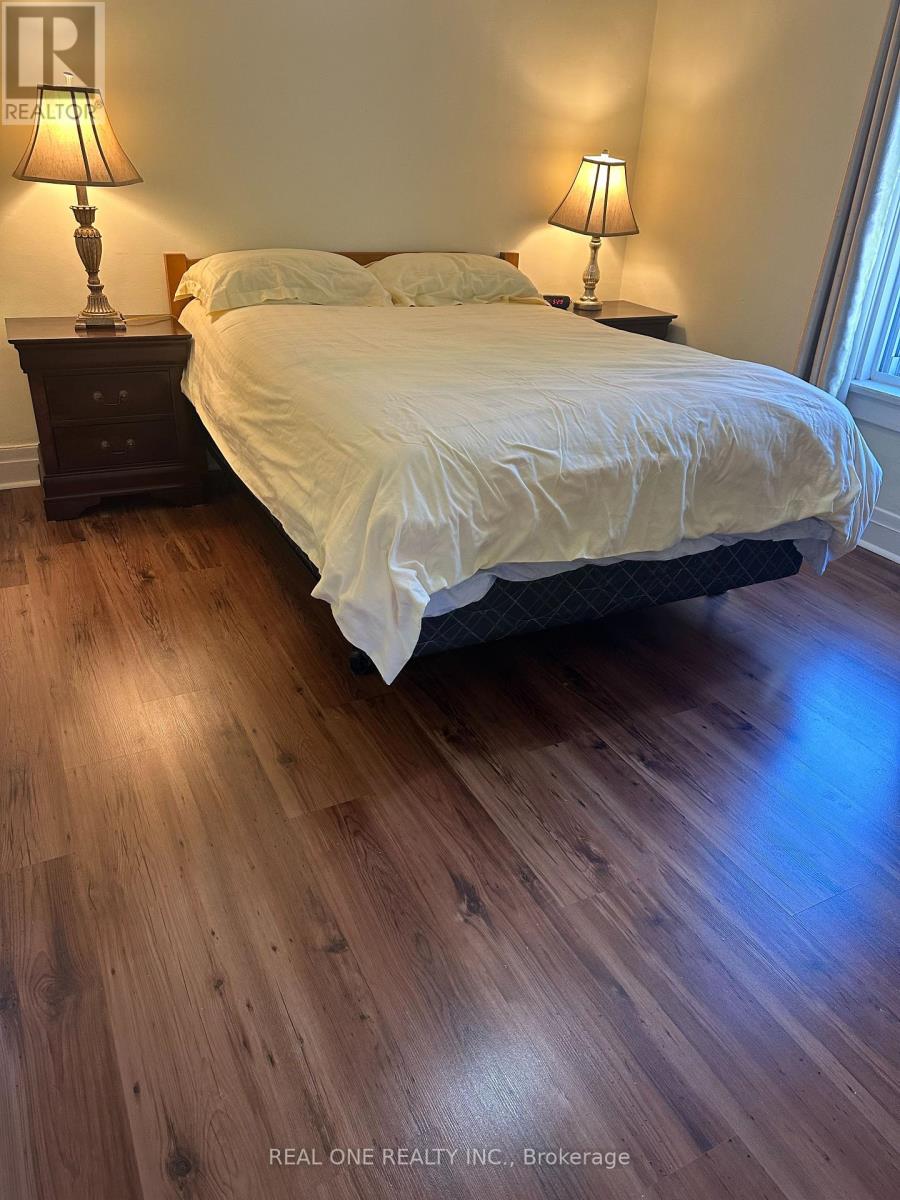
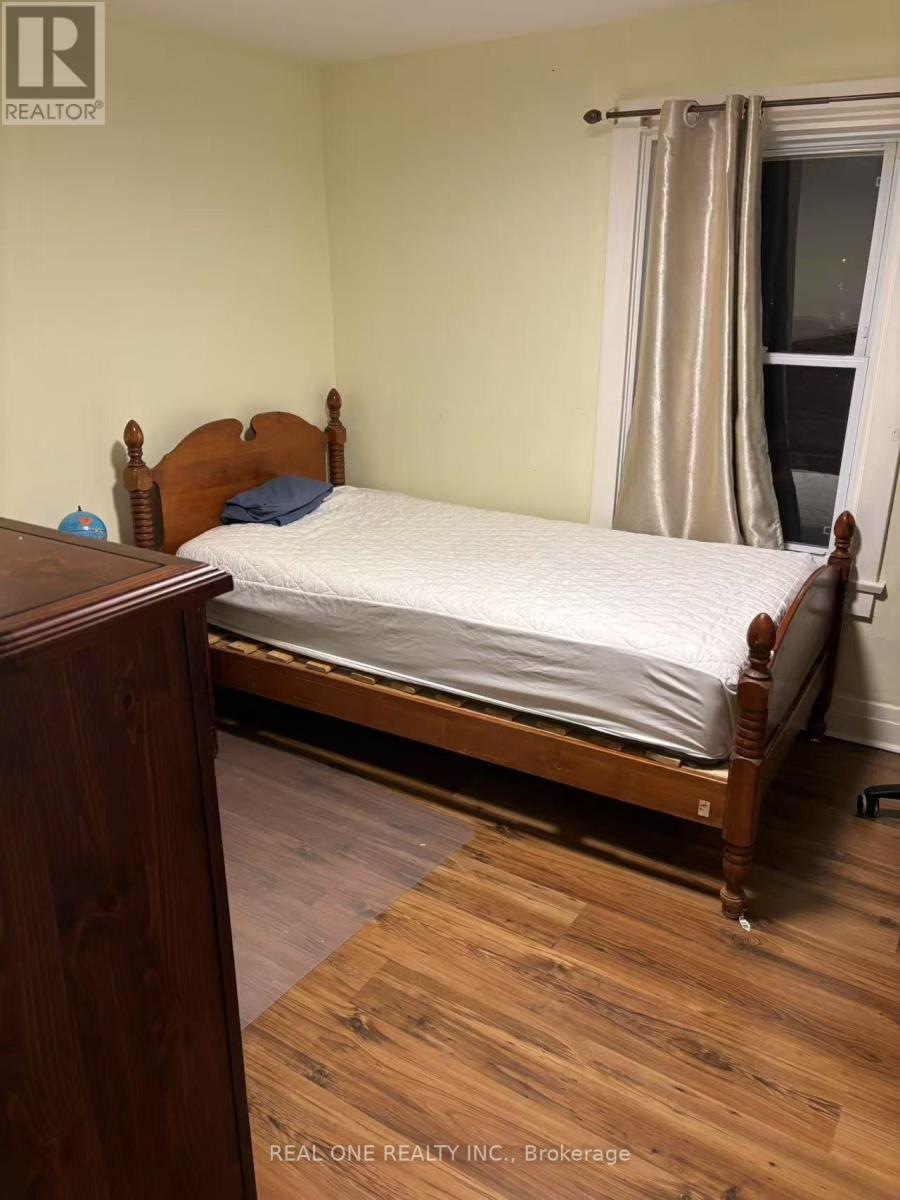
3 Bedroom
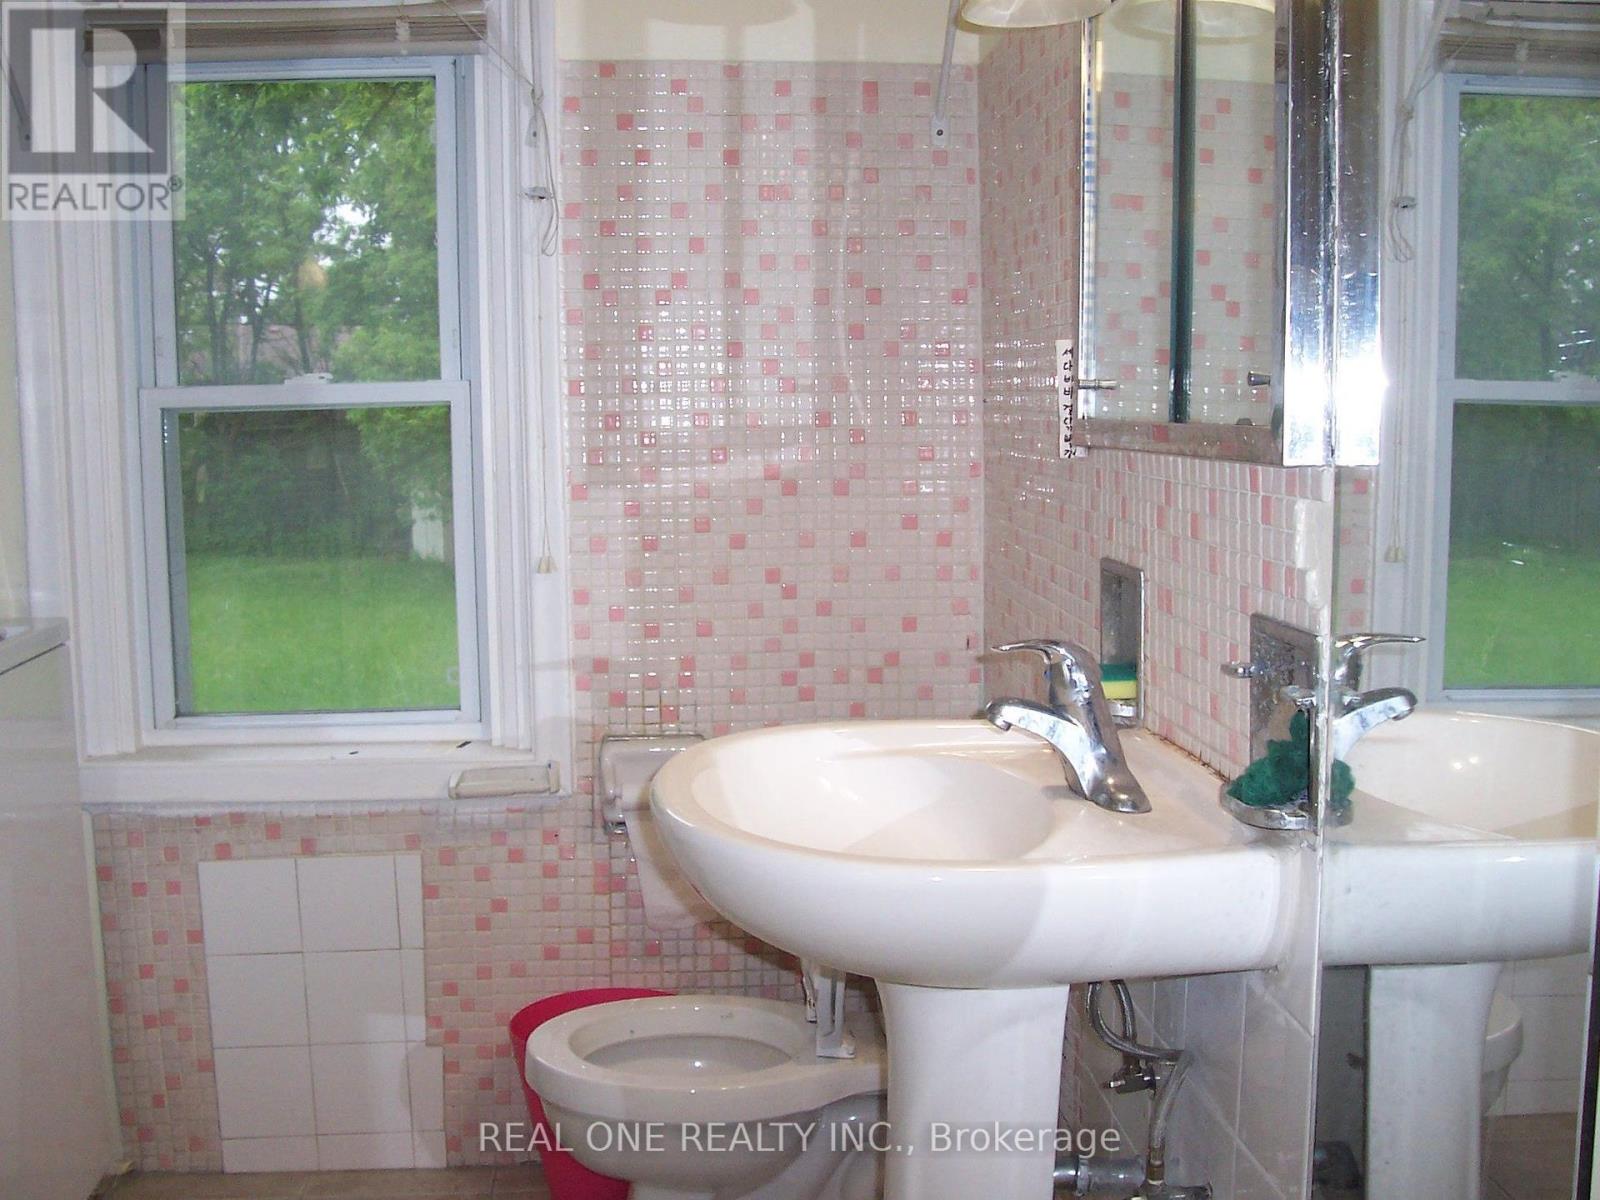
3 Bathroom
1,100 - 1,500 sqft
Central Air Conditioning
Forced Air
$3,000 Monthly
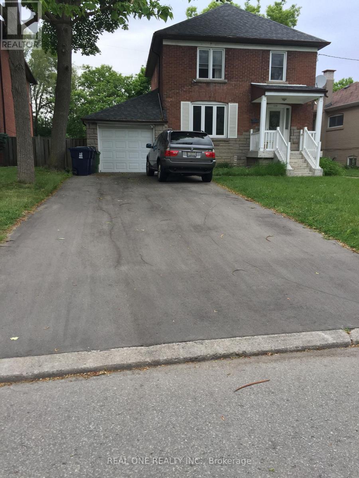
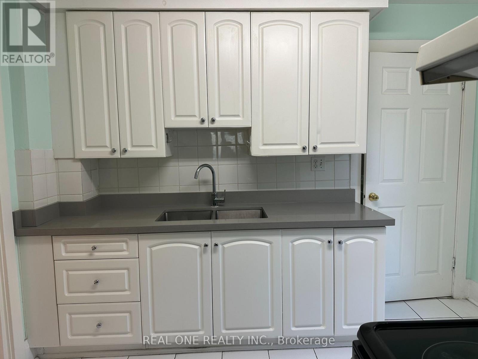
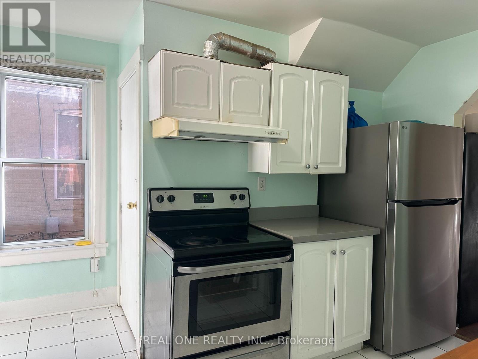
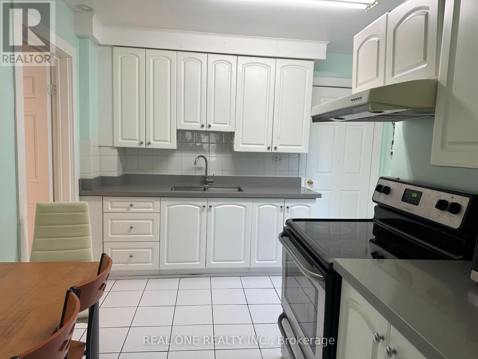
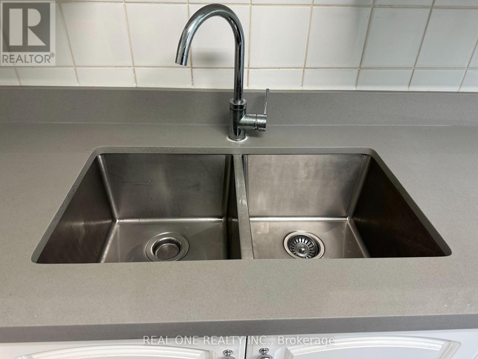
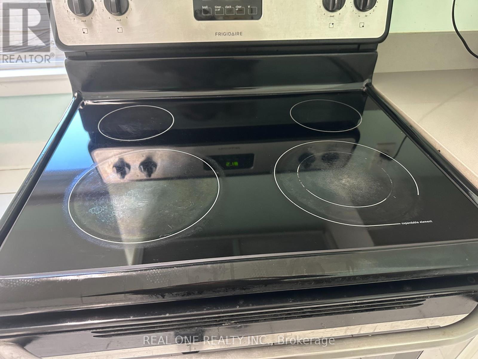
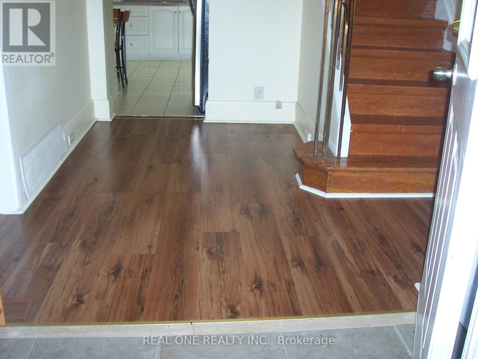
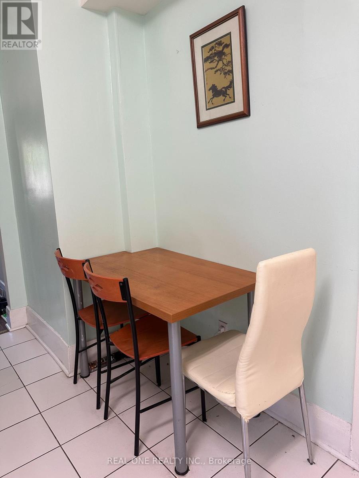
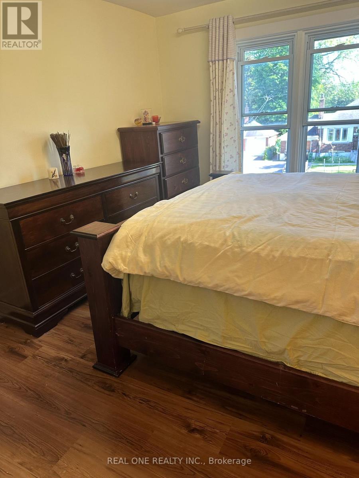
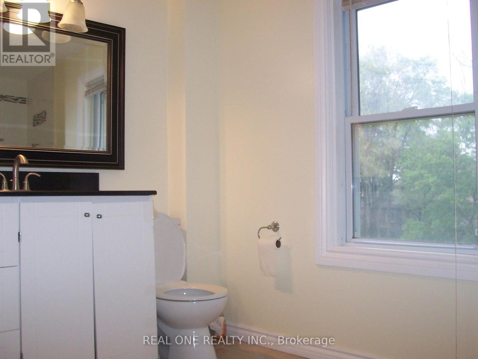
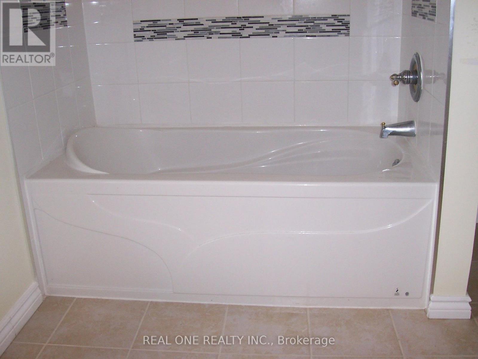
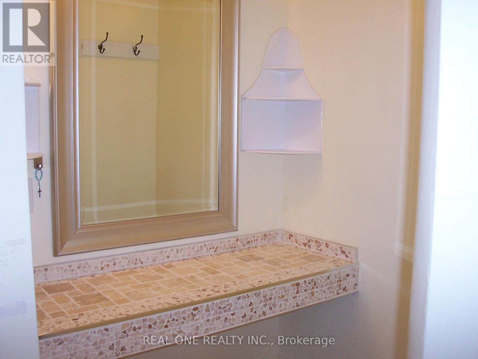
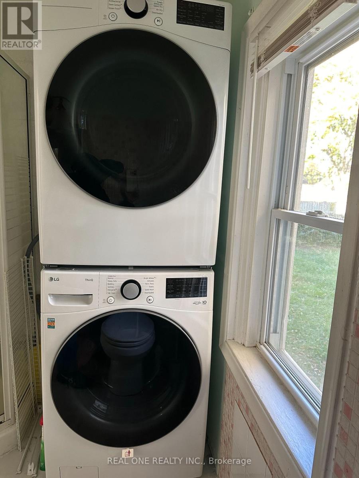
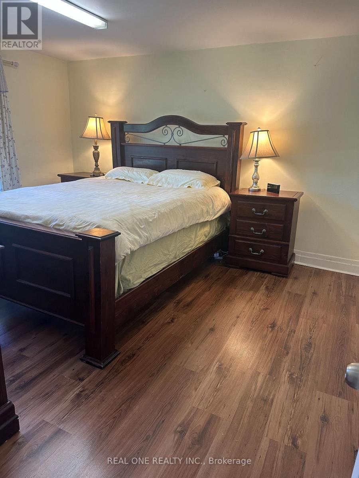
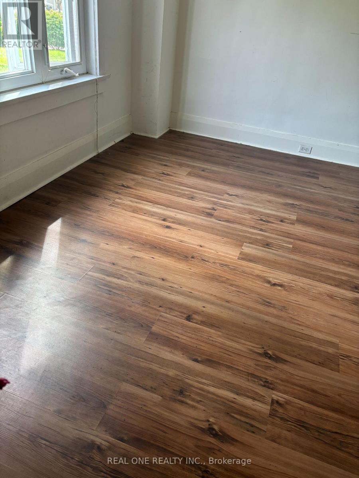
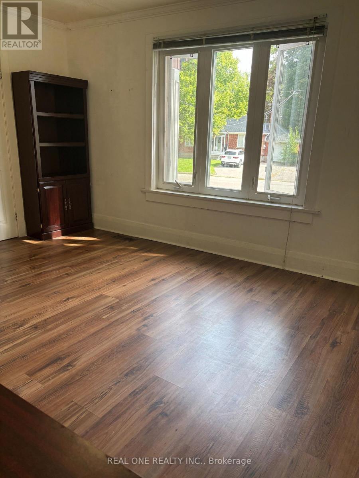
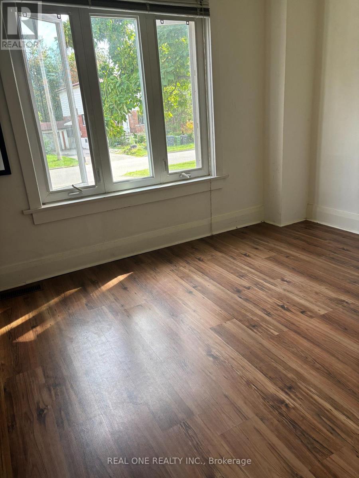
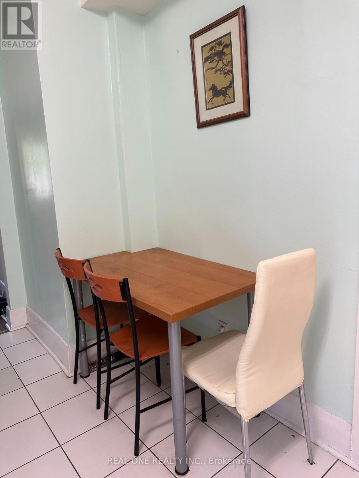
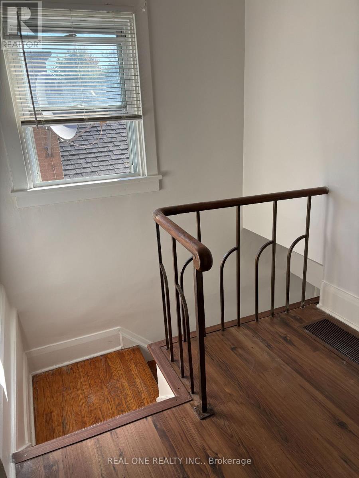
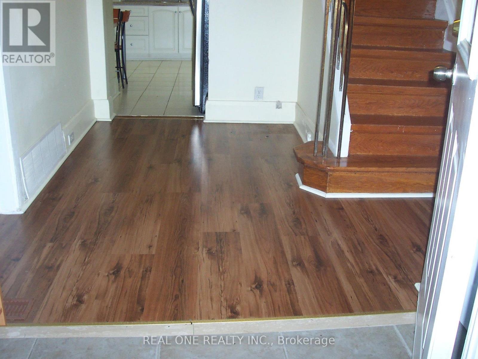
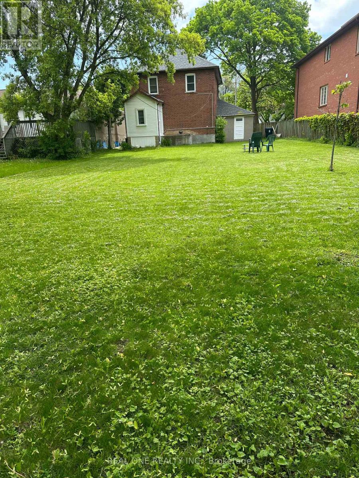
Spacious 3-bedroom, 2-bathroom home by Yonge & Finch, 5-minute walk to Finch subway middle entrance, GO Bus and VIVA terminals, steps to Finch bus. Within the famous Earl Haig School Zone. Renovated kitchen with quartz countertops and new stainless steel appliances. wood-style flooring, tile, double-glazed windows. Private stacked new washer/dryer on main-floor. Main and second floors only, basement is a separate unit rented to 2 quiet student girls, separate entrance. Up to 4 parking spaces are available at $80 per space/month. Garage is available for $300/month. Tenants pay 2/3 of utilities, and lawn cutting and snow removal. Flexible possession. (id:50787)
Property Details
|
MLS® Number
|
C13782008 |
|
Property Type
|
Single Family |
|
Community Name
|
Newtonbrook East |
|
Parking Space Total
|
5 |
Building
|
Bathroom Total
|
3 |
|
Bedrooms Above Ground
|
3 |
|
Bedrooms Total
|
3 |
|
Appliances
|
Range, Blinds, Microwave, Stove, Washer, Refrigerator |
|
Basement Features
|
Separate Entrance |
|
Basement Type
|
N/a |
|
Construction Style Attachment
|
Detached |
|
Cooling Type
|
Central Air Conditioning |
|
Exterior Finish
|
Brick |
|
Foundation Type
|
Block |
|
Half Bath Total
|
2 |
|
Heating Fuel
|
Natural Gas |
|
Heating Type
|
Forced Air |
|
Stories Total
|
2 |
|
Size Interior
|
1,100 - 1,500 Sqft |
|
Type
|
House |
|
Utility Water
|
Municipal Water |
Parking
|
Attached Garage
|
|
|
No Garage
|
|
Land
|
Acreage
|
No |
|
Size Depth
|
176 Ft |
|
Size Frontage
|
50 Ft |
|
Size Irregular
|
50 X 176 Ft |
|
Size Total Text
|
50 X 176 Ft |
Rooms
| Level |
Type |
Length |
Width |
Dimensions |
|
Second Level |
Primary Bedroom |
4.27 m |
3.66 m |
4.27 m x 3.66 m |
|
Second Level |
Bedroom 2 |
3.96 m |
3.35 m |
3.96 m x 3.35 m |
|
Second Level |
Bedroom 3 |
3.35 m |
3.05 m |
3.35 m x 3.05 m |
|
Ground Level |
Living Room |
5.79 m |
4.27 m |
5.79 m x 4.27 m |
|
Ground Level |
Dining Room |
2.44 m |
4.27 m |
2.44 m x 4.27 m |
|
Ground Level |
Kitchen |
3.35 m |
3.35 m |
3.35 m x 3.35 m |
|
Ground Level |
Laundry Room |
3.35 m |
2.44 m |
3.35 m x 2.44 m |
Utilities
|
Cable
|
Available |
|
Electricity
|
Available |
https://www.realtor.ca/real-estate/30284207/116-pemberton-avenue-toronto-newtonbrook-east-newtonbrook-east