
115 Uplands Drive Kitchener, Ontario N2M 4X3

$2,900 Monthly
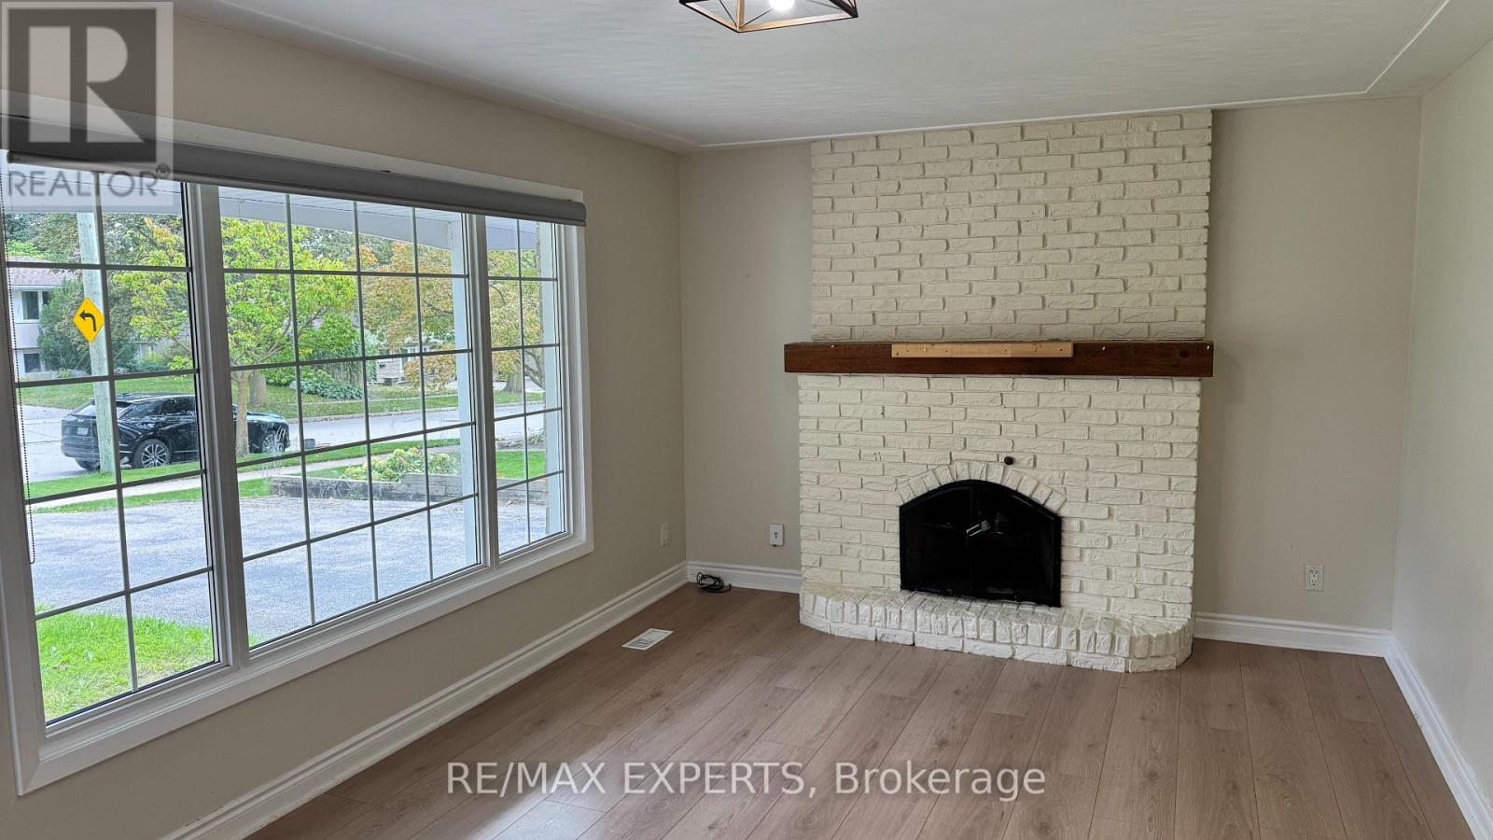
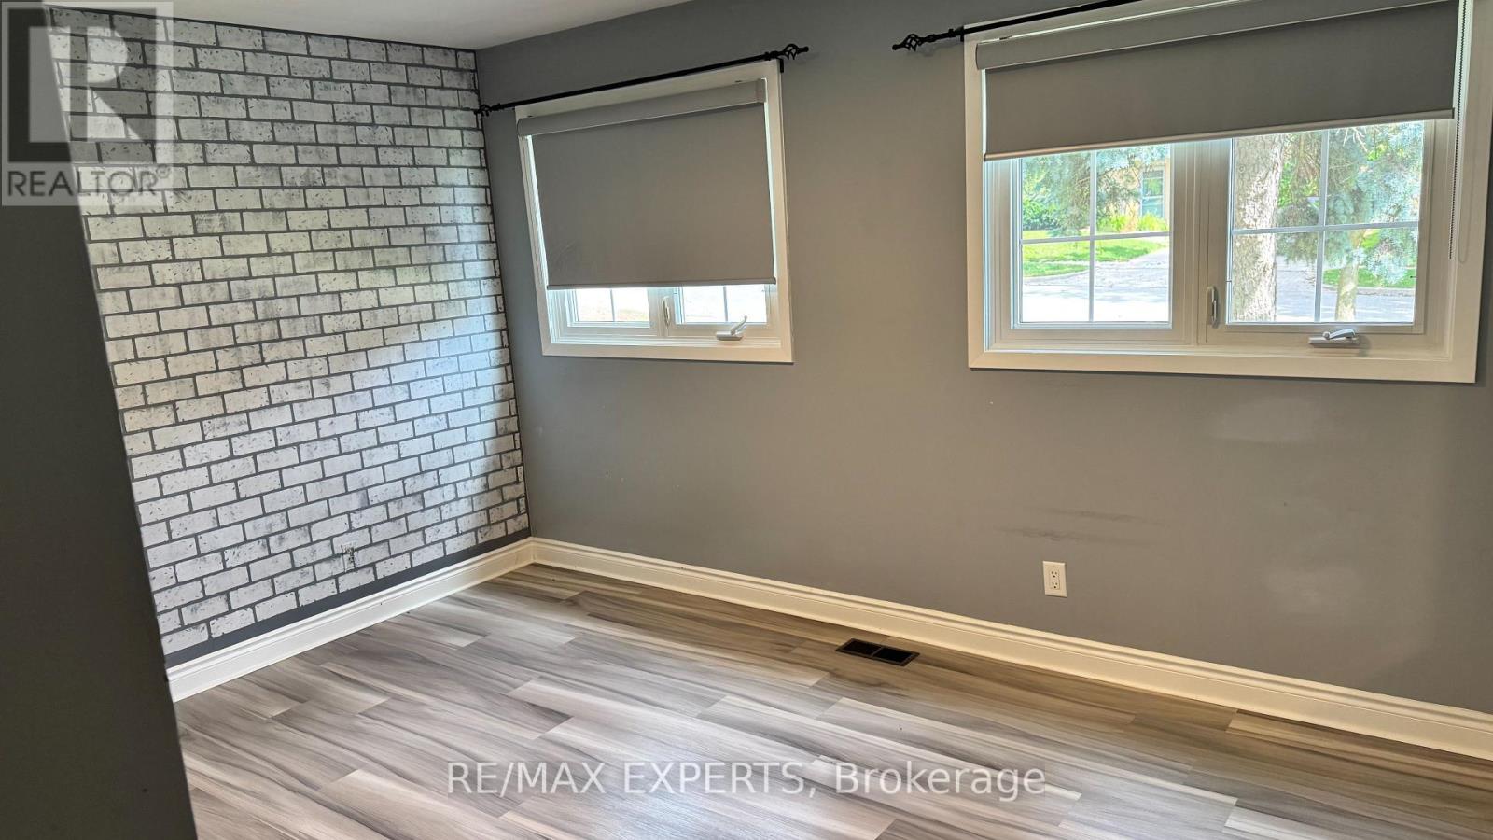
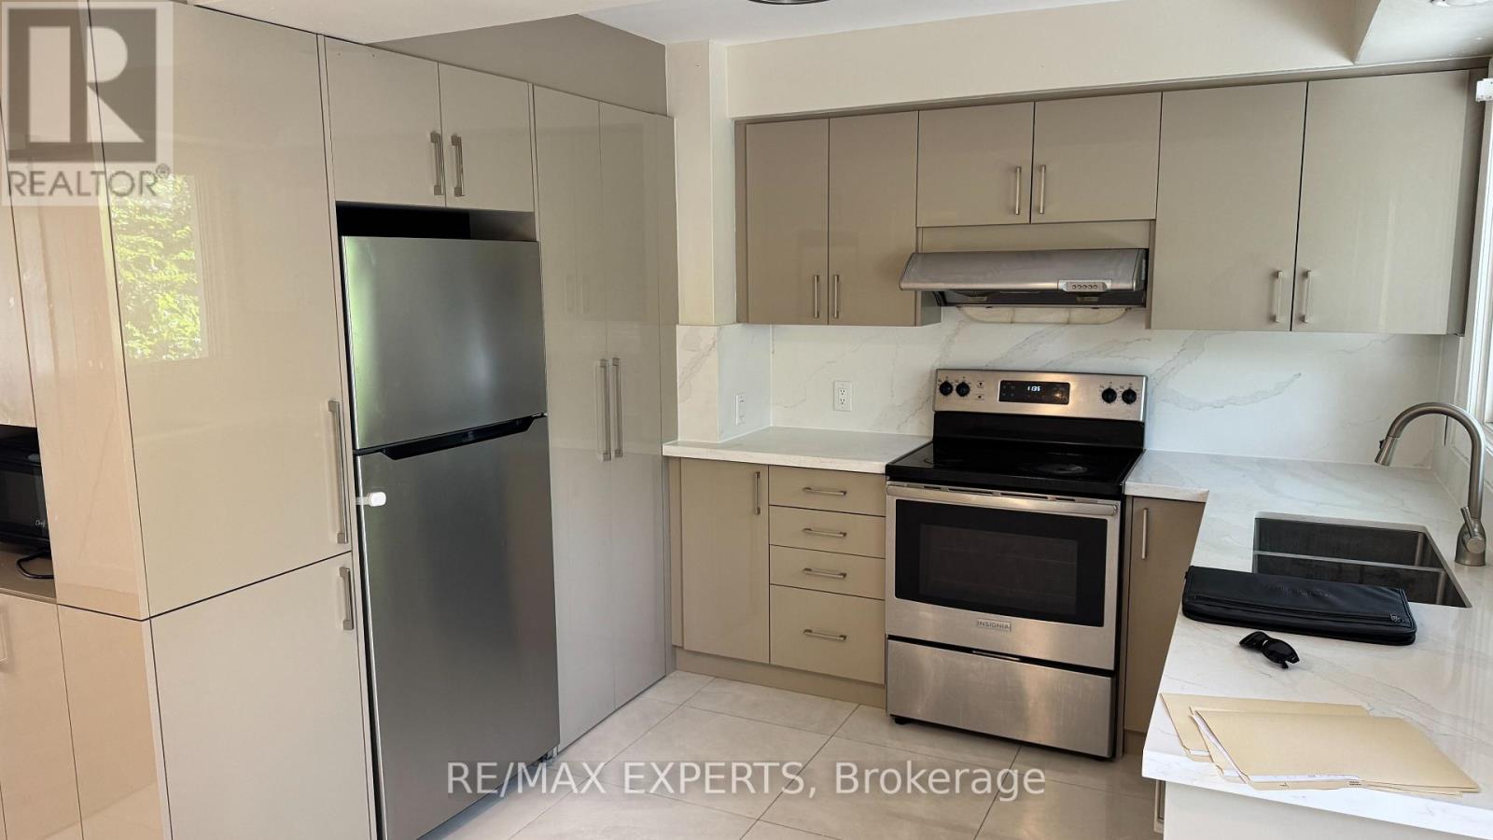
Welcome home to 115 Uplands Dr. This home is located in the desirable and premium neighborhood. Fully renovated kitchen with new tile flooring. The property has a composite deck, glass railing and a chain link fence. The property is located close to the highway, shopping centre and Waterloo University. (id:50787)
Property Details
| MLS® Number | X13882006 |
| Property Type | Single Family |
| Amenities Near By | Public Transit, Schools |
| Equipment Type | Water Heater |
| Features | Irregular Lot Size, Dry, Carpet Free |
| Parking Space Total | 2 |
| Rental Equipment Type | Water Heater |
| Structure | Deck, Patio(s) |
Building
| Bathroom Total | 1 |
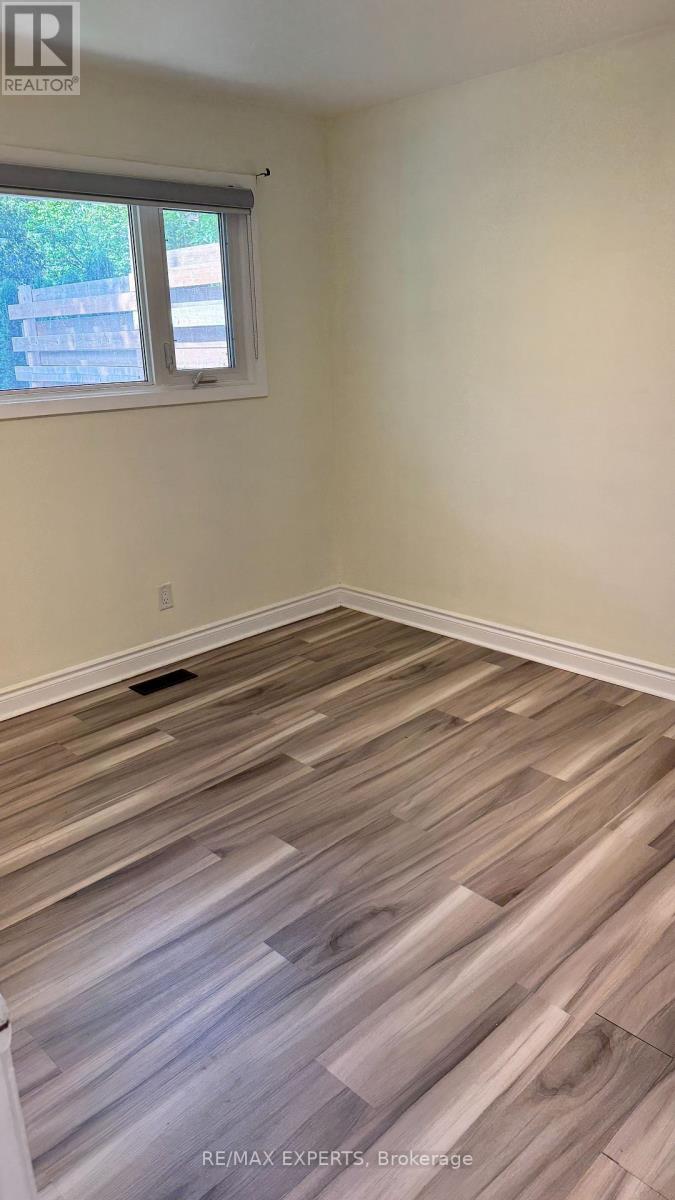
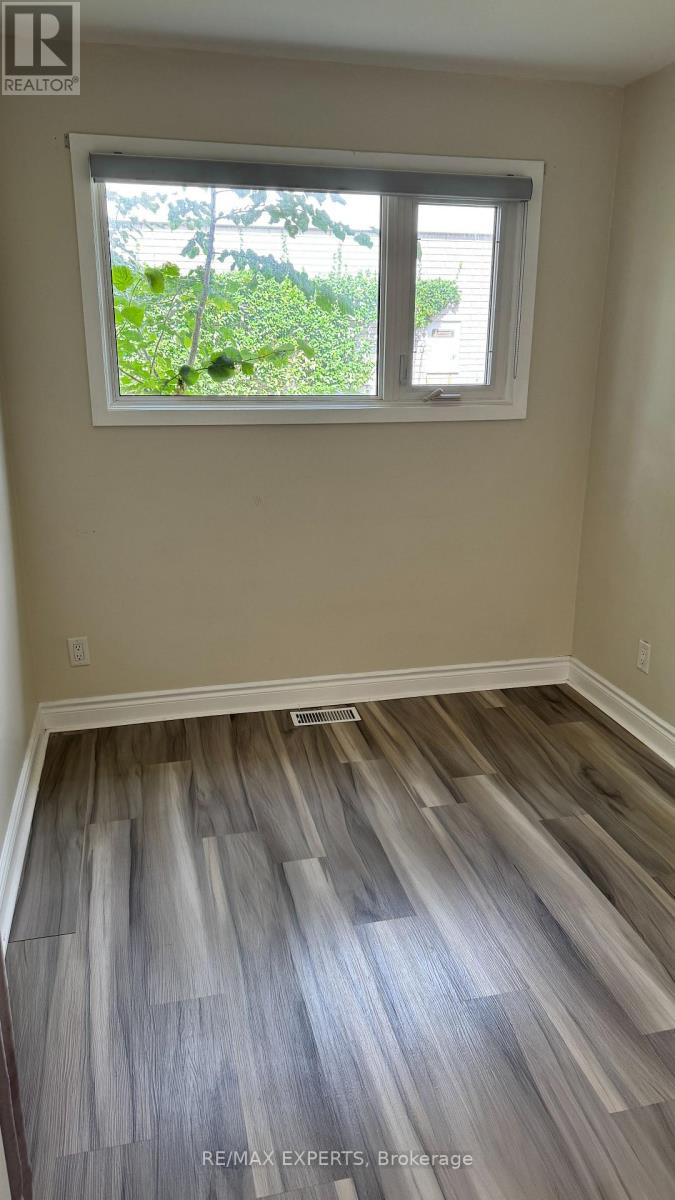
| Bedrooms Above Ground | 3 |
| Bedrooms Total | 3 |
| Appliances | Dryer, Hood Fan, Stove, Washer, Refrigerator |
| Architectural Style | Bungalow |
| Basement Features | Apartment In Basement |
| Basement Type | N/a |
| Construction Style Attachment | Detached |
| Cooling Type | Central Air Conditioning |
| Exterior Finish | Brick Facing |
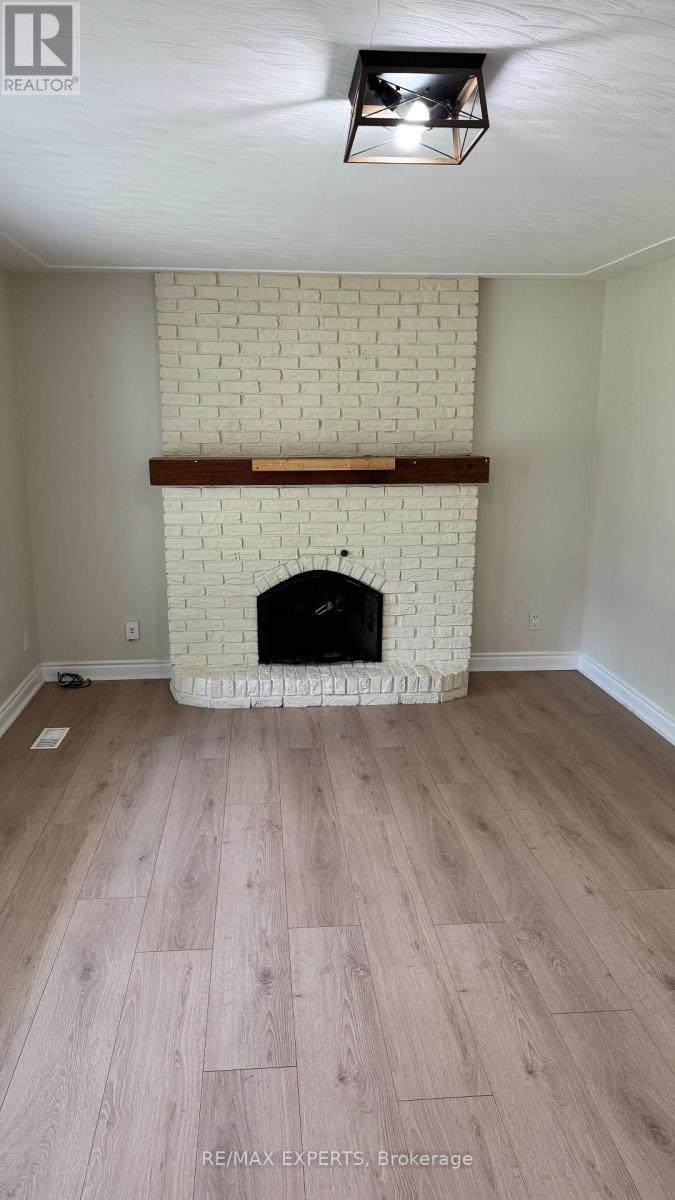
| Fireplace Present | Yes |
| Foundation Type | Block |
| Heating Fuel | Natural Gas |
| Heating Type | Forced Air |
| Stories Total | 1 |
| Size Interior | 700 - 1,100 Sqft |
| Type | House |
| Utility Water | Municipal Water |
Parking
| No Garage |
Land
| Acreage | No |
| Fence Type | Fenced Yard |
| Land Amenities | Public Transit, Schools |
| Landscape Features | Landscaped |
| Sewer | Sanitary Sewer |
| Size Depth | 115 Ft |
| Size Frontage | 63 Ft |
| Size Irregular | 63 X 115 Ft |
| Size Total Text | 63 X 115 Ft |
Rooms
| Level | Type | Length | Width | Dimensions |
|---|---|---|---|---|
| Main Level | Living Room | 6.02 m | 4.42 m | 6.02 m x 4.42 m |
| Main Level | Dining Room | 5.08 m | 2.92 m | 5.08 m x 2.92 m |
| Main Level | Kitchen | 3.53 m | 4.42 m | 3.53 m x 4.42 m |
| Main Level | Bathroom | 4.45 m | 2.92 m | 4.45 m x 2.92 m |
| Main Level | Bedroom | 4.88 m | 4.17 m | 4.88 m x 4.17 m |
| Main Level | Bedroom 2 | 4.62 m | 3.86 m | 4.62 m x 3.86 m |
| Main Level | Primary Bedroom | 4.6 m | 4.88 m | 4.6 m x 4.88 m |
https://www.realtor.ca/real-estate/30387240/115-uplands-drive-kitchener

The trademarks REALTOR®, REALTORS®, and the REALTOR® logo are controlled by The Canadian Real Estate Association (CREA) and identify real estate professionals who are members of CREA. The trademarks MLS®, Multiple Listing Service® and the associated logos are owned by The Canadian Real Estate Association (CREA) and identify the quality of services provided by real estate professionals who are members of CREA. The trademark DDF® is owned by The Canadian Real Estate Association (CREA) and identifies CREA's Data Distribution Facility (DDF®)
October 09 2026 06:39:17
Toronto Regional Real Estate Board
RE/MAX Experts