
115 N Ainslie Street Unit# 3 Cambridge, Ontario N1R 3P2

$2,250 MonthlyHeat, Water
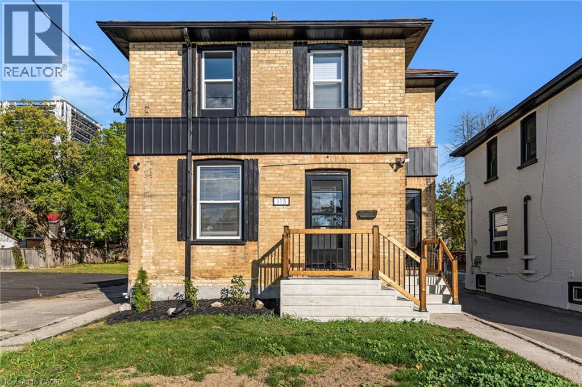
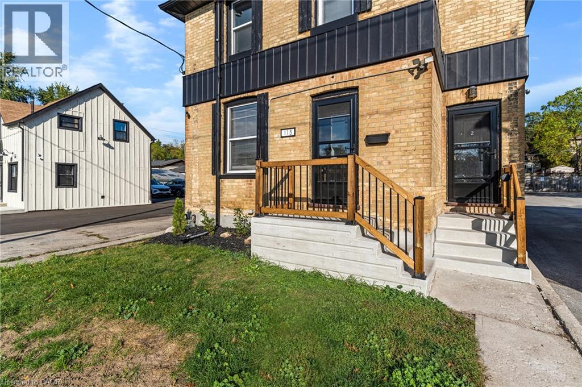
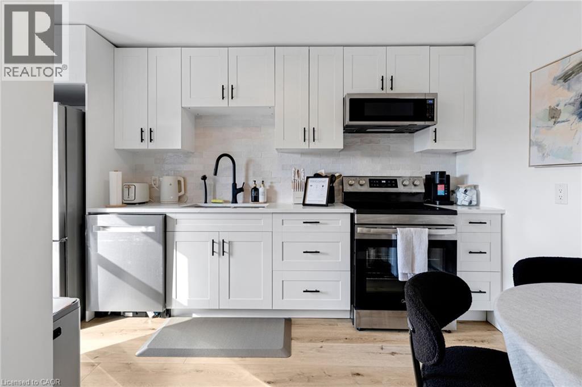
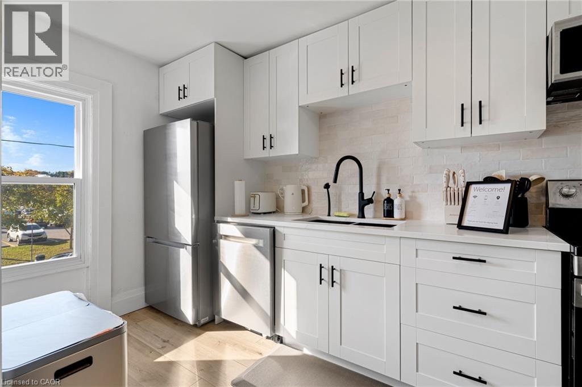
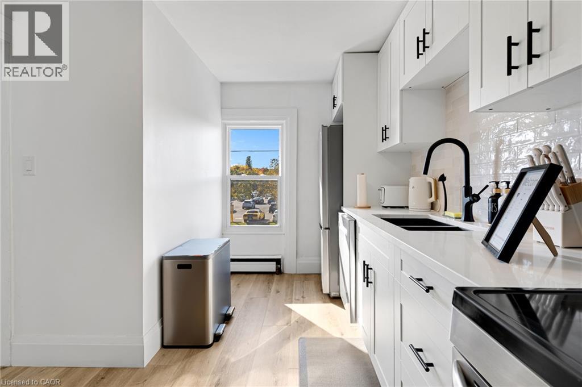
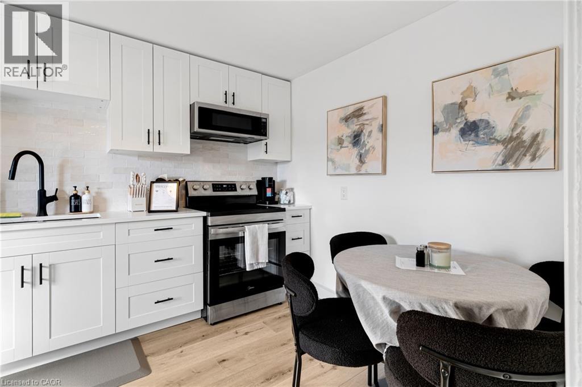
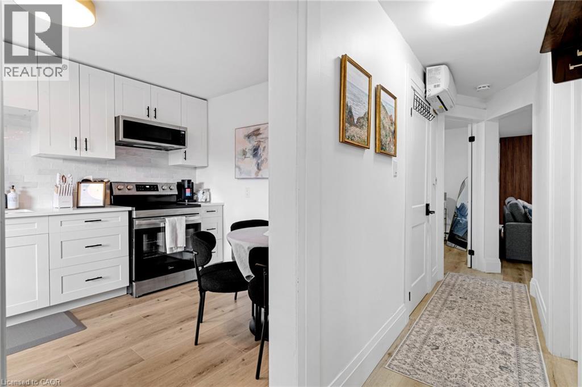
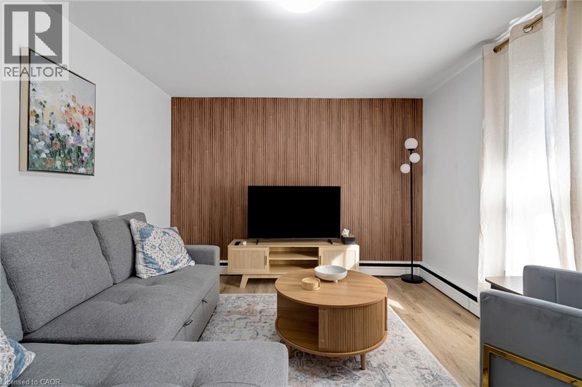
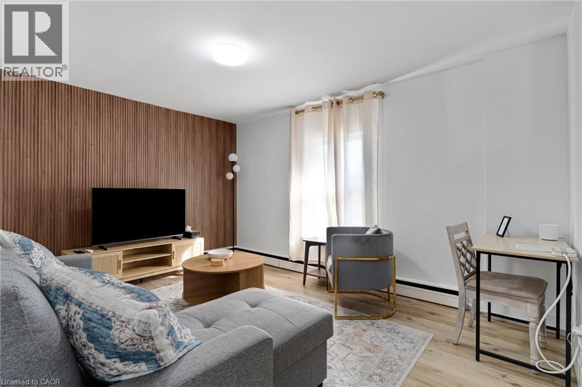
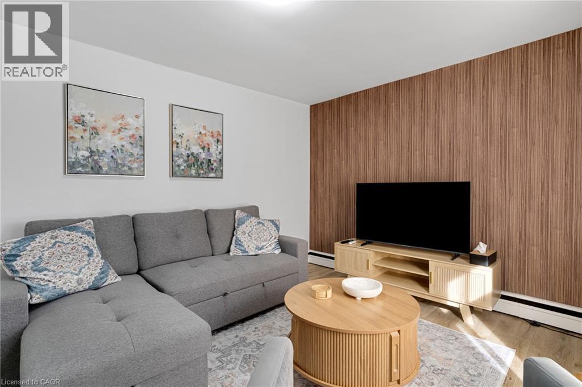
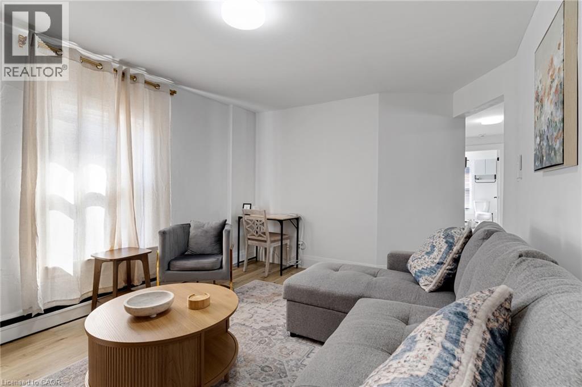
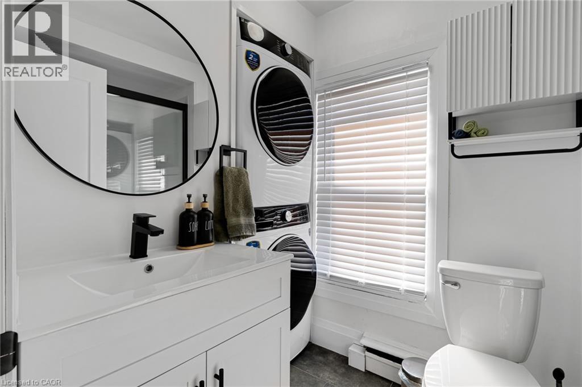
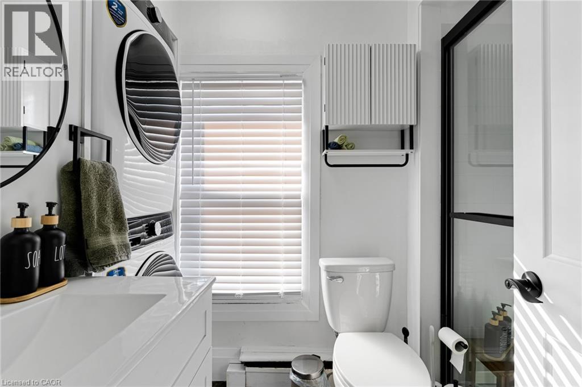
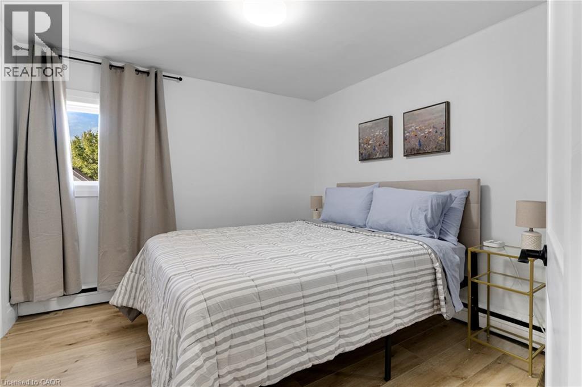
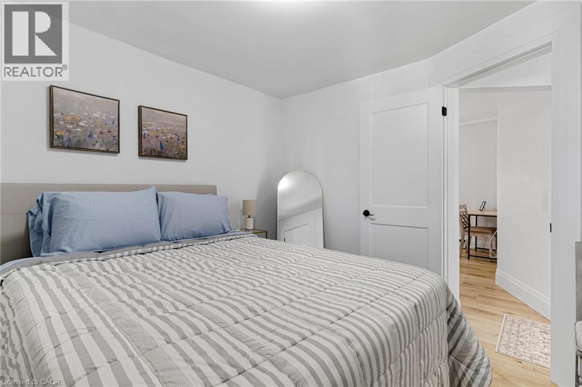
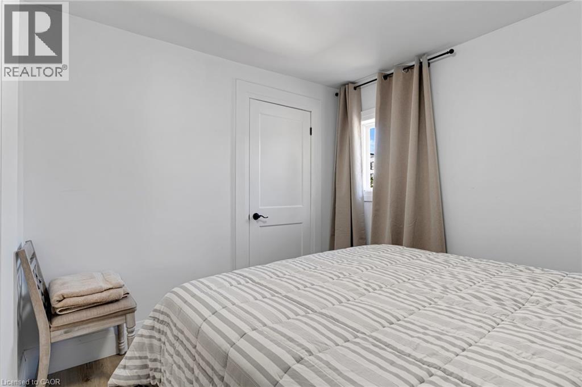
Enjoy the best of downtown Galt living in this beautifully updated second-level unit, situated within a charming brick multi-unit home. Combining the character of a classic property with stylish modern finishes, this bright and inviting space is ready to enjoy. The crisp white kitchen features shaker-style cabinetry, quartz countertops, subway tile backsplash, stainless steel appliances and contemporary black accents. Warm vinyl flooring flows throughout. The cozy living room includes a striking wood-slat feature wall. The 3 piece bathroom offers a modern glass-enclosed shower, vanity and convenient in-suite laundry. Fresh, neutral finishes and thoughtful updates create a welcoming space that feels both stylish and comfortable. Step outside and enjoy a truly walkable lifestyle, just minutes from the Cambridge Farmers' Market, local cafés, restaurants, boutique shops and the vibrant events and entertainment that make historic downtown Galt such a desirable place to call home. A wonderful opportunity to enjoy modern living in a neighbourhood full of charm, character and convenience. 2 parking spaces available with this unit. (id:50787)
Property Details
| MLS® Number | 40870271 |
| Property Type | Single Family |
| Amenities Near By | Hospital, Place Of Worship, Public Transit, Shopping |
| Community Features | High Traffic Area |
| Features | Conservation/green Belt |
| Parking Space Total | 2 |
Building
| Bathroom Total | 1 |
| Bedrooms Above Ground | 2 |
| Bedrooms Total | 2 |
| Appliances | Dishwasher, Dryer, Refrigerator, Stove, Washer, Microwave Built-in |
| Architectural Style | Other |
| Basement Type | None |
| Construction Style Attachment | Attached |
| Cooling Type | Ductless |
| Exterior Finish | Brick |
| Heating Type | Hot Water Radiator Heat |
| Stories Total | 2 |
| Size Interior | 775 Sqft |
| Type | Apartment |
| Utility Water | Municipal Water |
Parking
| Open |
Land
| Acreage | No |
| Land Amenities | Hospital, Place Of Worship, Public Transit, Shopping |
| Sewer | Municipal Sewage System |
| Size Depth | 146 Ft |
| Size Frontage | 27 Ft |
| Size Total Text | Unknown |
| Zoning Description | Fc1rm1 |
Rooms
| Level | Type | Length | Width | Dimensions |
|---|---|---|---|---|
| Second Level | 3pc Bathroom | Measurements not available | ||
| Second Level | Living Room | 13'8'' x 11'0'' | ||
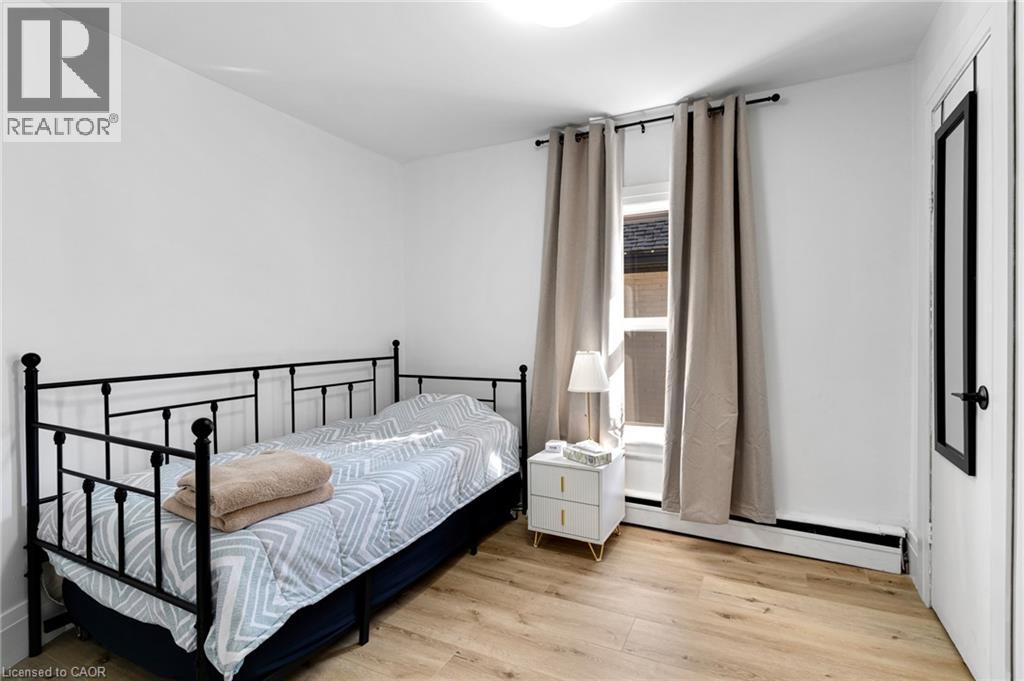
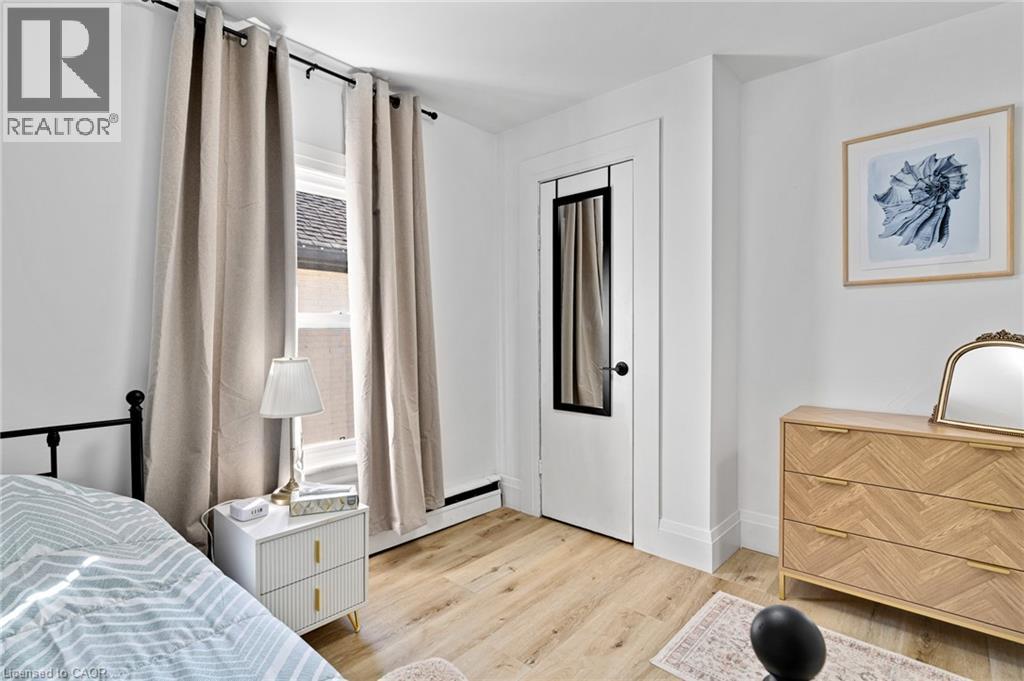
| Second Level | Bedroom | 9'1'' x 10'11'' | ||
| Second Level | Bedroom | 10'9'' x 10'6'' | ||
| Second Level | Kitchen | 13'4'' x 9'2'' |
https://www.realtor.ca/real-estate/30385574/115-n-ainslie-street-unit-3-cambridge

The trademarks REALTOR®, REALTORS®, and the REALTOR® logo are controlled by The Canadian Real Estate Association (CREA) and identify real estate professionals who are members of CREA. The trademarks MLS®, Multiple Listing Service® and the associated logos are owned by The Canadian Real Estate Association (CREA) and identify the quality of services provided by real estate professionals who are members of CREA. The trademark DDF® is owned by The Canadian Real Estate Association (CREA) and identifies CREA's Data Distribution Facility (DDF®)
October 09 2026 03:54:47
REALTORS® Association of Hamilton-Burlington
RE/MAX Twin City Realty Inc.