
115 Davinci Boulevard Hamilton, Ontario L9B 0C3

$4,500 Monthly
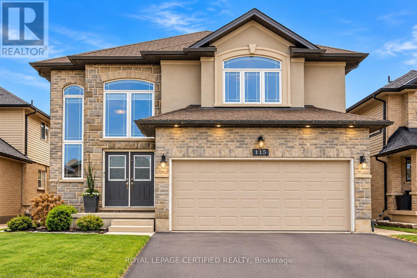
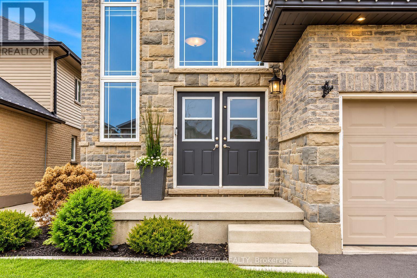
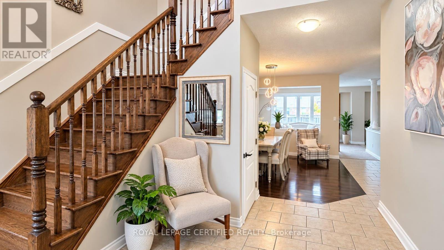
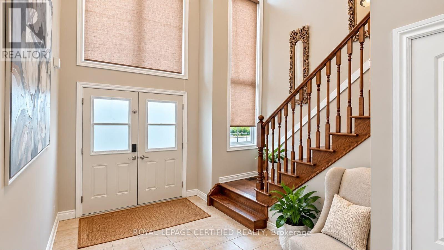
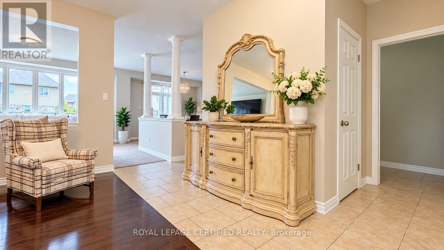
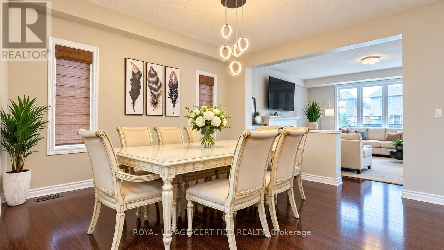
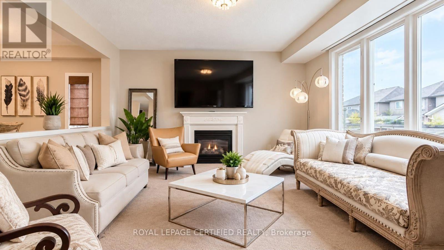
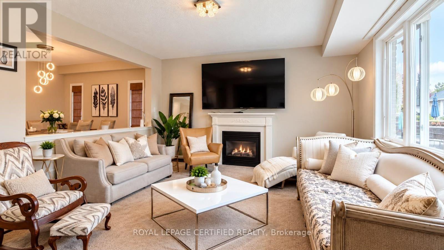
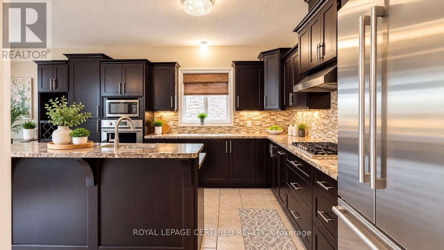
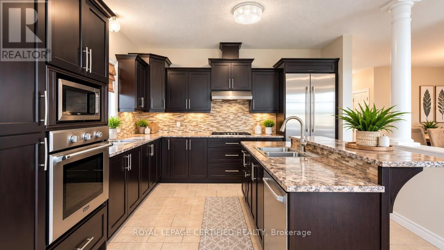
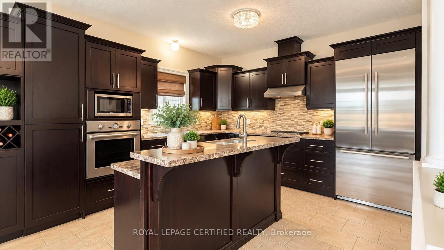
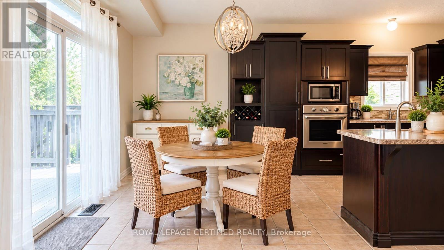
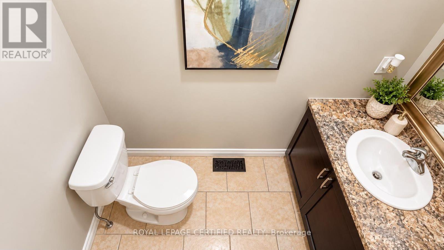
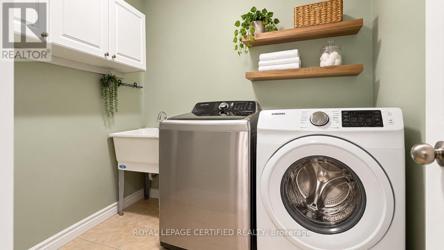
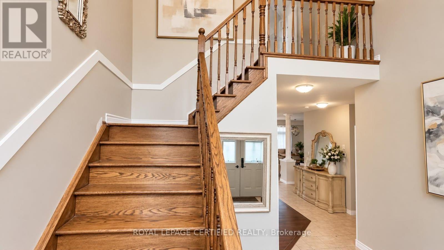
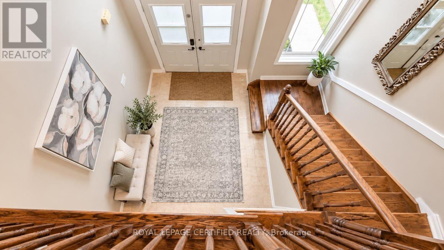
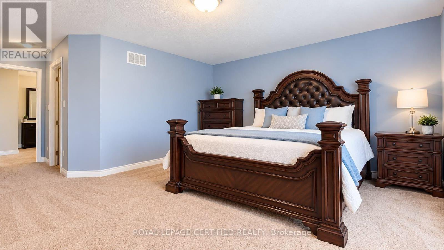
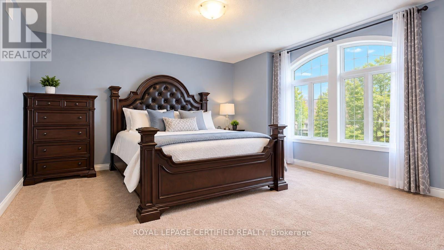
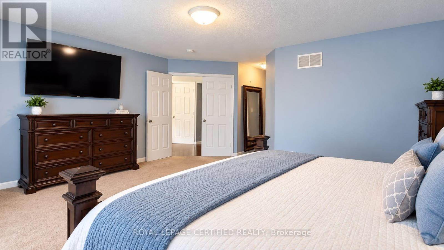
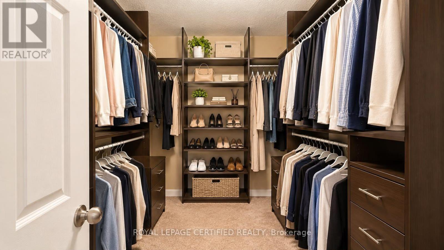
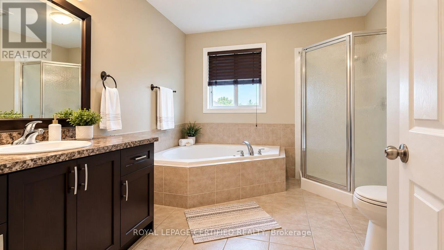
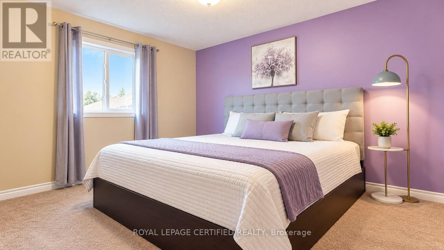
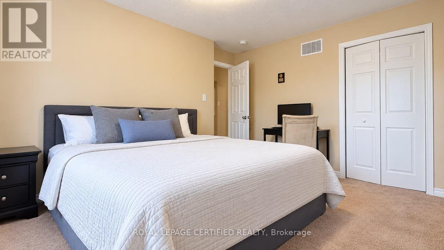
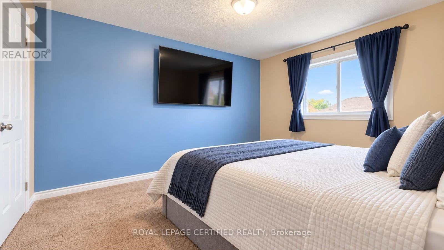
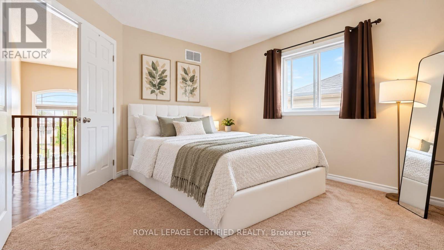
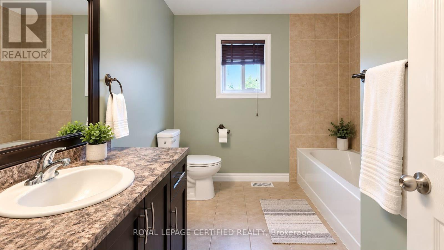
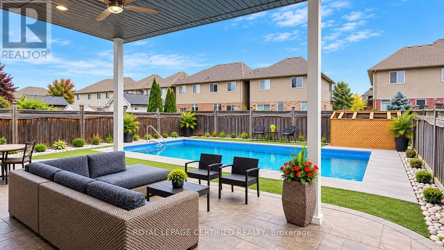
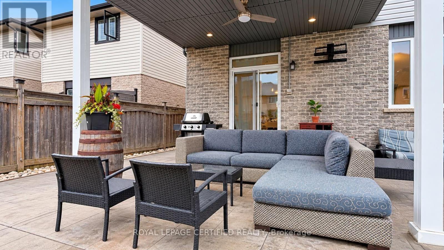
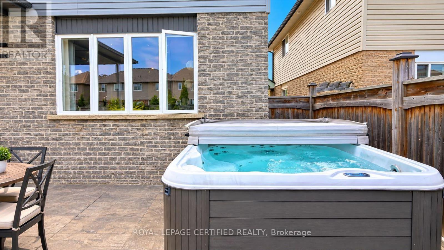
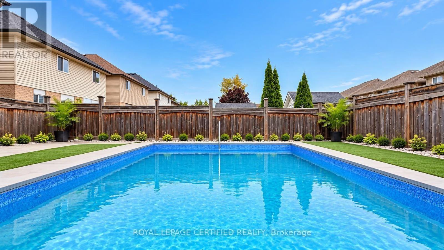
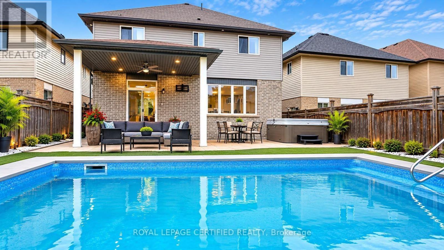
Beautiful 4-bedroom, 4-bathroom home in a family-friendly neighborhood, offering spacious living areas and an incredible backyard oasis. The fully fenced backyard features a covered concrete patio, 16' x 32' in-ground saltwater pool (2020), hot tub (2021), and low-maintenance artificial turf-perfect for summer relaxation and entertaining. The open-concept main floor offers excellent sightlines and plenty of natural light. The spacious kitchen features ample cabinetry, generous workspace, and direct access to the backyard patio, with stainless steel appliances included. Convenient main-floor laundry is located next to the 2-piece bathroom and garage access. The cozy great room features a gas fireplace overlooking the pool area. Upstairs, the oversized primary bedroom comfortably accommodates a king-size bed and includes a walk-in closet and 4-piece ensuite. Three additional good-sized bedrooms, including one currently set up as a home office, and a 4-piece bathroom complete the upper level. Conveniently located close to schools, public transit, parks, shopping, and other amenities. A fantastic opportunity to lease a spacious family home with an exceptional backyard retreat. Pictures are edited by AI, whatever furniture is actually in the house is included. (id:50787)
Property Details
| MLS® Number | X13879164 |
| Property Type | Single Family |
| Community Name | Carpenter |
| Features | Carpet Free |
| Parking Space Total | 3 |
| Pool Type | Inground Pool |
Building
| Bathroom Total | 3 |
| Bedrooms Above Ground | 4 |
| Bedrooms Total | 4 |
| Appliances | Hot Tub, Oven - Built-in, Furniture |
| Basement Features | Apartment In Basement |
| Basement Type | N/a |
| Construction Style Attachment | Detached |
| Cooling Type | Central Air Conditioning |
| Exterior Finish | Brick Facing, Concrete |
| Fireplace Present | Yes |
| Foundation Type | Concrete |
| Half Bath Total | 1 |
| Heating Fuel | Natural Gas |
| Heating Type | Forced Air |
| Stories Total | 2 |
| Size Interior | 2,000 - 2,500 Sqft |
| Type | House |
| Utility Water | Municipal Water |
Parking
| Attached Garage | |
| Garage | |
| Covered |
Land
| Acreage | No |
| Landscape Features | Landscaped |
| Sewer | Sanitary Sewer |
| Size Depth | 35.8 M |
| Size Frontage | 12 M |
| Size Irregular | 12 X 35.8 M |
| Size Total Text | 12 X 35.8 M |
https://www.realtor.ca/real-estate/30384055/115-davinci-boulevard-hamilton-carpenter-carpenter

The trademarks REALTOR®, REALTORS®, and the REALTOR® logo are controlled by The Canadian Real Estate Association (CREA) and identify real estate professionals who are members of CREA. The trademarks MLS®, Multiple Listing Service® and the associated logos are owned by The Canadian Real Estate Association (CREA) and identify the quality of services provided by real estate professionals who are members of CREA. The trademark DDF® is owned by The Canadian Real Estate Association (CREA) and identifies CREA's Data Distribution Facility (DDF®)
October 09 2026 01:37:19
Toronto Regional Real Estate Board
Royal LePage Certified Realty