
1141 Haig Boulevard Mississauga, Ontario L5E 2M6

$849,000
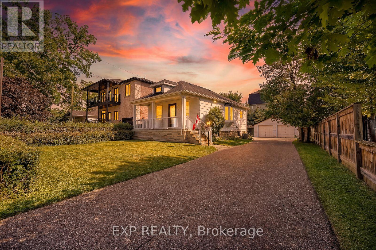
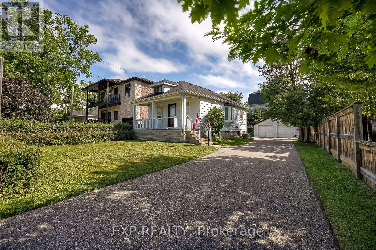
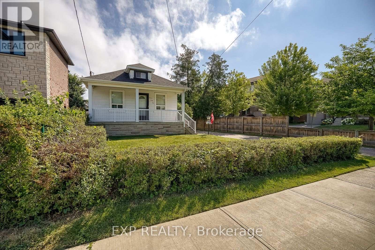
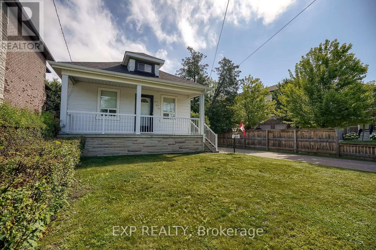
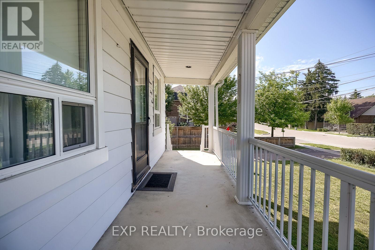
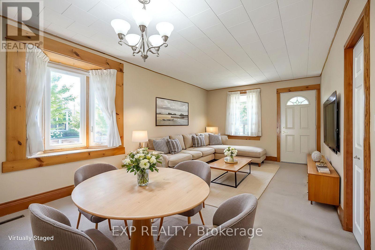
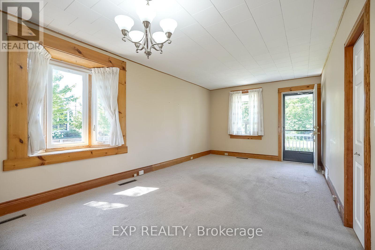
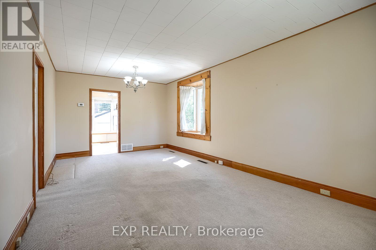
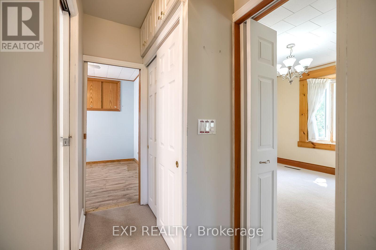
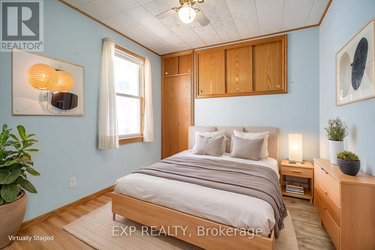
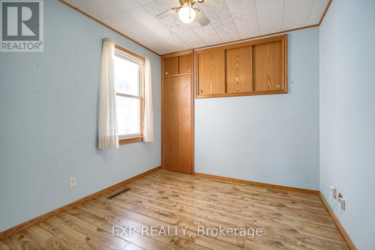
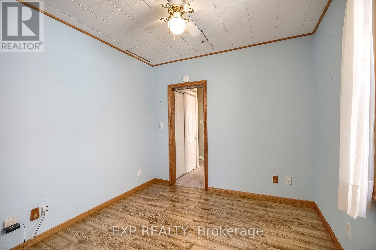
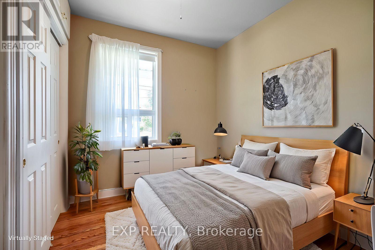
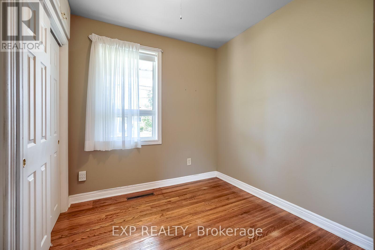
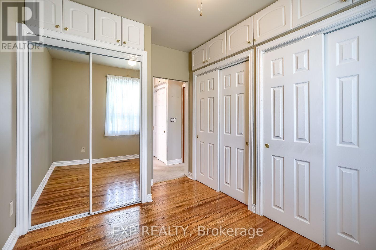
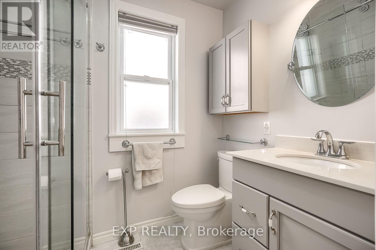
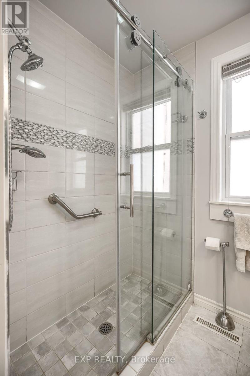
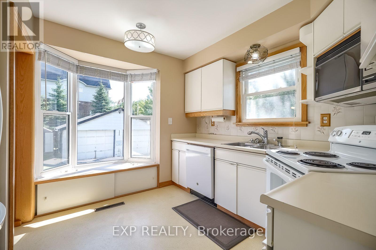
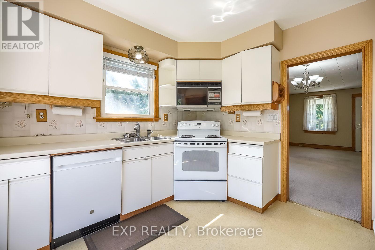
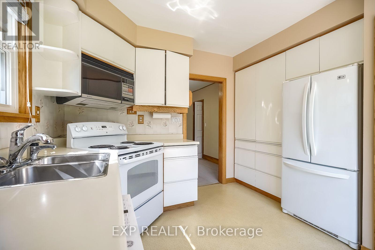
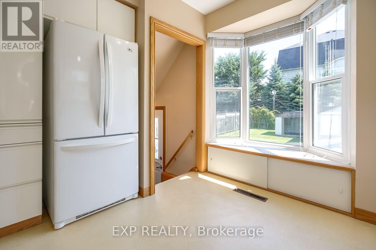
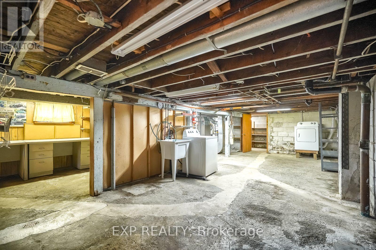
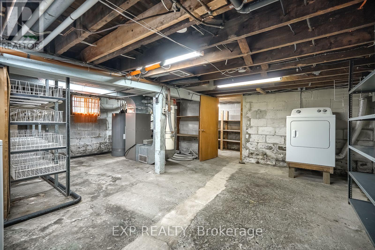
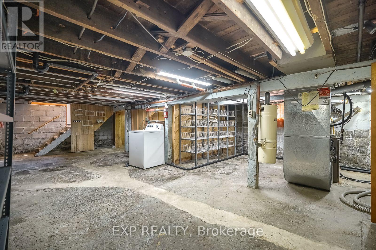
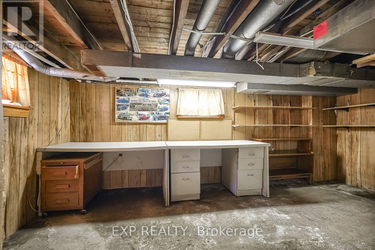
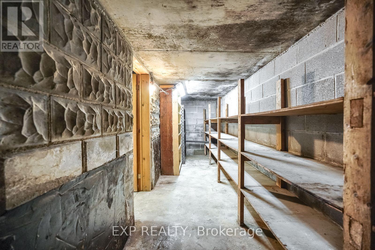
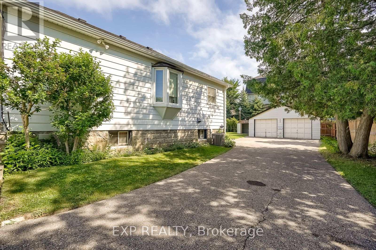
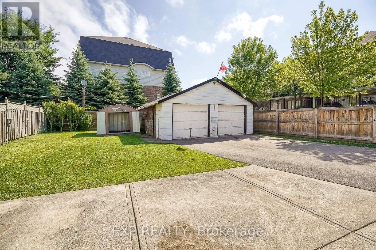
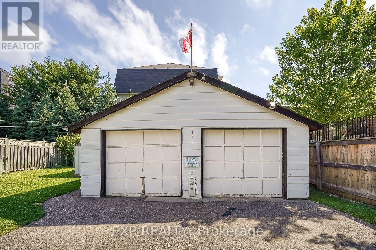
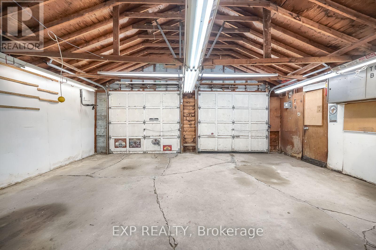
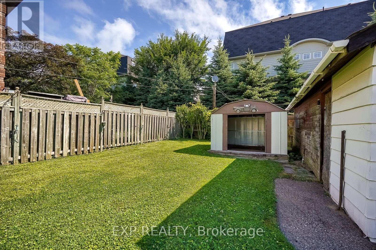
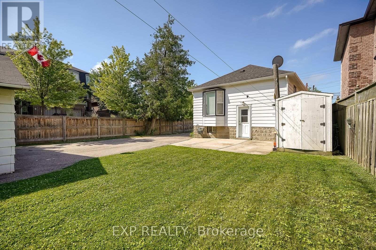
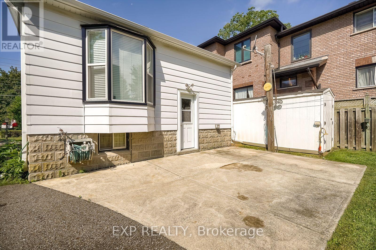
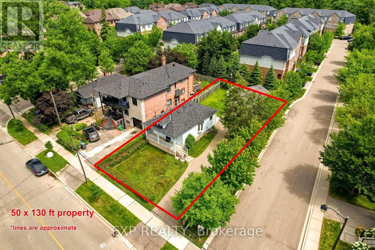
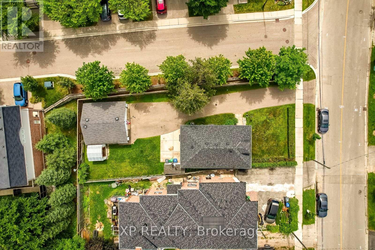
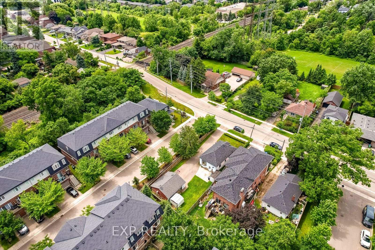
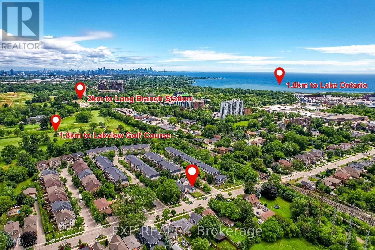
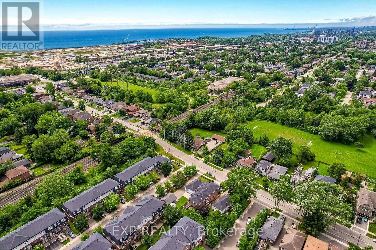
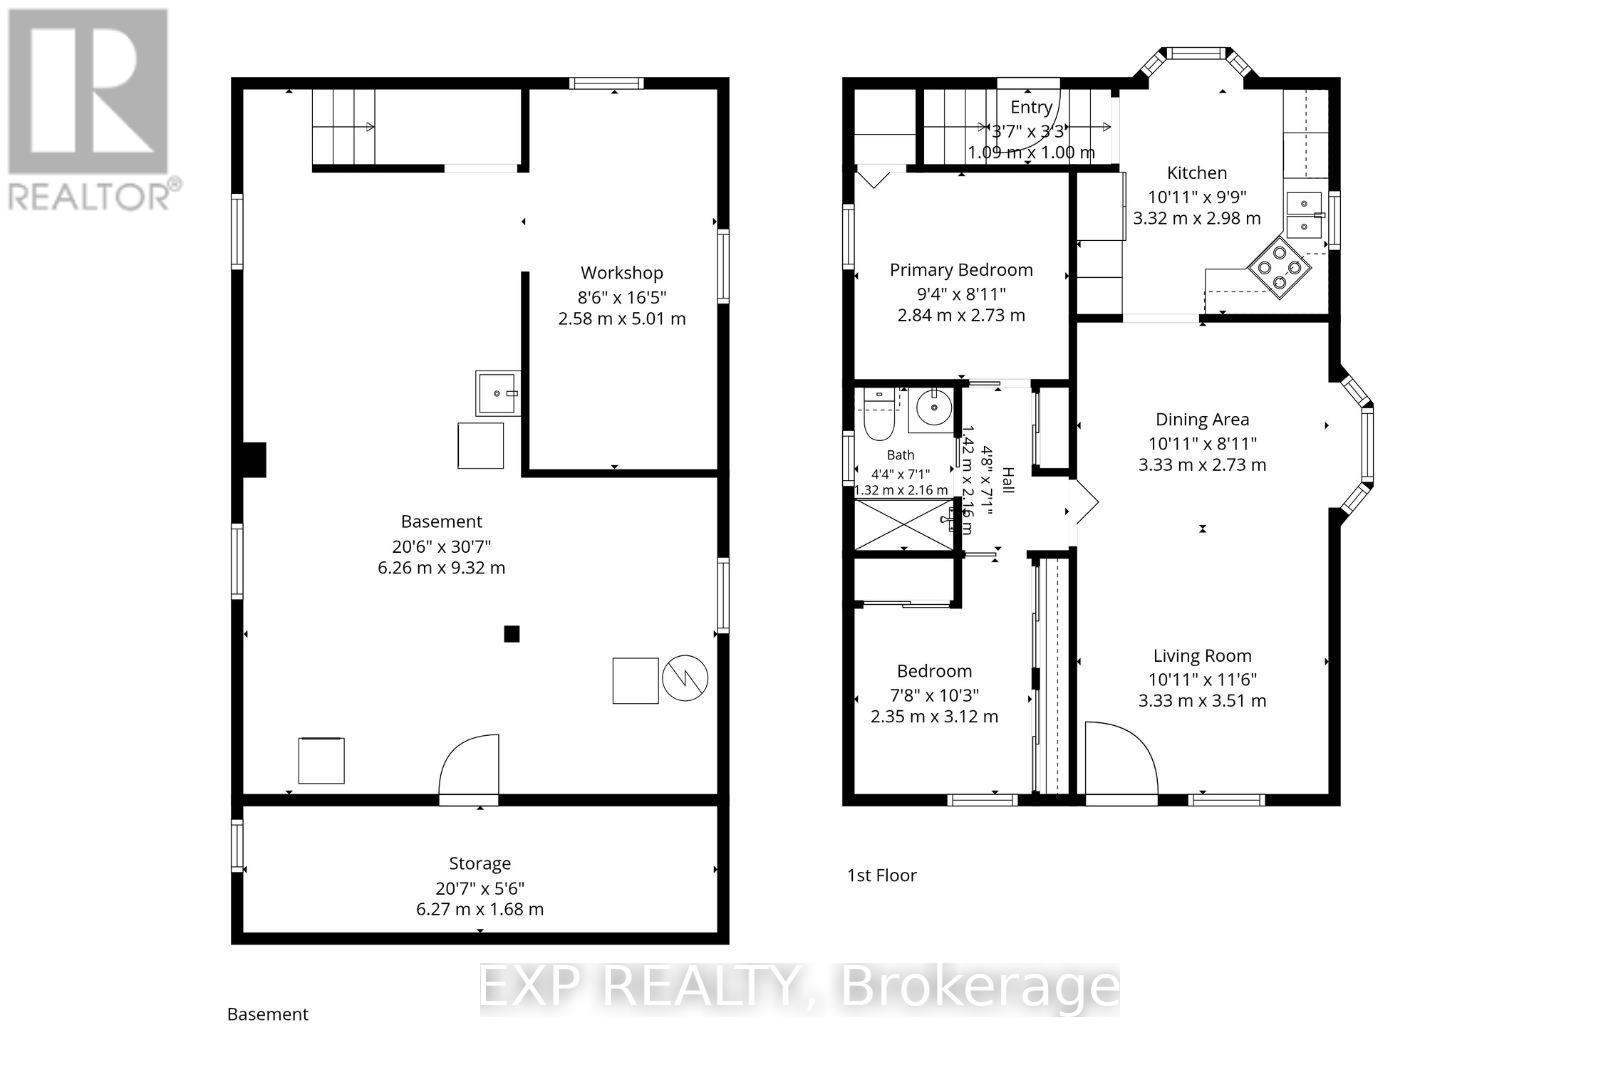
A charming bungalow in one of south Mississauga's most desirable family friendly neighbourhoods! Situated on a 50x130 ft property with double-car detached garage, this 2 bedroom home is filled with natural light and potential. Lovingly maintained and cared for by the same owner for 59 years, 1141 Haig Blvd is ready to be cherished by a new family. Featuring a covered porch at the front, patio area and large yard at the back, with a functional layout inside the home, a sizable living area, an updated bathroom and plenty of storage space around the property. The unfinished basement provides versatile opportunity with a separate entrance at the back of the house. Renovate, add on, or build your new custom dream home in the heart of the Lakeview community. Walking distance to the lake, parks, golf course, excellent schools, Long Branch Go station, Dixie Mall, groceries and more. Opportunity knocks at 1141 Haig Blvd! (id:50787)
Open House
This property has open houses!
2:00 pm
Ends at:4:00 pm
Property Details
| MLS® Number | W13538368 |
| Property Type | Single Family |
| Community Name | Lakeview |
| Parking Space Total | 7 |
Building
| Bathroom Total | 1 |
| Bedrooms Above Ground | 2 |
| Bedrooms Total | 2 |
| Appliances | Central Vacuum, Dishwasher, Dryer, Microwave, Stove, Washer, Window Coverings, Refrigerator |
| Architectural Style | Bungalow |
| Basement Development | Unfinished |
| Basement Type | N/a (unfinished) |
| Construction Style Attachment | Detached |
| Cooling Type | Central Air Conditioning |
| Exterior Finish | Vinyl Siding |
| Foundation Type | Block |
| Heating Fuel | Natural Gas |
| Heating Type | Forced Air |
| Stories Total | 1 |
| Size Interior | 700 - 1,100 Sqft |
| Type | House |
| Utility Water | Municipal Water |
Parking
| Detached Garage | |
| Garage |
Land
| Acreage | No |
| Sewer | Sanitary Sewer |
| Size Depth | 130 Ft |
| Size Frontage | 50 Ft |
| Size Irregular | 50 X 130 Ft |
| Size Total Text | 50 X 130 Ft |
Rooms
| Level | Type | Length | Width | Dimensions |
|---|---|---|---|---|
| Main Level | Living Room | 3.33 m | 3.51 m | 3.33 m x 3.51 m |
| Main Level | Dining Room | 3.33 m | 2.73 m | 3.33 m x 2.73 m |
| Main Level | Kitchen | 3.32 m | 2.98 m | 3.32 m x 2.98 m |
| Main Level | Primary Bedroom | 2.84 m | 2.73 m | 2.84 m x 2.73 m |
| Main Level | Bedroom 2 | 2.35 m | 3.12 m | 2.35 m x 3.12 m |
https://www.realtor.ca/real-estate/30005920/1141-haig-boulevard-mississauga-lakeview-lakeview

The trademarks REALTOR®, REALTORS®, and the REALTOR® logo are controlled by The Canadian Real Estate Association (CREA) and identify real estate professionals who are members of CREA. The trademarks MLS®, Multiple Listing Service® and the associated logos are owned by The Canadian Real Estate Association (CREA) and identify the quality of services provided by real estate professionals who are members of CREA. The trademark DDF® is owned by The Canadian Real Estate Association (CREA) and identifies CREA's Data Distribution Facility (DDF®)
July 08 2026 07:07:24
Toronto Regional Real Estate Board
Exp Realty