
1140 Bonin Crescent Milton, Ontario L9T 0B2

$819,900
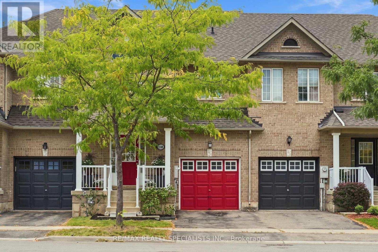
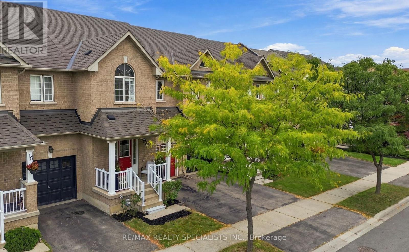
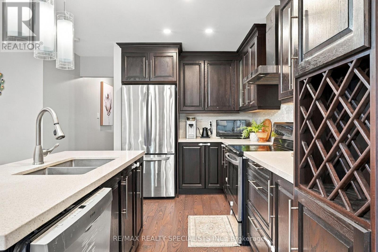
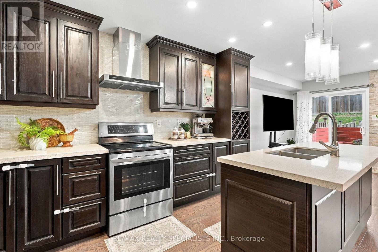
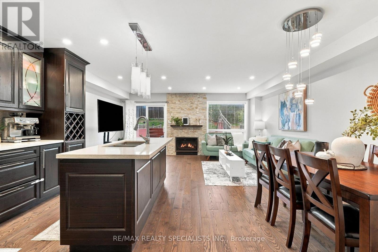
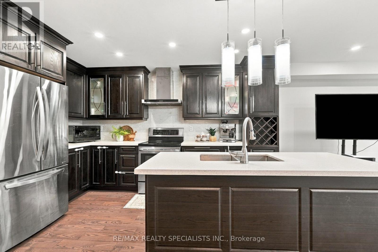
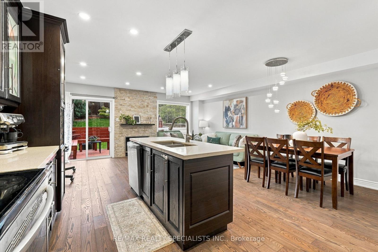
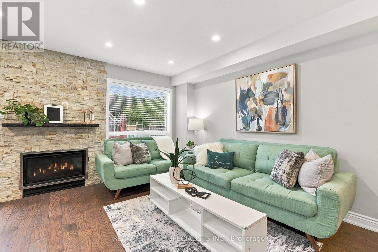
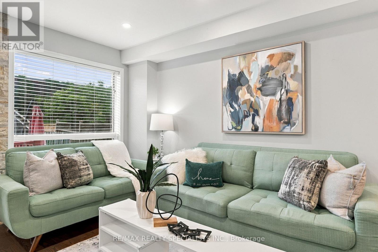
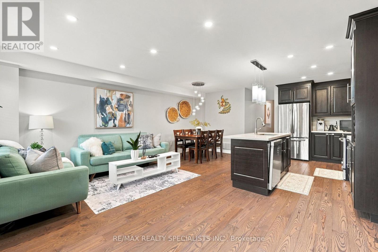
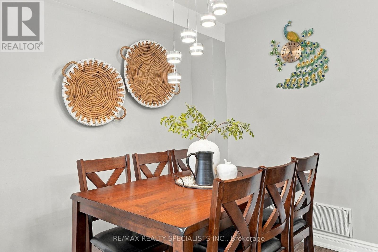
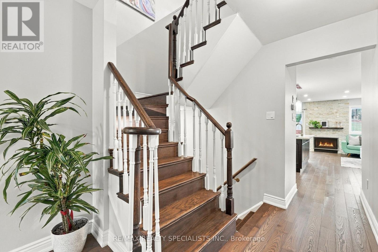
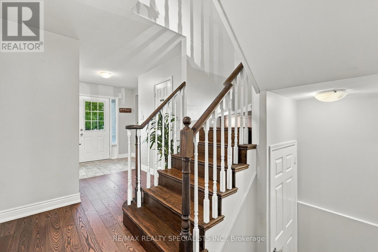
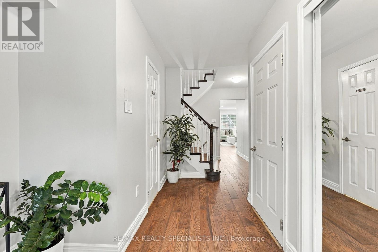
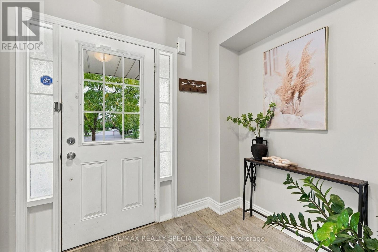
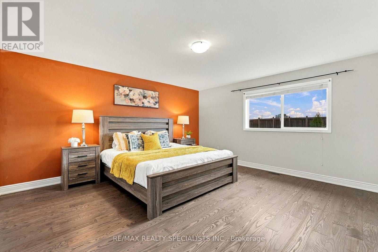
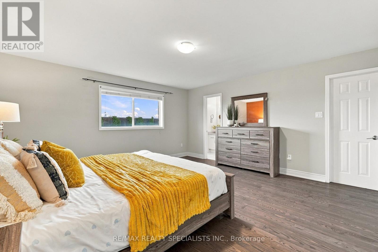
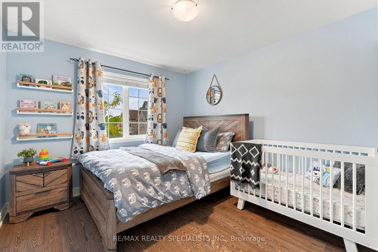
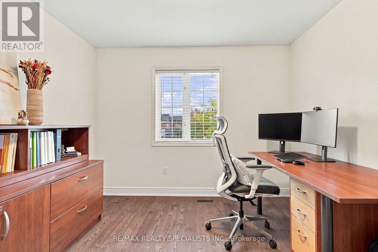
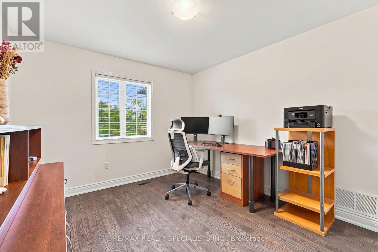
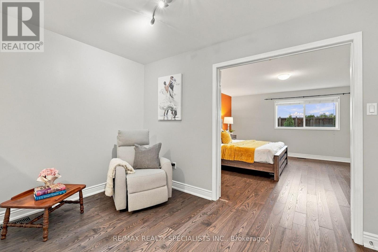
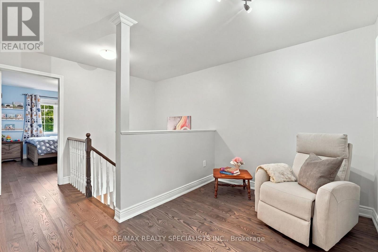
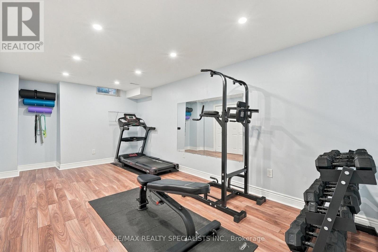
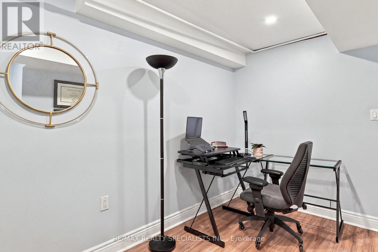
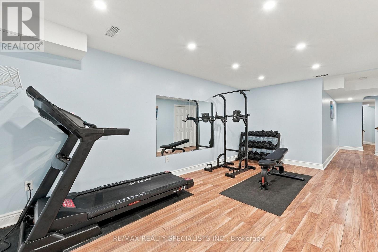
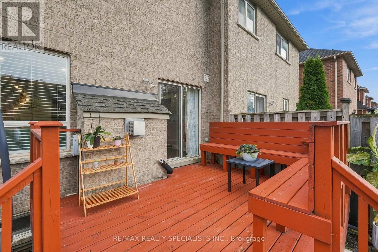
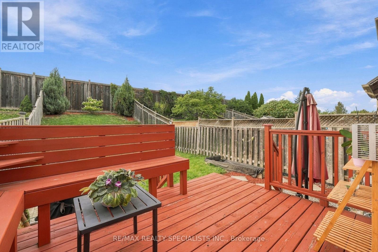
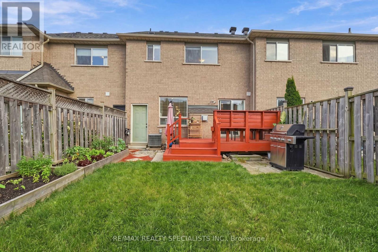
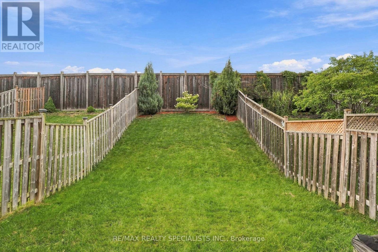
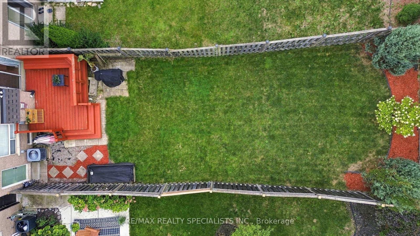
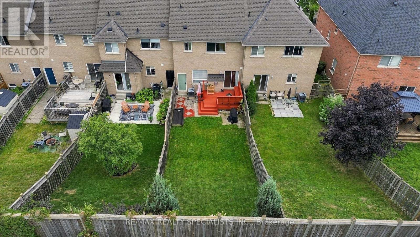
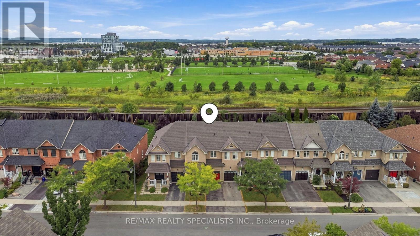
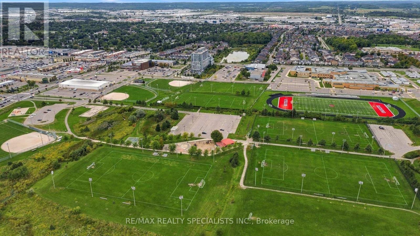
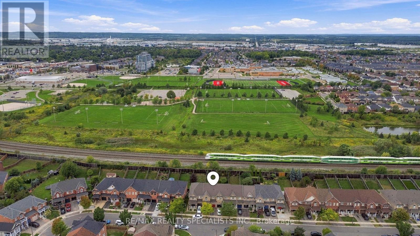
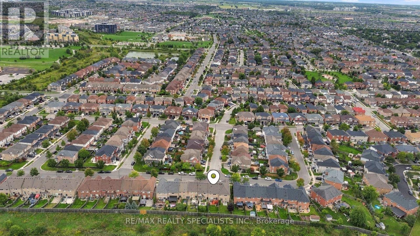
A fantastic open concept freehold townhome with over 1,800 sf above grade + fully finished basement. Located on a quiet street with no neighbours behind, this spacious home offers generous bedrooms with room for your king size bed, plus space for a home office, gym or recreation room. Enjoy an upgraded kitchen with quartz counters and an island, engineered hardwood, 9 foot main floor ceilings, pot lights, a wood staircase and EV charging. Entertain indoors or step onto the deck to unwind. Furnace 2025, roof 2021 and dishwasher 2022. Walk to the GO Station, schools, library, shops, restaurants, parks and trails, with Highway 401 just five minutes away! (id:50787)
Open House
This property has open houses!
2:00 pm
Ends at:4:00 pm
Property Details
| MLS® Number | W14108176 |
| Property Type | Single Family |
| Community Name | 1027 - CL Clarke |
| Equipment Type | Water Heater |
| Features | Carpet Free |
| Parking Space Total | 2 |
| Rental Equipment Type | Water Heater |
Building
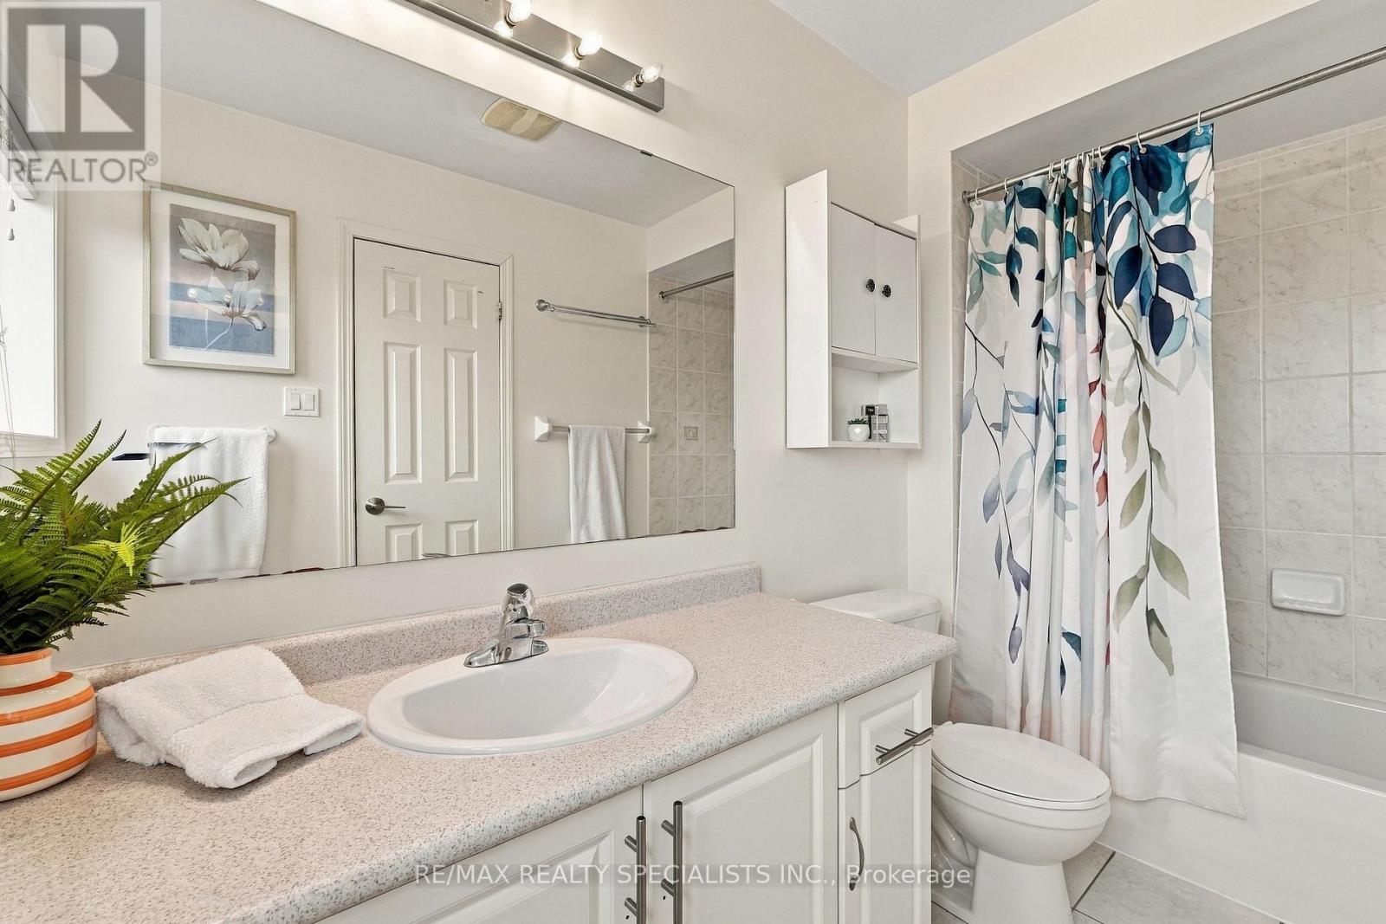
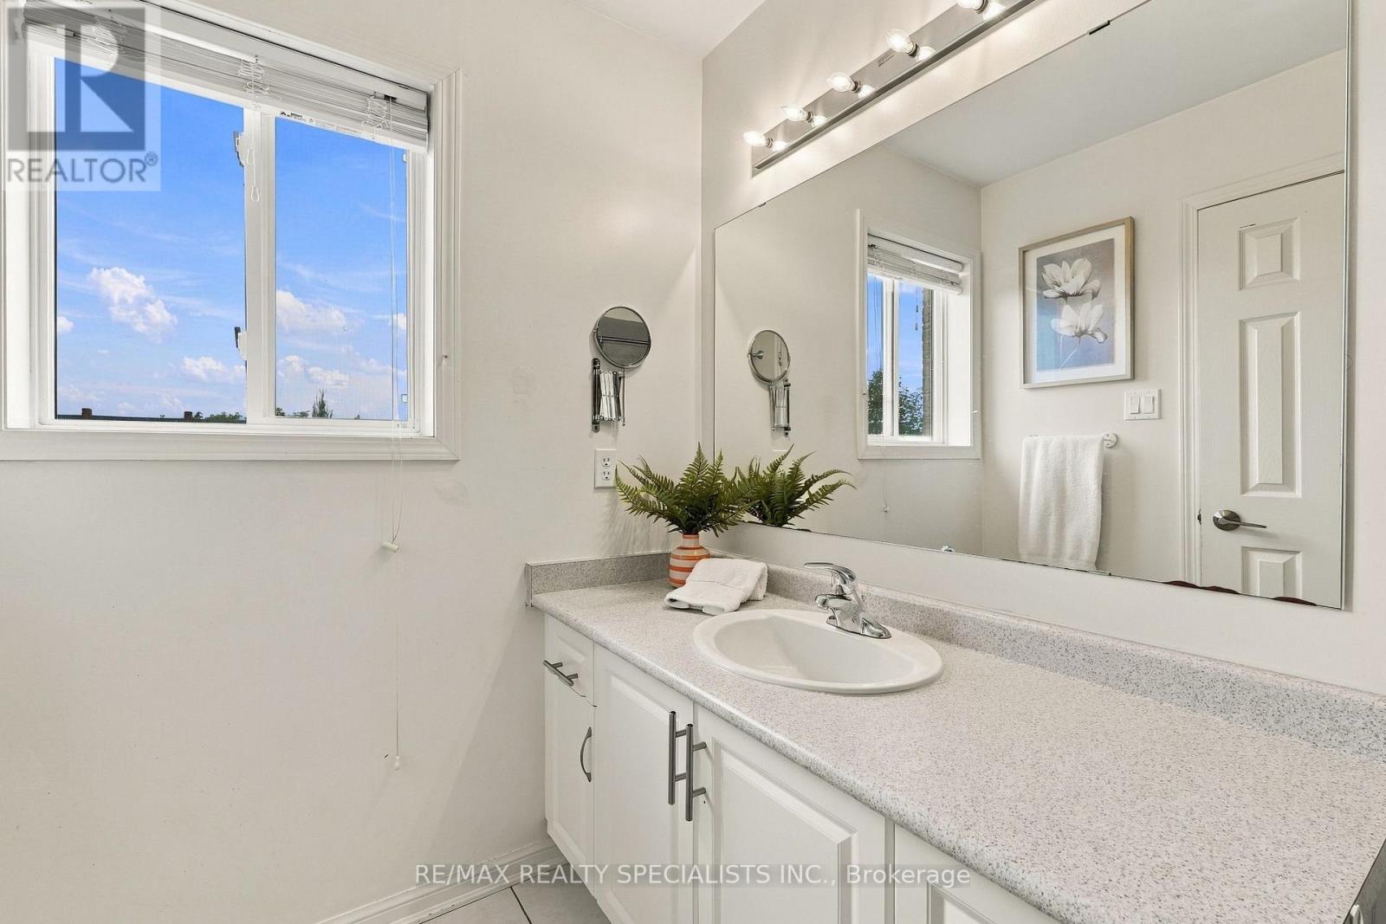
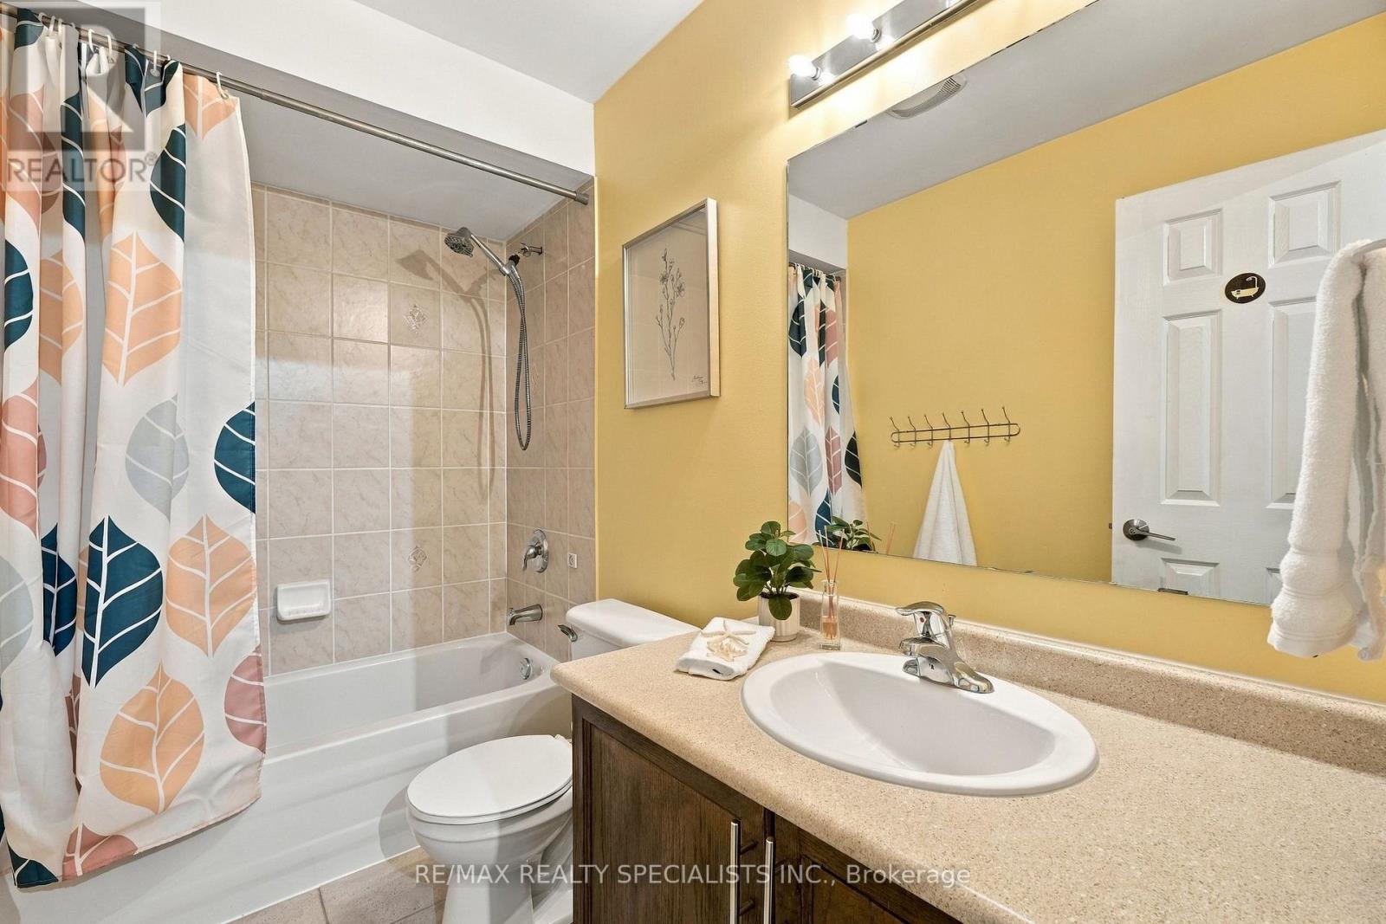
| Bathroom Total | 3 |
| Bedrooms Above Ground | 3 |
| Bedrooms Total | 3 |
| Amenities | Fireplace(s) |
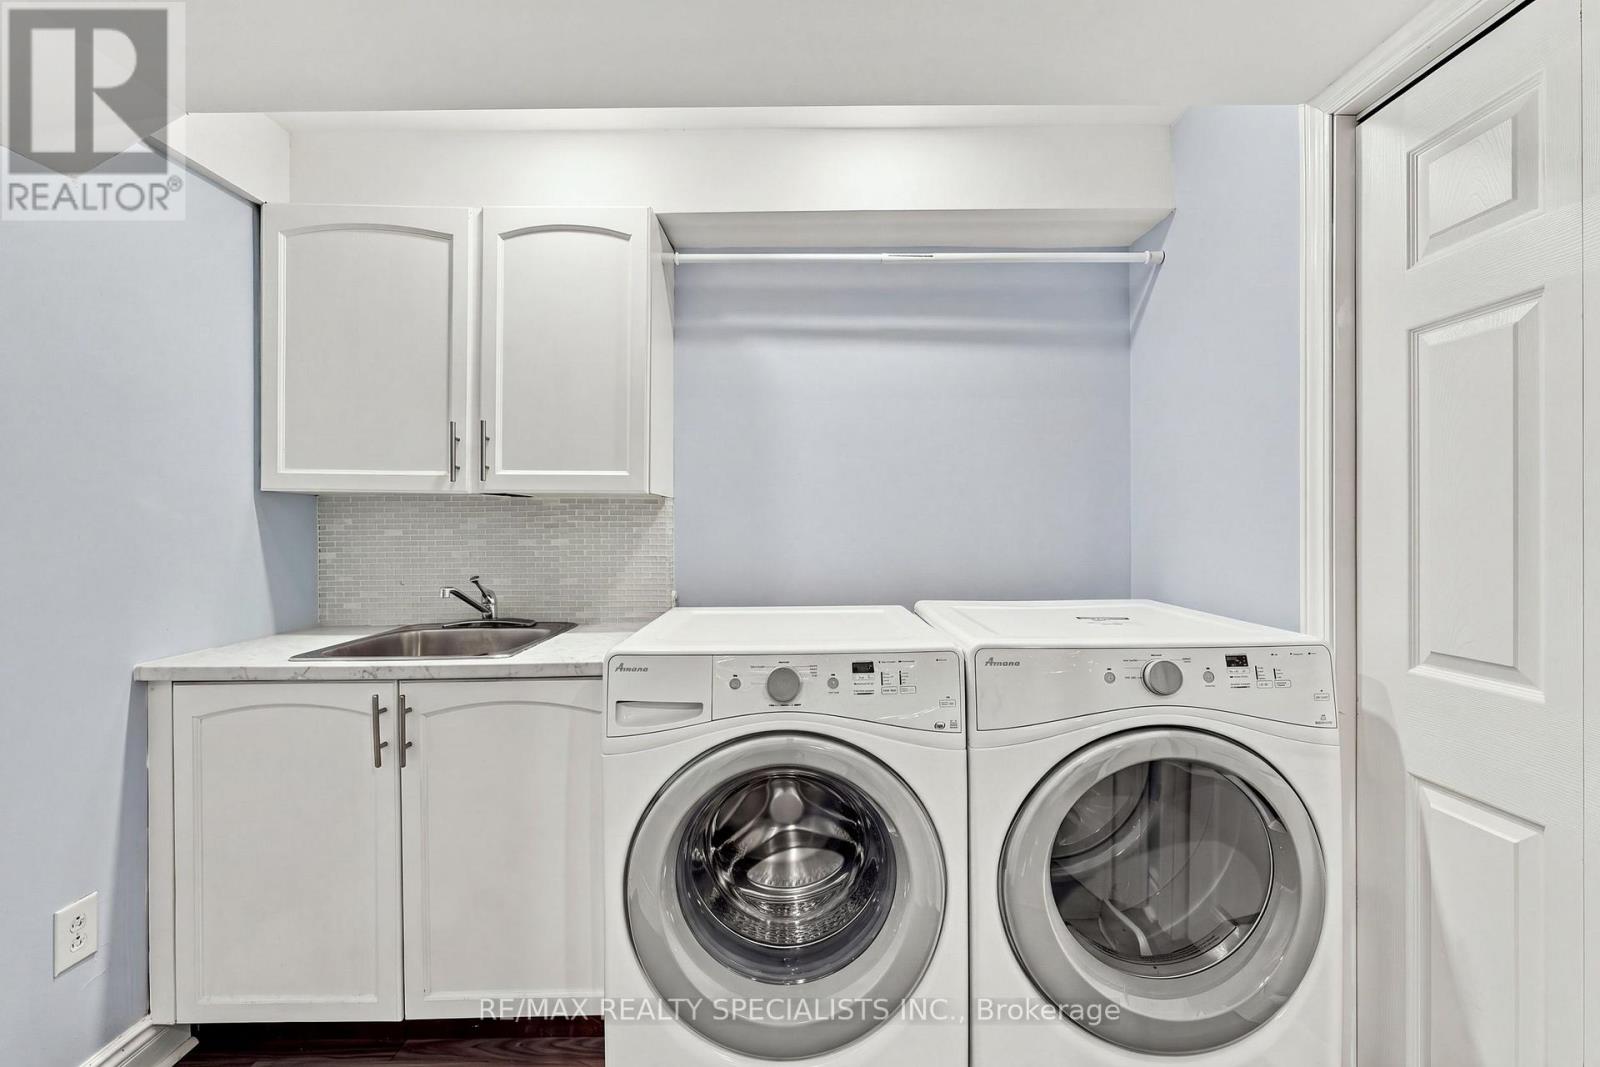
| Appliances | Dishwasher, Dryer, Hood Fan, Stove, Washer, Window Coverings, Refrigerator |
| Basement Development | Finished |
| Basement Type | N/a (finished) |
| Construction Style Attachment | Attached |
| Cooling Type | Central Air Conditioning |
| Exterior Finish | Brick |
| Fireplace Present | Yes |
| Flooring Type | Hardwood, Laminate |
| Foundation Type | Concrete |
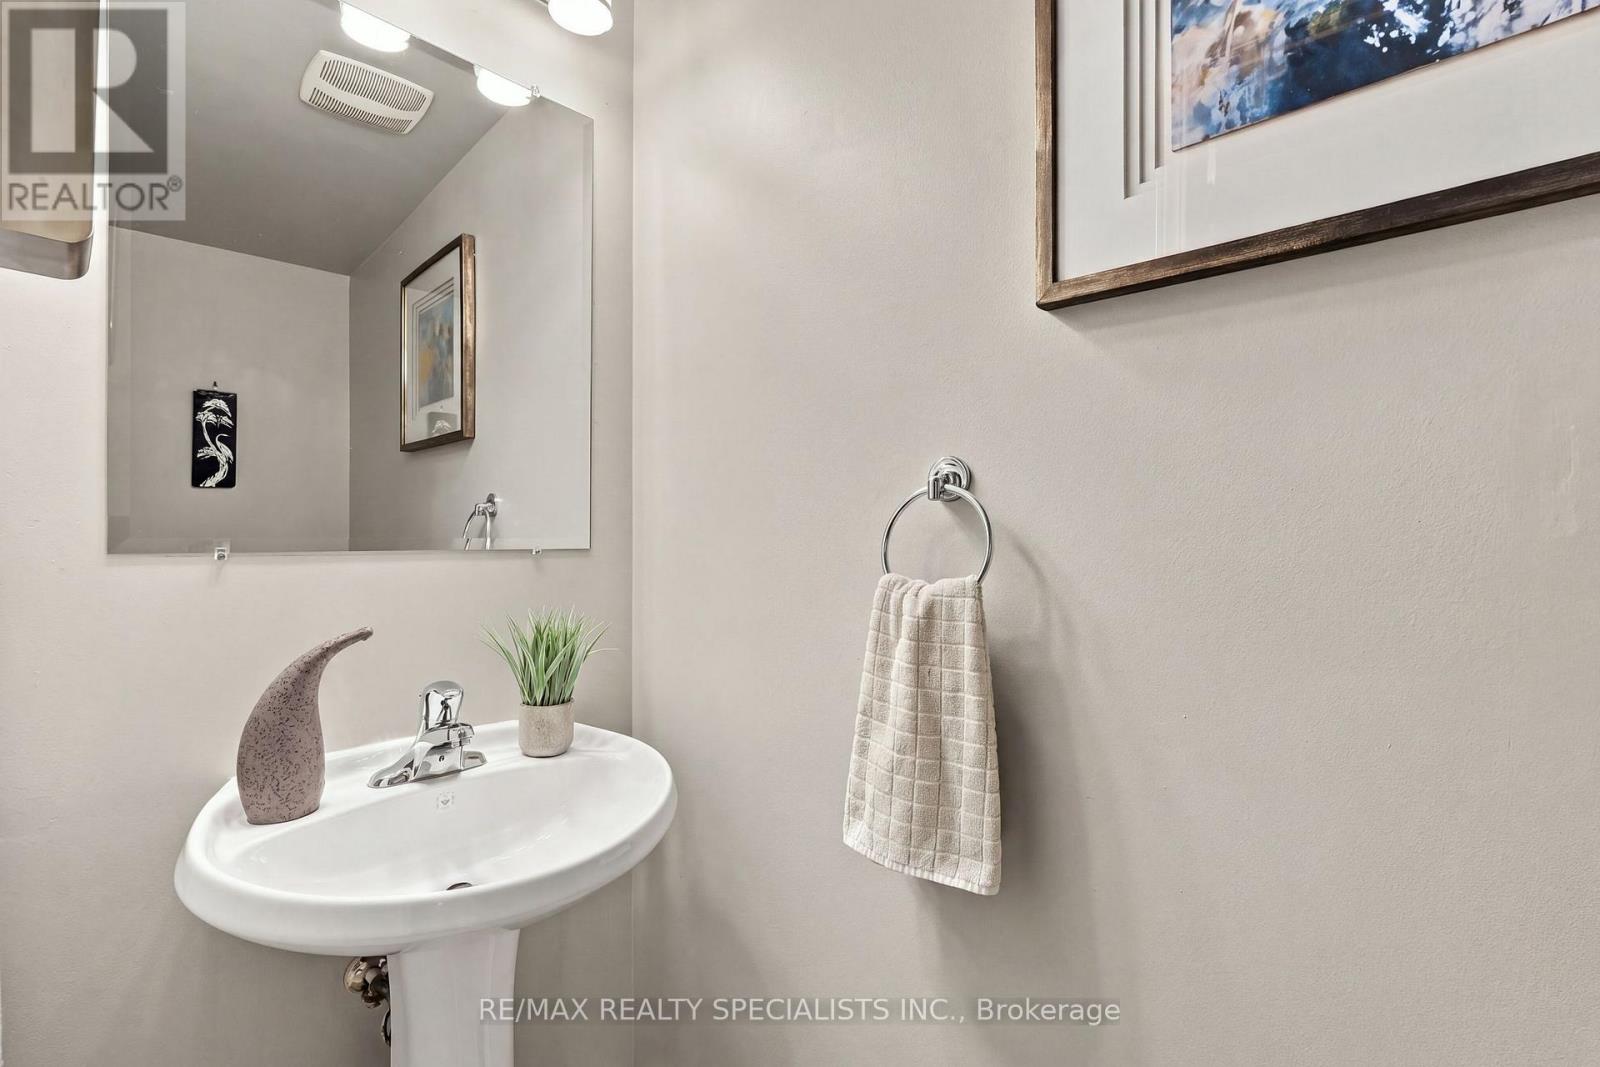
| Half Bath Total | 1 |
| Heating Fuel | Natural Gas |
| Heating Type | Forced Air |
| Stories Total | 2 |
| Size Interior | 1,500 - 2,000 Sqft |
| Type | Row / Townhouse |
| Utility Water | Municipal Water |
Parking
| Garage |
Land
| Acreage | No |
| Sewer | Sanitary Sewer |
| Size Depth | 120 Ft |
| Size Frontage | 22 Ft |
| Size Irregular | 22 X 120 Ft |
| Size Total Text | 22 X 120 Ft |
Rooms
| Level | Type | Length | Width | Dimensions |
|---|---|---|---|---|
| Second Level | Primary Bedroom | 4.75 m | 4.54 m | 4.75 m x 4.54 m |
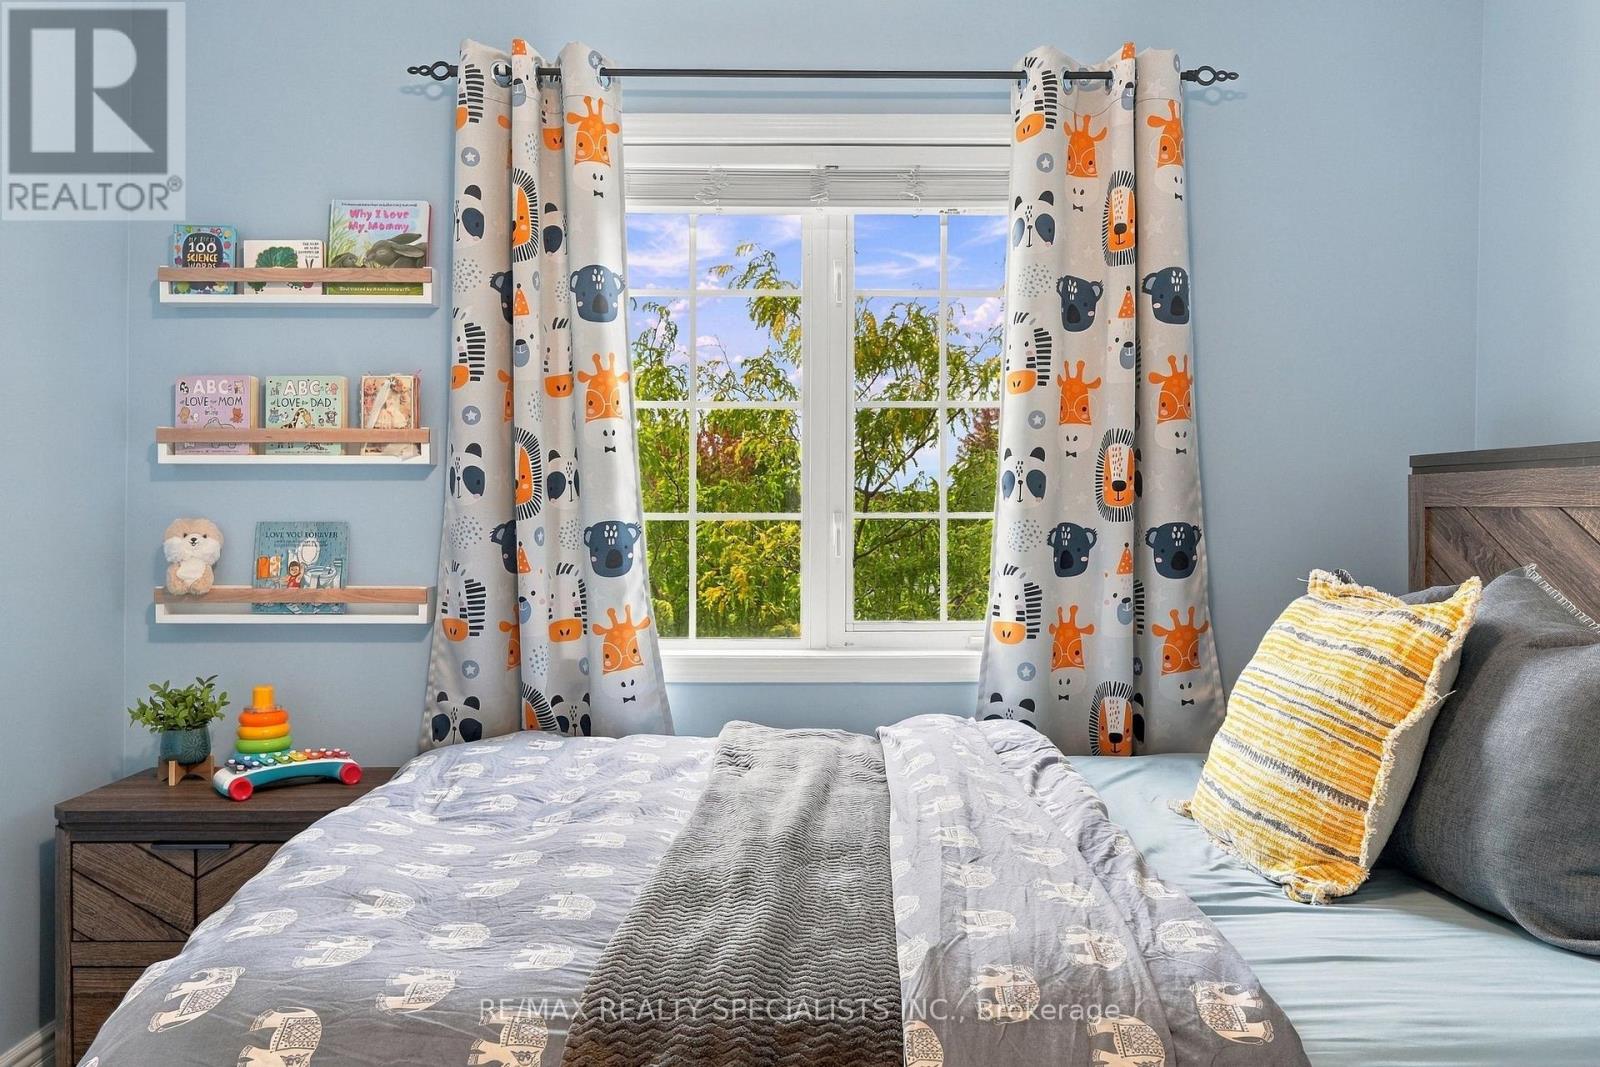
| Second Level | Bedroom 2 | 4.36 m | 3.26 m | 4.36 m x 3.26 m |
| Second Level | Bedroom 3 | 3.7 m | 3.17 m | 3.7 m x 3.17 m |
| Second Level | Den | 2.32 m | 1.86 m | 2.32 m x 1.86 m |
| Basement | Recreational, Games Room | 5.5 m | 3.3 m | 5.5 m x 3.3 m |
| Basement | Exercise Room | 3.4 m | 2.2 m | 3.4 m x 2.2 m |
| Basement | Laundry Room | 2.52 m | 1.72 m | 2.52 m x 1.72 m |
| Main Level | Living Room | 6 m | 5.34 m | 6 m x 5.34 m |
| Main Level | Dining Room | 5.4 m | 3.75 m | 5.4 m x 3.75 m |
| Main Level | Kitchen | 5.4 m | 3.75 m | 5.4 m x 3.75 m |
https://www.realtor.ca/real-estate/30434340/1140-bonin-crescent-milton-cl-clarke-1027-cl-clarke

The trademarks REALTOR®, REALTORS®, and the REALTOR® logo are controlled by The Canadian Real Estate Association (CREA) and identify real estate professionals who are members of CREA. The trademarks MLS®, Multiple Listing Service® and the associated logos are owned by The Canadian Real Estate Association (CREA) and identify the quality of services provided by real estate professionals who are members of CREA. The trademark DDF® is owned by The Canadian Real Estate Association (CREA) and identifies CREA's Data Distribution Facility (DDF®)
October 22 2026 07:37:18
Toronto Regional Real Estate Board
RE/MAX Realty Specialists Inc.