
114 Arundel Avenue Toronto, Ontario M4K 3A4

$889,900
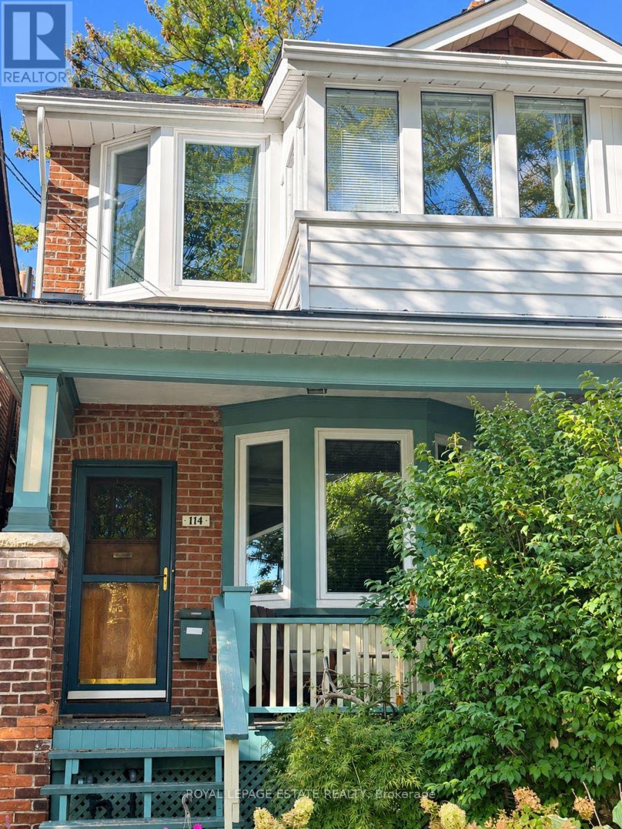
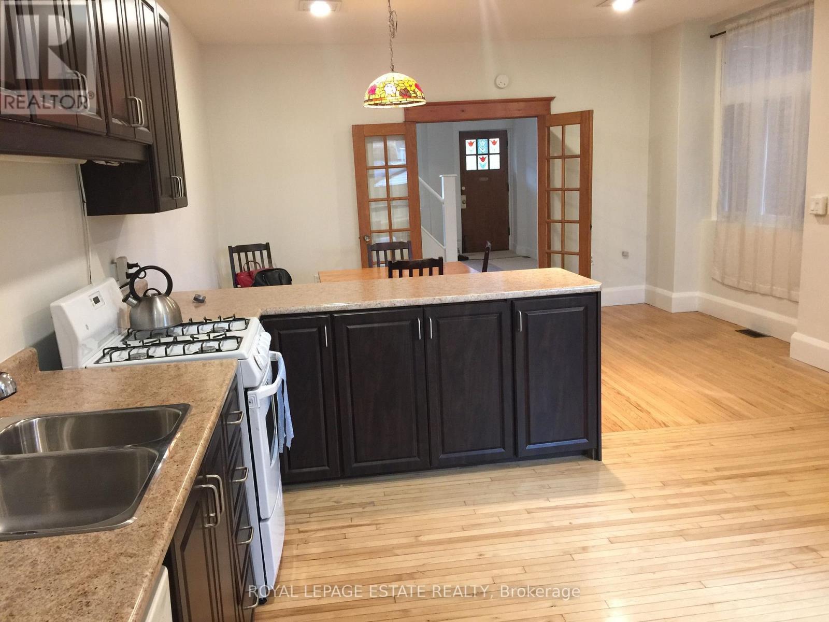
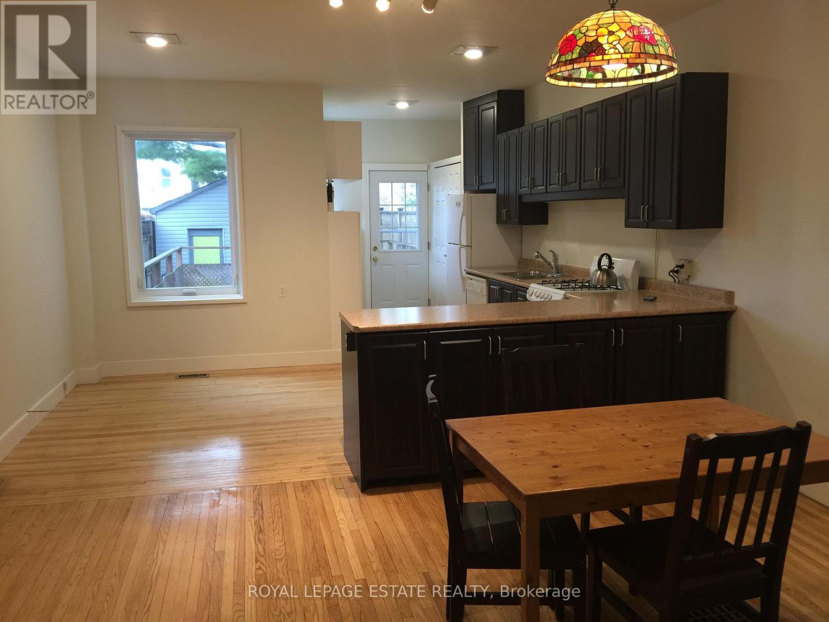
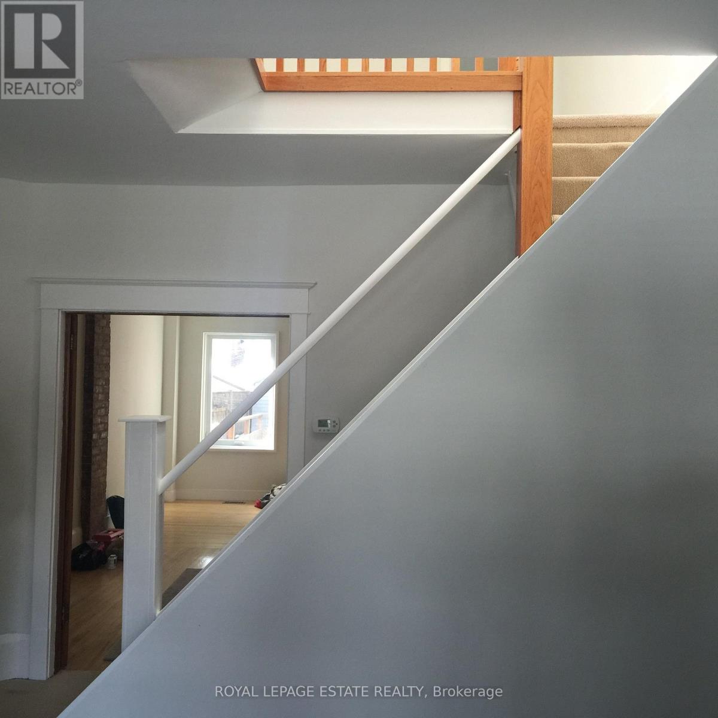
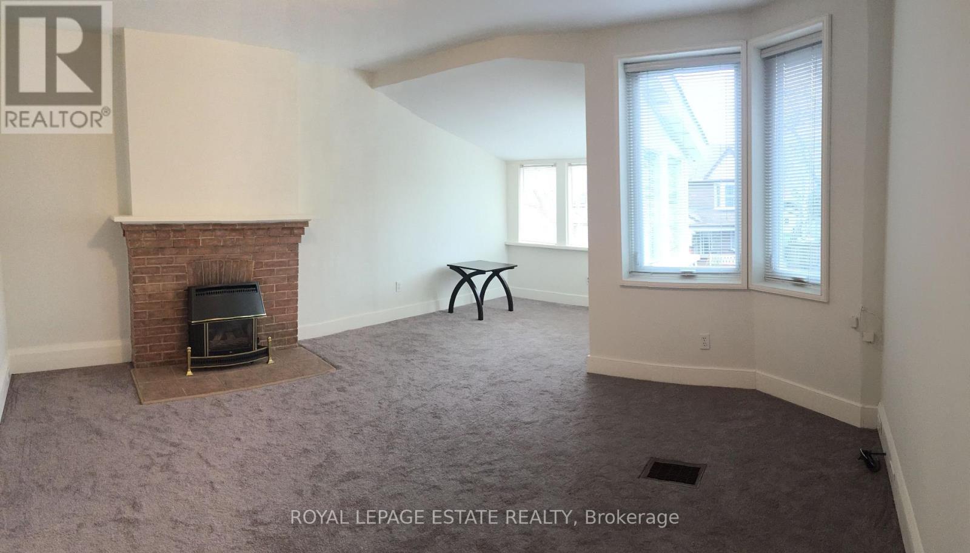
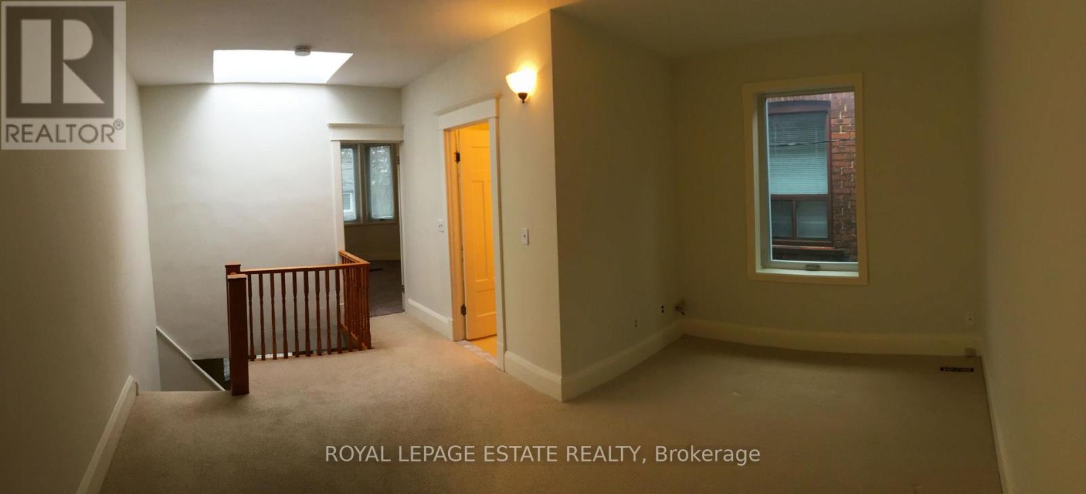
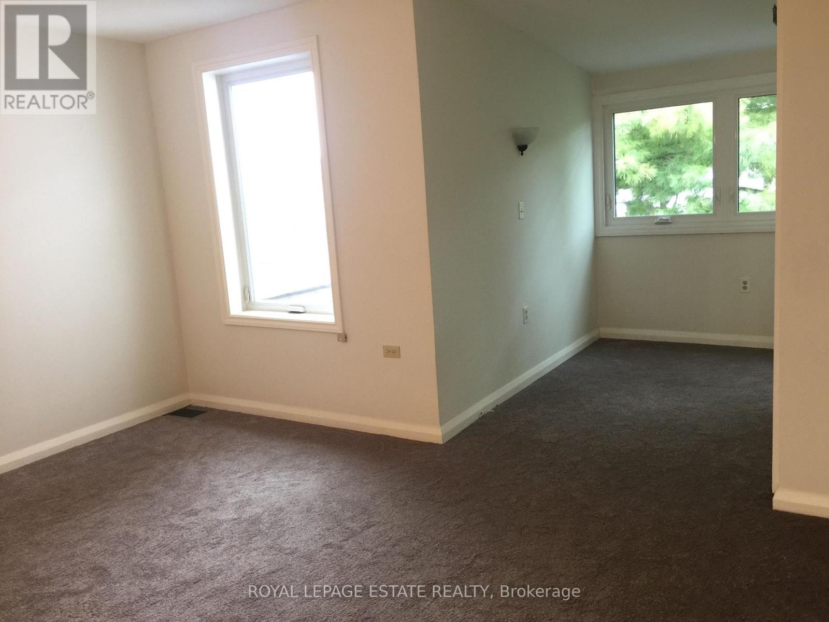
Location, location, location! Fabulous home in the amazing Jackman School District. Wonderful opportunity to move into an area that is coveted by many. The heart of Greek town, steps to the TTC and the most perfect quiet residential street. Large oversized rooms, fabulous backyard that makes you feel like cottage country and a detached garage. Oversized rooms throughout. The second floor has 2 large bedrooms, each with sitting area and the office area was a 3rd bedroom before it was converted to an open concept office space. There are endless options for someone to make it their very own. (id:50787)
Open House
This property has open houses!
2:00 pm
Ends at:4:00 pm
2:00 pm
Ends at:4:00 pm
Property Details
| MLS® Number | E14020032 |
| Property Type | Single Family |
| Community Name | Playter Estates-Danforth |
| Features | Lane |
| Parking Space Total | 1 |
Building
| Bathroom Total | 1 |
| Bedrooms Above Ground | 2 |
| Bedrooms Total | 2 |
| Appliances | Dishwasher, Dryer, Water Heater, Stove, Washer, Refrigerator |
| Basement Development | Unfinished |
| Basement Type | N/a (unfinished) |
| Construction Style Attachment | Semi-detached |
| Cooling Type | Central Air Conditioning |
| Exterior Finish | Brick, Aluminum Siding |
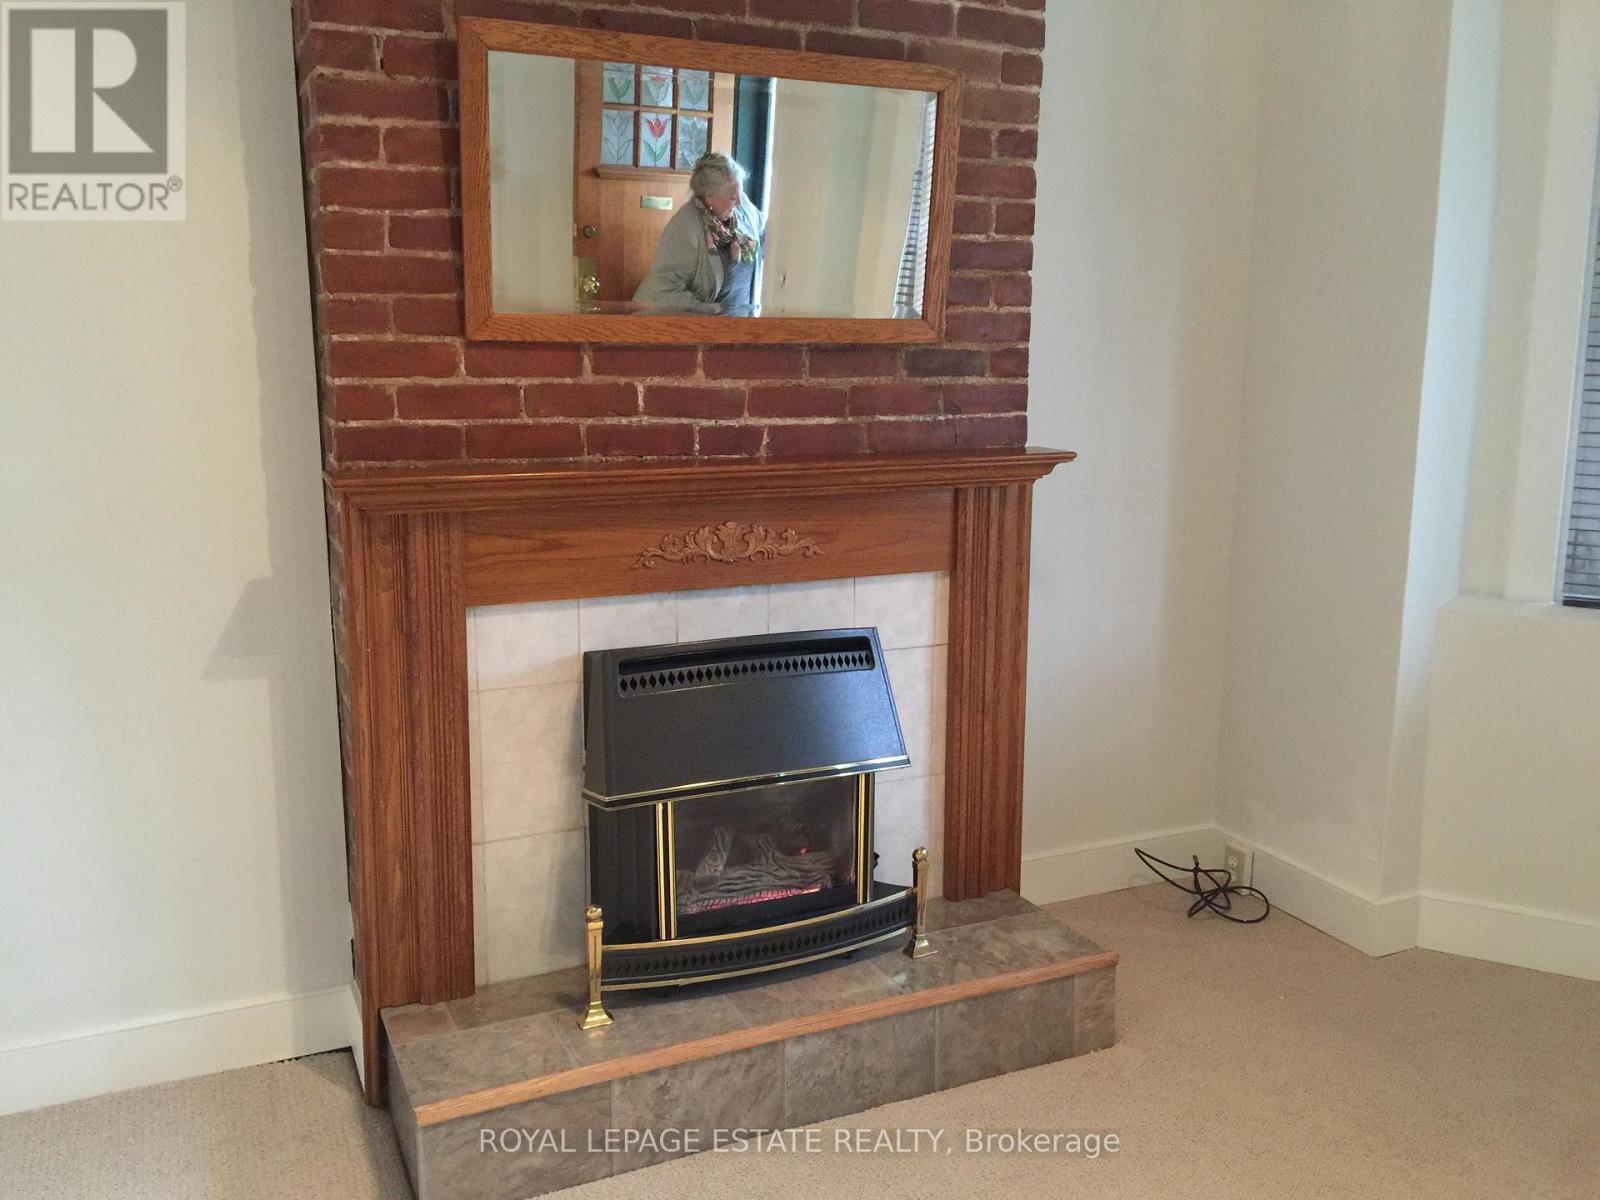
| Fireplace Present | Yes |
| Foundation Type | Brick |
| Heating Fuel | Natural Gas |
| Heating Type | Forced Air |
| Stories Total | 2 |
| Size Interior | 1,100 - 1,500 Sqft |
| Type | House |
| Utility Water | Municipal Water |
Parking
| Detached Garage | |
| Garage |
Land
| Acreage | No |
| Sewer | Sanitary Sewer |
| Size Depth | 119 Ft ,6 In |
| Size Frontage | 17 Ft ,10 In |
| Size Irregular | 17.9 X 119.5 Ft |
| Size Total Text | 17.9 X 119.5 Ft |
| Zoning Description | Residential |
Rooms
| Level | Type | Length | Width | Dimensions |
|---|---|---|---|---|
| Second Level | Primary Bedroom | 4.41 m | 2.73 m | 4.41 m x 2.73 m |
| Second Level | Sitting Room | 2.36 m | 2.06 m | 2.36 m x 2.06 m |
| Second Level | Bedroom 2 | 4.37 m | 2.94 m | 4.37 m x 2.94 m |
| Second Level | Den | 2.65 m | 1.68 m | 2.65 m x 1.68 m |
| Second Level | Office | 5.15 m | 4.46 m | 5.15 m x 4.46 m |
| Main Level | Living Room | 4.97 m | 4.37 m | 4.97 m x 4.37 m |
| Main Level | Dining Room | 6.36 m | 4.04 m | 6.36 m x 4.04 m |
| Main Level | Kitchen | 6.36 m | 4.04 m | 6.36 m x 4.04 m |

The trademarks REALTOR®, REALTORS®, and the REALTOR® logo are controlled by The Canadian Real Estate Association (CREA) and identify real estate professionals who are members of CREA. The trademarks MLS®, Multiple Listing Service® and the associated logos are owned by The Canadian Real Estate Association (CREA) and identify the quality of services provided by real estate professionals who are members of CREA. The trademark DDF® is owned by The Canadian Real Estate Association (CREA) and identifies CREA's Data Distribution Facility (DDF®)
October 13 2026 04:32:09
Toronto Regional Real Estate Board
Royal LePage Estate Realty