
114 - 3655 Kingston Road Toronto, Ontario M1M 1S2

$2,700 Monthly
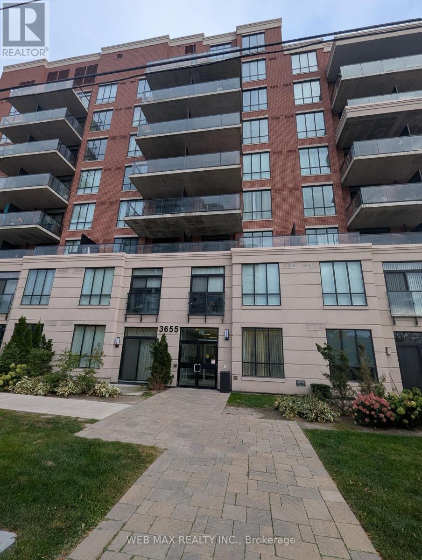
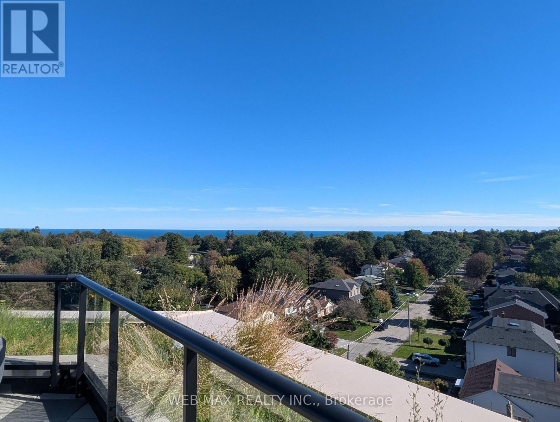
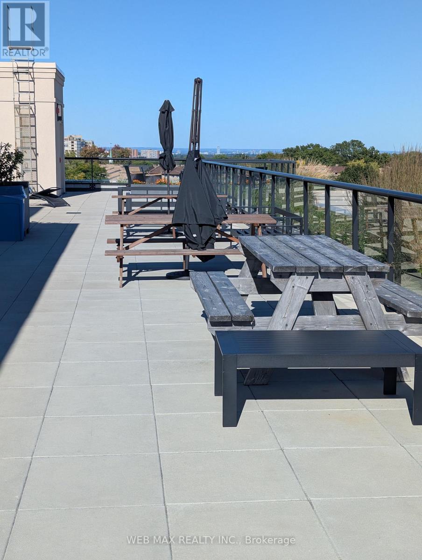
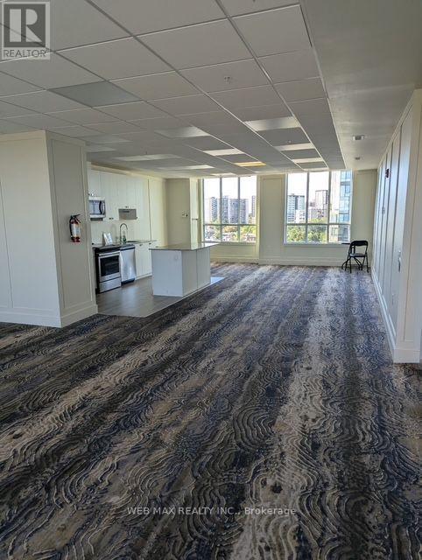
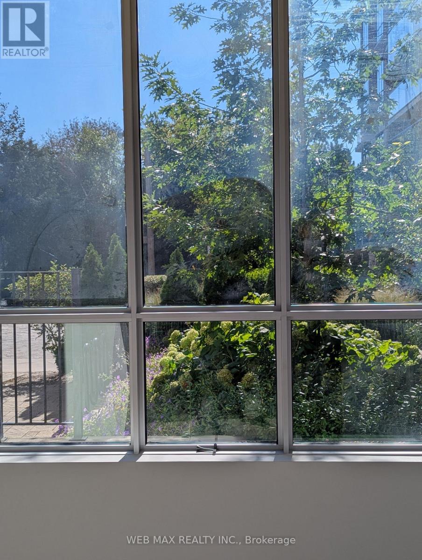
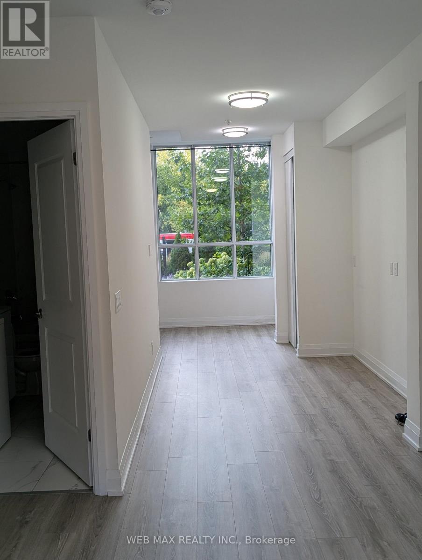
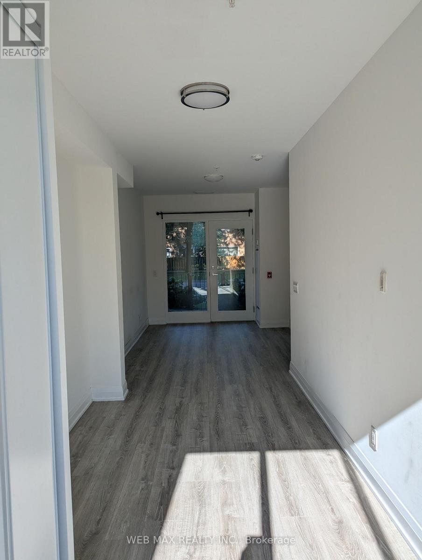
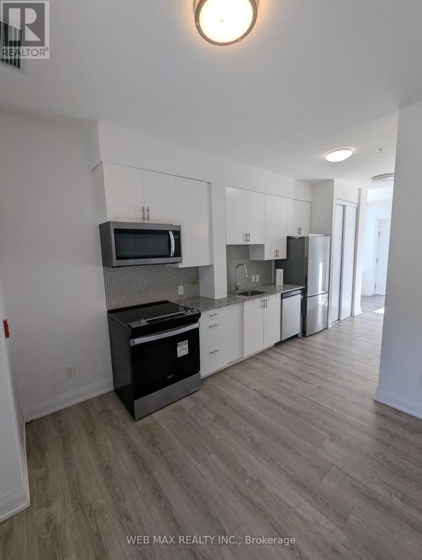
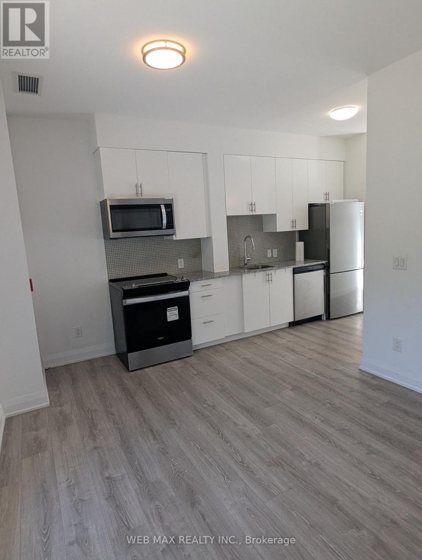
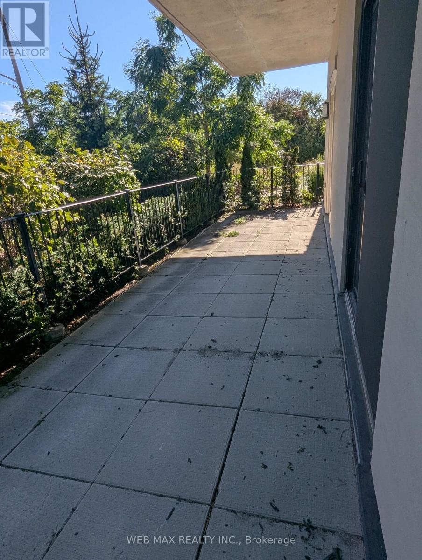
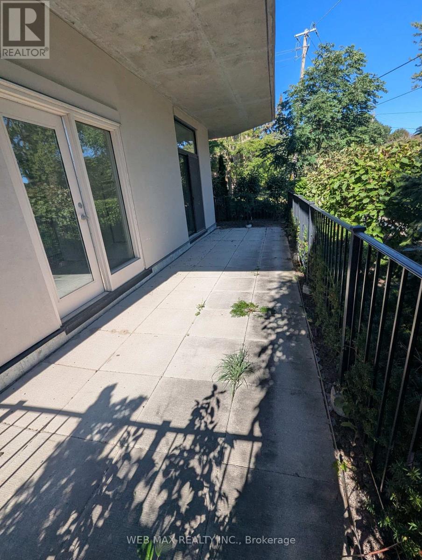
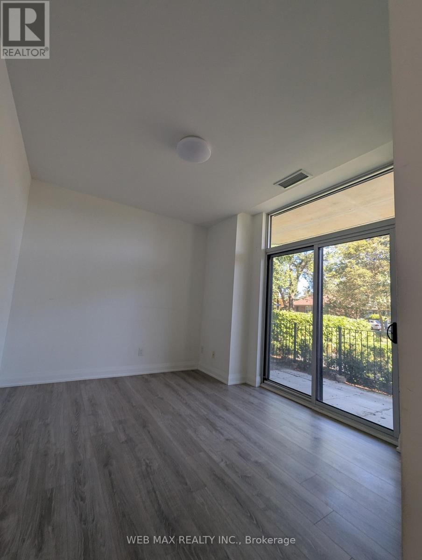
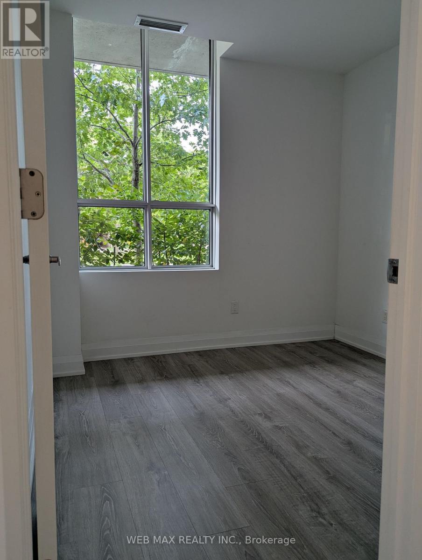
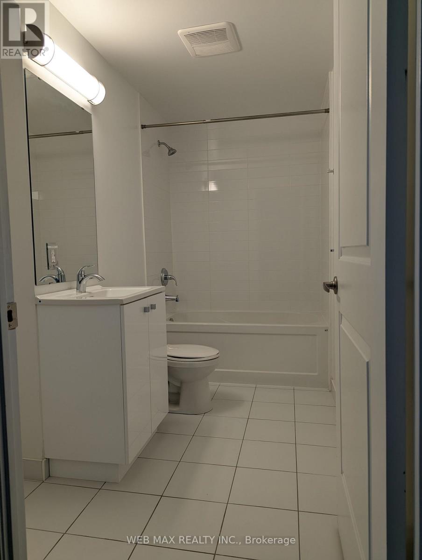
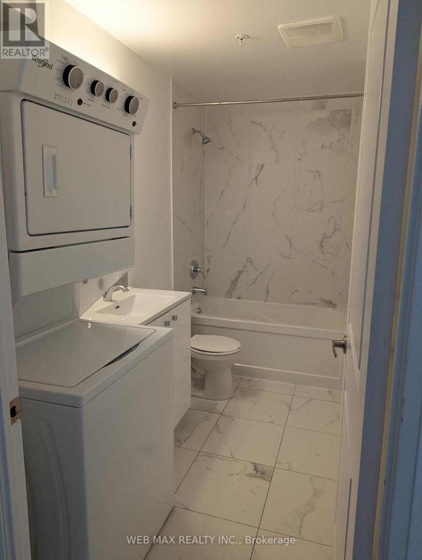
Welcome to Guildwood Condos, a beautiful, quiet and well-maintained mid-size building surrounded by lush parks, community shops, cafes and restaurants. Close to Guildwood and Eglinton GO Stations, University of Toronto (Scarborough Campus), and Scarborough Bluffs, 30kms to downtown Toronto and 24-hr transit service. Building boasts a beautiful rooftop terrace with lake view, BBQ areas, lounge areas, party room, concierge, visitor parking and bike storage. Unit is bright and has two large walk-out patios with garden privacy, double pane windows, Quartz kitchen countertops and stainless steel appliances. Unit features two bedrooms, two bathrooms and laminate flooring. S/E exposure. (id:50787)
Property Details
| MLS® Number | E13874452 |
| Property Type | Single Family |
| Community Name | Scarborough Village |
| Amenities Near By | Golf Nearby, Hospital, Public Transit, Schools |
| Community Features | Pets Allowed With Restrictions, Community Centre |
| Features | In Suite Laundry |
| Parking Space Total | 1 |
Building
| Bathroom Total | 2 |
| Bedrooms Above Ground | 2 |
| Bedrooms Total | 2 |
| Age | 6 To 10 Years |
| Amenities | Security/concierge, Exercise Centre, Party Room, Visitor Parking, Separate Heating Controls, Separate Electricity Meters, Storage - Locker |
| Appliances | Oven - Built-in, Range, Intercom, Dishwasher, Dryer, Microwave, Stove, Washer, Refrigerator |
| Basement Type | None |
| Cooling Type | Central Air Conditioning |
| Exterior Finish | Brick |
| Fire Protection | Alarm System, Smoke Detectors |
| Flooring Type | Laminate |
| Heating Fuel | Natural Gas |
| Heating Type | Forced Air |
| Size Interior | 900 - 999 Sqft |
| Type | Apartment |
Parking
| Underground | |
| Garage |
Land
| Acreage | No |
| Land Amenities | Golf Nearby, Hospital, Public Transit, Schools |
| Surface Water | Lake/pond |
Rooms
| Level | Type | Length | Width | Dimensions |
|---|---|---|---|---|
| Main Level | Kitchen | 4.62 m | 3.2 m | 4.62 m x 3.2 m |
| Main Level | Primary Bedroom | 3.66 m | 3.23 m | 3.66 m x 3.23 m |
| Main Level | Bedroom 2 | 2.64 m | 2.97 m | 2.64 m x 2.97 m |
| Main Level | Family Room | 8.84 m | 2.74 m | 8.84 m x 2.74 m |
| Main Level | Bathroom | 2.44 m | 1.52 m | 2.44 m x 1.52 m |

The trademarks REALTOR®, REALTORS®, and the REALTOR® logo are controlled by The Canadian Real Estate Association (CREA) and identify real estate professionals who are members of CREA. The trademarks MLS®, Multiple Listing Service® and the associated logos are owned by The Canadian Real Estate Association (CREA) and identify the quality of services provided by real estate professionals who are members of CREA. The trademark DDF® is owned by The Canadian Real Estate Association (CREA) and identifies CREA's Data Distribution Facility (DDF®)
October 21 2026 11:31:01
Toronto Regional Real Estate Board
Web Max Realty Inc.