
1138 Tanbark Avenue Oakville, Ontario L6H 8C4

$3,700 Weekly
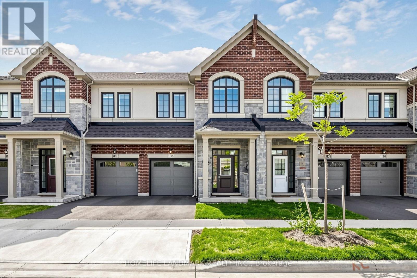
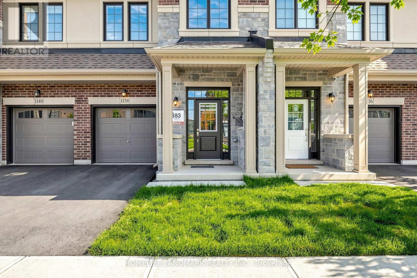
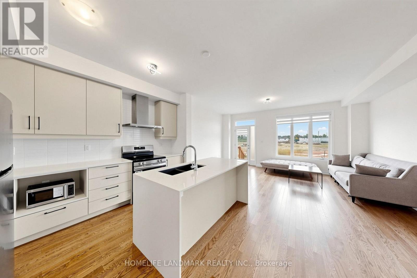
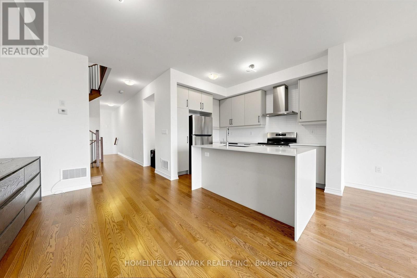
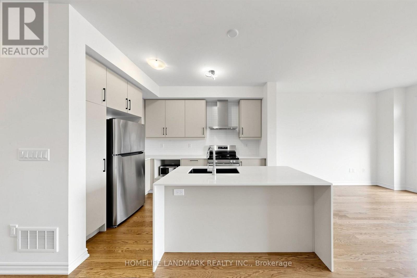
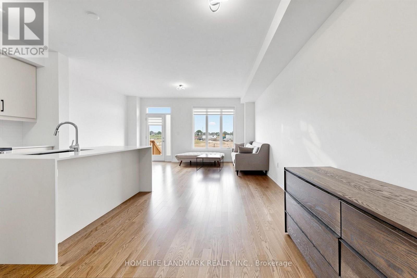
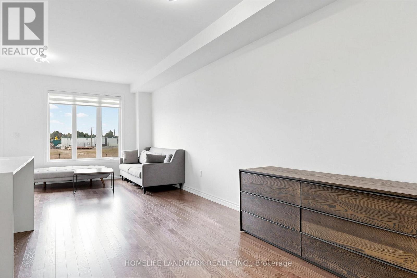
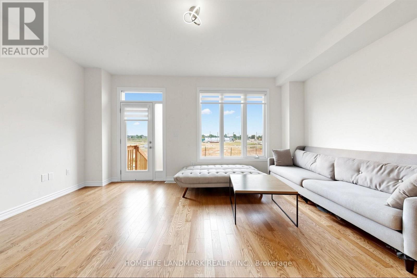
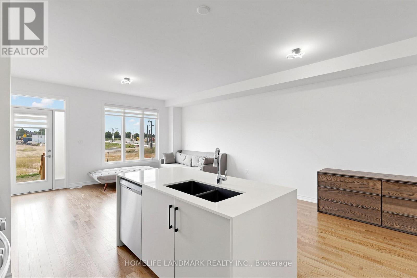
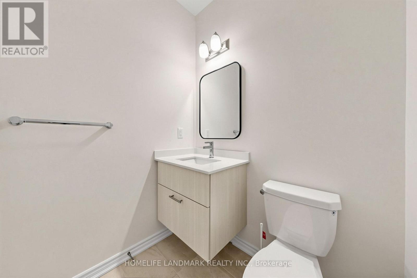
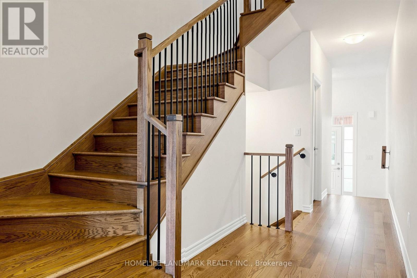
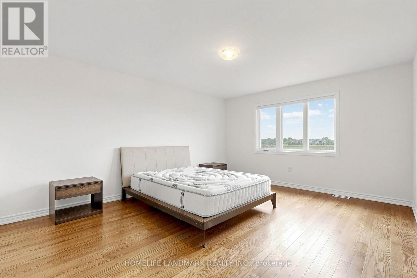
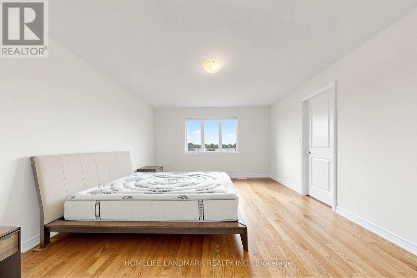
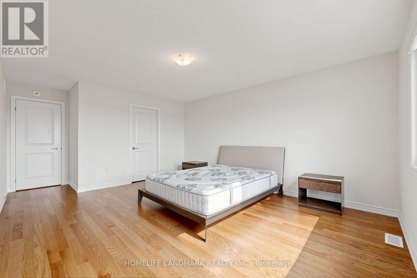
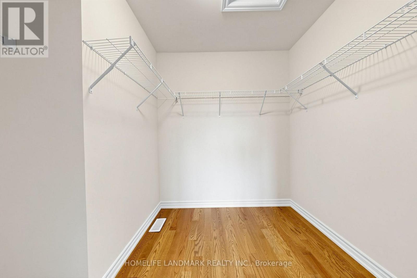
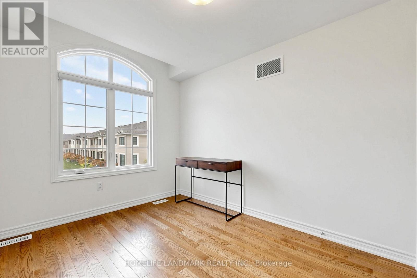
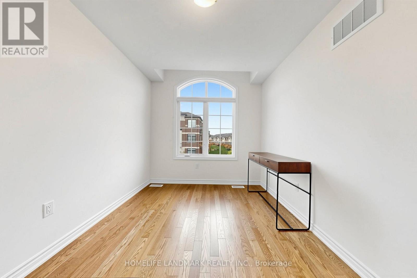
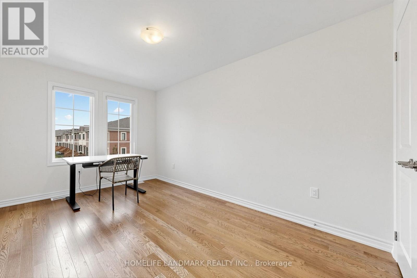
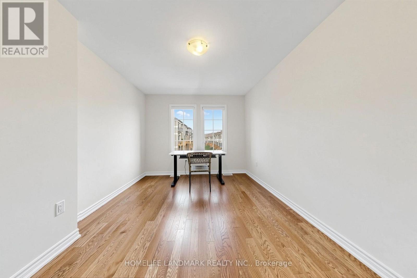
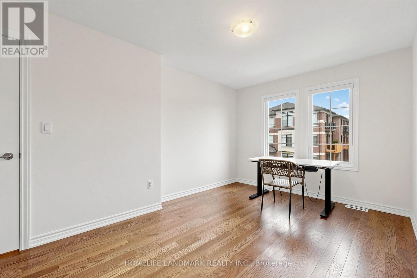
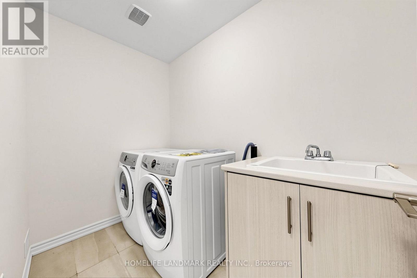
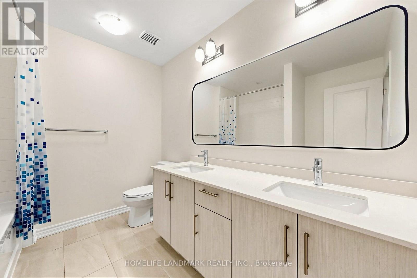
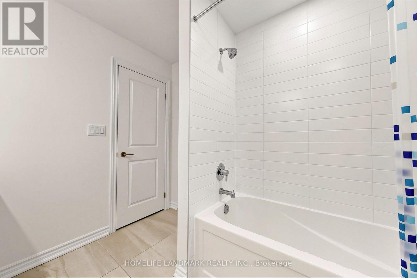
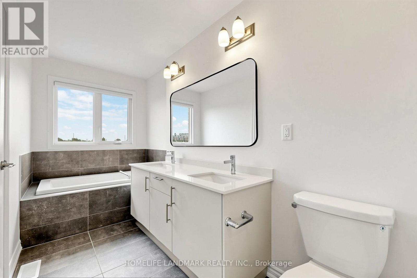
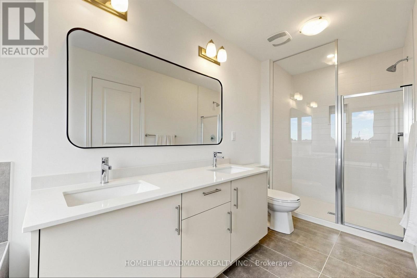
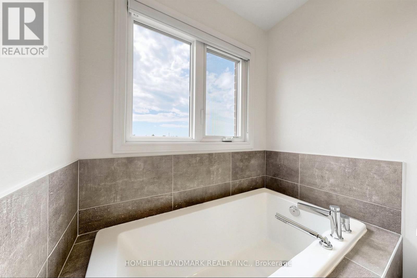
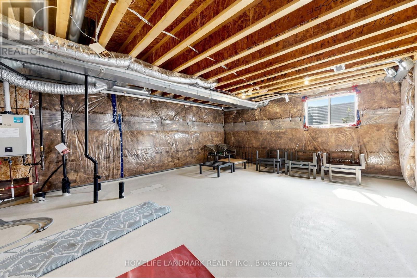
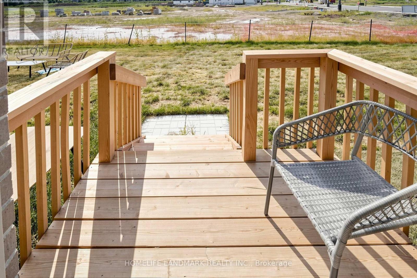
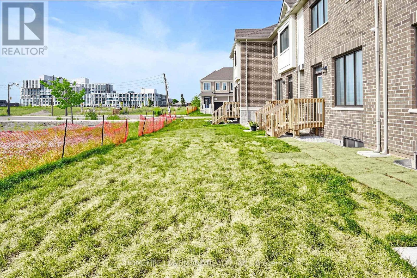
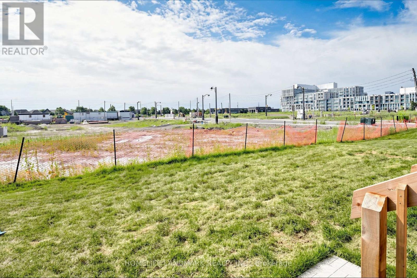
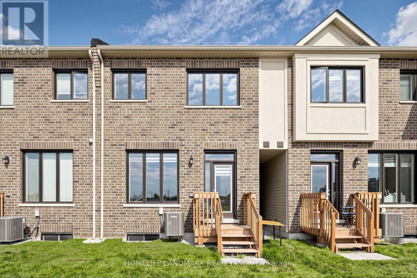
Welcome to this 1 Year-New, 3-bed, 3-bath two-storey freehold townhouse in the highly sought-after Joshua Creek community of Oakville. This home offers 1,800 sq. ft. of upgraded living space. Rarely offered South-facing with lots of bright light. Premium Designer Furniture can be included free of charge. Property Highlights: 3 generously sized bedrooms all on the second floor. 9 ft. ceilings and hardwood flooring throughout. Master Bedroom With Large Walk-in Closet and Ensuite Bathroom. Modern open-concept layout, Chefs kitchen with built-in appliances, quartz countertops, and extended cabinetry. Convenient second-floor laundry. Rare South-facing backyard for morning and afternoon sun. Direct garage access. Location Benefits: Situated in one of Oakville's most prestigious neighbourhoods, just minutes to Highways 403 & 407, Top-rated public and private schools, Plaza, Shoppers, Grocery stores, banks, restaurants, shopping malls, and essential amenities. Move-in ready and ideal for families seeking modern living in a well-connected, family-friendly community. (id:50787)
Property Details
| MLS® Number | W14082600 |
| Property Type | Single Family |
| Community Name | 1010 - JM Joshua Meadows |
| Features | Carpet Free |
| Parking Space Total | 2 |
Building
| Bathroom Total | 3 |
| Bedrooms Above Ground | 3 |
| Bedrooms Total | 3 |
| Age | New Building |
| Basement Type | Full |
| Construction Style Attachment | Attached |
| Cooling Type | Central Air Conditioning |
| Exterior Finish | Brick Veneer |
| Flooring Type | Ceramic, Hardwood |
| Foundation Type | Poured Concrete |
| Half Bath Total | 1 |
| Heating Fuel | Natural Gas |
| Heating Type | Forced Air |
| Stories Total | 2 |
| Size Interior | 1,500 - 2,000 Sqft |
| Type | Row / Townhouse |
| Utility Water | Municipal Water |
Parking
| Garage |
Land
| Acreage | No |
| Sewer | Sanitary Sewer |
| Size Depth | 96 Ft |
| Size Frontage | 20 Ft |
| Size Irregular | 20 X 96 Ft |
| Size Total Text | 20 X 96 Ft |
Rooms
| Level | Type | Length | Width | Dimensions |
|---|---|---|---|---|
| Second Level | Bedroom 3 | 3.73 m | 2.74 m | 3.73 m x 2.74 m |
| Second Level | Bathroom | 2.1 m | 1.2 m | 2.1 m x 1.2 m |
| Second Level | Laundry Room | 1.5 m | 1.2 m | 1.5 m x 1.2 m |
| Second Level | Primary Bedroom | 5.18 m | 3.1 m | 5.18 m x 3.1 m |
| Second Level | Bathroom | 2.5 m | 1.5 m | 2.5 m x 1.5 m |
| Second Level | Other | 1.8 m | 1.2 m | 1.8 m x 1.2 m |
| Second Level | Bedroom 2 | 3.66 m | 2.95 m | 3.66 m x 2.95 m |
| Ground Level | Foyer | 2.4 m | 1.5 m | 2.4 m x 1.5 m |
| Ground Level | Living Room | 6.71 m | 3.35 m | 6.71 m x 3.35 m |
| Ground Level | Dining Room | 6.71 m | 3.35 m | 6.71 m x 3.35 m |
| Ground Level | Kitchen | 3.66 m | 2.44 m | 3.66 m x 2.44 m |
| Ground Level | Eating Area | 3 m | 2.4 m | 3 m x 2.4 m |
| Ground Level | Bathroom | 1.5 m | 1.2 m | 1.5 m x 1.2 m |

The trademarks REALTOR®, REALTORS®, and the REALTOR® logo are controlled by The Canadian Real Estate Association (CREA) and identify real estate professionals who are members of CREA. The trademarks MLS®, Multiple Listing Service® and the associated logos are owned by The Canadian Real Estate Association (CREA) and identify the quality of services provided by real estate professionals who are members of CREA. The trademark DDF® is owned by The Canadian Real Estate Association (CREA) and identifies CREA's Data Distribution Facility (DDF®)
October 15 2026 06:35:39
Toronto Regional Real Estate Board
Homelife Landmark Realty Inc.