
113 - 99 The Donway W Toronto, Ontario M3C 0N8

$2,900 Monthly
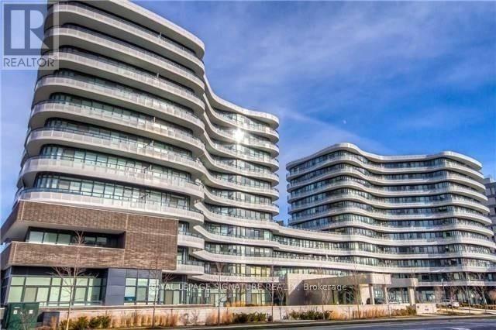
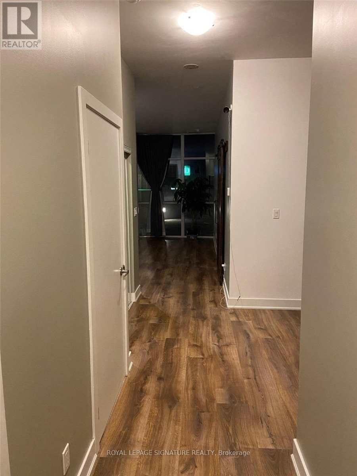
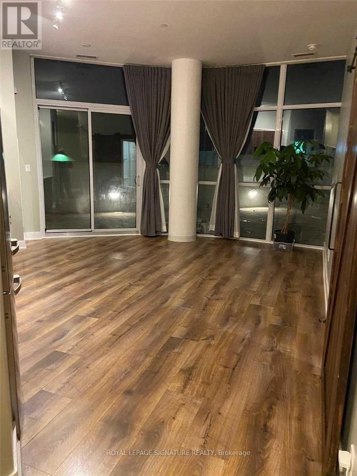
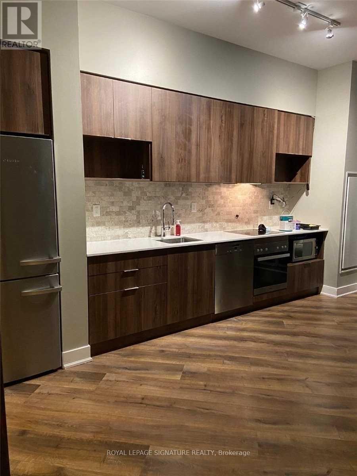
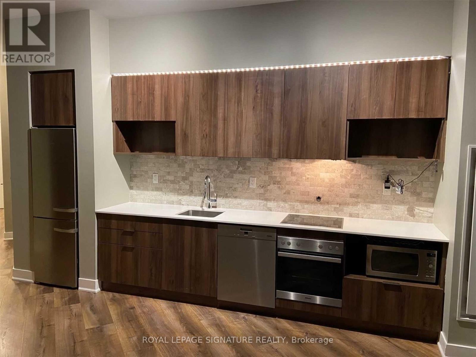
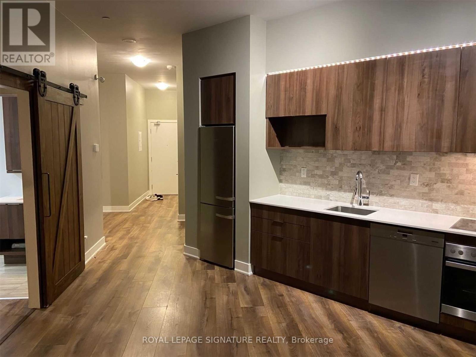
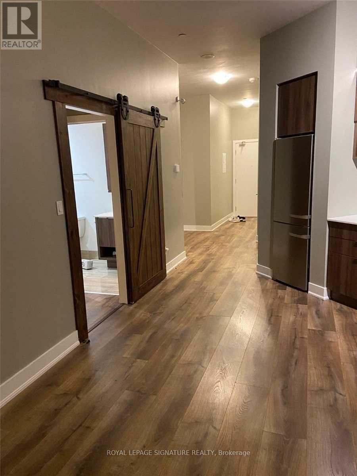
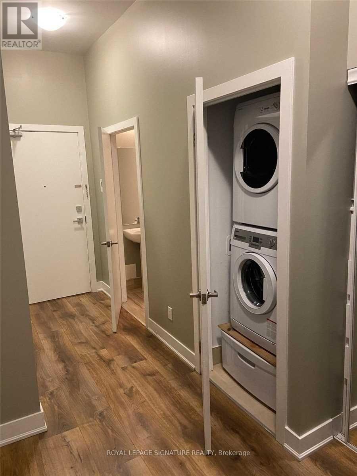
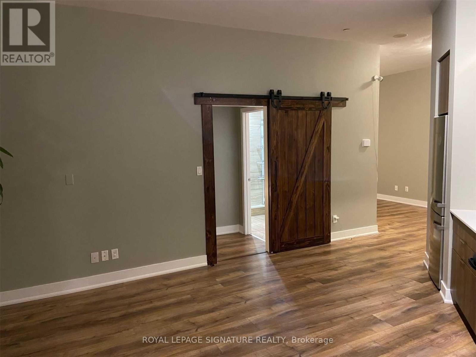
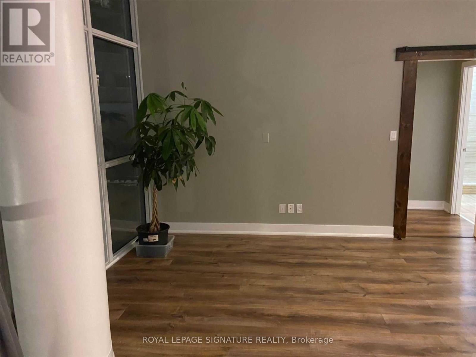
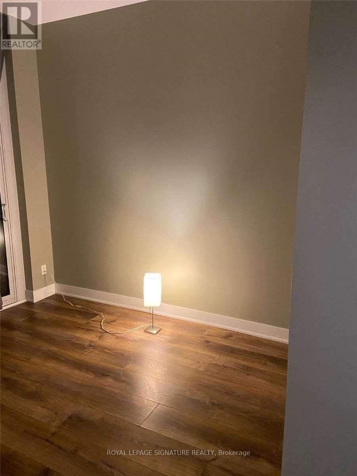
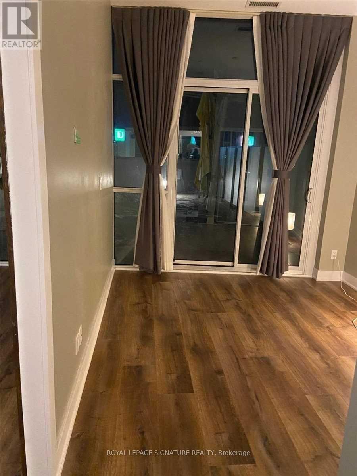
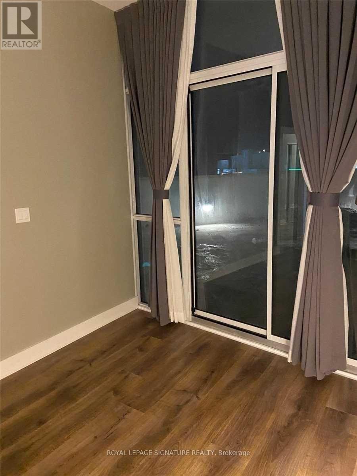
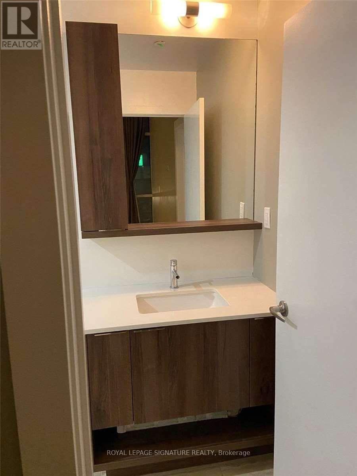
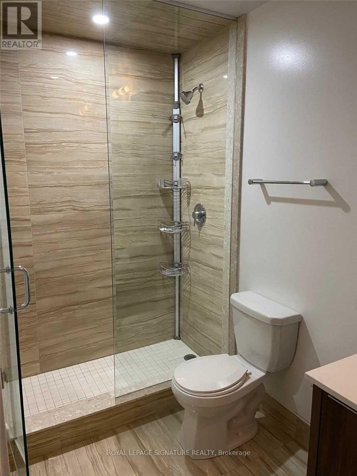
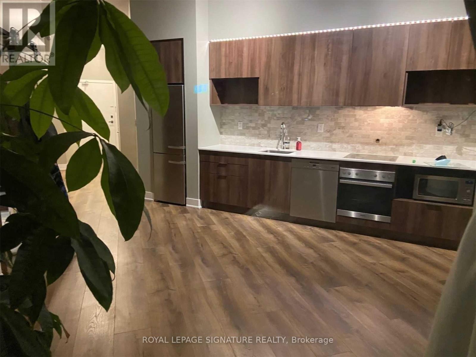
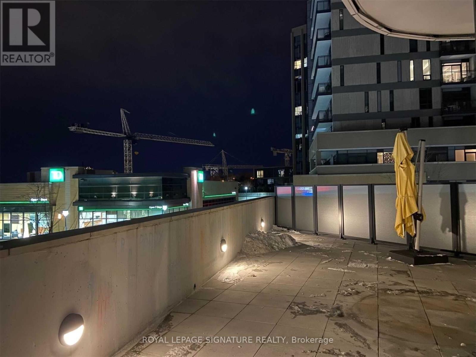
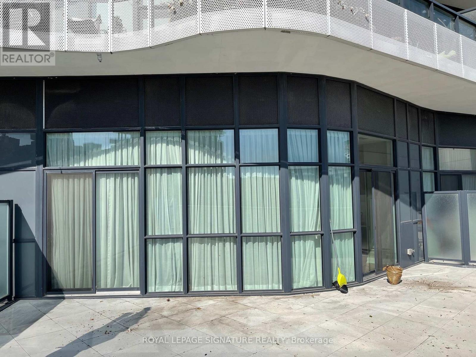
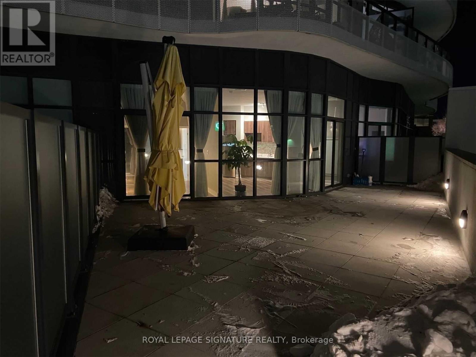
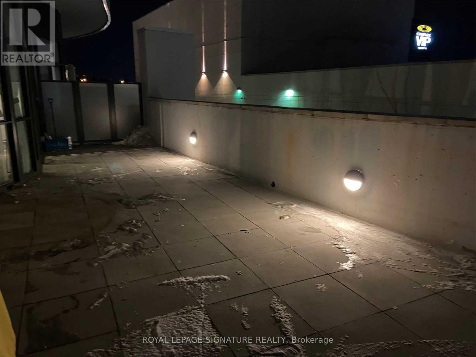
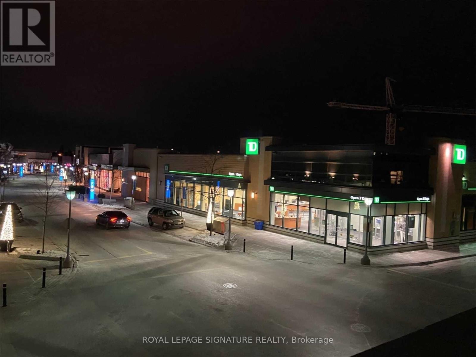
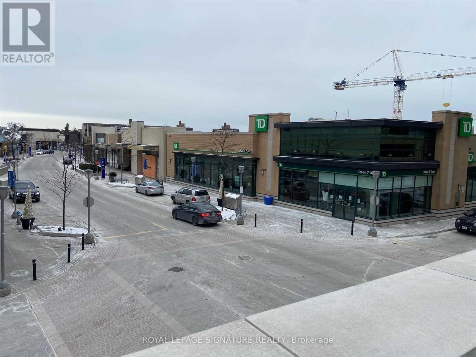
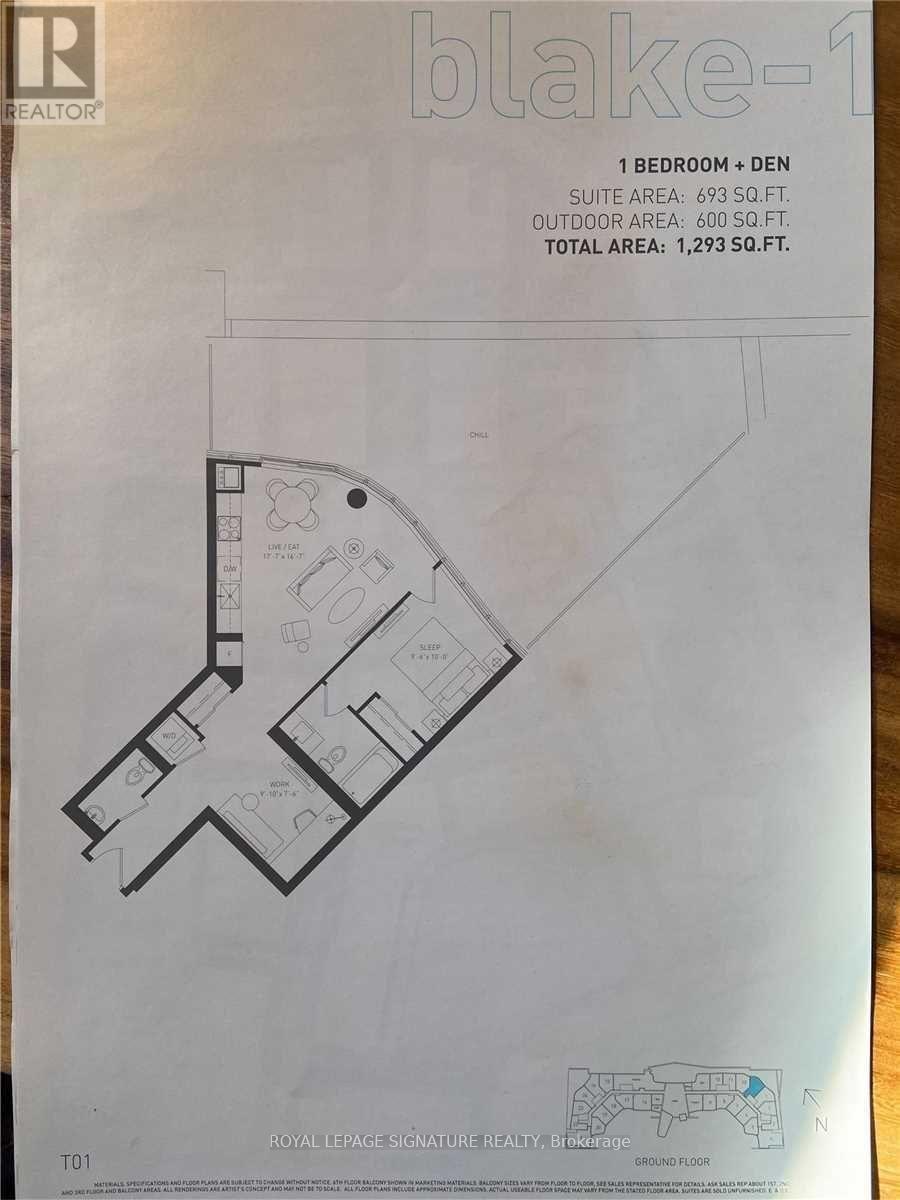
The shops at don mills, 698 sqft totally upgraded condo with 9'8 " high ceilings, huge 600 sqft terrace overlooking the shops, restaurants, bars,entertainment, town square with seasonal offerings, skating. Metro grocery, shoppers drug mart, banks all within walking distance. Vip cineplex movie theatre. (id:50787)
Property Details
| MLS® Number | C14087624 |
| Property Type | Single Family |
| Community Name | Banbury-Don Mills |
| Community Features | Pets Not Allowed |
| Parking Space Total | 2 |
Building
| Bathroom Total | 2 |
| Bedrooms Above Ground | 1 |
| Bedrooms Below Ground | 1 |
| Bedrooms Total | 2 |
| Age | 6 To 10 Years |
| Amenities | Storage - Locker |
| Basement Type | None |
| Cooling Type | Central Air Conditioning |
| Exterior Finish | Brick |
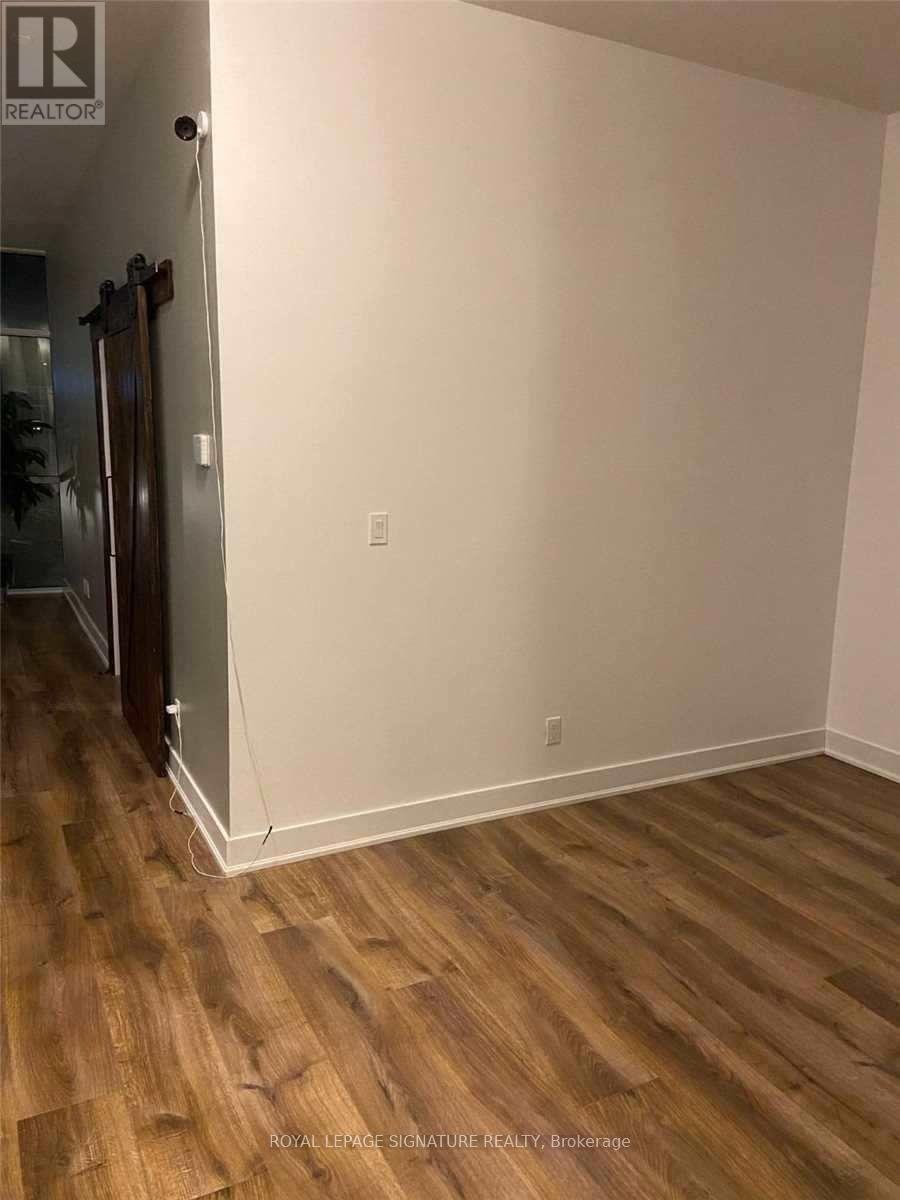
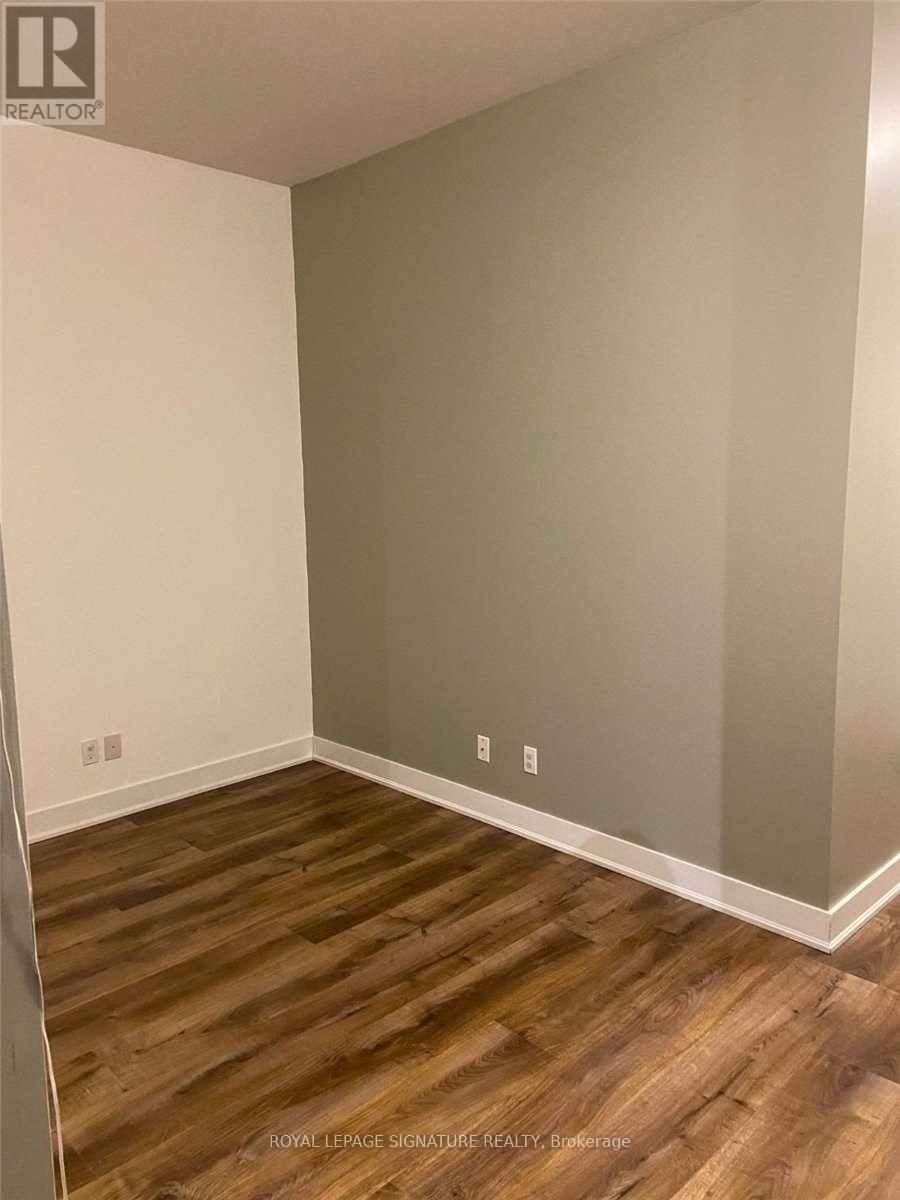
| Flooring Type | Laminate |
| Half Bath Total | 1 |
| Heating Fuel | Natural Gas |
| Heating Type | Forced Air |
| Size Interior | 600 - 699 Sqft |
| Type | Apartment |
Parking
| Underground | |
| Garage |
Land
| Acreage | No |
Rooms
| Level | Type | Length | Width | Dimensions |
|---|---|---|---|---|
| Main Level | Living Room | 5.49 m | 5.79 m | 5.49 m x 5.79 m |
| Main Level | Dining Room | 5.79 m | 5.49 m | 5.79 m x 5.49 m |
| Main Level | Kitchen | 5.49 m | 5.49 m | 5.49 m x 5.49 m |
| Main Level | Primary Bedroom | 4.09 m | 2.94 m | 4.09 m x 2.94 m |
| Main Level | Den | 3.05 m | 2.55 m | 3.05 m x 2.55 m |

The trademarks REALTOR®, REALTORS®, and the REALTOR® logo are controlled by The Canadian Real Estate Association (CREA) and identify real estate professionals who are members of CREA. The trademarks MLS®, Multiple Listing Service® and the associated logos are owned by The Canadian Real Estate Association (CREA) and identify the quality of services provided by real estate professionals who are members of CREA. The trademark DDF® is owned by The Canadian Real Estate Association (CREA) and identifies CREA's Data Distribution Facility (DDF®)
October 16 2026 06:00:58
Toronto Regional Real Estate Board
Royal LePage Signature Realty