
113 - 1200 Main Street E Milton, Ontario L9T 9K9

$2,600 Monthly
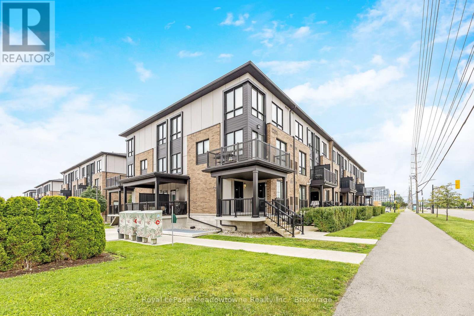
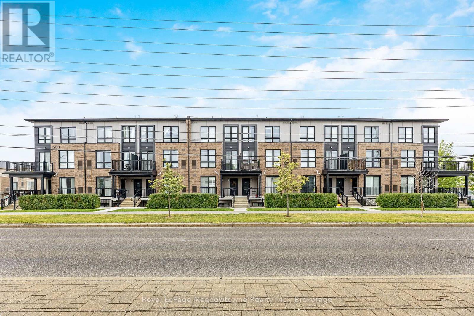
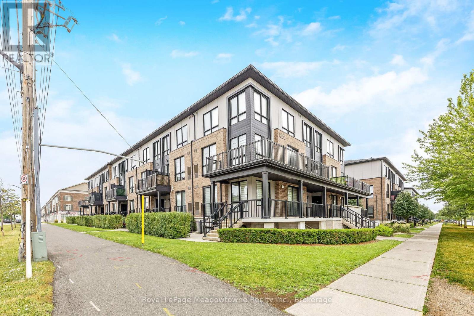
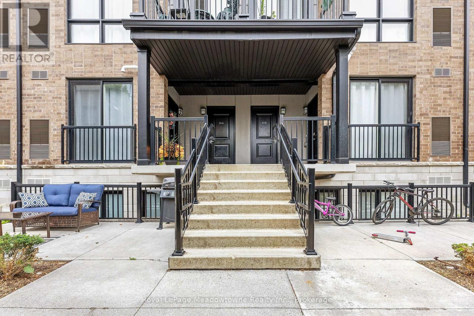
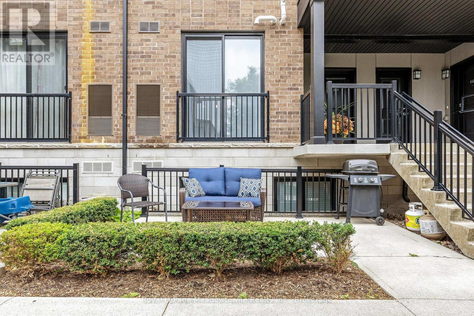
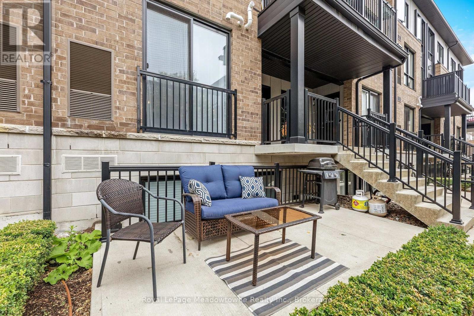
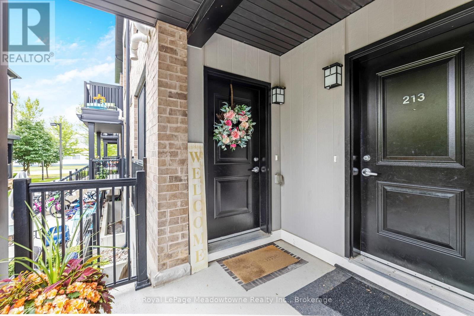
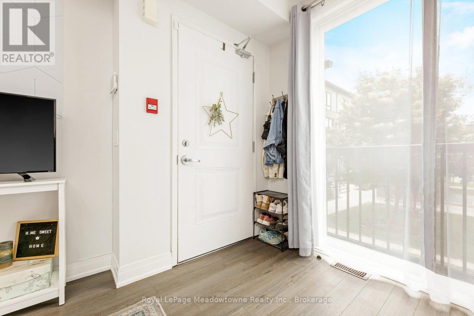
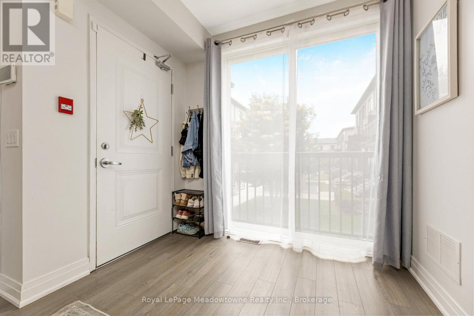
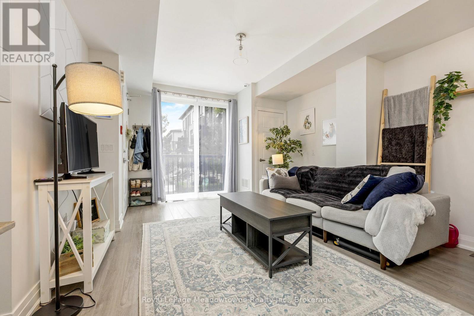
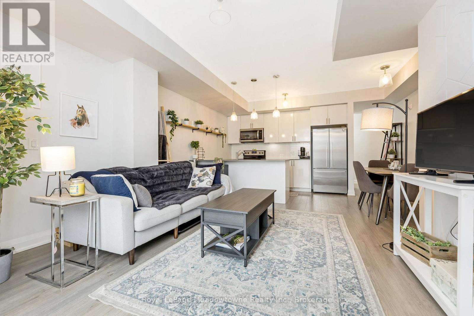
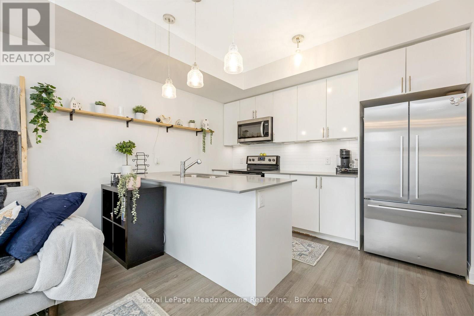
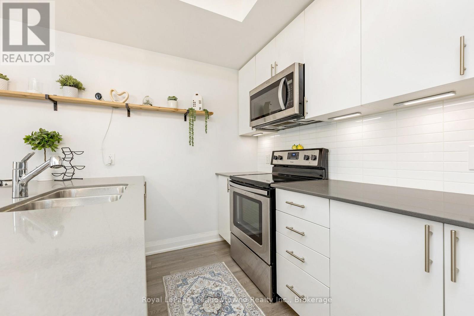
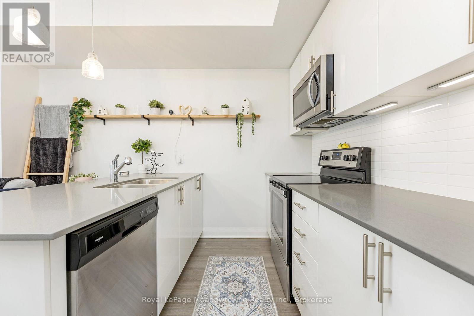
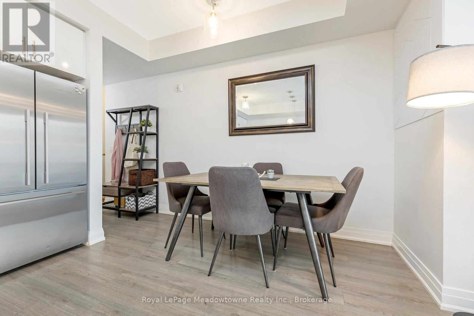
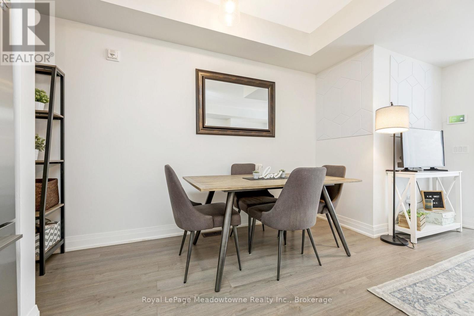
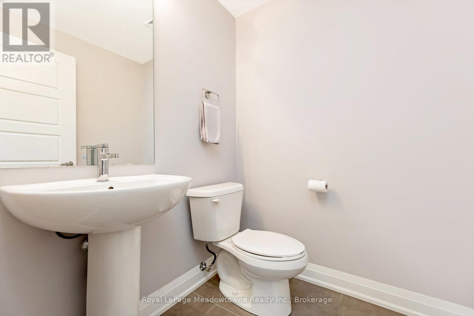
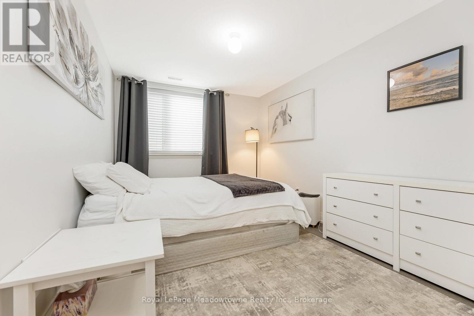
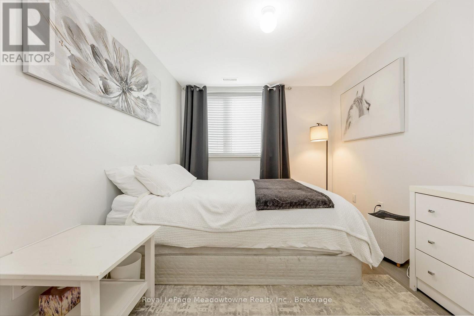
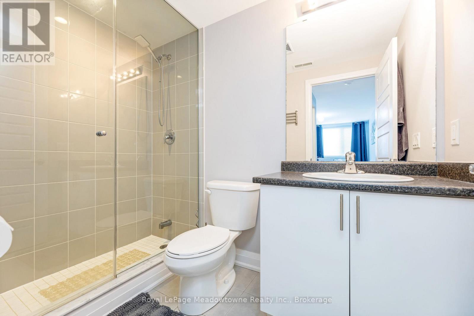
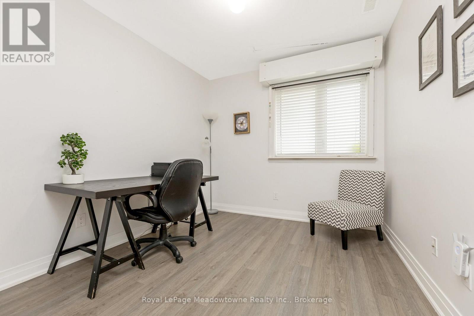
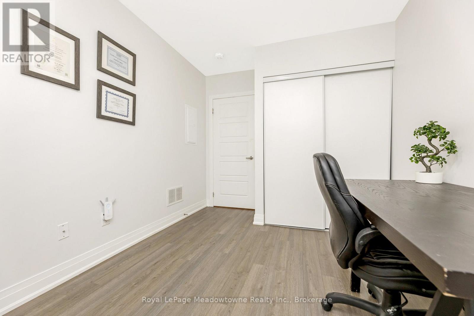
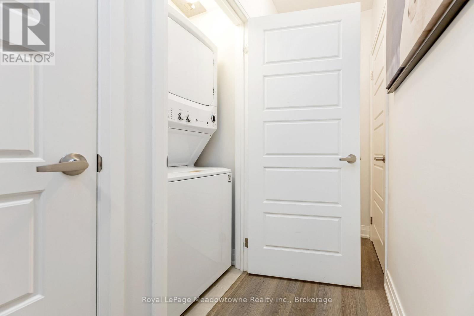
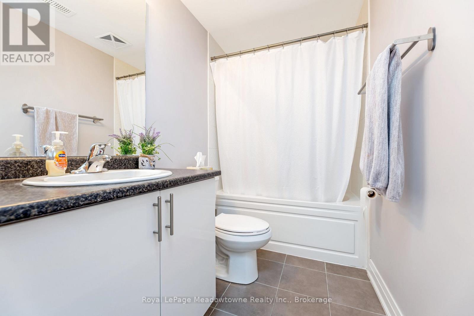
Presenting 1200 Main Street East #113 A bright and spacious 2-bedroom stacked townhome with a terrace, located in a quiet interior spot away from Main Street traffic. The open-concept layout features a modern kitchen with quartz countertops, stainless steel appliances, and 9-foot ceilings, flowing into a welcoming living area with laminate flooring throughout. The primary bedroom includes a 3-piece ensuite and walk-in closet, plus there is en suite laundry and underground parking for added convenience. Minutes to downtown Milton, the 401, Milton GO Station, and shopping - this home is move-in ready and perfectly located. (id:50787)
Property Details
| MLS® Number | W13774758 |
| Property Type | Single Family |
| Community Name | 1029 - DE Dempsey |
| Community Features | Pets Allowed With Restrictions |
| Parking Space Total | 1 |
Building
| Bathroom Total | 3 |
| Bedrooms Above Ground | 2 |
| Bedrooms Total | 2 |
| Age | 6 To 10 Years |
| Amenities | Car Wash, Visitor Parking |
| Basement Type | None |
| Cooling Type | Central Air Conditioning |
| Exterior Finish | Aluminum Siding, Brick |
| Flooring Type | Laminate |
| Half Bath Total | 1 |
| Heating Fuel | Natural Gas |
| Heating Type | Forced Air |
| Size Interior | 1,000 - 1,199 Sqft |
| Type | Apartment |
Parking
| Underground | |
| Garage |
Land
| Acreage | No |
Rooms
| Level | Type | Length | Width | Dimensions |
|---|---|---|---|---|
| Lower Level | Bedroom 2 | 3.38 m | 2.74 m | 3.38 m x 2.74 m |
| Lower Level | Primary Bedroom | 3.66 m | 2.77 m | 3.66 m x 2.77 m |
| Main Level | Living Room | 6.89 m | 4.68 m | 6.89 m x 4.68 m |
| Ground Level | Kitchen | 6.89 m | 4.68 m | 6.89 m x 4.68 m |
https://www.realtor.ca/real-estate/30268560/113-1200-main-street-e-milton-de-dempsey-1029-de-dempsey

The trademarks REALTOR®, REALTORS®, and the REALTOR® logo are controlled by The Canadian Real Estate Association (CREA) and identify real estate professionals who are members of CREA. The trademarks MLS®, Multiple Listing Service® and the associated logos are owned by The Canadian Real Estate Association (CREA) and identify the quality of services provided by real estate professionals who are members of CREA. The trademark DDF® is owned by The Canadian Real Estate Association (CREA) and identifies CREA's Data Distribution Facility (DDF®)
September 11 2026 09:24:46
The Oakville Milton & District Real Estate Board
Royal LePage Meadowtowne Realty Inc., Brokerage