
1123 Haldimand Road 20 Road Haldimand, Ontario N0A 1H0

$449,000
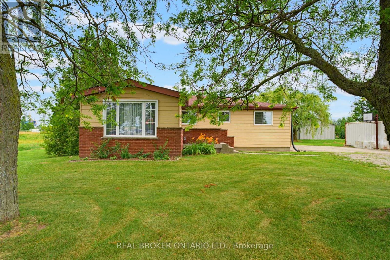
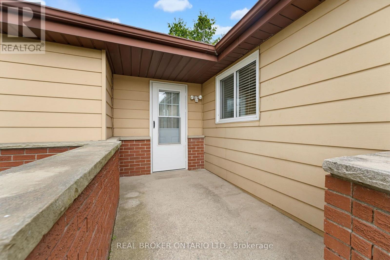
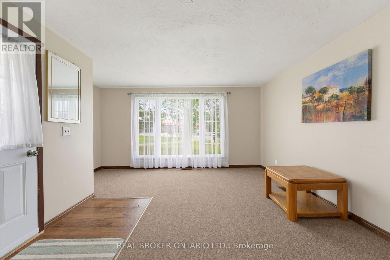
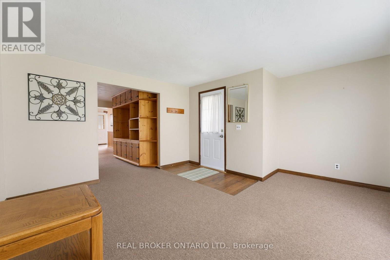
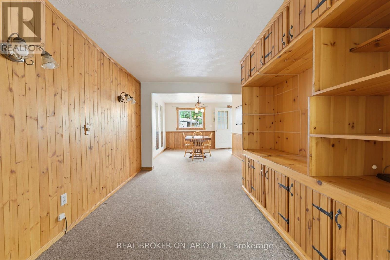
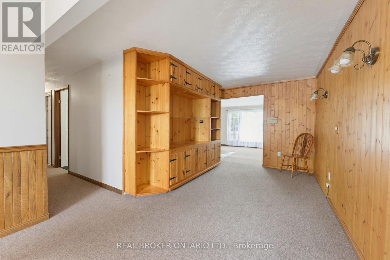
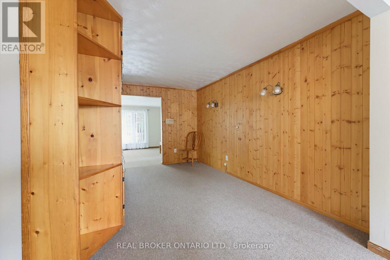
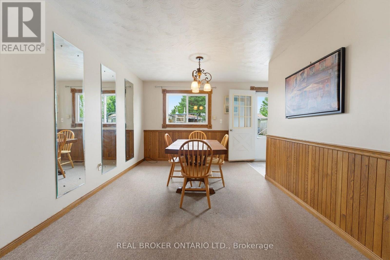
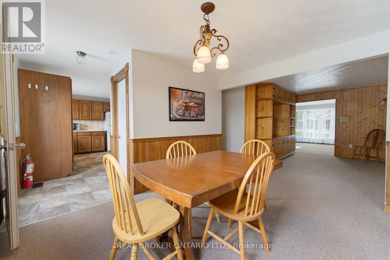
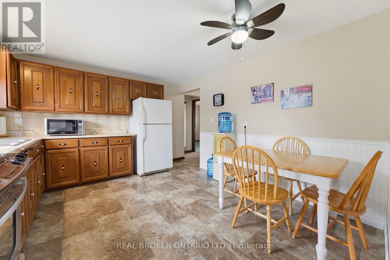
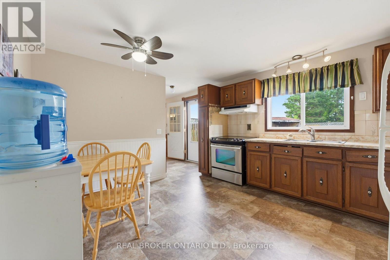
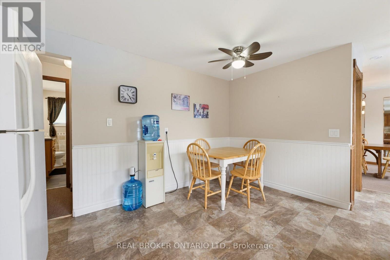
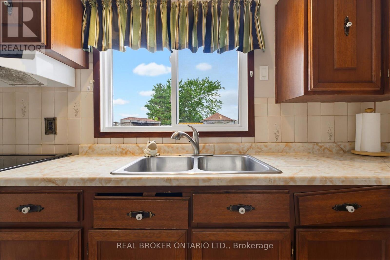
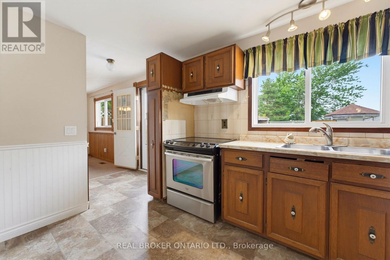
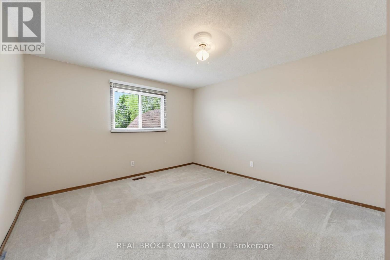
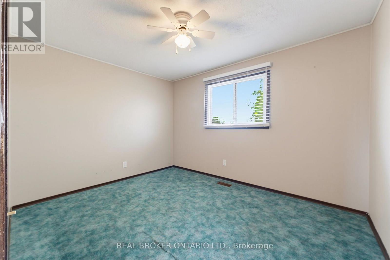
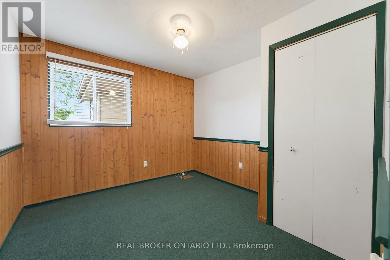
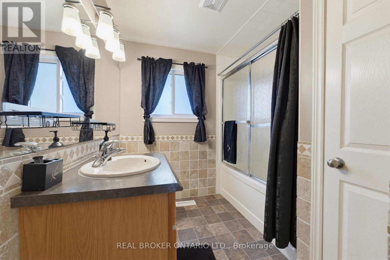
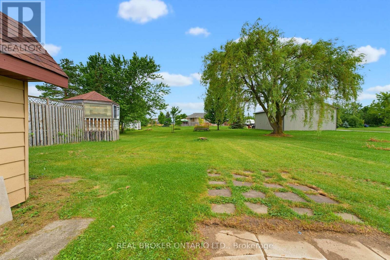
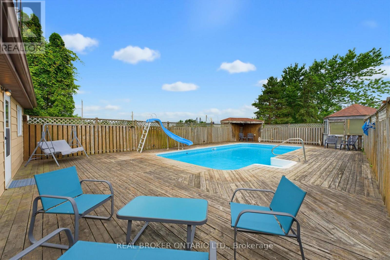
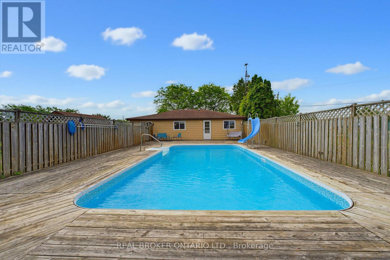
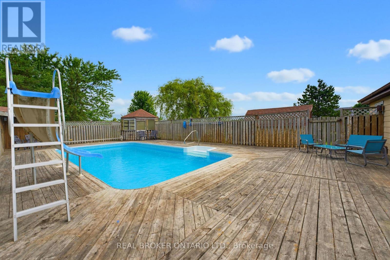
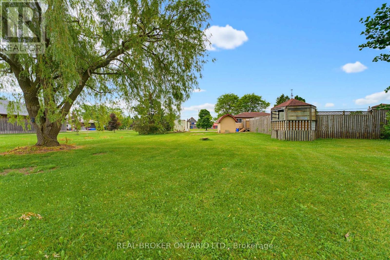
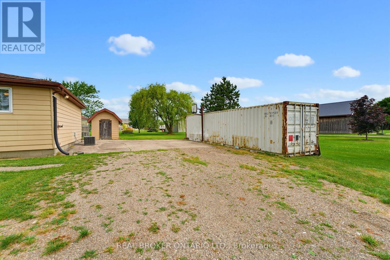
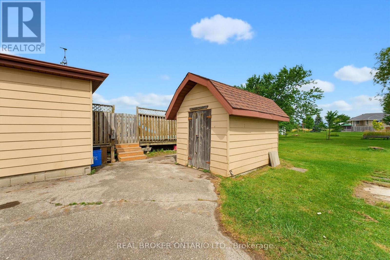
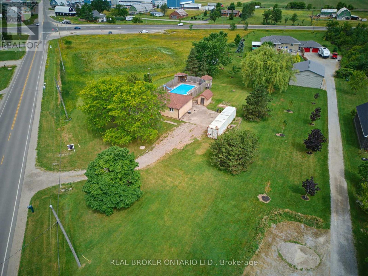
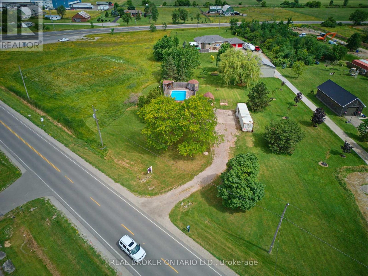
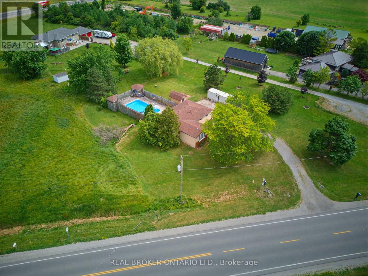
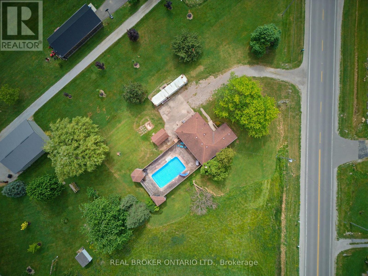
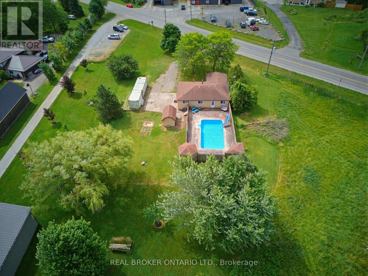
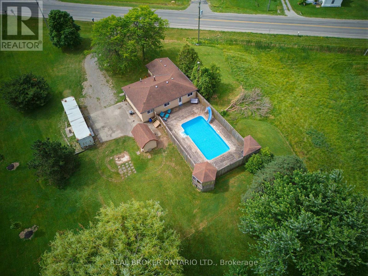
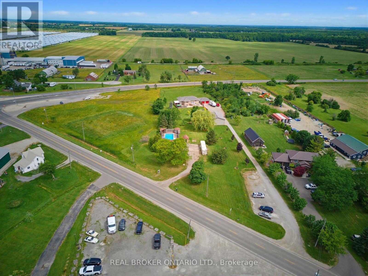
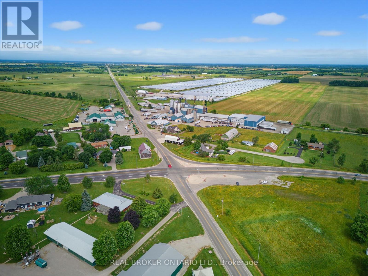
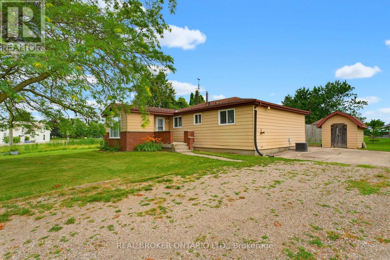
Nestled in the quaint rural community of Nelles Corners, this charming 3-bedroom, 1-bathroom bungalow offers the kind of lifestyle so many buyers are searching for-space to breathe, room to gather, and the convenience of nearby amenities just minutes away. Clean, cared for, and ready for its next chapter, this home is comfortable from the moment you step inside while still offering the opportunity to personalize it over time. The functional bungalow layout makes everyday living simple and accessible, whether you're entering the market, raising a young family, or looking to downsize without giving up outdoor space. Step outside and discover the true highlight of the property. The spacious backyard is made for making memories, complete with a beautiful on ground pool, plenty of green space to play, garden, or entertain, and room to simply slow down and enjoy the outdoors. Picture your morning coffee in the sunshine, long summer afternoons by the pool, and evenings spent with family and friends under the open sky. Life in Nelles Corners offers the best of both worlds. You're just 10 minutes to Hagersville, approximately 15 minutes to Cayuga, and an easy commute to Brantford and Hamilton. Enjoy nearby cafés, local shops, farmers' markets, golf courses, and the natural beauty of the Grand River, all while coming home to the quiet comfort of country living. Whether you're searching for your first home, looking to simplify, or dreaming of a property with a standout backyard and pool to enjoy all summer long, this is a place where your next chapter can truly begin. (id:50787)
Open House
This property has open houses!
2:00 pm
Ends at:4:00 pm
Property Details
| MLS® Number | X13539404 |
| Property Type | Single Family |
| Community Name | Haldimand |
| Features | Gazebo |
| Parking Space Total | 8 |
| Pool Type | On Ground Pool |
| Structure | Shed |
Building
| Bathroom Total | 1 |
| Bedrooms Above Ground | 3 |
| Bedrooms Total | 3 |
| Age | 51 To 99 Years |
| Appliances | Water Heater, Dryer, Microwave, Stove, Washer, Refrigerator |
| Architectural Style | Bungalow |
| Basement Development | Unfinished |
| Basement Type | N/a (unfinished) |
| Construction Style Attachment | Detached |
| Cooling Type | Central Air Conditioning |
| Exterior Finish | Aluminum Siding, Brick |
| Foundation Type | Concrete |
| Heating Fuel | Natural Gas |
| Heating Type | Forced Air |
| Stories Total | 1 |
| Size Interior | 700 - 1,100 Sqft |
| Type | House |
Parking
| No Garage |
Land
| Acreage | No |
| Fence Type | Fully Fenced |
| Sewer | Septic System |
| Size Depth | 103 Ft ,10 In |
| Size Frontage | 165 Ft ,6 In |
| Size Irregular | 165.5 X 103.9 Ft ; 103.87ftx165.62ft X217.78 Ftx112.07ft |
| Size Total Text | 165.5 X 103.9 Ft ; 103.87ftx165.62ft X217.78 Ftx112.07ft|under 1/2 Acre |
Rooms
| Level | Type | Length | Width | Dimensions |
|---|---|---|---|---|
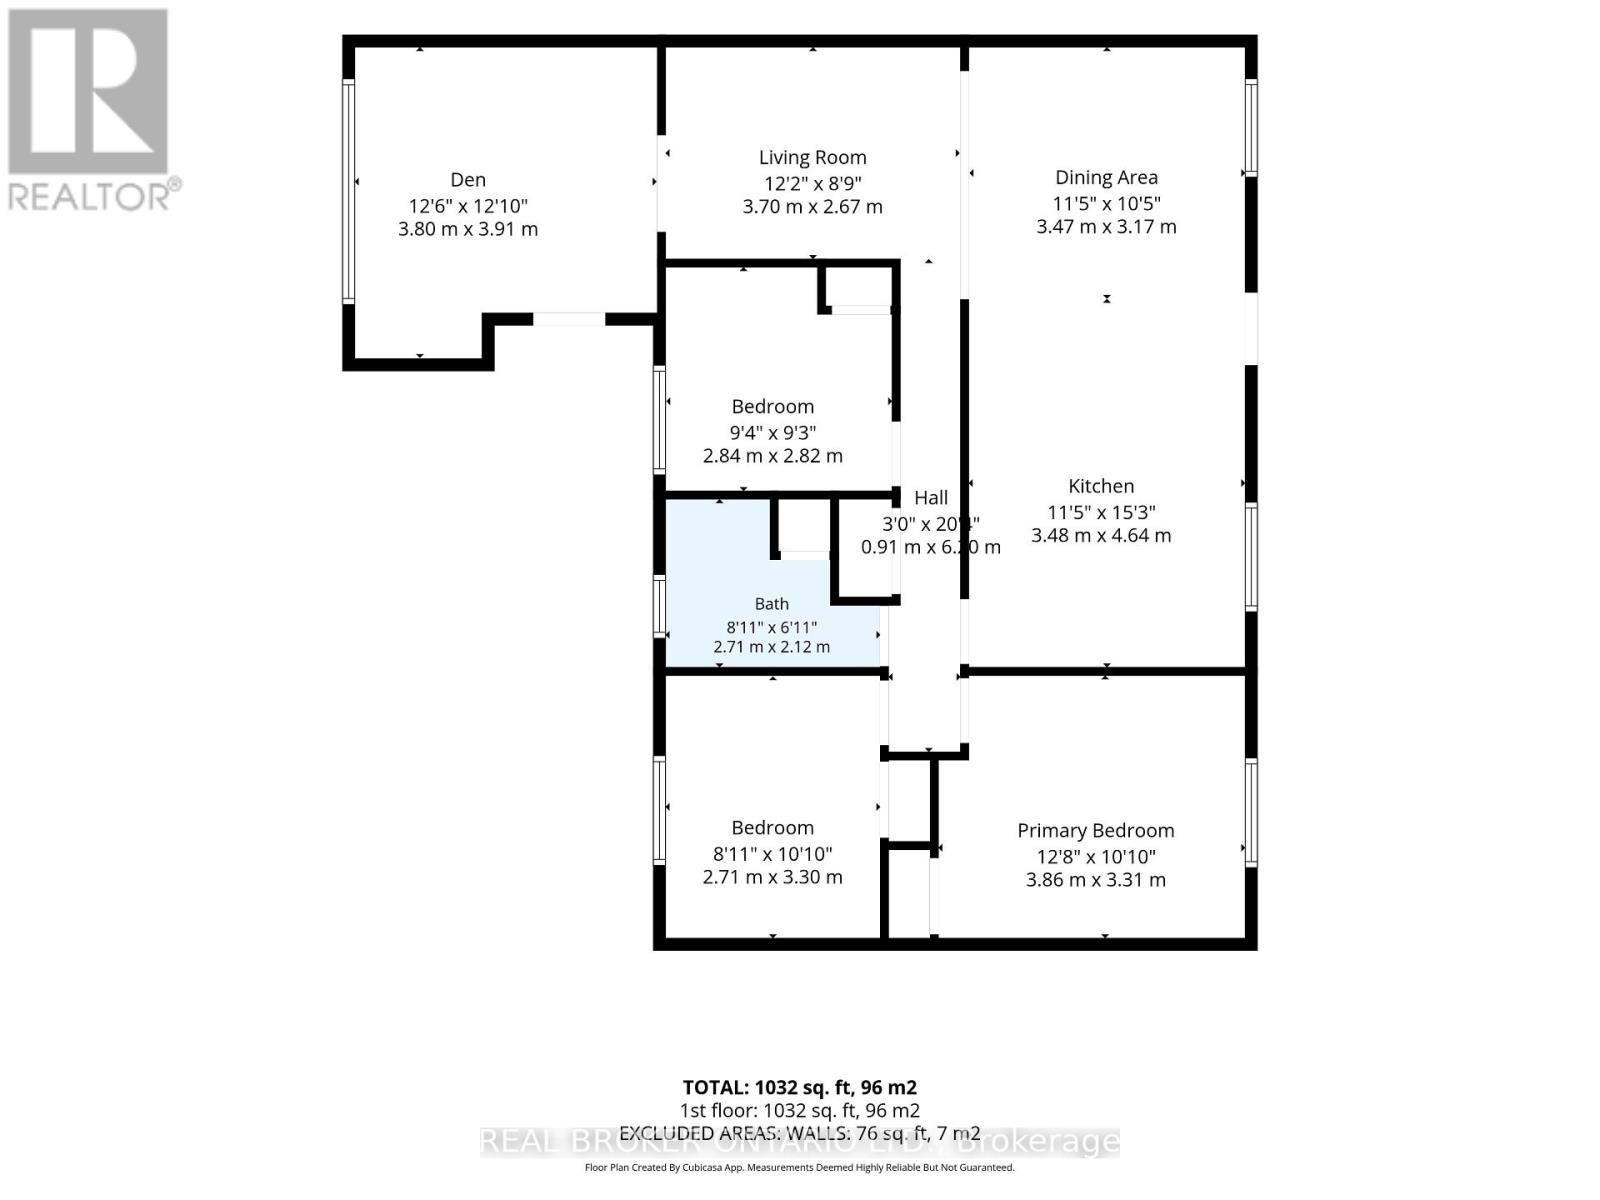
| Main Level | Den | 3.8 m | 3.91 m | 3.8 m x 3.91 m |
| Main Level | Living Room | 3.7 m | 2.67 m | 3.7 m x 2.67 m |
| Main Level | Dining Room | 3.47 m | 3.17 m | 3.47 m x 3.17 m |
| Main Level | Kitchen | 3.48 m | 4.64 m | 3.48 m x 4.64 m |
| Main Level | Primary Bedroom | 3.86 m | 3.31 m | 3.86 m x 3.31 m |
| Main Level | Bedroom | 2.71 m | 3.3 m | 2.71 m x 3.3 m |
| Main Level | Bathroom | 2.71 m | 3.3 m | 2.71 m x 3.3 m |
| Main Level | Bedroom | 2.84 m | 2.82 m | 2.84 m x 2.82 m |
https://www.realtor.ca/real-estate/30007278/1123-haldimand-road-20-road-haldimand-haldimand

The trademarks REALTOR®, REALTORS®, and the REALTOR® logo are controlled by The Canadian Real Estate Association (CREA) and identify real estate professionals who are members of CREA. The trademarks MLS®, Multiple Listing Service® and the associated logos are owned by The Canadian Real Estate Association (CREA) and identify the quality of services provided by real estate professionals who are members of CREA. The trademark DDF® is owned by The Canadian Real Estate Association (CREA) and identifies CREA's Data Distribution Facility (DDF®)
July 08 2026 09:09:49
Toronto Regional Real Estate Board
Real Broker Ontario Ltd.